1504 - 1461 LAWRENCE AVENUE, Toronto
1 / 42
For Sale
$688,000
3 bd · 2.0 ba · 800–899 sq ft

1504 - 1461 LAWRENCE AVENUE, Toronto M6L0A6

MLS®# W14116670

Est. mortgage
$2,610/mo

About This Home

Property Type
Condo, Condo Apt
Parking
Garage: Yes, 1 parking
MLS #
W14116670
Size
800 - 899 sqft
Basement
None
Maintenance Fee
$785.63
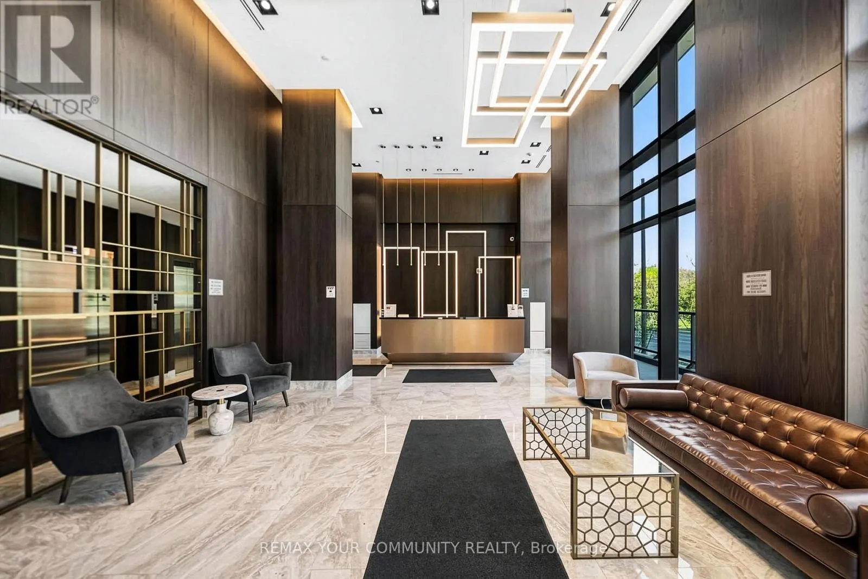
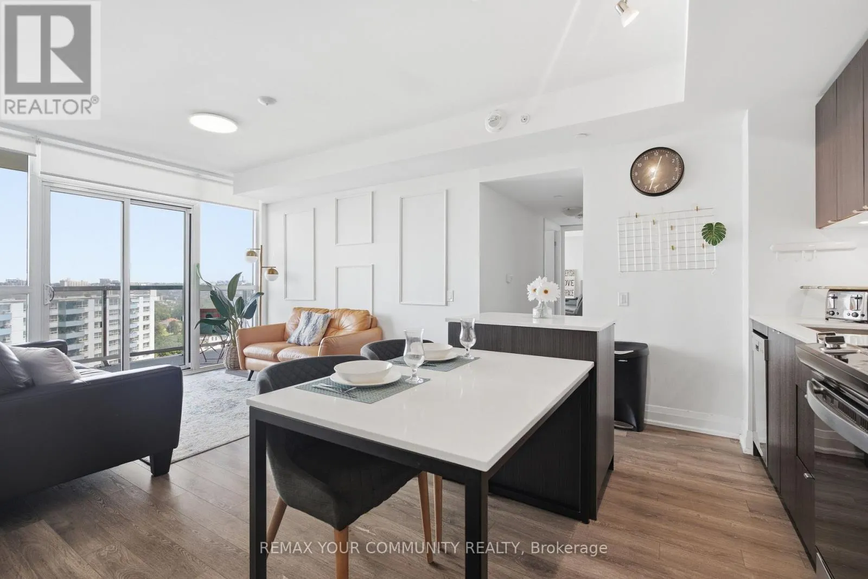
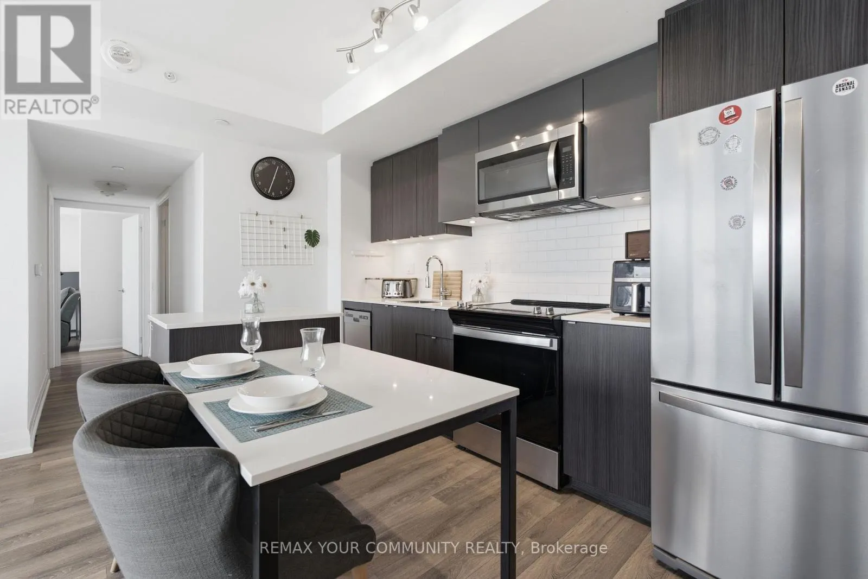
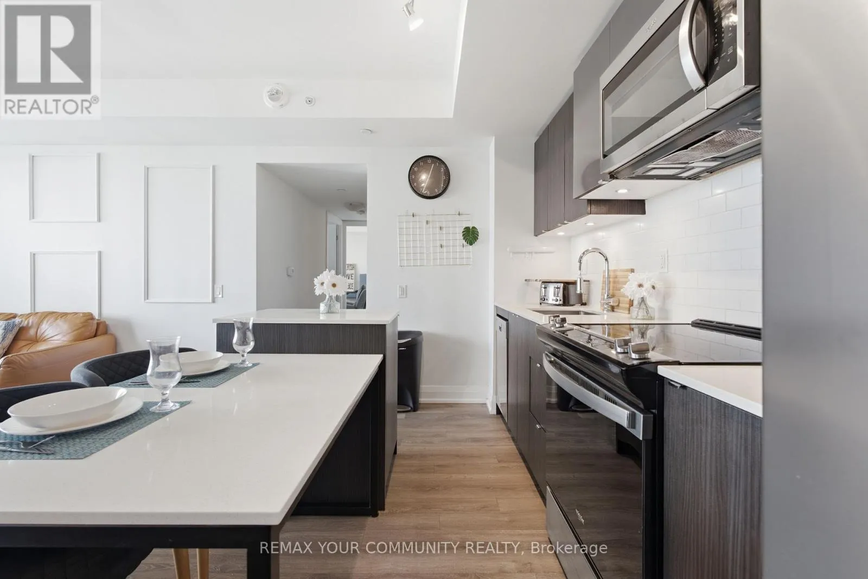
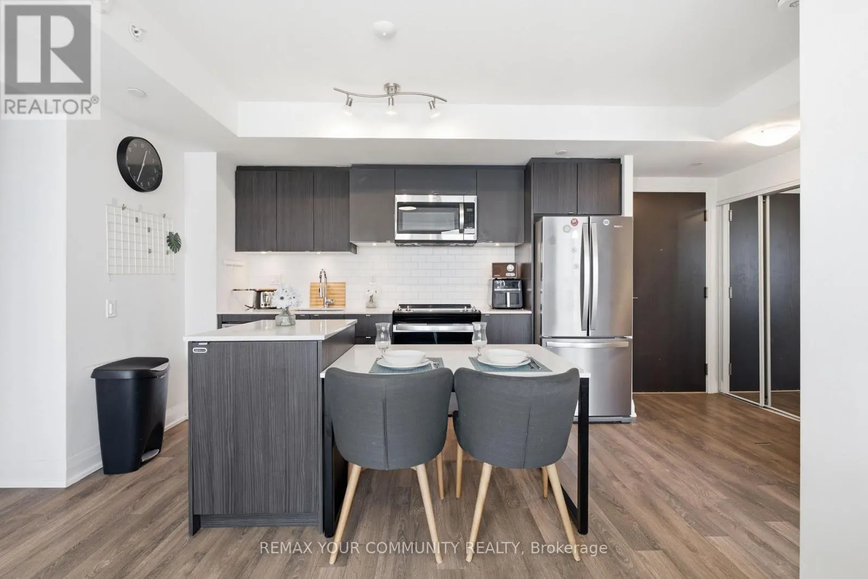
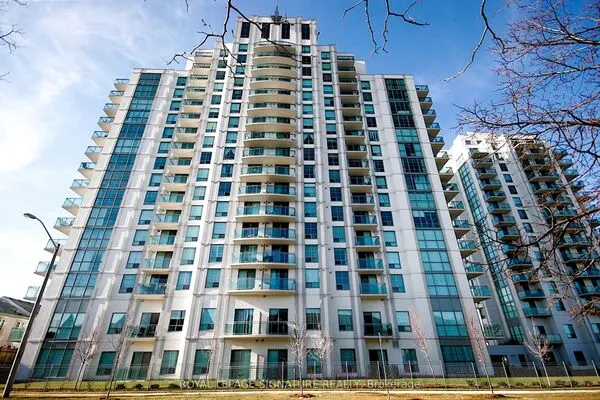
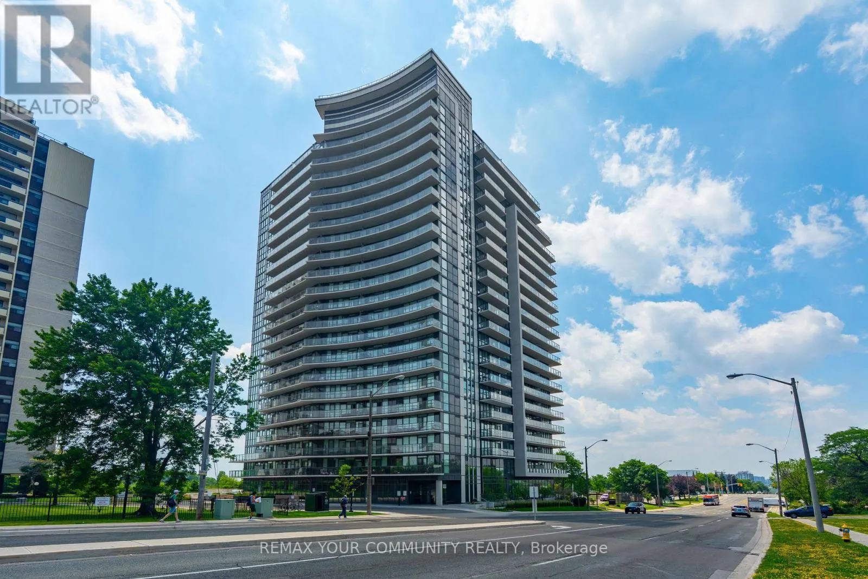
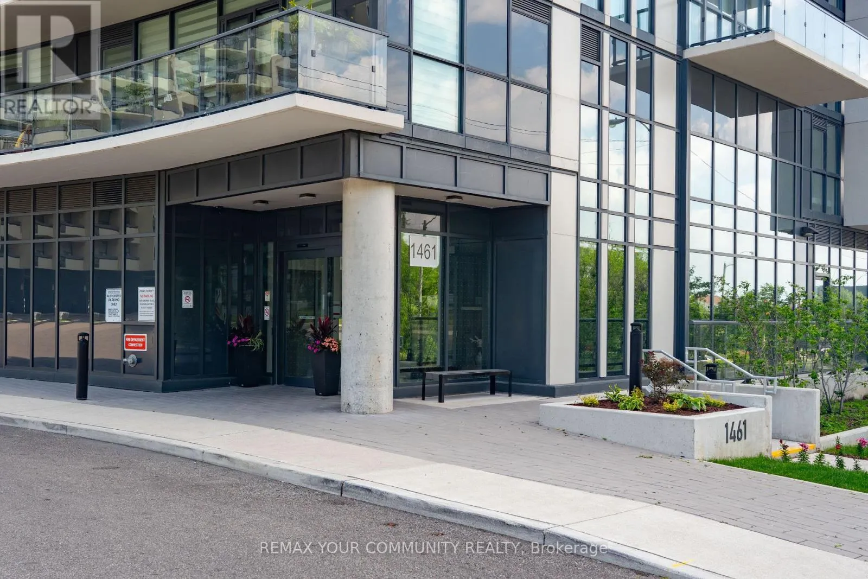
Beyond the Balcony: Discover the Community Around 7 On The Park Some neighbourhoods impress you with their skyline. Others win you over with the feeling of community. Welcome to Brookhaven-Amesbury, where established neighbourhood charm, everyday convenience and beautiful green spaces come together.Here, life can be as active or as relaxed as you choose.Imagine starting your morning with a stroll through nearby Amesbury Park, enjoying an afternoon at the community centre, or spending a leisurely weekend exploring local shops, restaurants and the nearby Yorkdale Shopping Centre.There's something special about a neighbourhood where parks, playgrounds, schools, recreational facilities and a public library are woven into everyday life. It's the kind of place where neighbours can connect, children have room to play, and residents of all ages can find something to enjoy.And nestled within this established community, a distinctive modern condominium residence designed to embrace the surrounding neighbourhood. At almost 900 square feet of thoughtfully designed living space, with three bedrooms, two bathrooms, a private balcony, underground parking and the added convenience of two owned storage lockers.Whether you're looking for room to grow, space to work from home, or simply the comfort of having everything you need close by, this home offers a refreshing balance of space, convenience and lifestyle.Because a wonderful home isn't just about what's inside its walls. It's about the life waiting just beyond them.Welcome home to 7 On The Park. (id:10452)
Property Details

Full Property Details

Interior

Bedrooms
3
Washrooms
2.0
Square Footage
800 - 899 sqft
Basement
None
Heating Source
Electric
Heating Type
Coil Fan
Air Conditioning
Central air conditioning
Kitchens
1
Full Bathrooms
2
Half Bathrooms
0
Flooring Type
Laminate

Exterior

Parking Spaces
1
Garage Spaces Y/N
Yes
Land Amenities
Hospital, Place of Worship, Public Transit, Schools

Building Description

Home Type
Condo
Subtype
Condo Apt
Exterior
Concrete

Community

Community
Brookhaven-Amesbury
Area Code
Toronto (Brookhaven-Amesbury)
Features
Pets Allowed With Restrictions, Community Centre

Taxes & Fees

Maintenance Fee
$785.63

Other

Pets
Yes

Room Types

Room Dimensions Area Description
Bedroom 2 3.35 m x 2.74 m 98.8 sqft -
Bedroom 3 3.05 m x 2.47 m 81.09 sqft -
Foyer Measurements not available x Measurements not available 0 sqft -
Kitchen 6 m x 3.54 m 228.63 sqft -
Living room 6 m x 3.54 m 228.63 sqft -
Primary Bedroom 3.66 m x 3.17 m 124.89 sqft -
Mark Barbosa
Mark Barbosa
Century 21 In-Studio Realty Inc., Brokerage
Listed by LAURIE CONFORTI
17 days on site
Listing Broker
REMAX YOUR COMMUNITY REALTY
Courtesy
REMAX YOUR COMMUNITY REALTY

Similar homes for sale in Toronto

Copyright 2026 All rights reserved. PropTx MLS® assumes no responsibility for the accuracy of any information shown. The information provided herein must only be used by consumers that have a bona fide interest in the purchase, sale or lease of real estate and may not be used for any commercial purpose or any other purpose.
Copyright 2026 All rights reserved. Canadian Real Estate Association assumes no responsibility for the accuracy of any information shown. The information provided herein must only be used by consumers that have a bona fide interest in the purchase, sale or lease of real estate and may not be used for any commercial purpose or any other purpose. The trademark DDF® is owned by The Canadian Real Estate Association (CREA) and identifies CREA’s Data Distribution Facility (DDF®). The trademarks REALTOR®, REALTORS®, and the REALTOR® logo are controlled by The Canadian Real Estate Association (CREA) and identify real estate professionals who are members of CREA. The trademarks MLS®, Multiple Listing Service®, and the associated logos are owned by CREA and identify the quality of services provided by real estate professionals who are members of CREA
Powered by AgentLocator