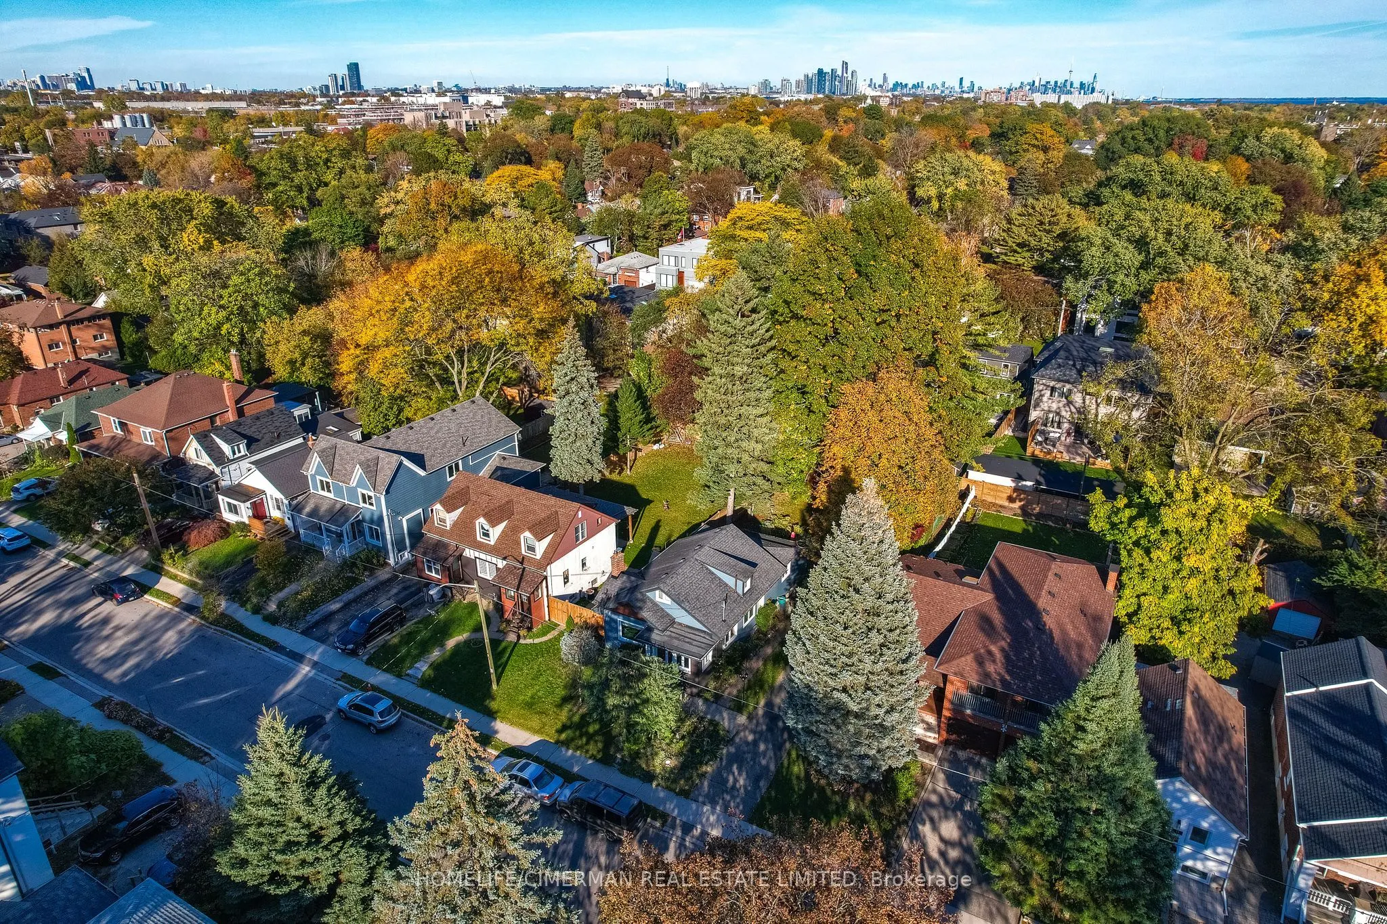
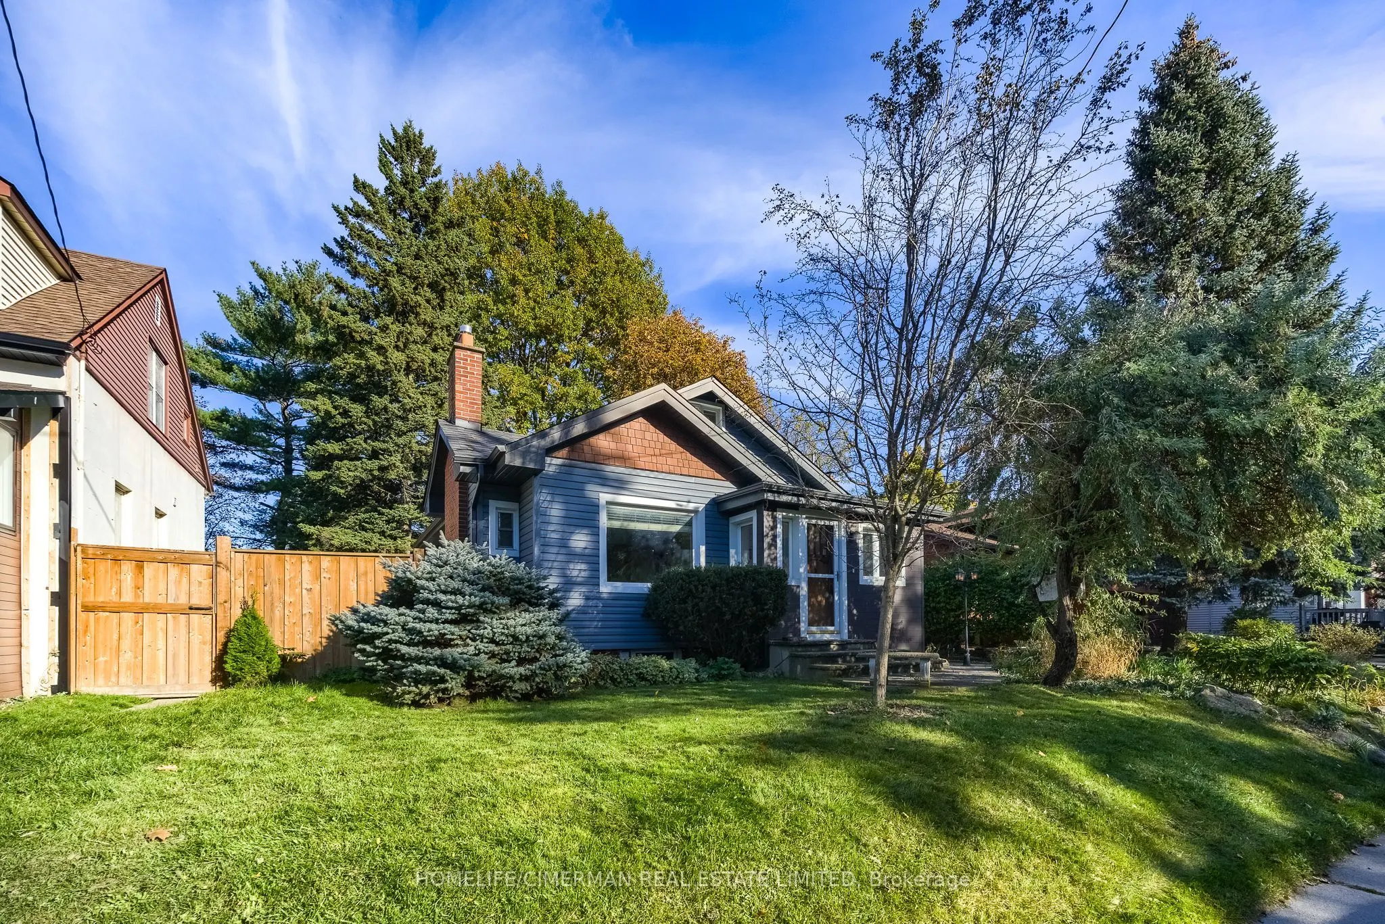
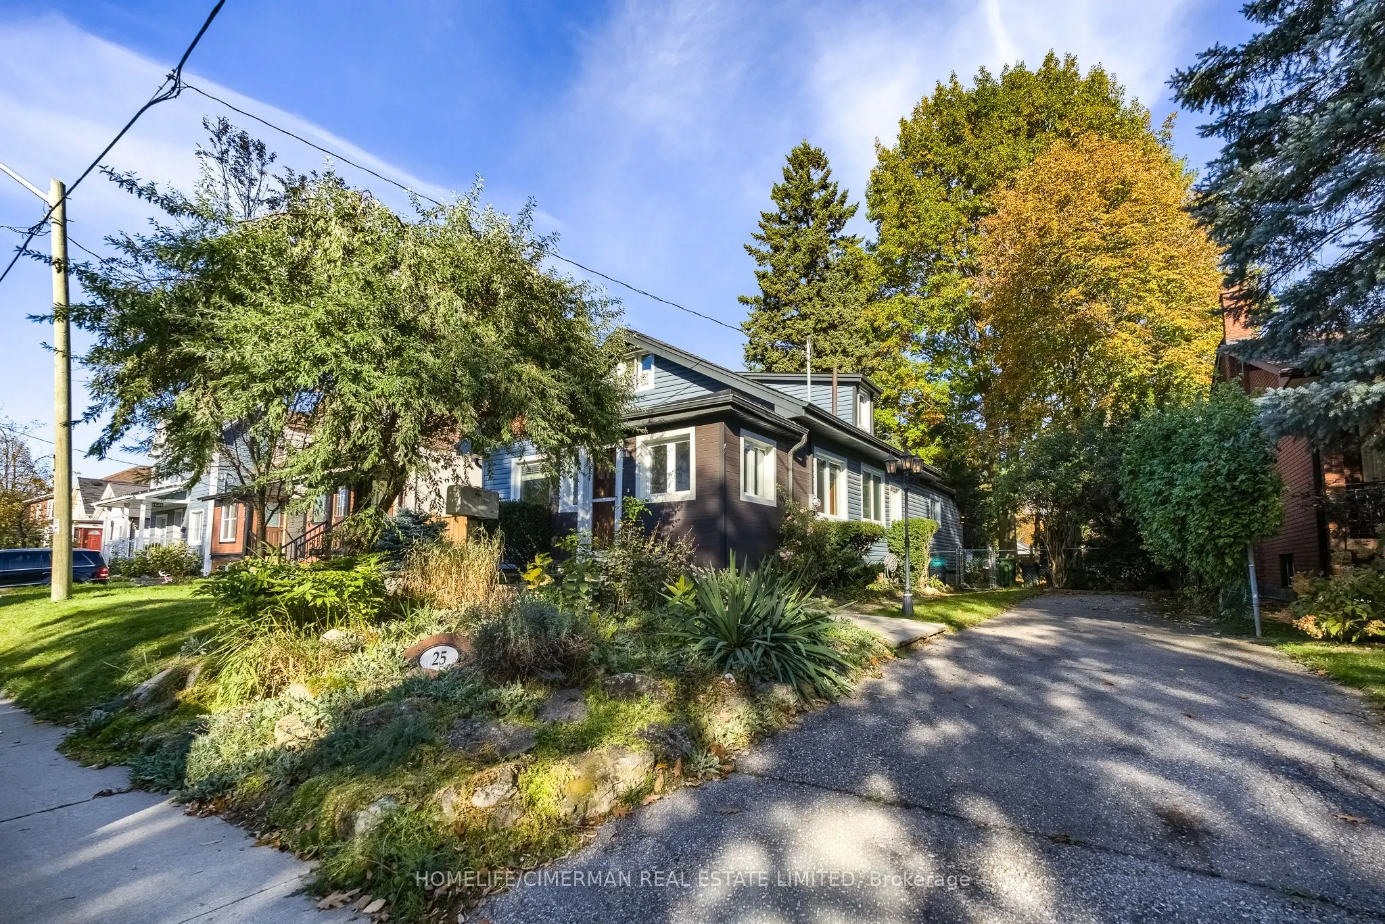
MLS®# W14116390
| Room | Dimensions | Area | Description |
|---|---|---|---|
| Bedroom | 10.89 x 8.99 | 97.9 sqft | Closet, Hardwood Floor, Window |
| Bedroom | 11.19 x 9.78 | 109.44 sqft | Hardwood Floor, Large Closet |
| Den | 11.68 x 5.91 | 69.03 sqft | Window, Electric Fireplace |
| Dining Room | 12.89 x 11.19 | 144.24 sqft | Formal Rm, Hardwood Floor, Window |
| Family Room | 11.29 x 9.58 | 108.16 sqft | Combined w/Primary, French Doors, Hardwood Floor |
| Kitchen | 12.01 x 11.38 | 136.67 sqft | B/I Microwave, Family Size Kitchen, Window |
| Living Room | 14.9 x 14.27 | 212.62 sqft | B/I Bookcase, Gas Fireplace, Hardwood Floor |
| Primary Bedroom | 11.52 x 10.79 | 124.3 sqft | Closet, Hardwood Floor, Window |
| Recreation | 22.01 x 12.83 | 282.39 sqft | Above Grade Window, Ceramic Floor, Pot Lights |

Courtesy of PropTx MLS® / HOMELIFE/CIMERMAN REAL ESTATE LIMITED
 For Sale
 For Sale
 For Sale
 For Sale
 For Sale
 For Sale

