35 Dynevor Road, Toronto
1 / 36
For Sale
$949,000
3+1 bd · 3 ba · 1,100–1,500 sq ft

35 Dynevor Road, Toronto M6E 3W7

MLS®# W14116124

Est. mortgage
$3,600/mo
Property taxes $4,427.38/yr

About This Home

Property Type
House, Detached, 1 1/2 Storey
Parking
None 0 garage, 0 parking
MLS #
W14116124
Size
1100-1500 sqft
Basement
Separate Entrance,Finished
Listed on
2026-10-26
Lot size
25 x 175.41
Tax
$4,427.38 /yr
Days on Market
17
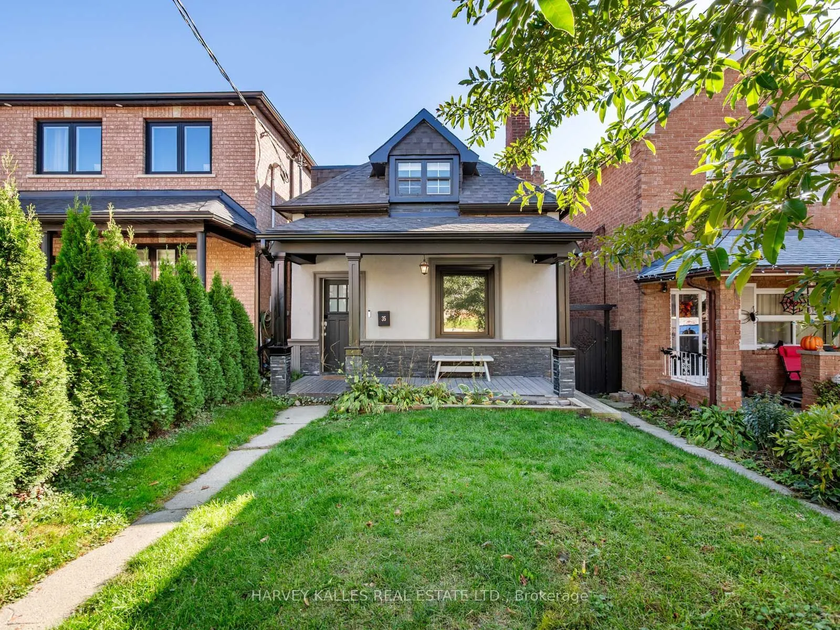
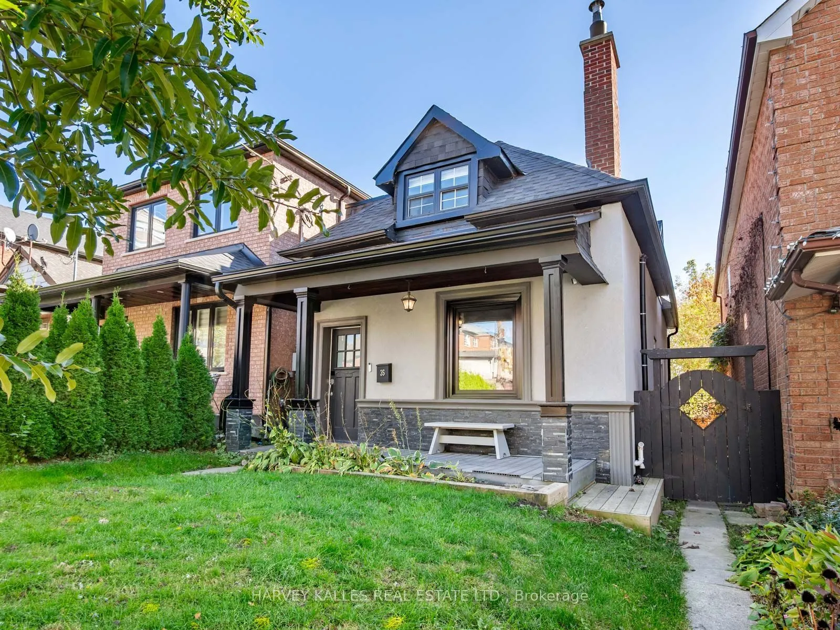
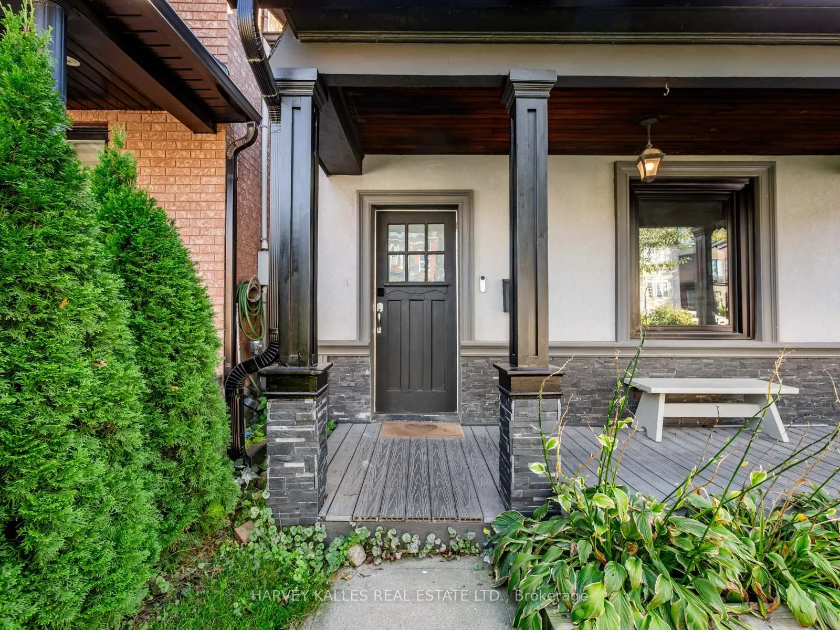
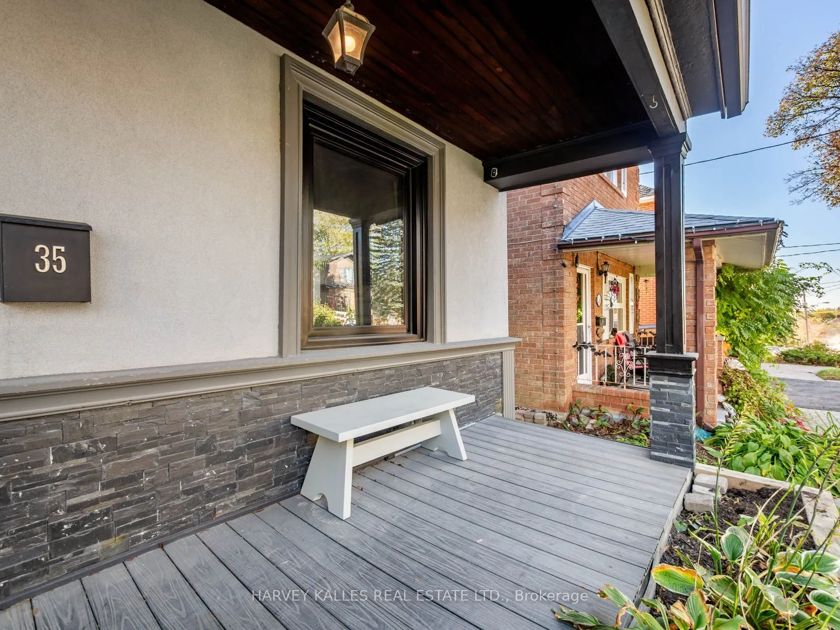
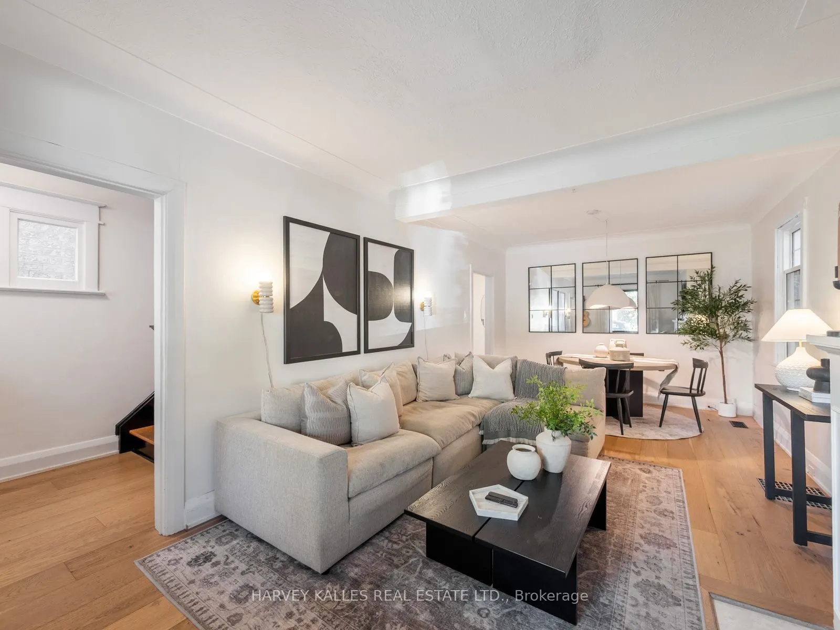
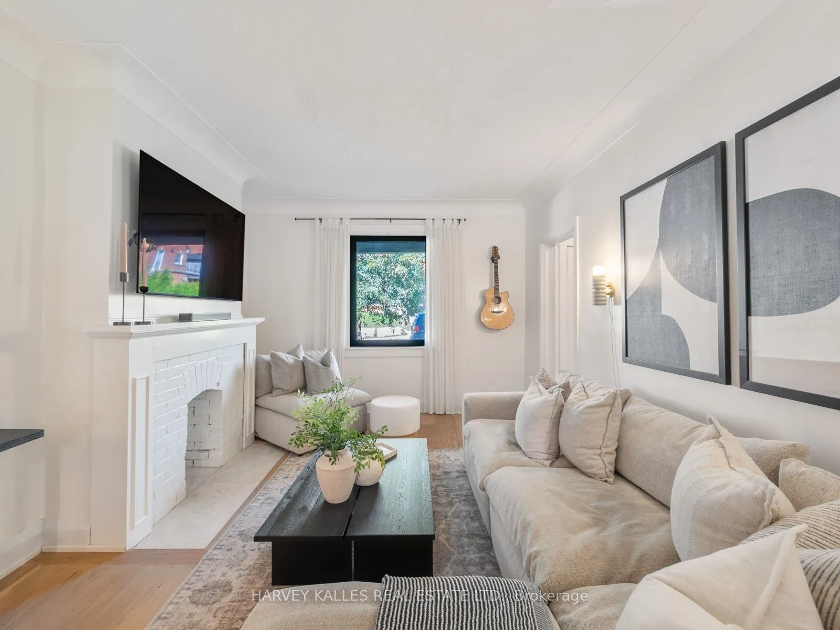
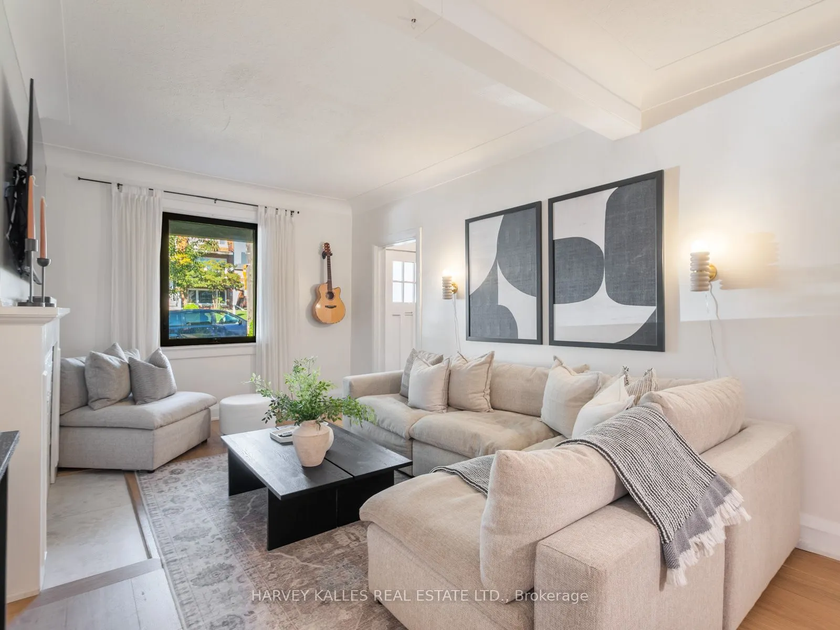
Welcome to 35 Dynevor Road. Full of charm and effortlessly stylish, this beautifully presented home has a fresh, thoughtfully curated feel that you'll love coming home to. A classic front porch and great curb appeal set the tone, while inside, bright living spaces, light oak flooring, custom millwork, and carefully chosen finishes bring warmth and personality to every room. Plenty of storage throughout keeps everyday essentials neatly tucked away. The kitchen and spacious living and dining rooms make everyday living and entertaining feel easy. An updated main-floor powder room and second-floor bathroom add to the appeal, while upstairs offers three comfortable bedrooms. The basement unit offers a separate entrance and walk-up. Out back, the impressive deep yard offers plenty of space to host friends, play, or simply unwind, complete with a beautifully maintained deck, lush lawn, and handy storage shed. Set in a neighbourhood known for its strong sense of community, with great local schools, nearby shopping, and a new LRT station just a short walk away, this is a home you can move into and enjoy.

Property Details

Full Property Details

Interior

Bedrooms
3
Bedrooms Plus
1
Total Bedrooms
4
Washrooms
3
Square Footage
1100-1500 sqft
Basement
Separate Entrance,Finished
Heating Source
Gas
Heating Fuel
Forced Air
Air Conditioning
Central Air
Family Room
No
Kitchens
1
Kitchens Plus
1
Total Kitchens
2
Fireplace Features
No

Exterior

Depth
175.41
Front
25.0
Driveway
None
Lot Size
25 x 175.41 ft
Pool
None
Parking Spaces
0
Total Parking Spaces
0.00
Parking Description
None
Garage Spaces
0

Building Description

Style
1 1/2 Storey
Home Type
House
Subtype
Detached
Property Orientation
South
Exterior Finish
Stone,Stucco (Plaster)
Sewers
Sewer
Water Supply
Municipal
Possession Date
No Data

Community

Community
Caledonia-Fairbank

Taxes & Fees

Taxes
$4,427.38 /yr
Tax Year
2026
Occupancy
Owner

Room Types

Room Dimensions Area Description
Bedroom 2 11.48 x 11.22 128.81 sqft Hardwood Floor, Closet
Bedroom 3 11.48 x 8.96 102.86 sqft Hardwood Floor
Dining Room 11.48 x 7.68 88.17 sqft Hardwood Floor, Open Concept
Kitchen 11.48 x 11.65 133.74 sqft Granite Counters, B/I Appliances
Living Room 11.42 x 15.35 175.3 sqft Hardwood Floor, Fireplace, Window
Mud Room 5.38 x 9.38 50.46 sqft Hardwood Floor
Other 9.28 x 11.94 110.8 sqft Vinyl Floor
Primary Bedroom 11.81 x 12.5 147.62 sqft Hardwood Floor, Closet
Recreation 9.61 x 20.44 196.43 sqft Vinyl Floor, Galley Kitchen, 3 Pc Bath
Sunroom 30.84 x 20.01 617.11 sqft 2 Pc Bath, W/O To Deck
Mark Barbosa
Mark Barbosa
Century 21 In-Studio Realty Inc., Brokerage
Listed by RICHARD MARKOWITZ, Salesperson
16 days on site
Listing Broker
HARVEY KALLES REAL ESTATE LTD.
Courtesy
HARVEY KALLES REAL ESTATE LTD.
Listed Date
10/26/2026

Courtesy of PropTx MLS® / HARVEY KALLES REAL ESTATE LTD.

Similar homes for sale in Toronto

Copyright 2026 All rights reserved. PropTx MLS® assumes no responsibility for the accuracy of any information shown. The information provided herein must only be used by consumers that have a bona fide interest in the purchase, sale or lease of real estate and may not be used for any commercial purpose or any other purpose.
Copyright 2026 All rights reserved. Canadian Real Estate Association assumes no responsibility for the accuracy of any information shown. The information provided herein must only be used by consumers that have a bona fide interest in the purchase, sale or lease of real estate and may not be used for any commercial purpose or any other purpose. The trademark DDF® is owned by The Canadian Real Estate Association (CREA) and identifies CREA’s Data Distribution Facility (DDF®). The trademarks REALTOR®, REALTORS®, and the REALTOR® logo are controlled by The Canadian Real Estate Association (CREA) and identify real estate professionals who are members of CREA. The trademarks MLS®, Multiple Listing Service®, and the associated logos are owned by CREA and identify the quality of services provided by real estate professionals who are members of CREA
Powered by AgentLocator







