5 Renault Crescent, Toronto
1 / 12
For Sale
$1,100,000
3+1 bd · 2 ba · 1,100–1,500 sq ft

5 Renault Crescent, Toronto M9P 1J2

MLS®# W14114840

Est. mortgage
$4,173/mo
Property taxes $5,994.99/yr

About This Home

Property Type
House, Detached, Bungalow
Parking
Attached 1 garage, 4 parking
MLS #
W14114840
Size
1100-1500 sqft
Basement
Partially Finished
Listed on
2026-10-24
Lot size
55 x 122.5
Tax
$5,994.99 /yr
Days on Market
18
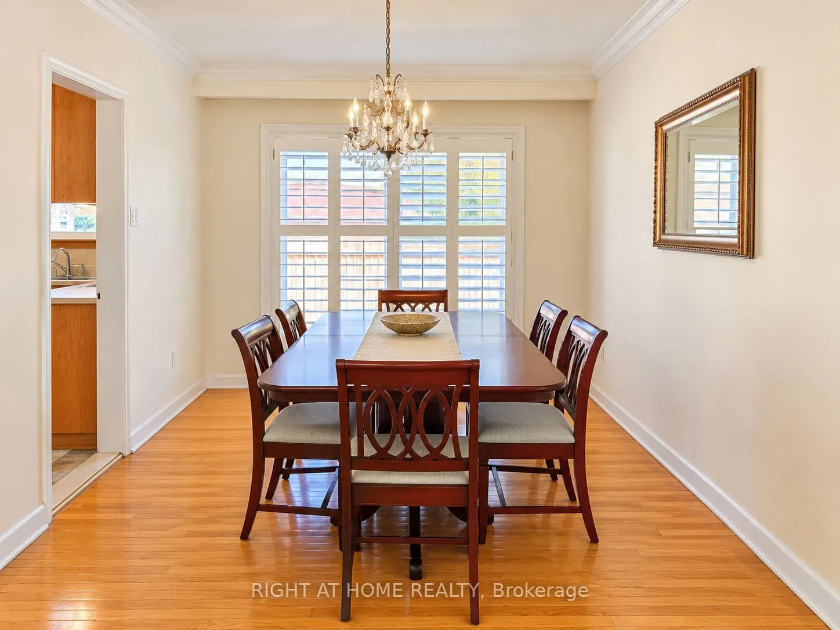
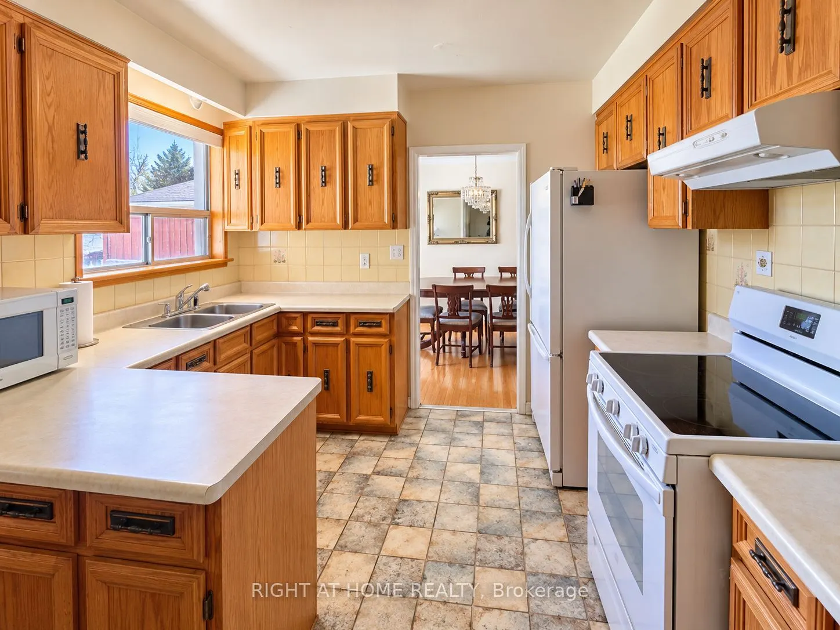
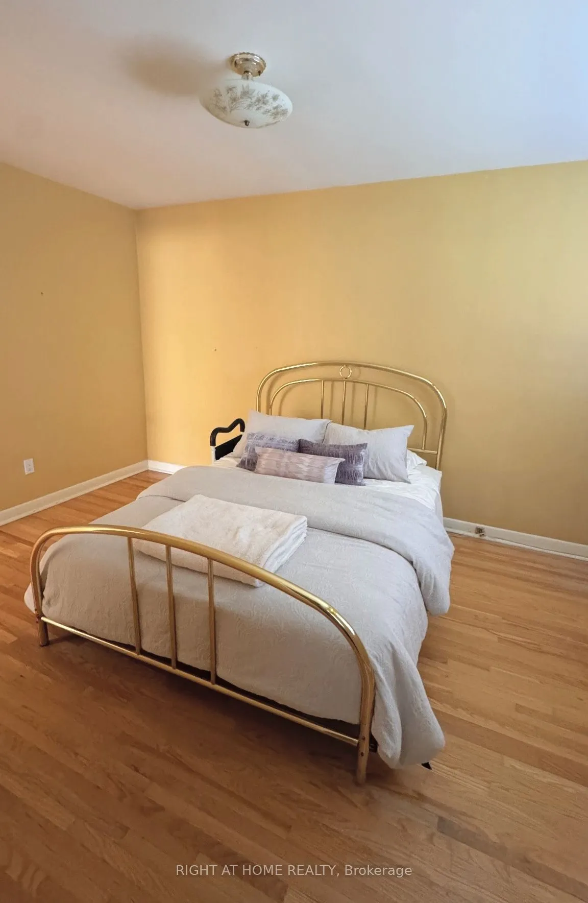
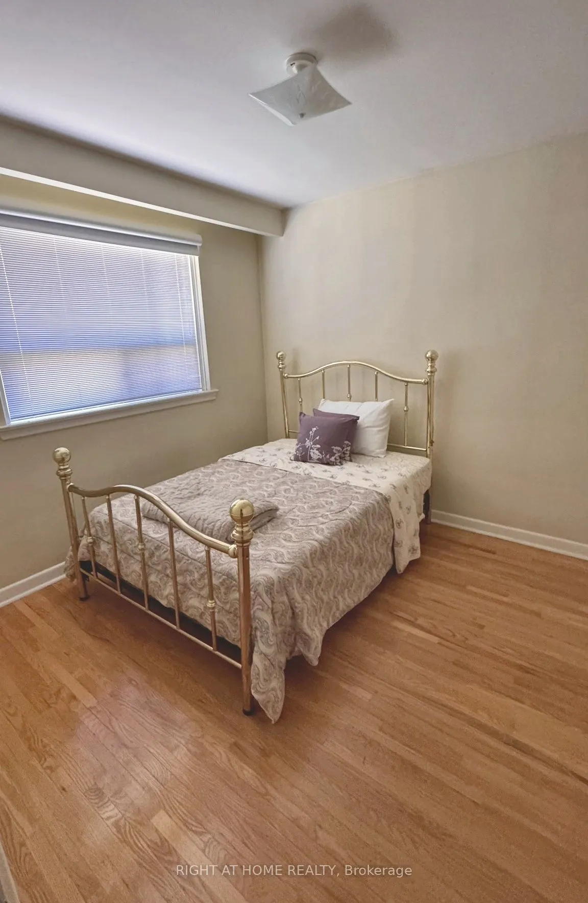
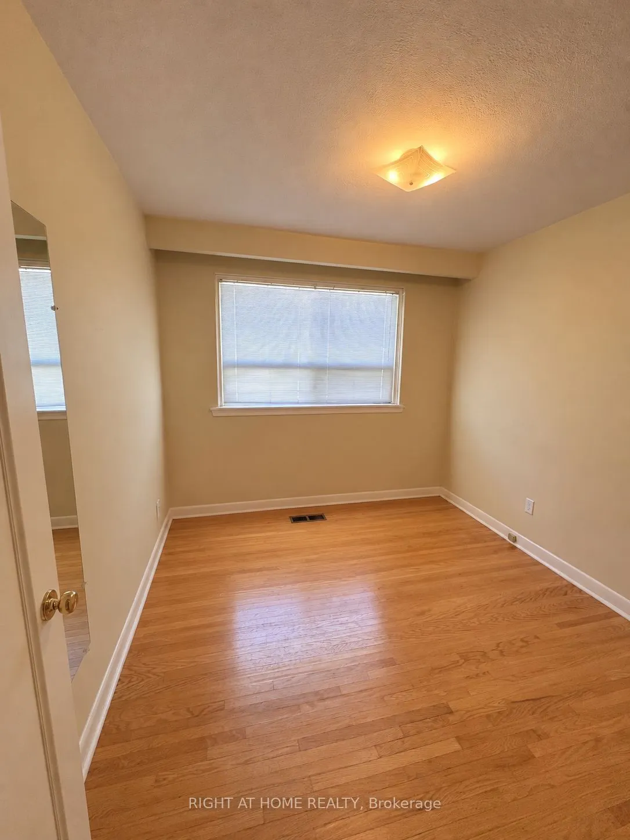
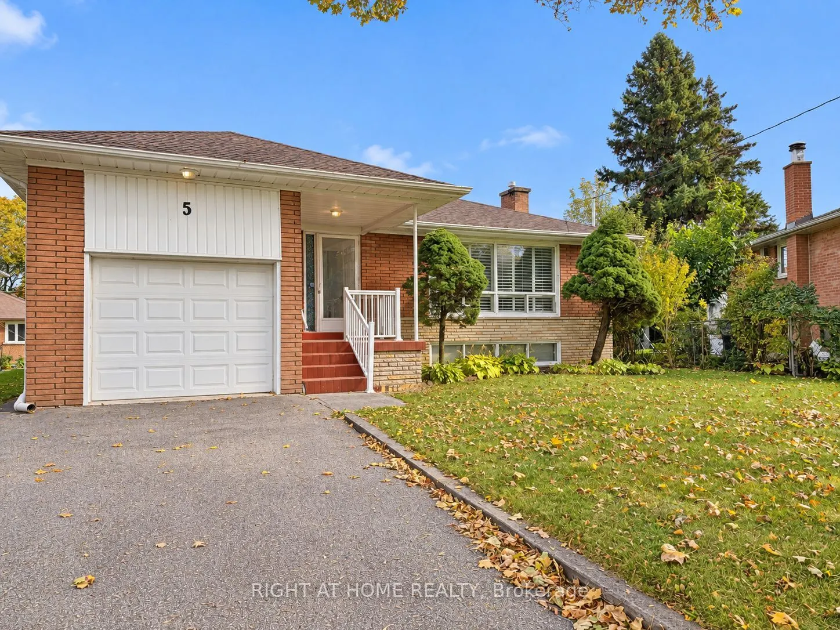
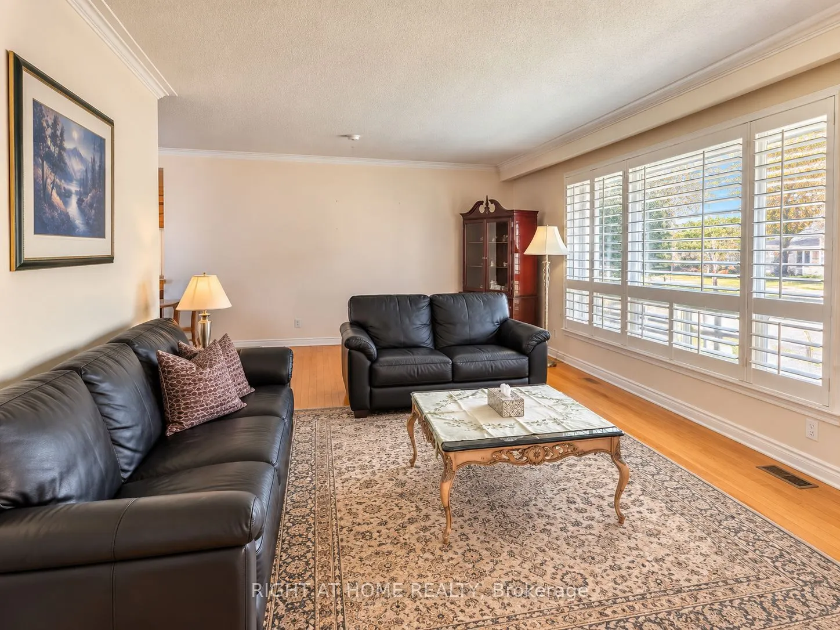
Welcome to 5 Renault Crescent, a charming detached bungalow nestled in the established and sought-after Humber Heights neighbourhood of Etobicoke. Situated on a quiet, family-friendly crescent, this well-loved home offers an exceptional opportunity for families, investors, or those looking to make a space their own.Step inside to discover a warm and inviting interior filled with natural light, complemented by beautiful hardwood floors, classic window shutters, and a spacious L-shaped living and dining area perfect for both everyday living and entertaining. A magnificent mature tree graces the front of the property, providing welcome shade during the warmer months while adding character and charm to the home's exterior.The main floor features three comfortable bedrooms, a functional kitchen, and a convenient walkout to the backyard, creating an effortless connection between indoor and outdoor living. The generous outdoor space offers plenty of room to relax, entertain, or enjoy the peaceful surroundings.Downstairs, the partially finished basement offers additional living space, including a cozy recreation room featuring distinctive wood panelling and a wood-burning fireplace, an additional bedroom, and a three-piece bathroom. A separate side entrance provides convenient access to the lower level and presents exciting potential for a future basement apartment or in-law suite, subject to applicable municipal approvals.Located in a mature, desirable neighbourhood close to parks, schools, shopping, public transit, and major highways, this property combines everyday convenience with the comfort of an established residential community.Whether you're looking to settle into a welcoming family home, renovate to suit your personal style, or explore the property's future potential, 5 Renault Crescent is an opportunity not to be missed!
Property Details

Full Property Details

Interior

Bedrooms
3
Bedrooms Plus
1
Total Bedrooms
4
Washrooms
2
Square Footage
1100-1500 sqft
Basement
Partially Finished
Heating Source
Gas
Heating Fuel
Forced Air
Air Conditioning
Central Air
Family Room
No
Kitchens
1
Total Kitchens
1
Fireplace Features
Yes

Exterior

Depth
122.5
Front
55.2
Driveway
Available
Lot Size
55 x 122.5 ft
Pool
Decommissioned
Parking Spaces
4
Total Parking Spaces
5.00
Parking Description
Attached
Garage Spaces
1

Building Description

Style
Bungalow
Home Type
House
Subtype
Detached
Property Orientation
East
Exterior Finish
Brick
Sewers
Sewer
Water Supply
Municipal
Possession Date
10/24/2026

Community

Community
Humber Heights

Taxes & Fees

Taxes
$5,994.99 /yr
Tax Year
2025
Occupancy
Vacant
Mark Barbosa
Mark Barbosa
Century 21 In-Studio Realty Inc., Brokerage
Listed by DANIELE BARBARA, Salesperson
17 days on site
Listing Broker
RIGHT AT HOME REALTY
Courtesy
RIGHT AT HOME REALTY
Listed Date
10/24/2026

Courtesy of PropTx MLS® / RIGHT AT HOME REALTY

Similar homes for sale in Toronto

Copyright 2026 All rights reserved. PropTx MLS® assumes no responsibility for the accuracy of any information shown. The information provided herein must only be used by consumers that have a bona fide interest in the purchase, sale or lease of real estate and may not be used for any commercial purpose or any other purpose.
Copyright 2026 All rights reserved. Canadian Real Estate Association assumes no responsibility for the accuracy of any information shown. The information provided herein must only be used by consumers that have a bona fide interest in the purchase, sale or lease of real estate and may not be used for any commercial purpose or any other purpose. The trademark DDF® is owned by The Canadian Real Estate Association (CREA) and identifies CREA’s Data Distribution Facility (DDF®). The trademarks REALTOR®, REALTORS®, and the REALTOR® logo are controlled by The Canadian Real Estate Association (CREA) and identify real estate professionals who are members of CREA. The trademarks MLS®, Multiple Listing Service®, and the associated logos are owned by CREA and identify the quality of services provided by real estate professionals who are members of CREA
Powered by AgentLocator