2003 - 10 MARTHA EATON WAY, Toronto
1 / 36
For Sale
$475,000
3 bd · 1.5 ba · 1,000–1,199 sq ft

2003 - 10 MARTHA EATON WAY, Toronto M6M5B3

MLS®# W14113788

Est. mortgage
$1,802/mo

About This Home

Property Type
Condo, Condo Apt
Parking
Garage: No, 2 parking
MLS #
W14113788
Size
1000 - 1199 sqft
Basement
None
Maintenance Fee
$837
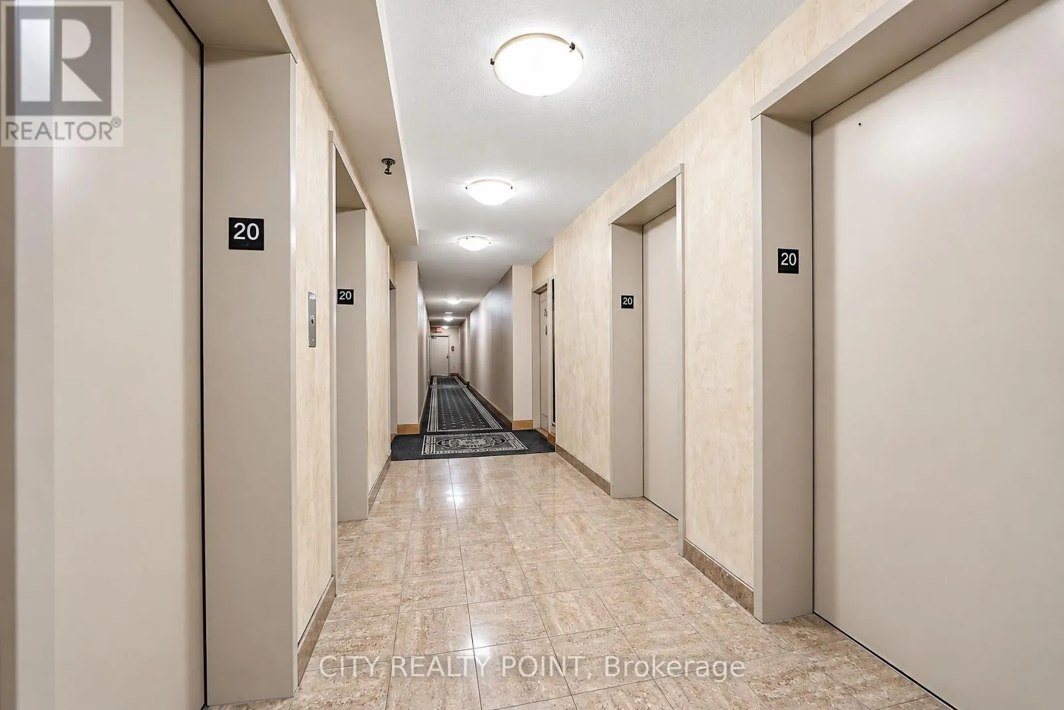
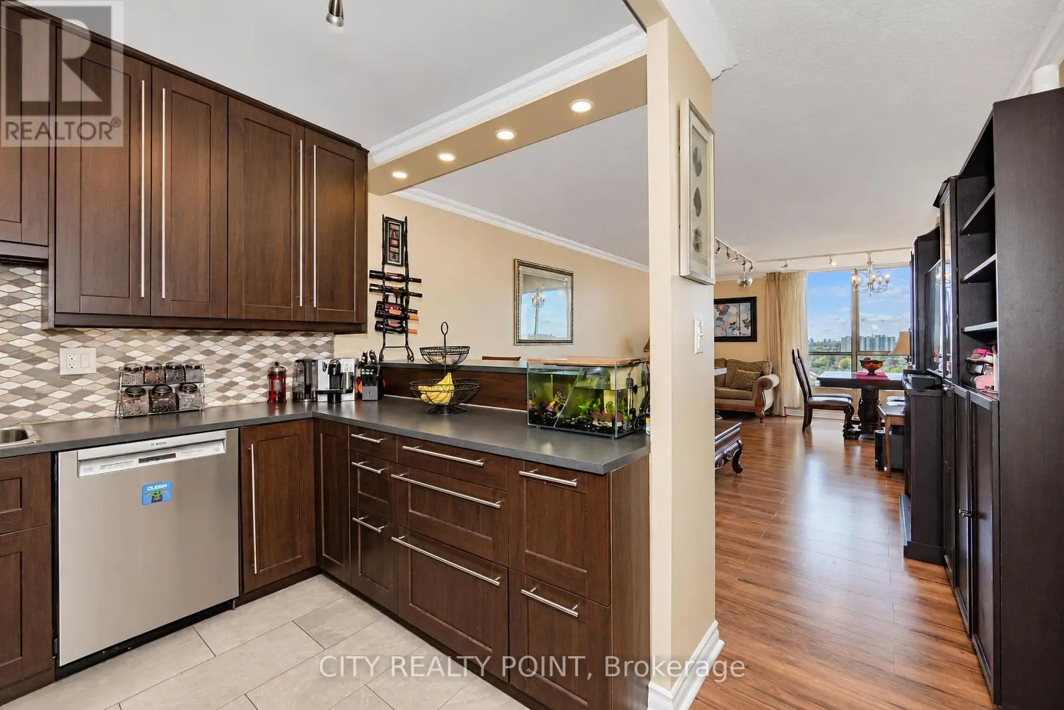
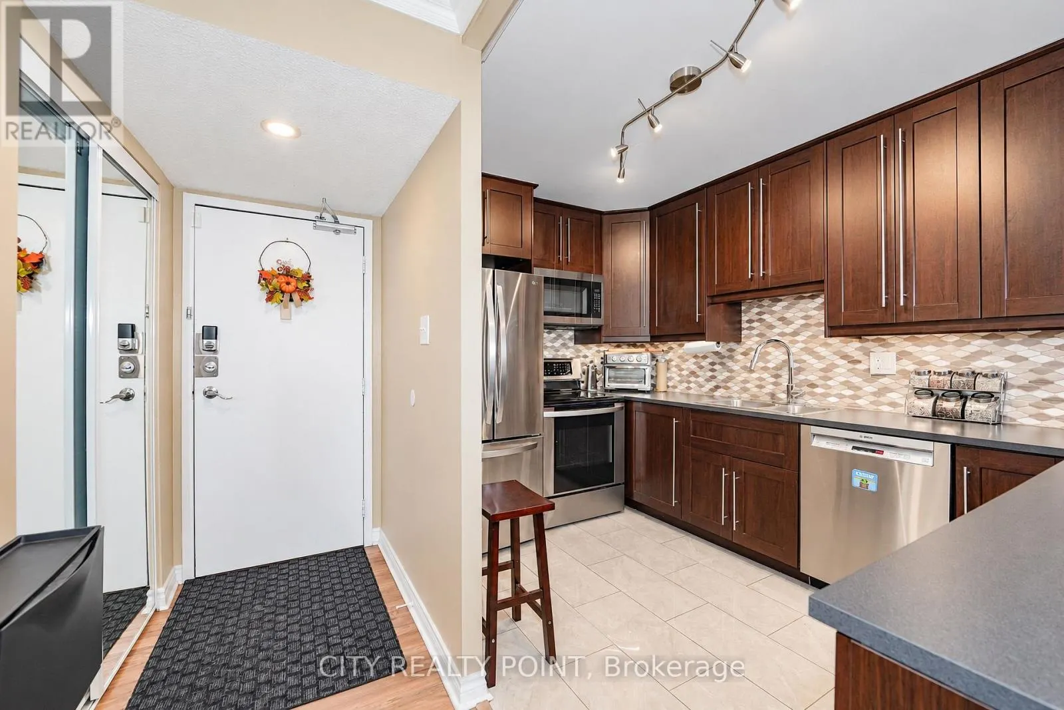
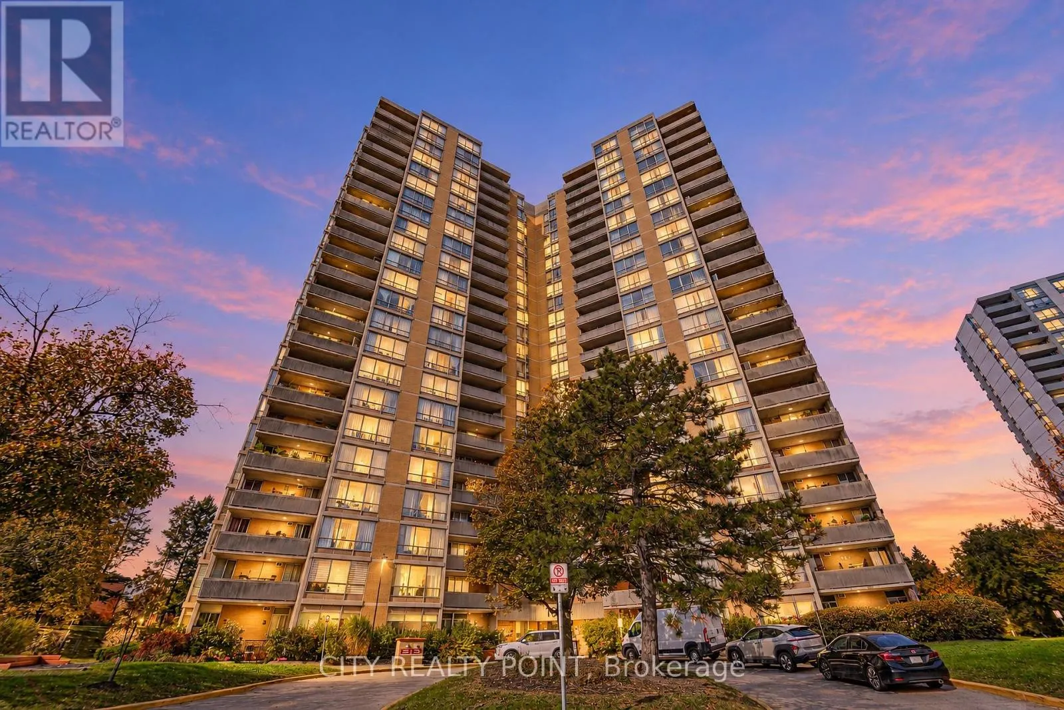
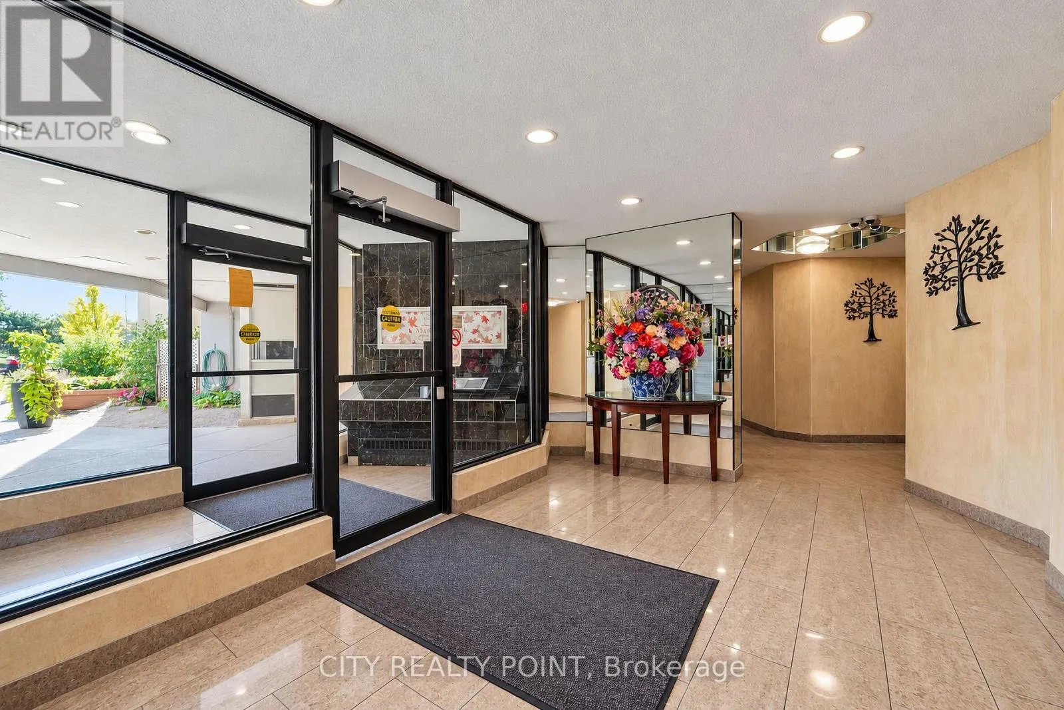
SPACE, STYLE & EXCEPTIONAL VALUE! 3 BEDROOMS, 2 OWNED PARKING SPACES & A BEAUTIFUL NEW CUSTOM KITCHEN! Why settle for less when you can have so much more? Welcome to this bright, generously sized 3-bedroom condominium offering the comfort and space of a family home with the convenience of condo living!Step inside and discover a sun-filled living room with plenty of space to relax and entertain, along with THREE SPACIOUS BEDROOMS filled with natural light. The BEAUTIFUL NEW CUSTOM KITCHEN is a standout feature, thoughtfully designed with abundant cabinetry and storage to make everyday cooking and entertaining a pleasure!Enjoy the convenience of your own washer and dryer tucked into a LARGE, DEDICATED LAUNDRY CLOSET! And here's something you don't find every day: TWO OWNED PARKING SPACES! A fantastic bonus for a two-car household!LOW MAINTENANCE FEES WITH CABLE TV AND HIGH-SPEED INTERNET INCLUDED! Enjoy exceptional value and everyday convenience. Building amenities include an outdoor swimming pool, tennis court, exercise facilities, sauna and party room.LOCATION IS EVERYTHING! Close to schools, parks, shopping, Yorkdale Shopping Centre and Humber River Hospital. Excellent transit connections, including nearby MOUNT DENNIS TRANSIT HUB, connecting you to the Eglinton Crosstown LRT, UP EXPRESS to Union Station and Pearson Airport, and GO TRANSIT to Union Station and Kitchener! Easy access to Black Creek Drive and Highways 400 and 401!MORE SPACE! MORE STORAGE! TWO PARKING SPACES! MORE VALUE!THE SELLERS ARE MOTIVATED, READY TO MOVE AND PREPARED TO SERIOUSLY CONSIDER REASONABLE OFFERS. DON'T MISS OUT - BOOK YOUR SHOWING TODAY! (id:10452)
Property Details

Full Property Details

Interior

Bedrooms
3
Washrooms
1.5
Square Footage
1000 - 1199 sqft
Basement
None
Heating Source
Natural gas
Heating Type
Coil Fan, Heat Pump
Air Conditioning
Central air conditioning
Full Bathrooms
2
Half Bathrooms
1

Exterior

Parking Spaces
2
Garage Spaces Y/N
No

Building Description

Home Type
Condo
Subtype
Condo Apt
Exterior
Brick

Community

Community
Brookhaven-Amesbury
Area Code
Toronto (Brookhaven-Amesbury)
Features
Pets Allowed With Restrictions

Taxes & Fees

Maintenance Fee
$837

Other

Pets
Yes
Mark Barbosa
Mark Barbosa
Century 21 In-Studio Realty Inc., Brokerage
Listed by TODOR YORDANOV
19 days on site
Listing Broker
CITY REALTY POINT
Courtesy
CITY REALTY POINT

Similar homes for sale in Toronto

Copyright 2026 All rights reserved. PropTx MLS® assumes no responsibility for the accuracy of any information shown. The information provided herein must only be used by consumers that have a bona fide interest in the purchase, sale or lease of real estate and may not be used for any commercial purpose or any other purpose.
Copyright 2026 All rights reserved. Canadian Real Estate Association assumes no responsibility for the accuracy of any information shown. The information provided herein must only be used by consumers that have a bona fide interest in the purchase, sale or lease of real estate and may not be used for any commercial purpose or any other purpose. The trademark DDF® is owned by The Canadian Real Estate Association (CREA) and identifies CREA’s Data Distribution Facility (DDF®). The trademarks REALTOR®, REALTORS®, and the REALTOR® logo are controlled by The Canadian Real Estate Association (CREA) and identify real estate professionals who are members of CREA. The trademarks MLS®, Multiple Listing Service®, and the associated logos are owned by CREA and identify the quality of services provided by real estate professionals who are members of CREA
Powered by AgentLocator