MLS®# W14113112
| Room | Dimensions | Area | Description |
|---|---|---|---|
| Bathroom | 6.79 x 6.82 | 46.31 sqft | 4 Pc Bath |
| Bathroom | 7.68 x 6.5 | 49.92 sqft | 3 Pc Ensuite |
| Bedroom 2 | 12.17 x 8.86 | 107.83 sqft | - |
| Dining Room | 13.71 x 7.32 | 100.36 sqft | Combined w/Living |
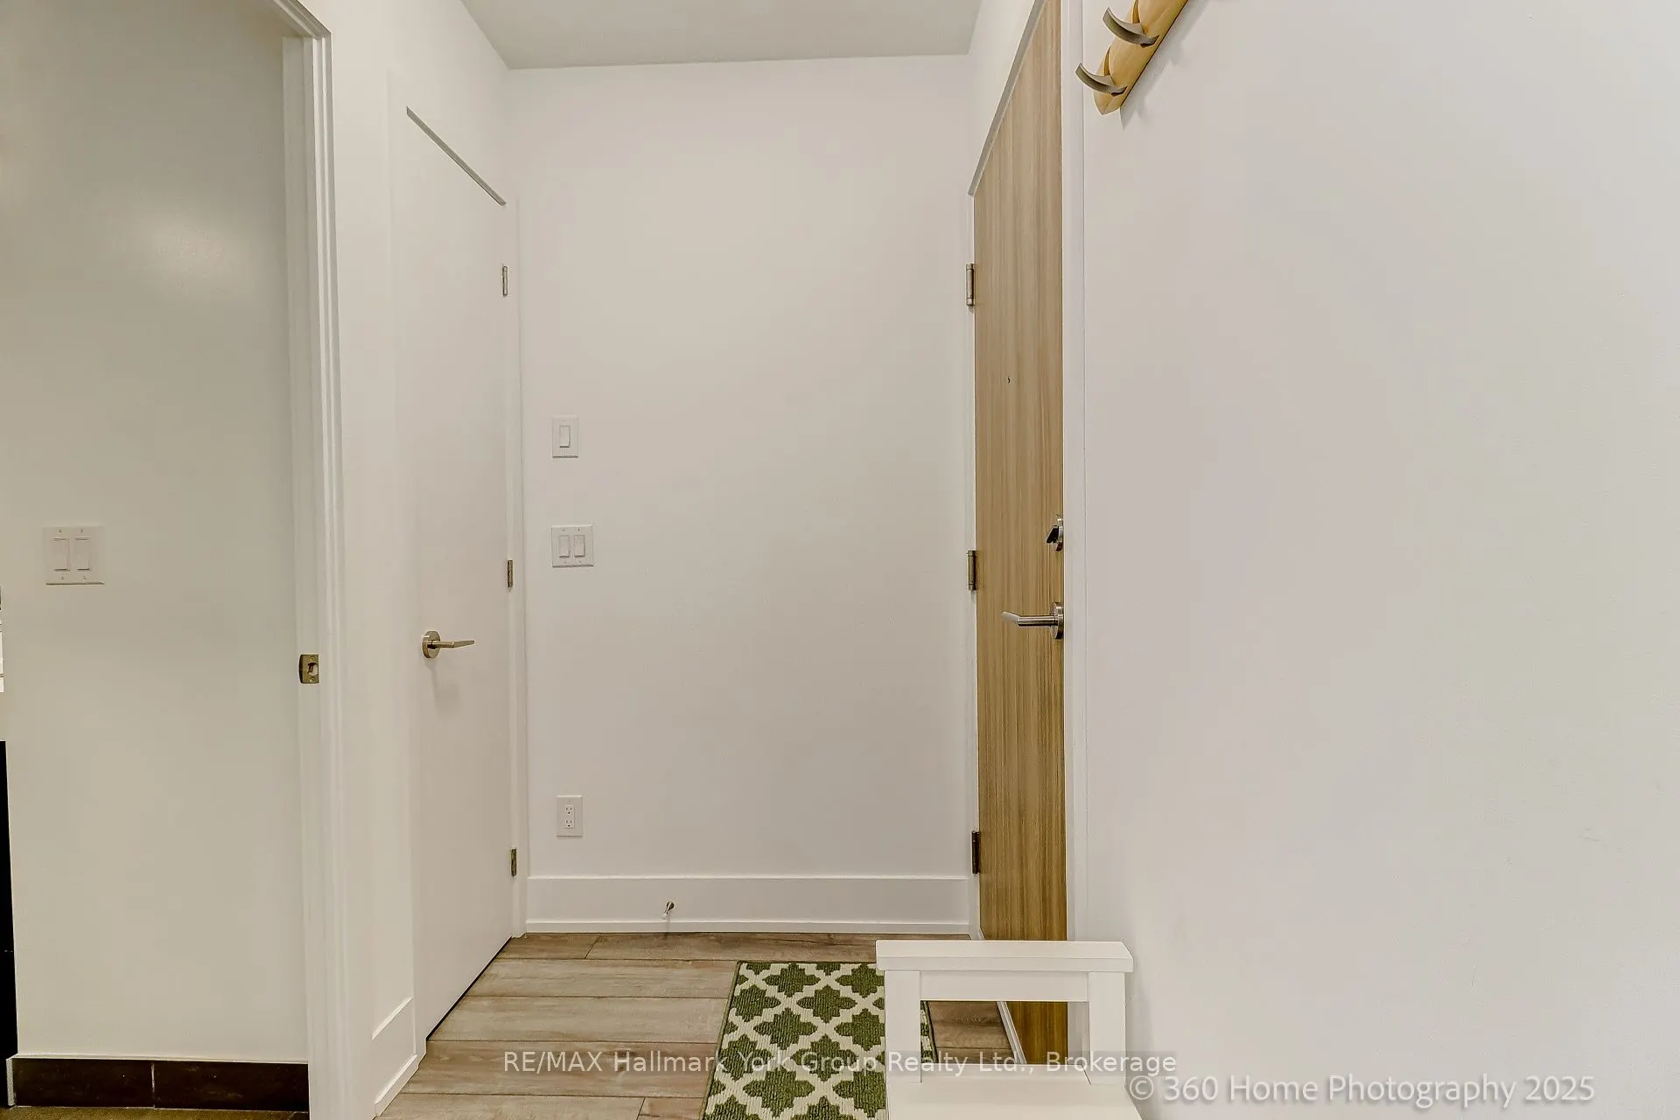
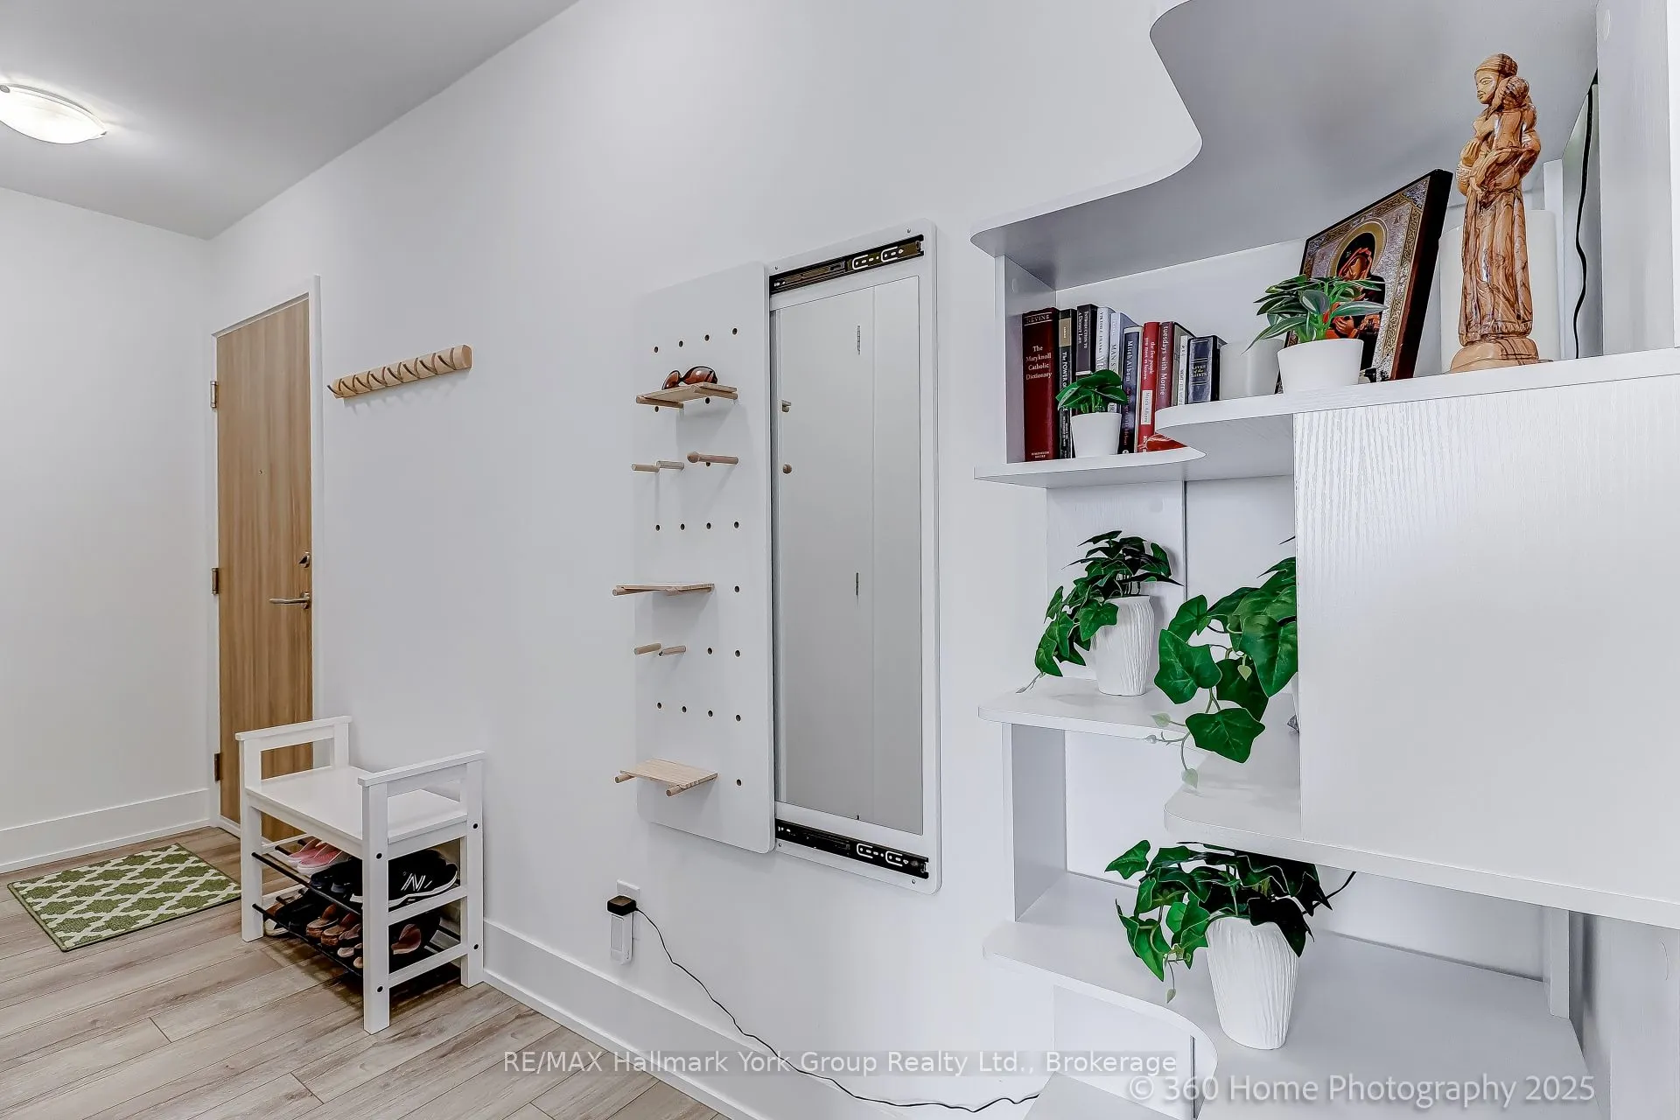
| Foyer | 14.86 x 4.72 | 70.14 sqft | - |
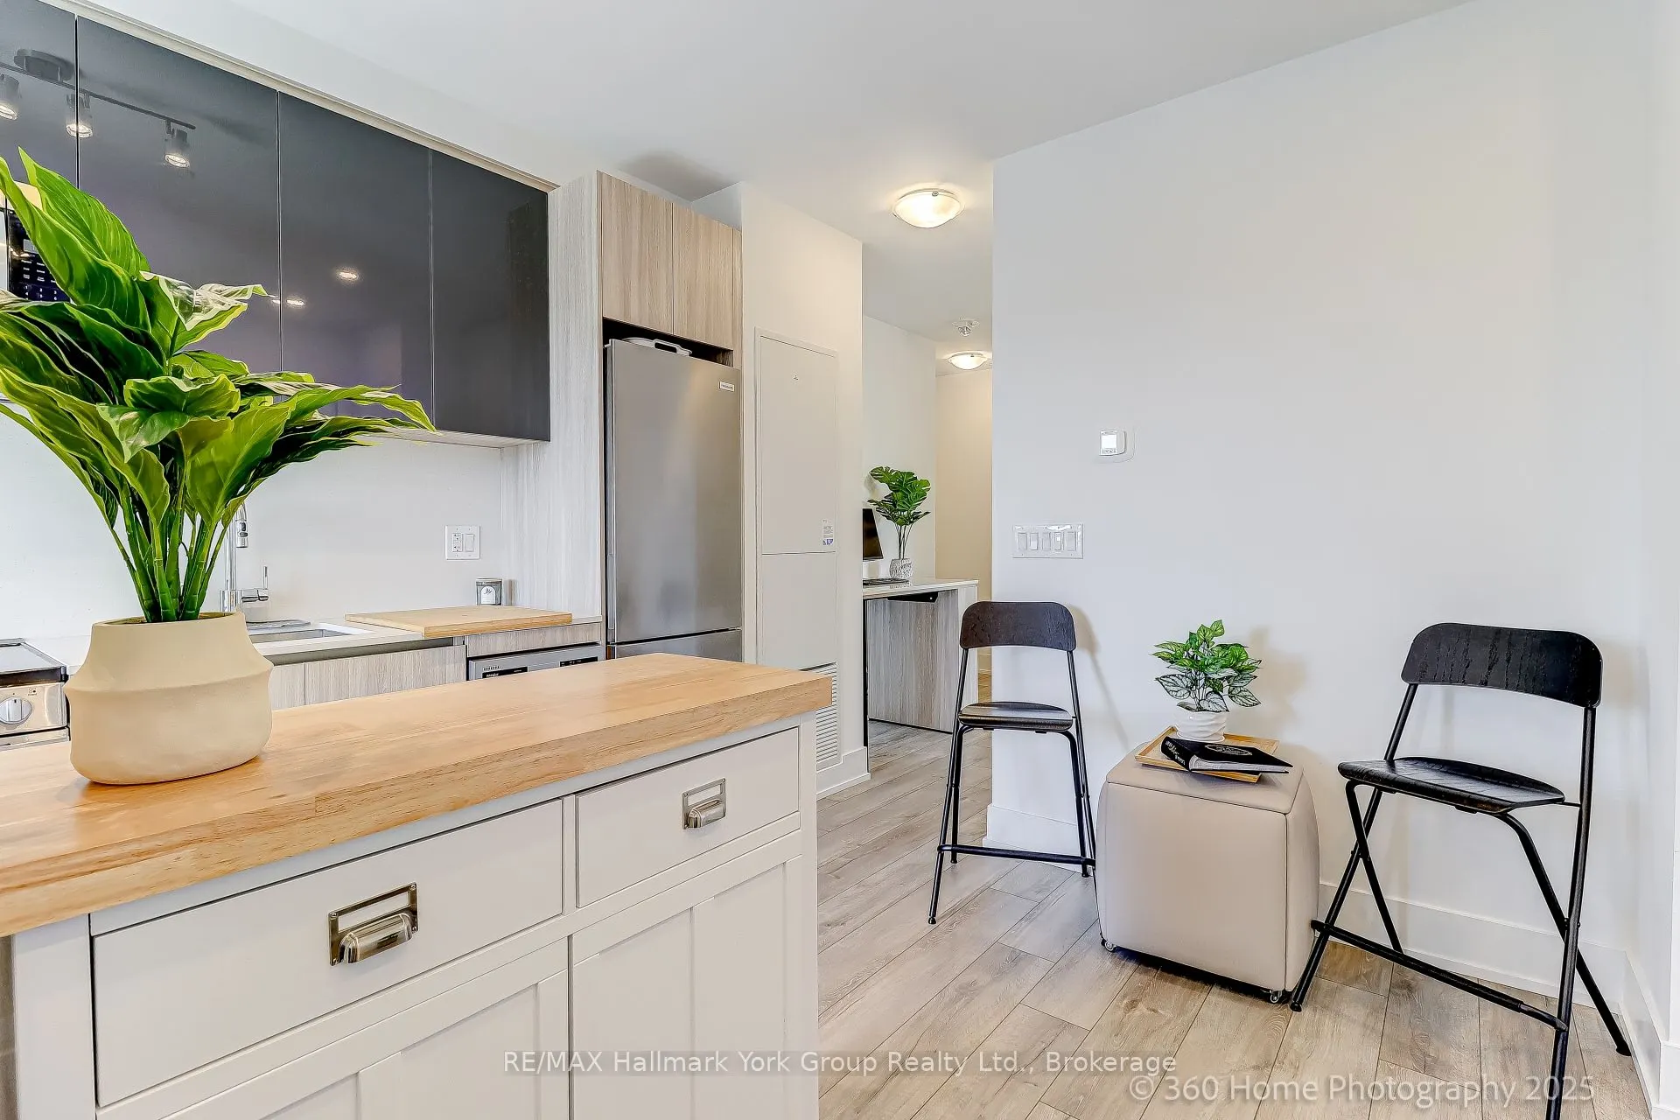
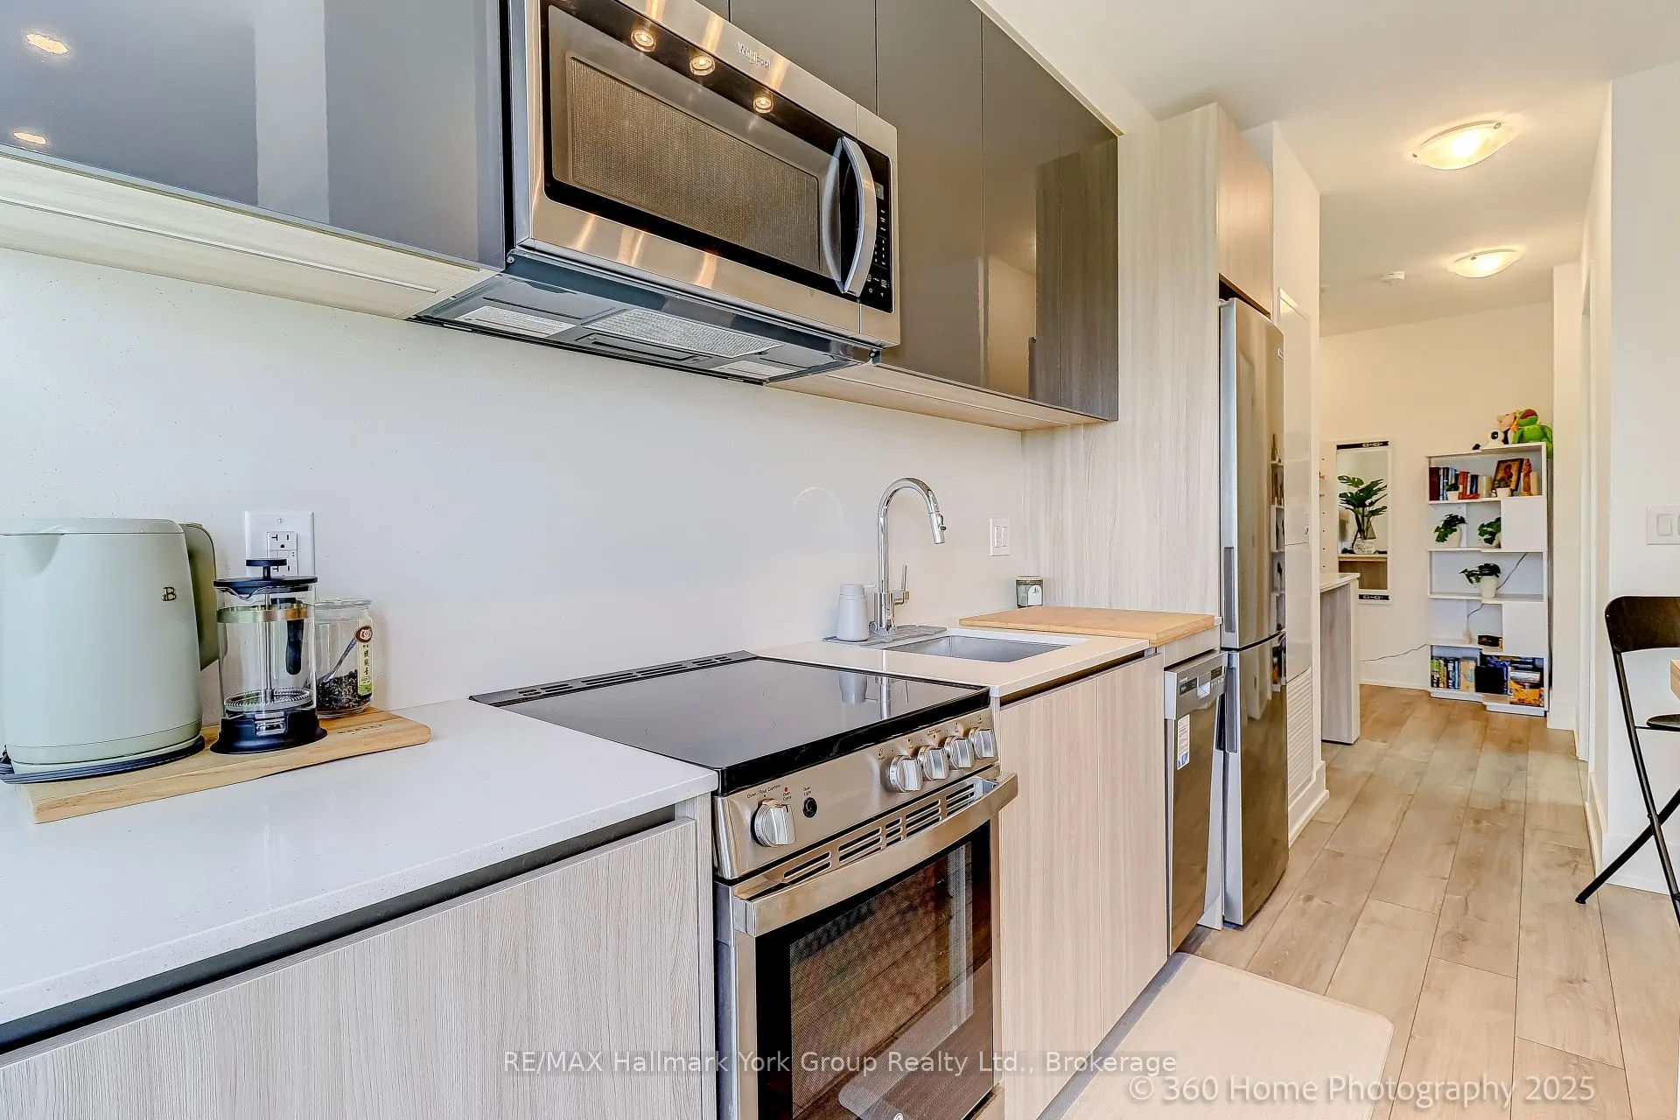
| Kitchen | 13.39 x 4.66 | 62.4 sqft | Juliette Balcony |
| Living Room | 13.62 x 7.32 | 99.7 sqft | Combined w/Dining |
| Primary Bedroom | 12.5 x 10.3 | 128.75 sqft | W/O To Balcony |

Courtesy of PropTx MLS® / RE/MAX Hallmark York Group Realty Ltd.
 For Sale
 For Sale
 For Sale
 For Sale
 For Sale
 For Sale

