58 Marine Parade Drive #512, Toronto
1 / 40
For Sale
$1,598,800
2+1 bd · 2 ba · 1,200–1,399 sq ft

58 Marine Parade Drive #512, Toronto M8V 4G1

MLS®# W14113080

Est. mortgage
$6,065/mo
Property taxes $8,076/yr

About This Home

Property Type
Condo, Condo Apartment, Apartment
Parking
Underground 2 garage, 2 parking
MLS #
W14113080
Size
1200-1399 sqft
Basement
None
Listed on
2026-10-23
Tax
$8,076 /yr
Days on Market
20
Approximate Age
16-30
Maintenance Fee
$1,737.41
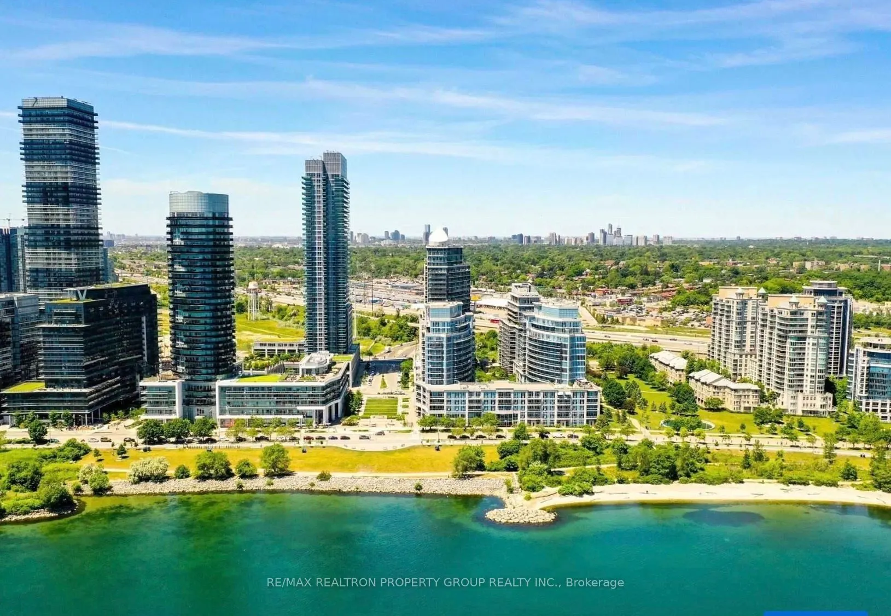
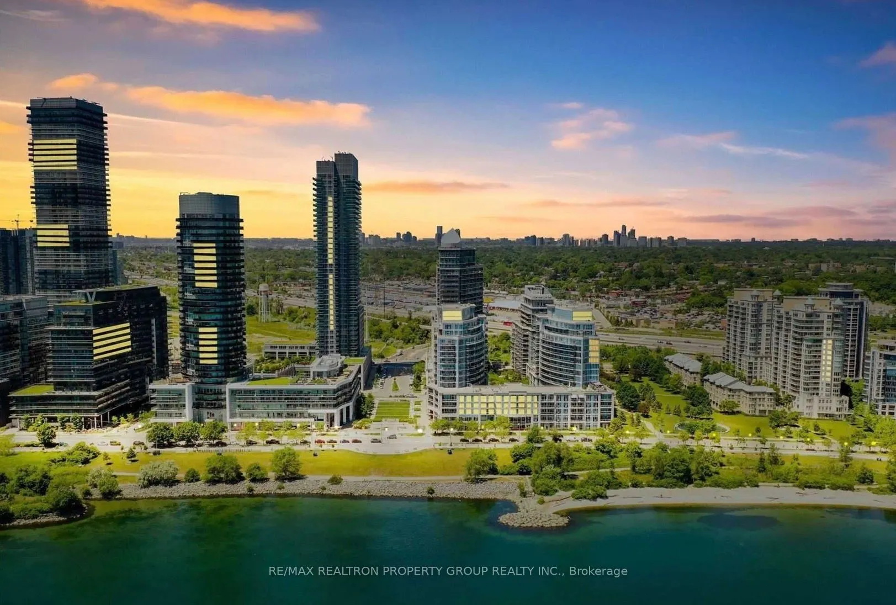
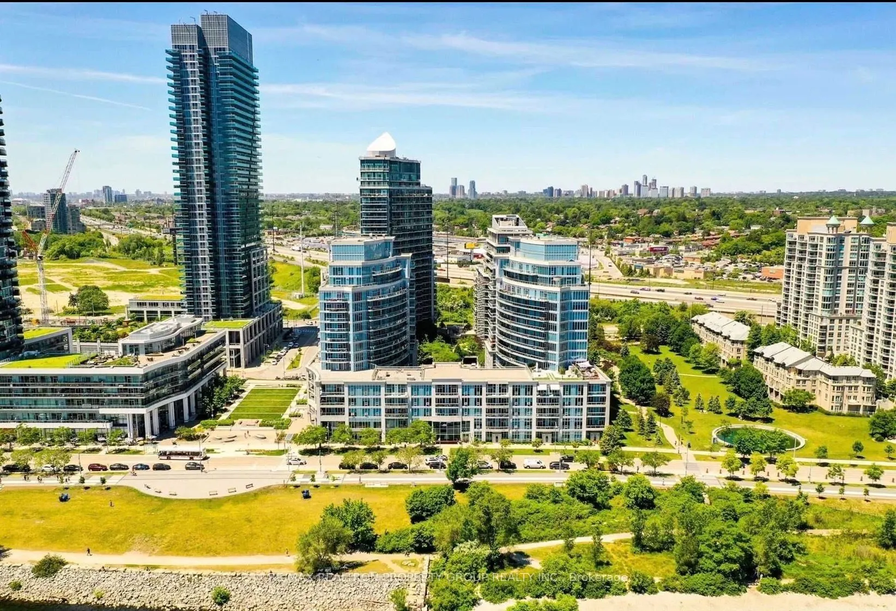
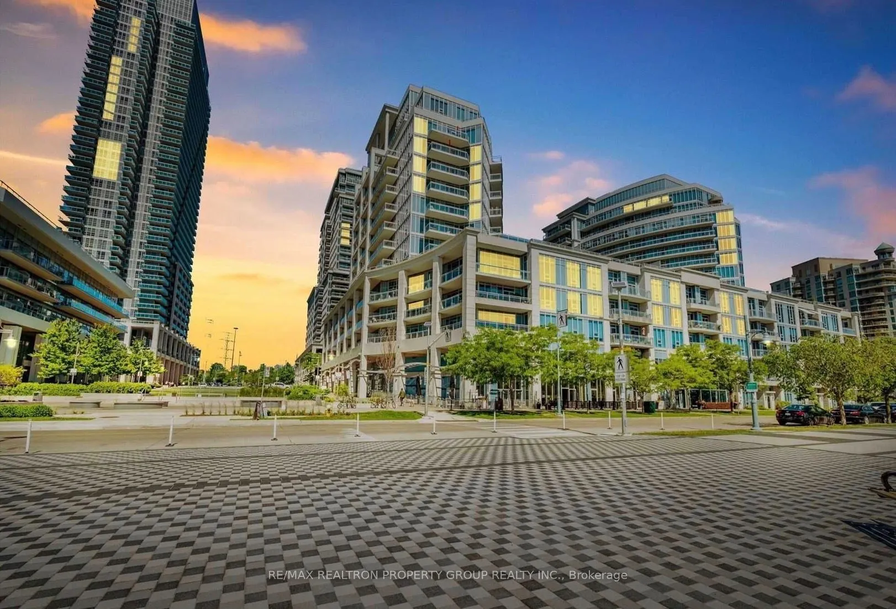
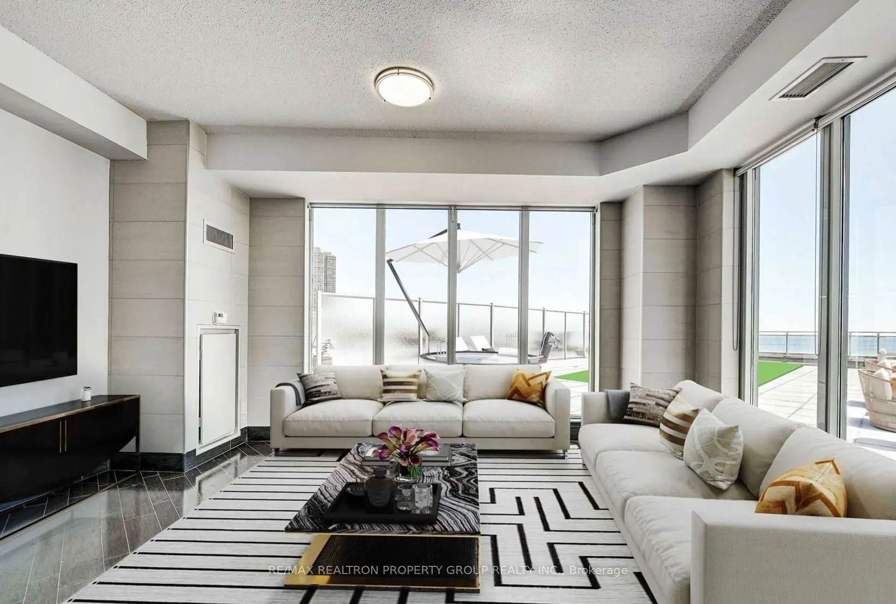
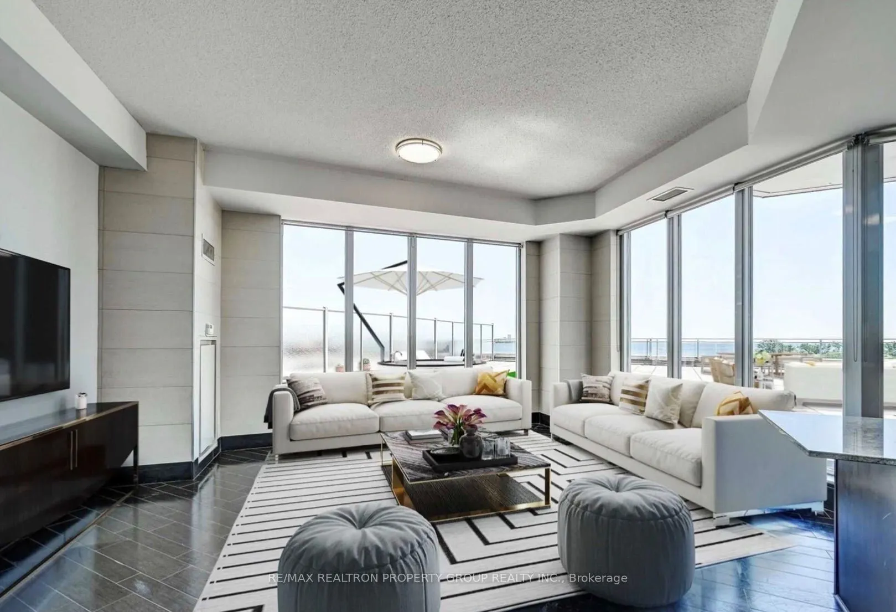
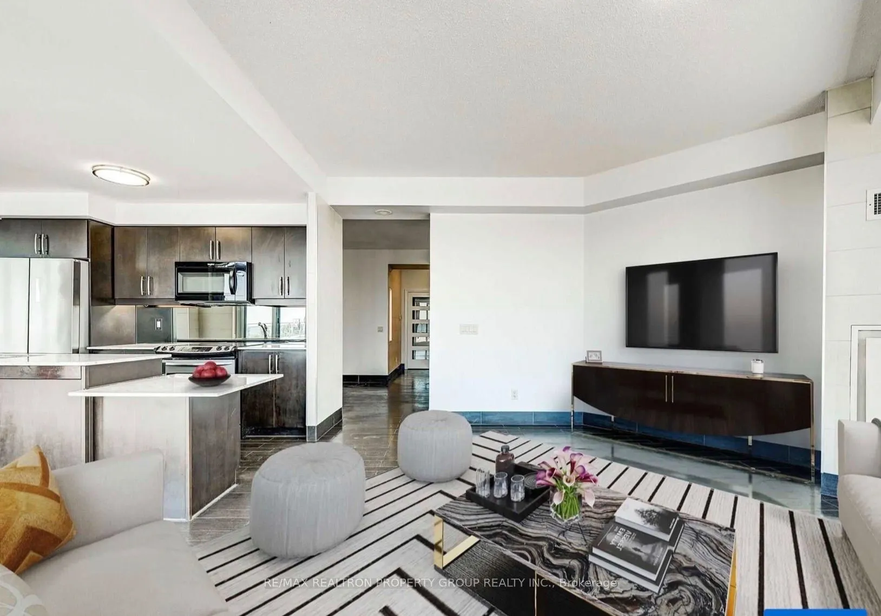
Rarely does a residence redefine lakeside living, this exceptional 2+1 bedroom suite does exactly that! The pièce de résistance is a spectacular 2,400 square foot private outdoor terrace, an extraordinary expanse of open air living that is virtually unheard of in condominium ownership! From this remarkable vantage point, take in unobstructed panoramic views of Lake Ontario stretching to the horizon, with the downtown skyline shimmering in the distance; sunrise coffees, golden hour cocktails and evenings beneath the stars all become part of your daily ritual. This is outdoor living on a scale normally reserved for a detached estate! There is room to dine under the open sky, lounge in the sun, gather with friends and family, or simply retreat to your own private garden in the clouds. Few properties anywhere offer this much usable outdoor space, and fewer still pair it with views this breathtaking.Inside, the spacious and thoughtfully designed interior offers generous principal rooms, walls of windows, abundant natural light and a seamless flow between indoor comfort and outdoor grandeur. The open concept living and dining areas are perfectly suited to both relaxed everyday living and elegant entertaining on a grand scale, while the kitchen anchors the home for casual mornings and celebrations alike. Two full bedrooms plus a versatile den provide flexibility for guests, a dedicated home office or a quiet reading retreat, and the primary suite offers a serene escape at the end of the day. Set within one of the most prestigious buildings on Lakeshore West, this is waterfront living at its finest! Steps to the lake, scenic waterfront trails, lush parks, marinas, cafes, dining and transit, with an easy commute to downtown. Two parking spots and a locker add a level of everyday convenience rarely found in one offering. This is truly one of a kind, a private resort in the sky where luxury meets lifestyle. A rare offering that simply must be seen to be believed!

Property Details

Full Property Details

Interior

Bedrooms
2
Bedrooms Plus
1
Total Bedrooms
3
Washrooms
2
Square Footage
1200-1399 sqft
Basement
None
Heating Source
Gas
Heating Fuel
Heat Pump
Air Conditioning
Central Air
Family Room
No
Kitchens
1
Total Kitchens
1
Fireplace Features
No

Exterior

Driveway
Underground
Pool
Indoor
Waterfront
WaterfrontCommunity
Parking Spaces
2
Total Parking Spaces
2.00
Parking Description
Underground
Garage Spaces
2
Balcony
Terrace

Building Description

Style
Apartment
Home Type
Condo
Subtype
Condo Apartment
Year Built
16-30
Property Orientation
South
Exterior Finish
Concrete
Possession Date
12/1/2026
Locker
Owned

Community

Community
Mimico

Taxes & Fees

Taxes
$8,076 /yr
Tax Year
2025
Occupancy
Tenant
Maintenance Fee
$1,737.41
Central Air Conditioning
Included
Common Elements
Included
Heating
Included
Parking
Included
Water
Included
Building Insurance
Included

Other

Pets
Yes-with Restrictions

Room Types

Room Dimensions Area Description
Bathroom 5.48 x 10.76 58.96 sqft 3 Pc Bath, Tile Floor, LED Lighting
Bathroom 6.89 x 11.06 76.2 sqft 5 Pc Ensuite, Whirlpool, Separate Shower
Bedroom 2 14.34 x 10.89 156.16 sqft Window Floor to Ceiling, LED Lighting, Double Closet
Den 14.86 x 11.71 174.01 sqft Open Concept, Laminate, LED Lighting
Dining Room 15.22 x 11.75 178.84 sqft Window Floor to Ceiling, Overlook Water, South View
Foyer 8.99 x 8.1 72.82 sqft Closet, Laminate, Combined w/Laundry
Kitchen 10.4 x 11.22 116.69 sqft Window Floor to Ceiling, Stainless Steel Appl, W/O To Terrace
Living Room 15.12 x 17.55 265.36 sqft Window Floor to Ceiling, Overlook Water, Overlooks Frontyard
Primary Bedroom 18.11 x 11.12 201.38 sqft W/O To Terrace, Walk-In Closet(s), 5 Pc Ensuite
Mark Barbosa
Mark Barbosa
Century 21 In-Studio Realty Inc., Brokerage
Listed by MARYJANE PARIS VIEJO, CLHMS,SRES, Broker of Record
20 days on site
Listing Broker
RE/MAX REALTRON PROPERTY GROUP REALTY INC.

Courtesy
RE/MAX REALTRON PROPERTY GROUP REALTY INC.
Listed Date
10/23/2026

Courtesy of PropTx MLS® / RE/MAX REALTRON PROPERTY GROUP REALTY INC.

Similar homes for sale in Toronto

Copyright 2026 All rights reserved. PropTx MLS® assumes no responsibility for the accuracy of any information shown. The information provided herein must only be used by consumers that have a bona fide interest in the purchase, sale or lease of real estate and may not be used for any commercial purpose or any other purpose.
Copyright 2026 All rights reserved. Canadian Real Estate Association assumes no responsibility for the accuracy of any information shown. The information provided herein must only be used by consumers that have a bona fide interest in the purchase, sale or lease of real estate and may not be used for any commercial purpose or any other purpose. The trademark DDF® is owned by The Canadian Real Estate Association (CREA) and identifies CREA’s Data Distribution Facility (DDF®). The trademarks REALTOR®, REALTORS®, and the REALTOR® logo are controlled by The Canadian Real Estate Association (CREA) and identify real estate professionals who are members of CREA. The trademarks MLS®, Multiple Listing Service®, and the associated logos are owned by CREA and identify the quality of services provided by real estate professionals who are members of CREA
Powered by AgentLocator







