16 Brookers Lane #2407, Toronto
1 / 32
For Sale
$1,199,000
2 bd · 2 ba · 1,000–1,199 sq ft

16 Brookers Lane #2407, Toronto M8V 0A5

MLS®# W14112570

Est. mortgage
$4,549/mo
Property taxes $4,296/yr

About This Home

Property Type
Condo, Condo Apartment, Apartment
Parking
Underground 1 garage, 1 parking
MLS #
W14112570
Size
1000-1199 sqft
Basement
None
Listed on
2026-10-23
Tax
$4,296 /yr
Days on Market
20
Maintenance Fee
$983.46
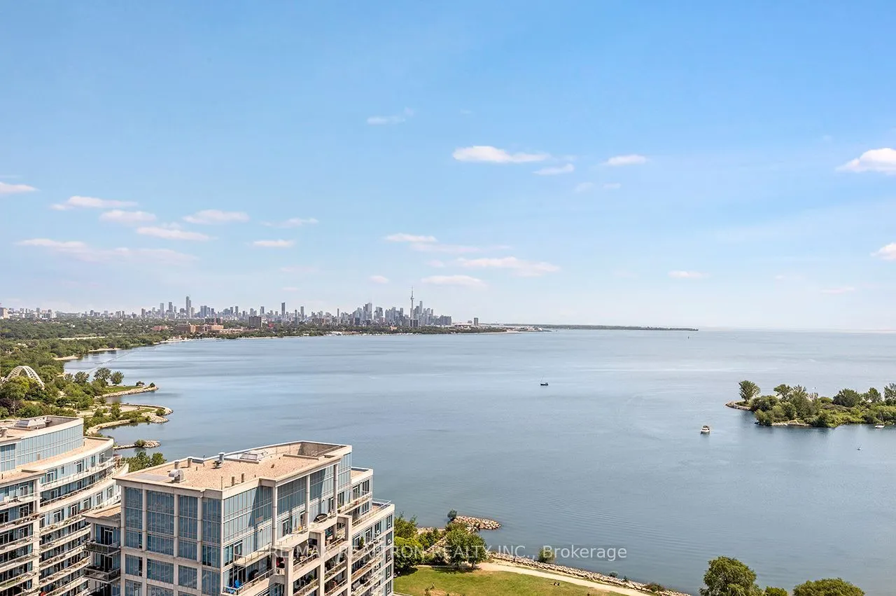
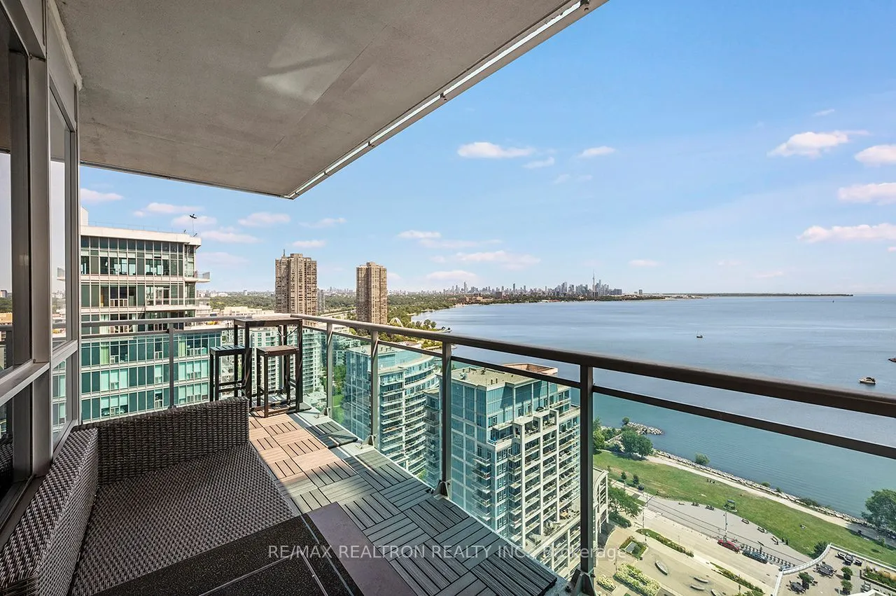
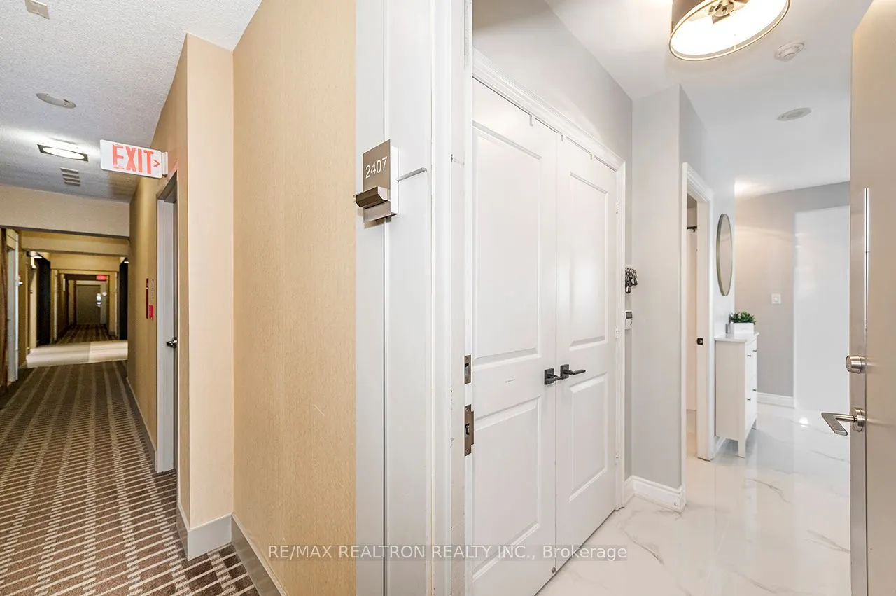
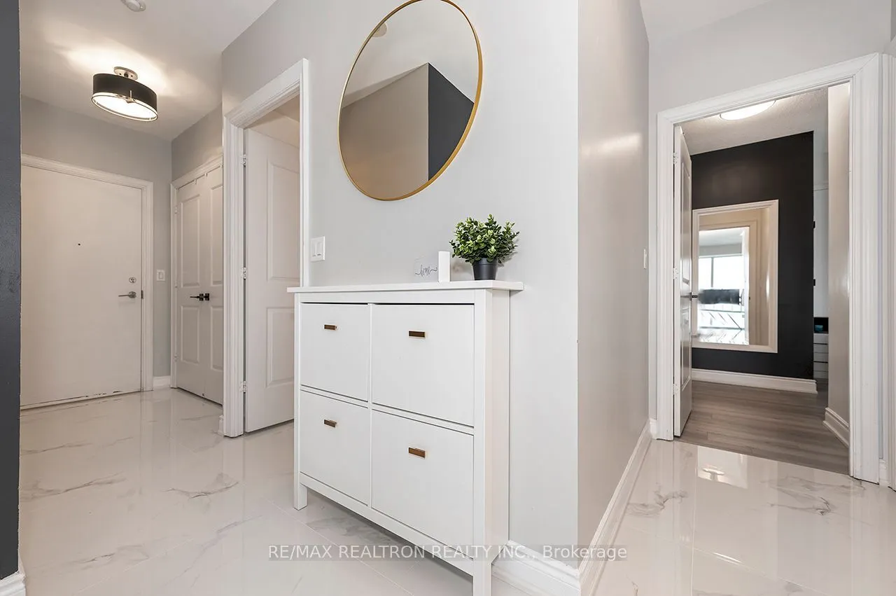
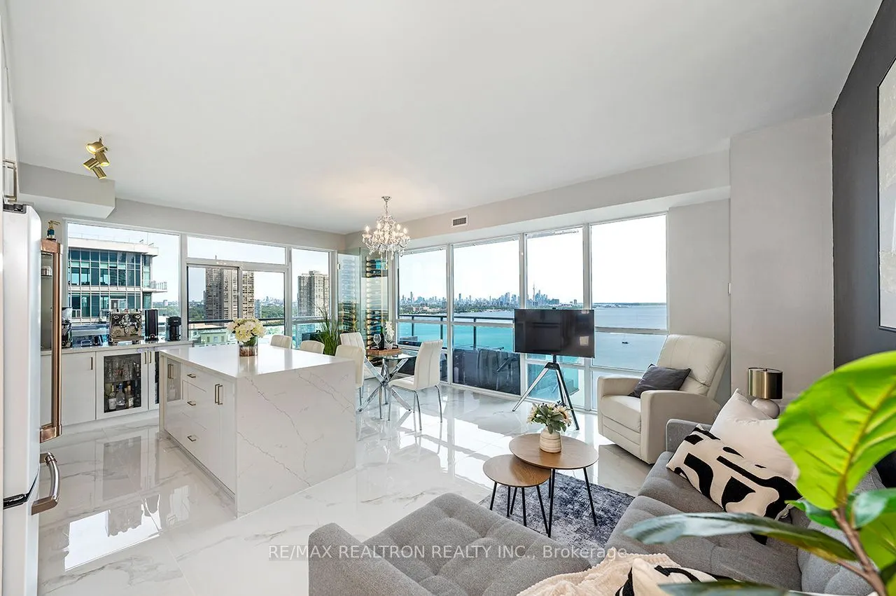
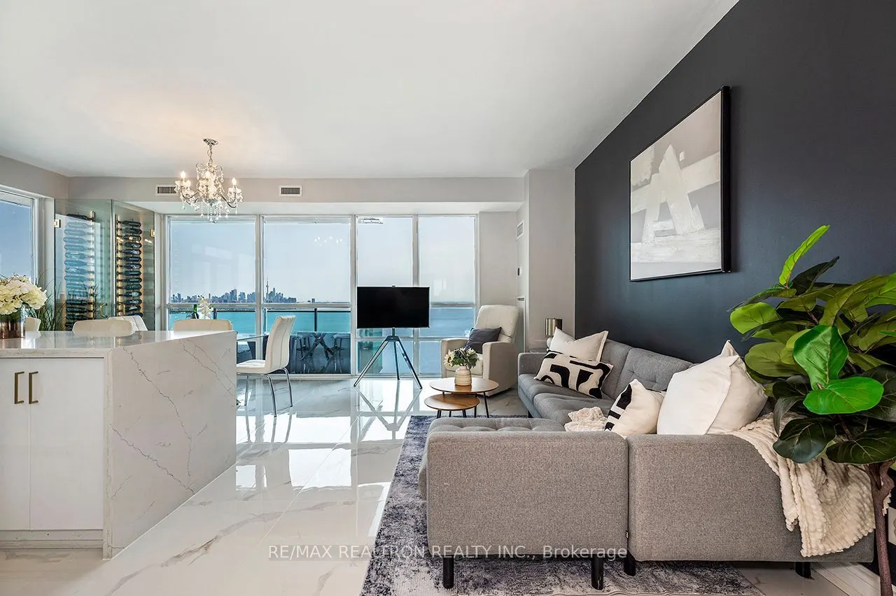
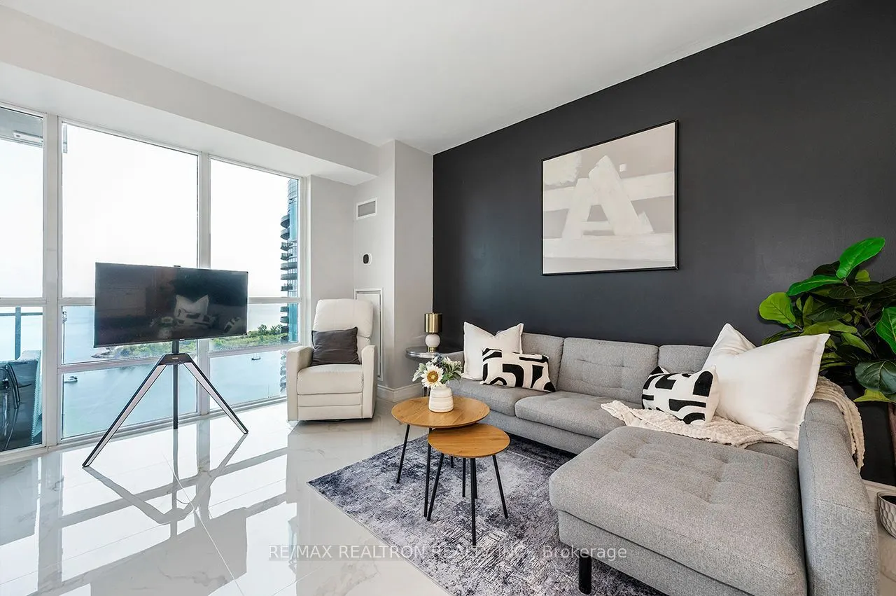
Some homes are beautiful. Others leave an impression. Perched above the shoreline, this spectacular 1,020 sq. ft. completely renovated residence delivers a rare front-row seat to Lake Ontario and Toronto's glittering skyline-an ever-changing panorama of blue horizons, golden sunsets, and city lights. Inside, gleaming porcelain tile, 9 foot ceilings and floor-to-ceiling windows create an expansive, light-filled atmosphere, while sleek contemporary finishes bring are fined sense of luxury. At the heart of the home, the show-stopping kitchen pairs crisp white custom-designed appliances with elegant gold accents and a dramatic quartz waterfall island. Step outside and the experience continues. Glass-railing balconies extend from both bedrooms, opening the home to sweeping waterfront views and filling each space with fresh air and natural light. The primary retreat features a generous walk-in closet and sophisticated4-piece ensuite, while the second bedroom offers a custom built in wardrobe. Just moments from Humber Bay Shores; a spectacular network of waterfront trails and paths invites you to walk, run, cycle, or simply wander along the lake. Resort-inspired amenities include a swimming pool, fitness facility, guest suites, and outdoor terrace with BBQ Area, plus effortless access to the Gardiner Expressway and downtown Toronto, this is more than a place to live-it is a place to experience the city differently. Wake up to the lake. Watch the city come alive. End your day beneath the stars. This is not simply a condo with a view. It is the view.

Property Details

Full Property Details

Interior

Bedrooms
2
Total Bedrooms
2
Washrooms
2
Square Footage
1000-1199 sqft
Basement
None
Heating Source
Gas
Heating Fuel
Forced Air
Air Conditioning
Central Air
Family Room
No
Kitchens
1
Total Kitchens
1
Fireplace Features
No

Exterior

Driveway
Underground
Pool
Indoor
Parking Spaces
1
Total Parking Spaces
1.00
Parking Description
Underground
Garage Spaces
1
Balcony
Open

Building Description

Style
Apartment
Home Type
Condo
Subtype
Condo Apartment
Property Orientation
South East
Exterior Finish
Concrete
Possession Date
12/1/2026
Locker
Owned

Community

Community
Mimico

Taxes & Fees

Taxes
$4,296 /yr
Tax Year
2026
Occupancy
Owner
Maintenance Fee
$983.46
Central Air Conditioning
Included
Common Elements
Included
Heating
Included
Parking
Included
Water
Included
Building Insurance
Included

Other

Virtual Tour Link
Pets
Yes-with Restrictions

Room Types

Room Dimensions Area Description
Bedroom 2 9.51 x 13.48 128.19 sqft W/O To Balcony, B/I Shelves, Window Floor to Ceiling
Dining Room 9.45 x 11.68 110.38 sqft W/O To Balcony, SE View, Porcelain Floor
Living Room 19.49 x 9.94 193.73 sqft Combined w/Kitchen, Window Floor to Ceiling, Open Concept
Primary Bedroom 9.32 x 13.48 125.63 sqft W/O To Balcony, Walk-In Closet(s), 4 Pc Ensuite
Mark Barbosa
Mark Barbosa
Century 21 In-Studio Realty Inc., Brokerage
Listed by NATALIA ZYCH, Salesperson
19 days on site
Listing Broker
RE/MAX REALTRON REALTY INC.
Courtesy
RE/MAX REALTRON REALTY INC.
Listed Date
10/23/2026

Courtesy of PropTx MLS® / RE/MAX REALTRON REALTY INC.

Similar homes for sale in Toronto

Copyright 2026 All rights reserved. PropTx MLS® assumes no responsibility for the accuracy of any information shown. The information provided herein must only be used by consumers that have a bona fide interest in the purchase, sale or lease of real estate and may not be used for any commercial purpose or any other purpose.
Copyright 2026 All rights reserved. Canadian Real Estate Association assumes no responsibility for the accuracy of any information shown. The information provided herein must only be used by consumers that have a bona fide interest in the purchase, sale or lease of real estate and may not be used for any commercial purpose or any other purpose. The trademark DDF® is owned by The Canadian Real Estate Association (CREA) and identifies CREA’s Data Distribution Facility (DDF®). The trademarks REALTOR®, REALTORS®, and the REALTOR® logo are controlled by The Canadian Real Estate Association (CREA) and identify real estate professionals who are members of CREA. The trademarks MLS®, Multiple Listing Service®, and the associated logos are owned by CREA and identify the quality of services provided by real estate professionals who are members of CREA
Powered by AgentLocator







