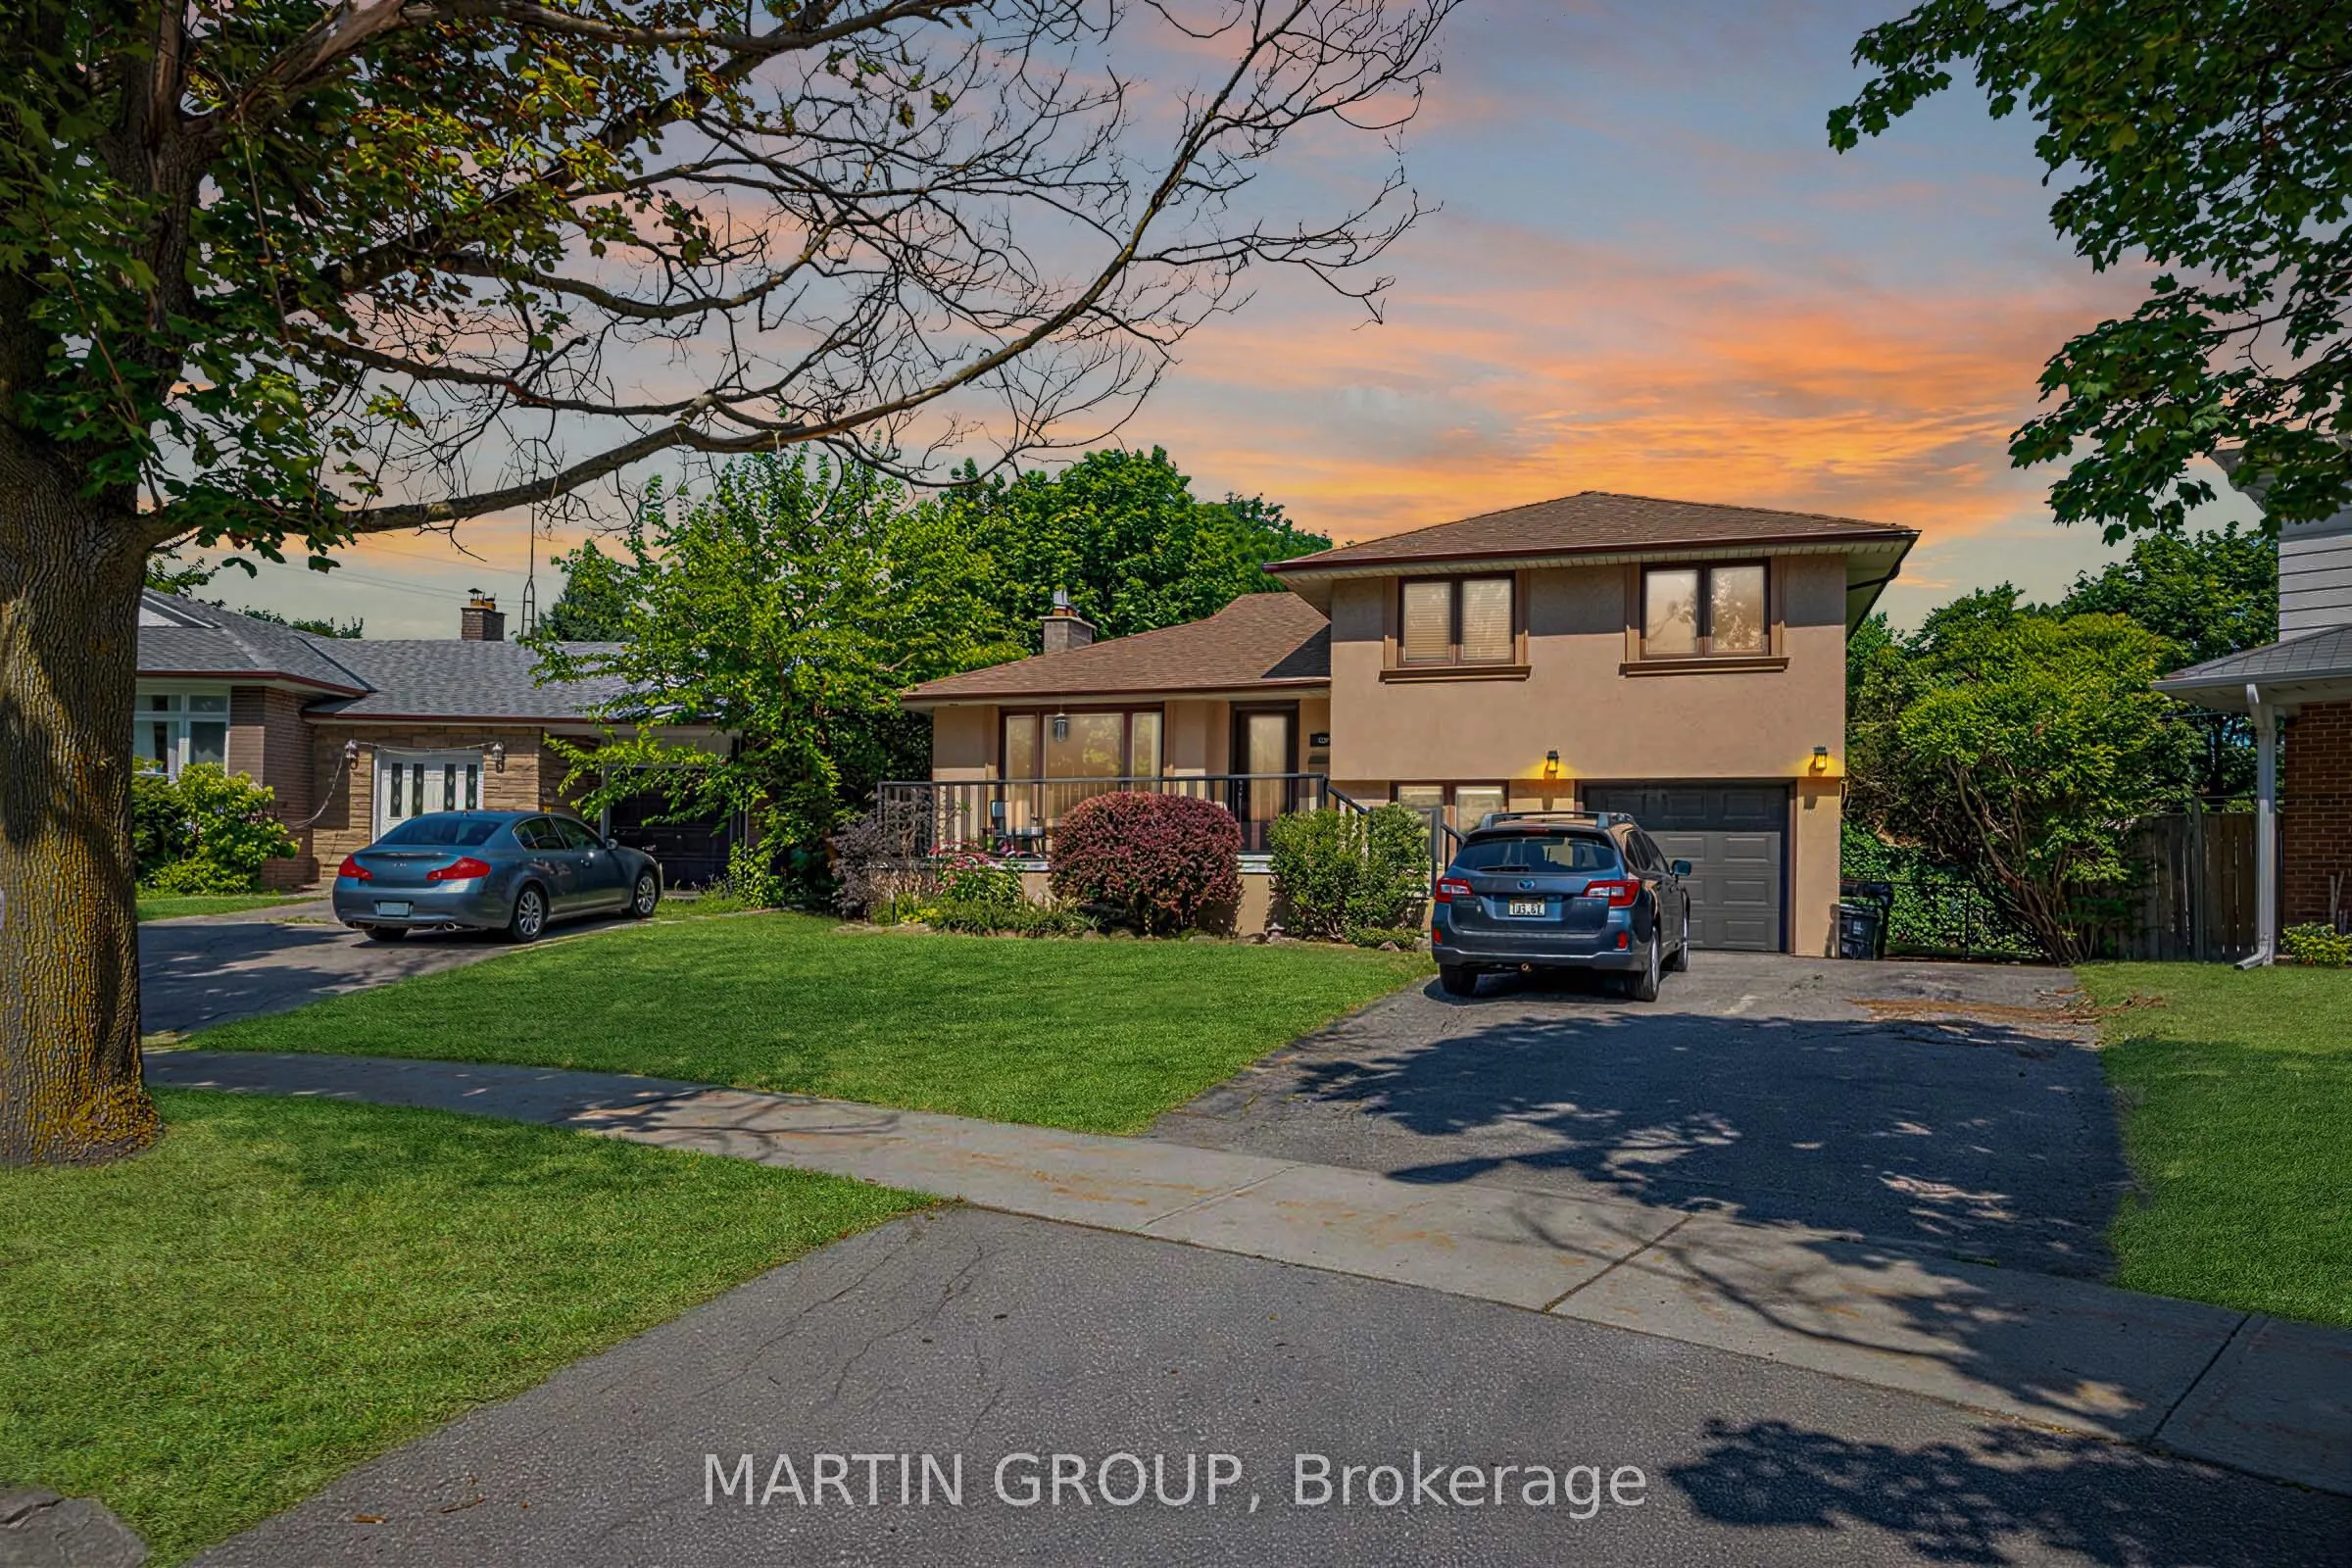


MLS®# W14111612
| Room | Dimensions | Area | Description |
|---|---|---|---|
| Bedroom 2 | 15.81 x 9.02 | 142.61 sqft | Hardwood Floor, Chair Rail, Large Window |
| Bedroom 3 | 12.2 x 8.53 | 104.07 sqft | Hardwood Floor, Large Window |
| Bedroom 4 | 11.38 x 7.25 | 82.51 sqft | Hardwood Floor, Chair Rail, Above Grade Window |
| Bedroom 5 | 11.65 x 9.06 | 105.55 sqft | Hardwood Floor, Walk-In Closet(s) |
| Dining Room | 29.72 x 12.04 | 357.83 sqft | Hardwood Floor, Combined w/Living, Overlooks Backyard |
| Family Room | 14.67 x 11.61 | 170.32 sqft | Hardwood Floor, W/O To Patio, Ensuite Bath |
| Kitchen | 10.07 x 9.25 | 93.15 sqft | Slate Flooring, W/O To Deck, Stainless Steel Appl |
| Laundry | 10.76 x 7.48 | 80.48 sqft | Stainless Steel Sink, Renovated |
| Living Room | 29.72 x 12.04 | 357.83 sqft | Hardwood Floor, French Doors, Fireplace |
| Other | 7.84 x 6.5 | 50.96 sqft | Hardwood Floor, Wall Sconce Lighting |
| Primary Bedroom | 14.04 x 10.99 | 154.3 sqft | Hardwood Floor, Ensuite Bath, Large Closet |

Courtesy of PropTx MLS® / MARTIN GROUP
 For Sale
 For Sale
 For Sale
 For Sale
 For Sale
 For Sale

