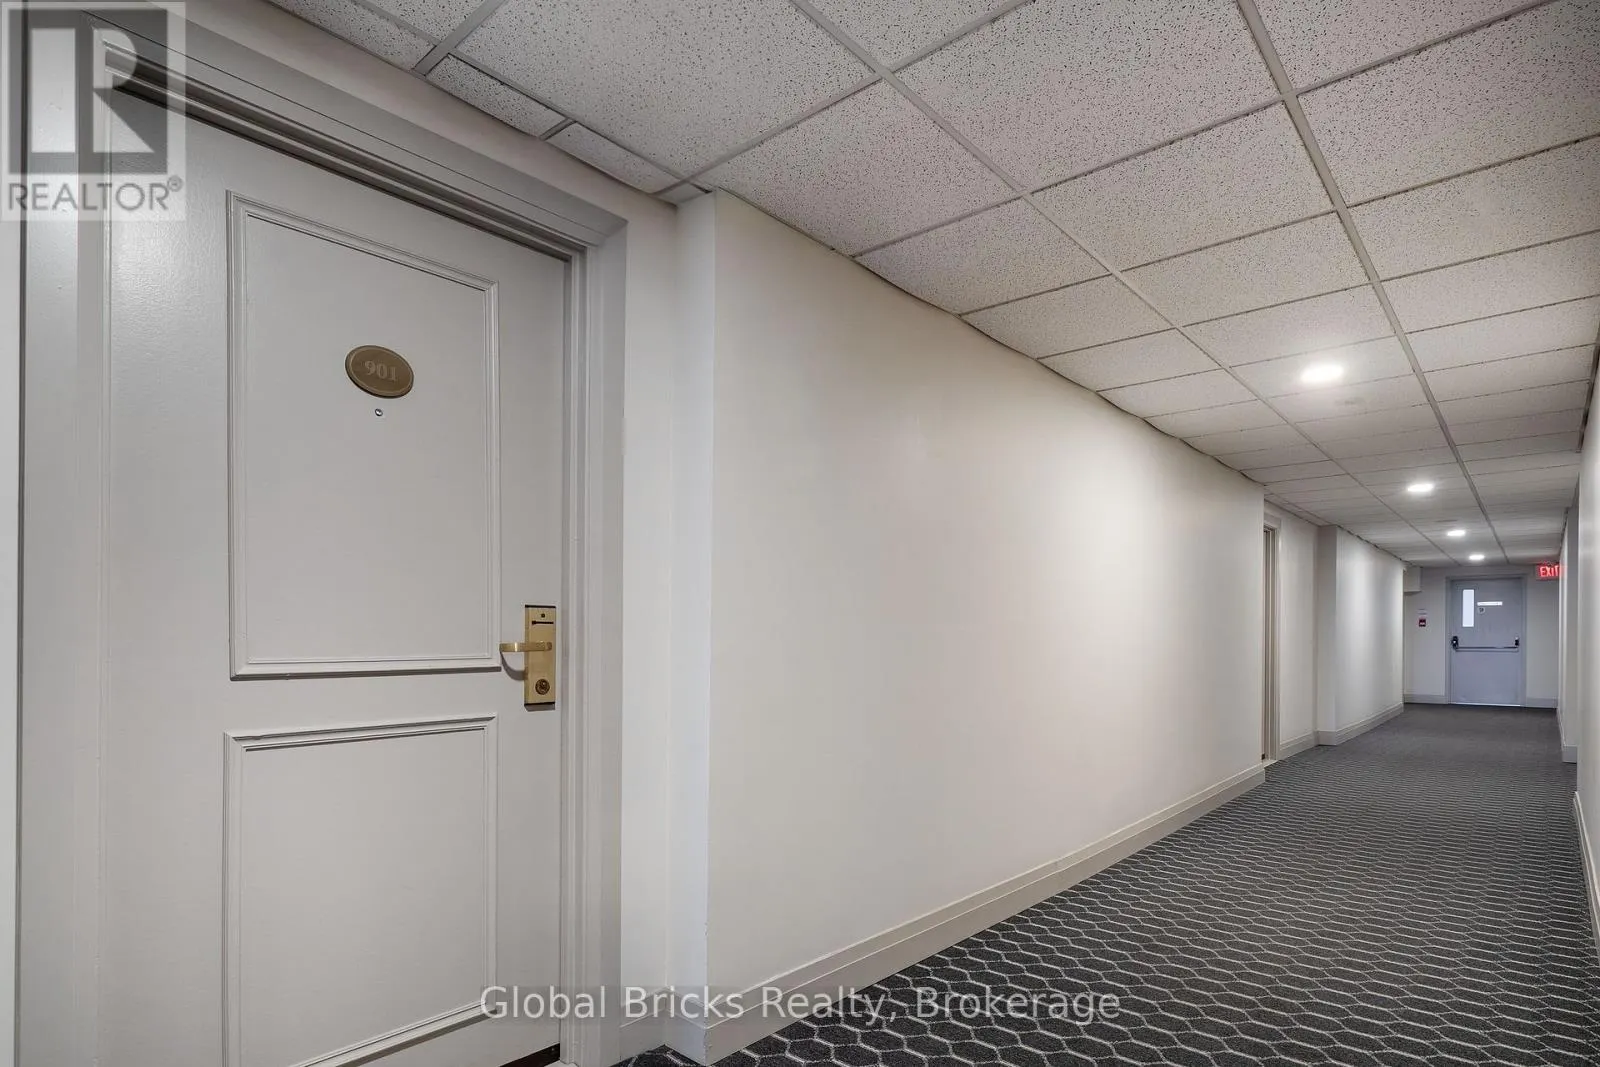
901 - 2737 KEELE STREET, Toronto
1 / 22
For Sale
$199,000
0 bd · 1.0 ba · 0–499 sq ft

901 - 2737 KEELE STREET, Toronto M3M2E9

MLS®# W14109068

Est. mortgage
$755/mo

About This Home

Property Type
Condo, Condo Apt
Parking
Garage: No, 1 parking
MLS #
W14109068
Size
0 - 499 sqft
Basement
None
Maintenance Fee
$521.15
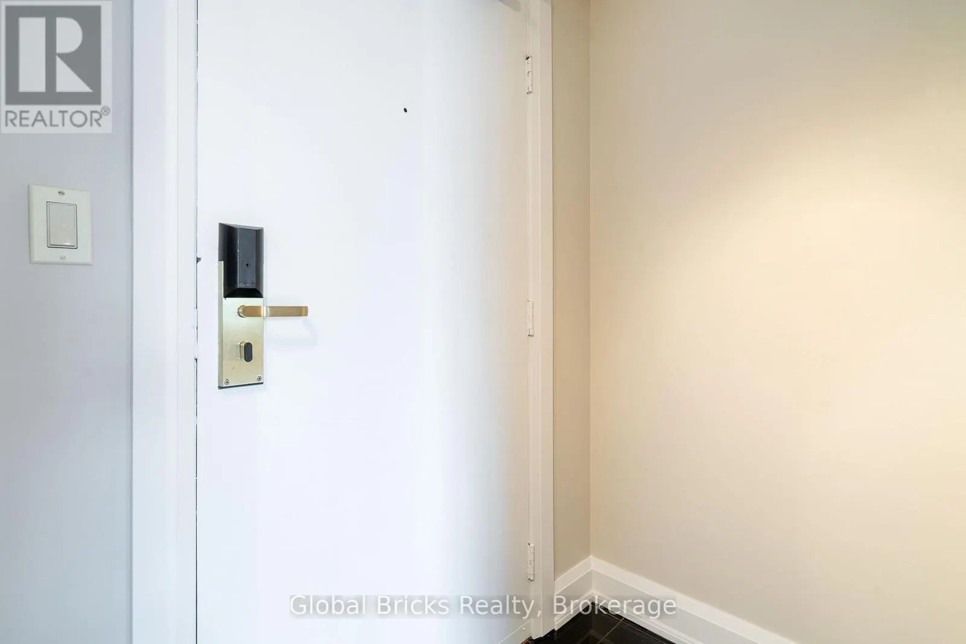
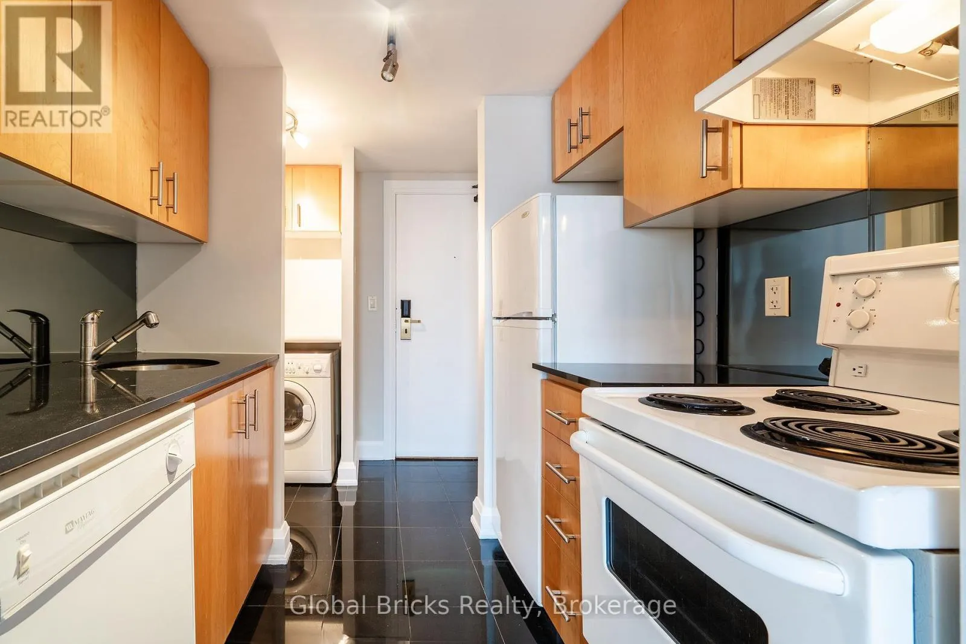
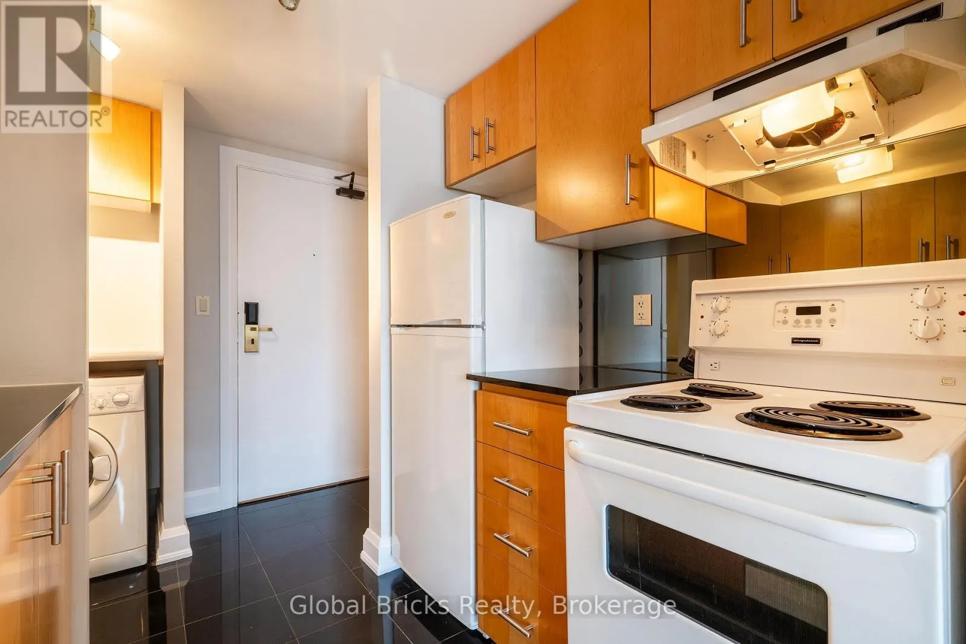
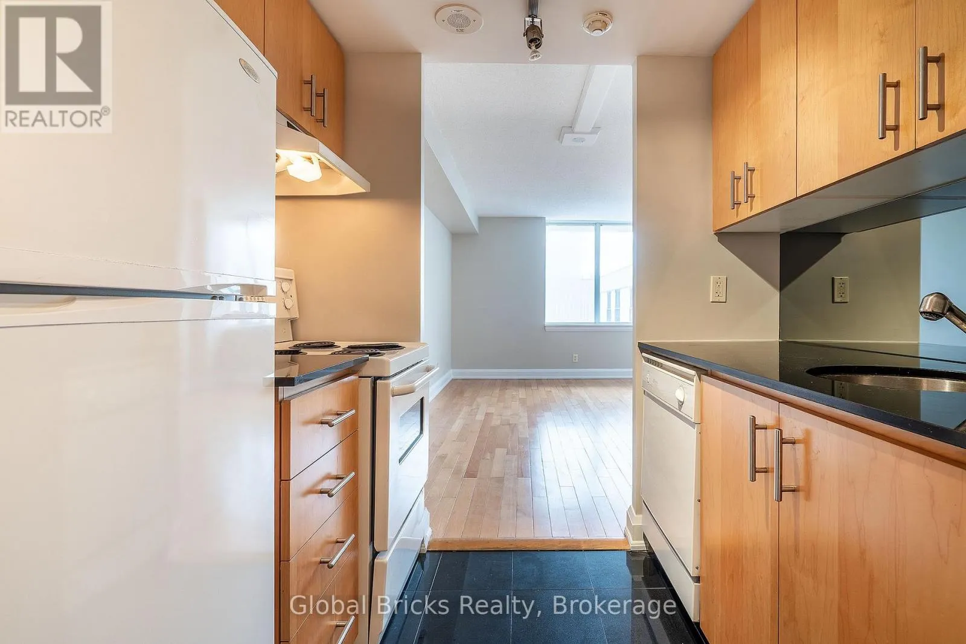
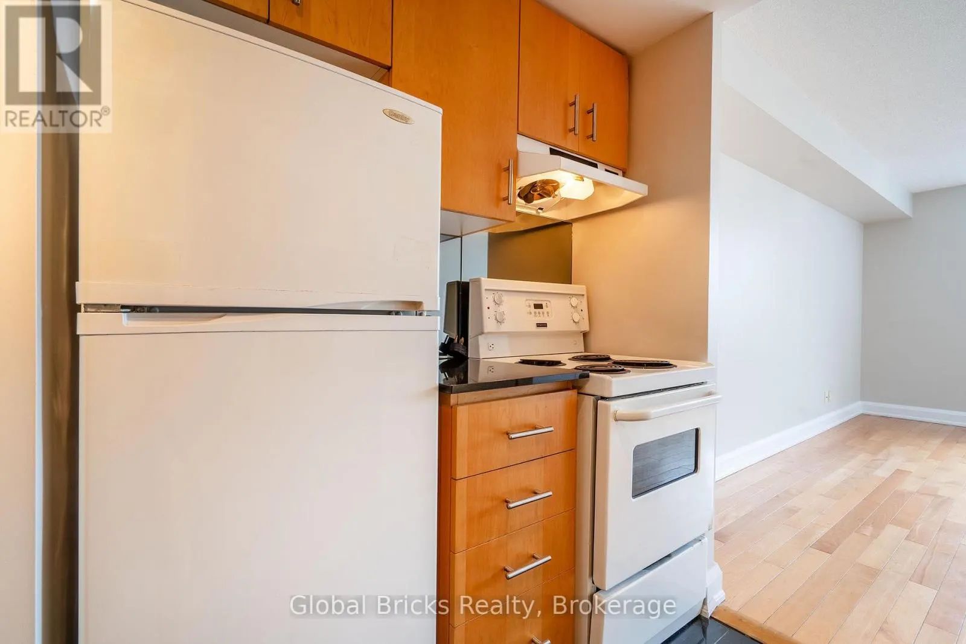
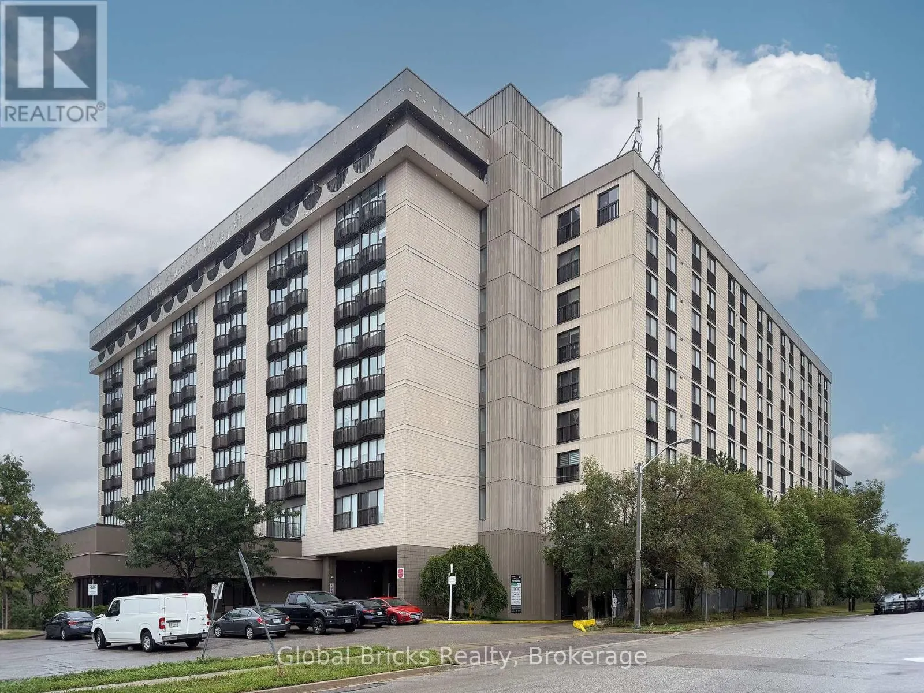
Attention Investors and First-Time Buyers! Discover the ultimate in urban convenience and affordability with this bright, exceptionally well-maintained studio unit featuring a highly efficient layout and 24-hour concierge service for peace of mind and effortless daily living. This property includes a rare owned parking space and a private storage locker, complemented by elegant marble flooring throughout the kitchen, foyer, and bathroom. Situated directly across from the state-of-the-art Humber River Hospital, it boasts unmatched accessibility with the TTC at your doorstep, offering a quick connection to the subway for an easy commute to downtown Toronto or the Vaughan Metropolitan Centre. You will be just minutes from Highways 401, 400, 427, and Pearson International Airport, as well as Yorkdale Shopping Centre, York University, and a brand-new outdoor live-music venue. With daily errands made effortless by being able to walk to the public library, grocery stores, diverse restaurants, and local shops, this is an incredible opportunity to enter the market or secure a high-demand rental property in a thriving location. Built in 2006. (id:10452)
Property Details

Full Property Details

Interior

Bedrooms
0
Washrooms
1.0
Square Footage
0 - 499 sqft
Basement
None
Heating Source
Natural gas
Heating Type
Forced air
Air Conditioning
Central air conditioning
Kitchens
1
Full Bathrooms
1
Half Bathrooms
0

Exterior

Parking Spaces
1
Garage Spaces Y/N
No

Building Description

Home Type
Condo
Subtype
Condo Apt
Exterior
Concrete

Community

Community
Downsview-Roding-CFB
Area Code
Toronto (Downsview-Roding-CFB)
Features
Pets Allowed With Restrictions

Taxes & Fees

Maintenance Fee
$521.15

Other

Pets
Yes

Room Types

Room Dimensions Area Description
Kitchen 1.75 m x 2.36 m 44.45 sqft -
Living room 4.17 m x 5.23 m 234.75 sqft -
Mark Barbosa
Mark Barbosa
Century 21 In-Studio Realty Inc., Brokerage
Listed by CHRISTOPHER BONIL
20 days on site
Listing Broker
GLOBAL BRICKS REALTY
Courtesy
GLOBAL BRICKS REALTY

Similar homes for sale in Toronto

Copyright 2026 All rights reserved. PropTx MLS® assumes no responsibility for the accuracy of any information shown. The information provided herein must only be used by consumers that have a bona fide interest in the purchase, sale or lease of real estate and may not be used for any commercial purpose or any other purpose.
Copyright 2026 All rights reserved. Canadian Real Estate Association assumes no responsibility for the accuracy of any information shown. The information provided herein must only be used by consumers that have a bona fide interest in the purchase, sale or lease of real estate and may not be used for any commercial purpose or any other purpose. The trademark DDF® is owned by The Canadian Real Estate Association (CREA) and identifies CREA’s Data Distribution Facility (DDF®). The trademarks REALTOR®, REALTORS®, and the REALTOR® logo are controlled by The Canadian Real Estate Association (CREA) and identify real estate professionals who are members of CREA. The trademarks MLS®, Multiple Listing Service®, and the associated logos are owned by CREA and identify the quality of services provided by real estate professionals who are members of CREA
Powered by AgentLocator