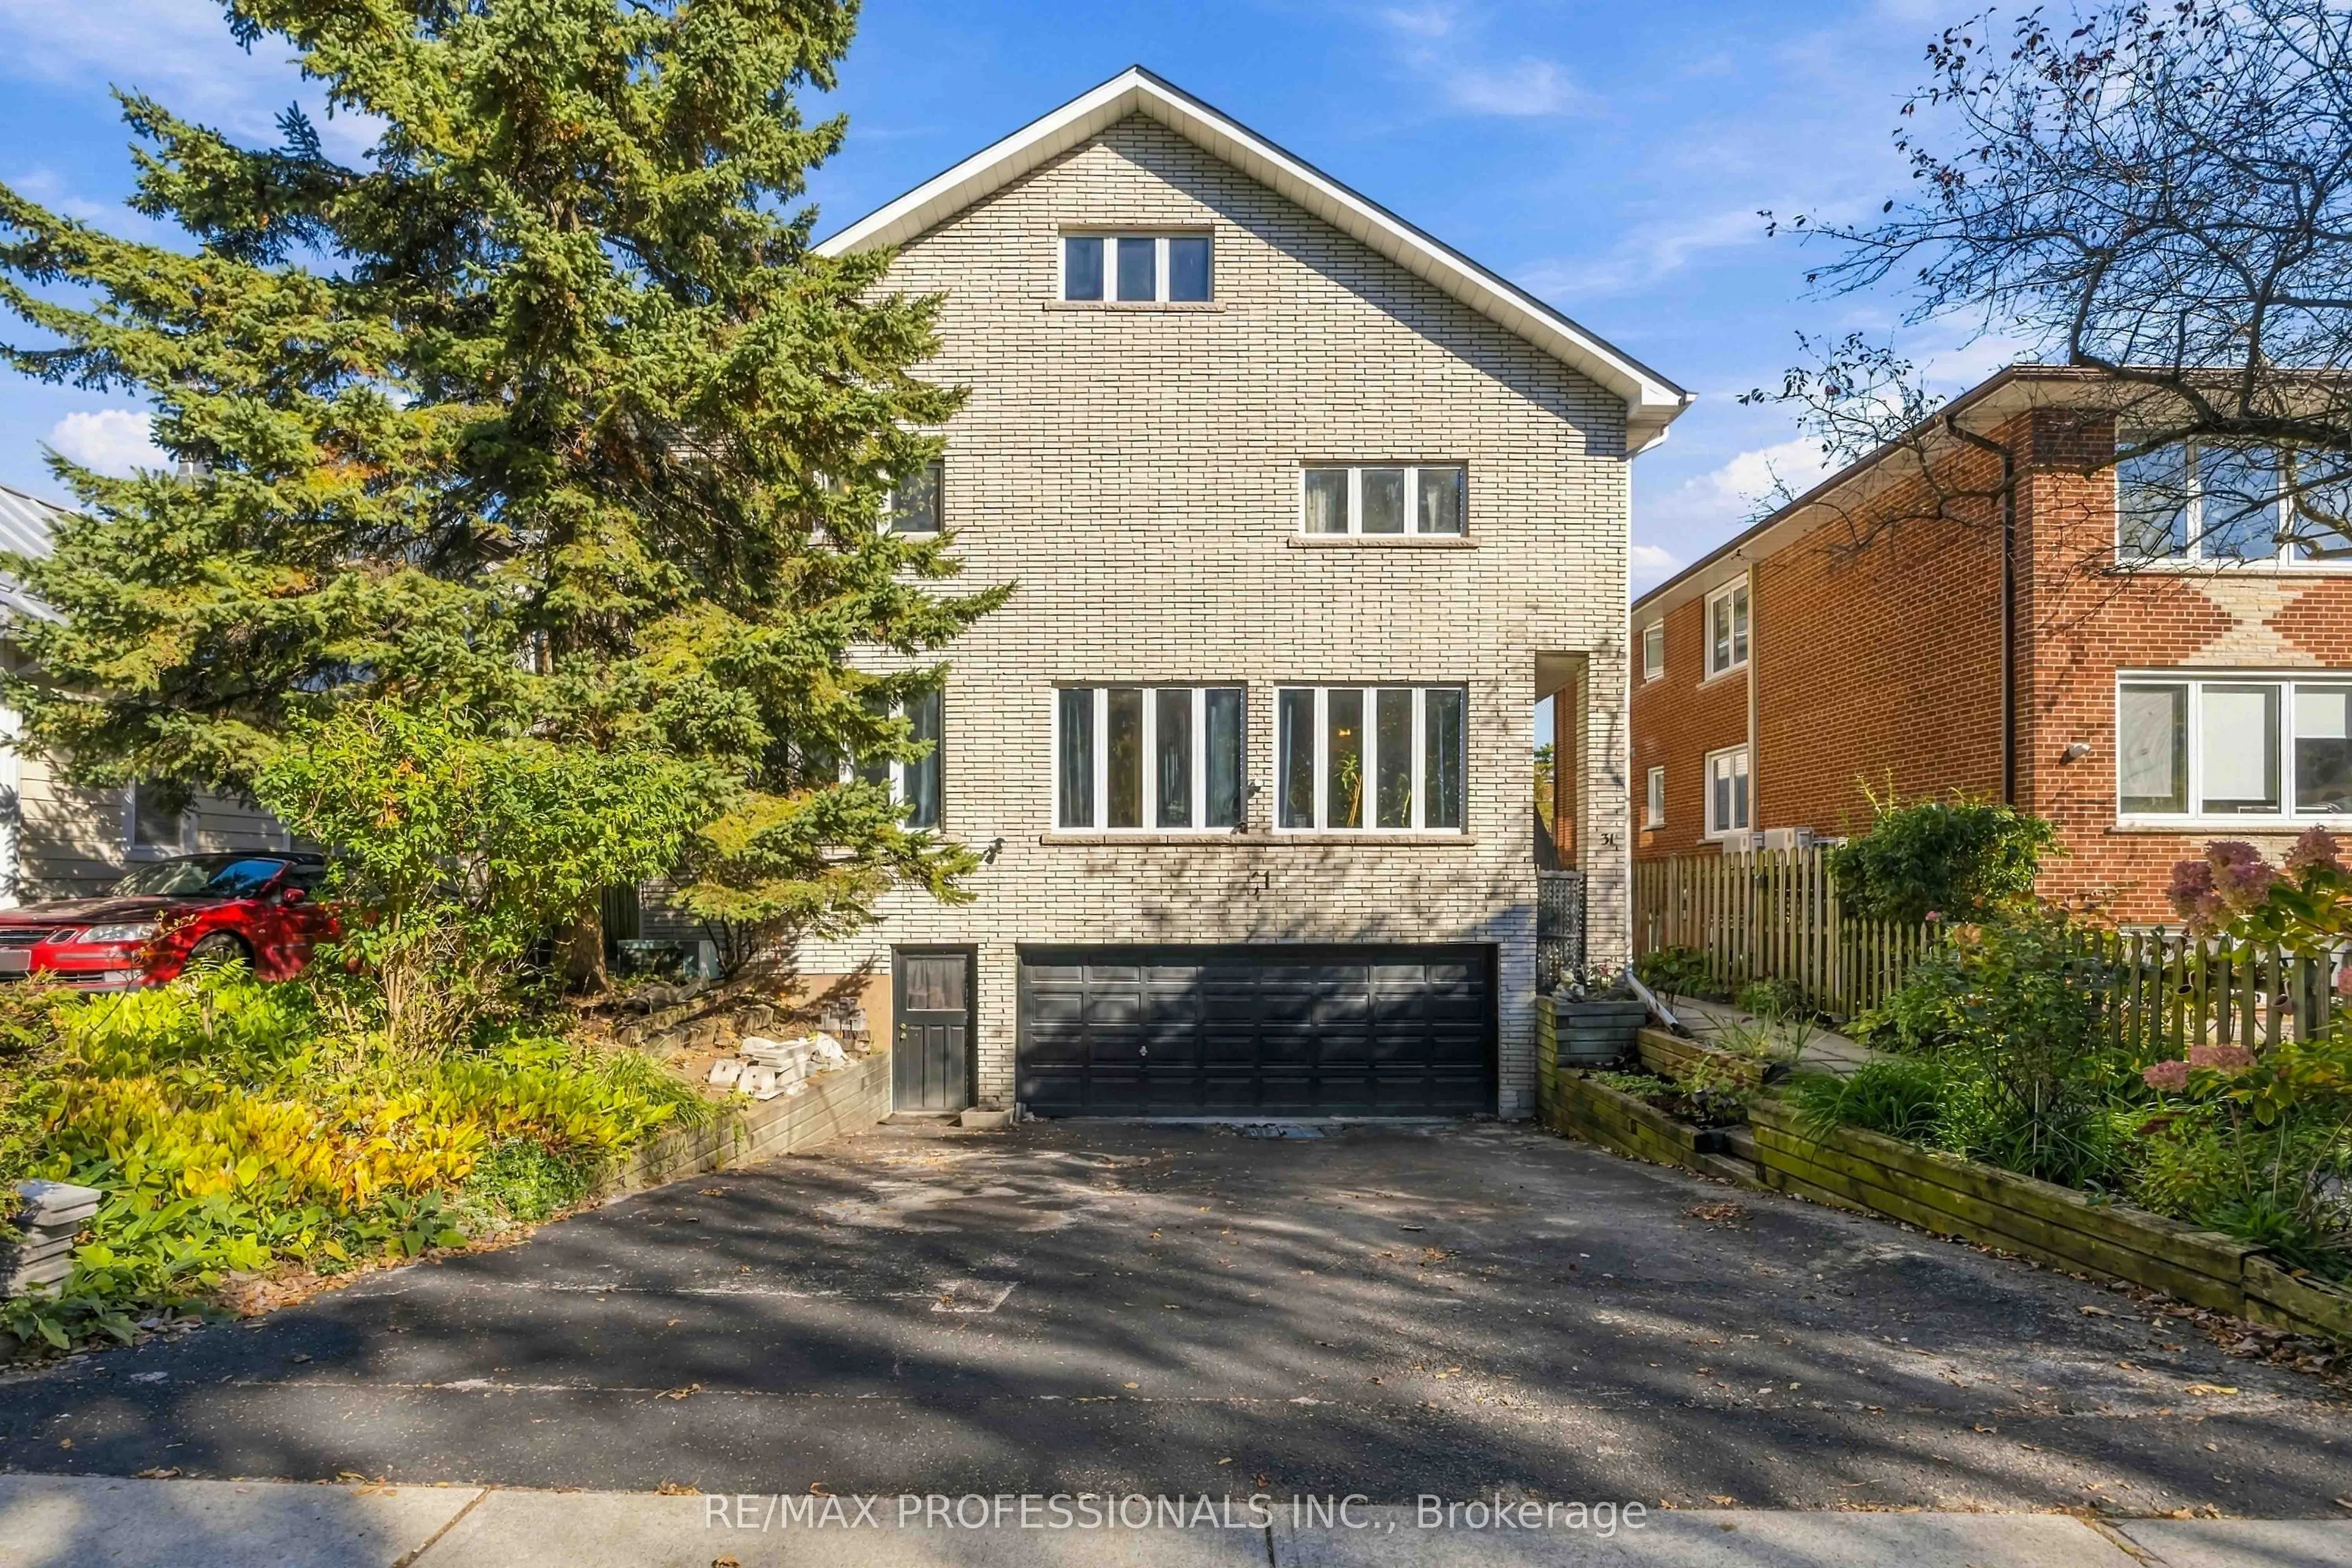
31 Fortieth Street, Toronto
1 / 48
For Sale
$1,999,990
8+2 bd · 6 ba · 3,500–5,000 sq ft

31 Fortieth Street, Toronto M8W 3M8

MLS®# W14108964

Est. mortgage
$7,587/mo
Property taxes $10,120.83/yr

About This Home

Property Type
Apartment, Duplex, 2 1/2 Storey
Parking
Built-In 2 garage, 6 parking
MLS #
W14108964
Size
3500-5000 sqft
Basement
Separate Entrance,Partially Finished
Listed on
2026-10-22
Lot size
50 x 115.5
Tax
$10,120.83 /yr
Days on Market
21
Approximate Age
31-50
Homes like this almost never come to market in Long Branch. A legal duplex built for multi-generational living or an incredible investment opportunity for a savvy investor. Perched on a 50 x 115.5 ft lot steps from the lake, with extremely solid bones and enough space to truly support multiple households this property has plenty of options. Parents, adult children and extended family can each have their own space under one roof, including their own laundry, with room to come together when they want to. The main floor is a 3-bedroom, 2-bathroom suite with hardwood floors, an open kitchen and dining area, and a sunken living room framed by a wall of windows. The upper unit offers 5 bedrooms and 3 bathrooms across the second floor and loft. The second floor has hardwood floors, a bright living room and a large eat-in kitchen with a walkout to the back deck. The loft holds the primary bedroom with its own ensuite and jacuzzi tub, plus a huge bonus room under skylights for a family room, office or studio. The basement adds even more space, with potential for a third suite or added living area for the main floor unit with 9ft ceilings. Equally compelling as an investment, with two legal units in place today, each separately metered with its own laundry, plus potential for a third (subject to City approvals). Planning a renovation? The central plumbing stack keeps layout changes simpler and costs more predictable, and the structure gives you a strong starting point. Brick exterior, decks off the back, and a built-in double garage plus driveway parking for approx. 4 more cars. Set in a quiet pocket near the water, it's a short walk to Marie Curtis Park, one of the best parks in the city, with its beach, volleyball courts and dog park. Walk to Long Branch GO and the restaurants on Lake Shore, with quick access to the 427, the Gardiner and Pearson Airport.

Property Details

Full Property Details

Interior

Bedrooms
8
Bedrooms Plus
2
Total Bedrooms
10
Washrooms
6
Square Footage
3500-5000 sqft
Basement
Separate Entrance,Partially Finished
Heating Source
Gas
Heating Fuel
Forced Air
Air Conditioning
Central Air
Family Room
Yes
Kitchens
2
Total Kitchens
2
Fireplace Features
No

Exterior

Depth
115.5
Front
50.0
Lot Size
50 x 115.5 ft
Pool
None
Parking Spaces
6
Total Parking Spaces
6.00
Parking Description
Built-In
Garage Spaces
2

Building Description

Style
2 1/2 Storey
Home Type
Apartment
Subtype
Duplex
Year Built
31-50
Property Orientation
East
Exterior Finish
Brick
Sewers
Sewer
Water Supply
Municipal
Possession Date
No Data

Community

Community
Long Branch

Taxes & Fees

Taxes
$10,120.83 /yr
Tax Year
2026
Occupancy
Owner

Room Types

Room Dimensions Area Description
Bedroom 2 14.37 x 9.09 130.62 sqft Double Closet, Hardwood Floor, Window
Bedroom 3 14.04 x 8.69 122.01 sqft Double Closet, Hardwood Floor, Window
Dining Room 28.22 x 13.52 381.53 sqft Hardwood Floor, Overlooks Family, Large Window
Family Room 18.21 x 17.78 323.77 sqft Sunken Room, Hardwood Floor, Open Concept
Kitchen 23.16 x 16.73 387.47 sqft L-Shaped Room, Ceramic Floor, W/O To Deck
Kitchen 28.22 x 13.52 381.53 sqft Open Concept, Centre Island, Hardwood Floor
Living Room 21.39 x 22.31 477.21 sqft Hardwood Floor
Primary Bedroom 17.55 x 10.93 191.82 sqft 4 Pc Ensuite, Hardwood Floor, B/I Closet
Mark Barbosa
Mark Barbosa
Century 21 In-Studio Realty Inc., Brokerage
Listed by GRAHAM ROWLANDS, Salesperson
21 days on site
Listing Broker
RE/MAX PROFESSIONALS INC.
Courtesy
RE/MAX PROFESSIONALS INC.
Listed Date
10/22/2026

Courtesy of PropTx MLS® / RE/MAX PROFESSIONALS INC.

Similar homes for sale in Toronto

Copyright 2026 All rights reserved. PropTx MLS® assumes no responsibility for the accuracy of any information shown. The information provided herein must only be used by consumers that have a bona fide interest in the purchase, sale or lease of real estate and may not be used for any commercial purpose or any other purpose.
Copyright 2026 All rights reserved. Canadian Real Estate Association assumes no responsibility for the accuracy of any information shown. The information provided herein must only be used by consumers that have a bona fide interest in the purchase, sale or lease of real estate and may not be used for any commercial purpose or any other purpose. The trademark DDF® is owned by The Canadian Real Estate Association (CREA) and identifies CREA’s Data Distribution Facility (DDF®). The trademarks REALTOR®, REALTORS®, and the REALTOR® logo are controlled by The Canadian Real Estate Association (CREA) and identify real estate professionals who are members of CREA. The trademarks MLS®, Multiple Listing Service®, and the associated logos are owned by CREA and identify the quality of services provided by real estate professionals who are members of CREA
Powered by AgentLocator







