1 RIPLEY Avenue #213, Toronto
1 / 50
For Sale
$929,900
2 bd · 2 ba · 1,200–1,399 sq ft

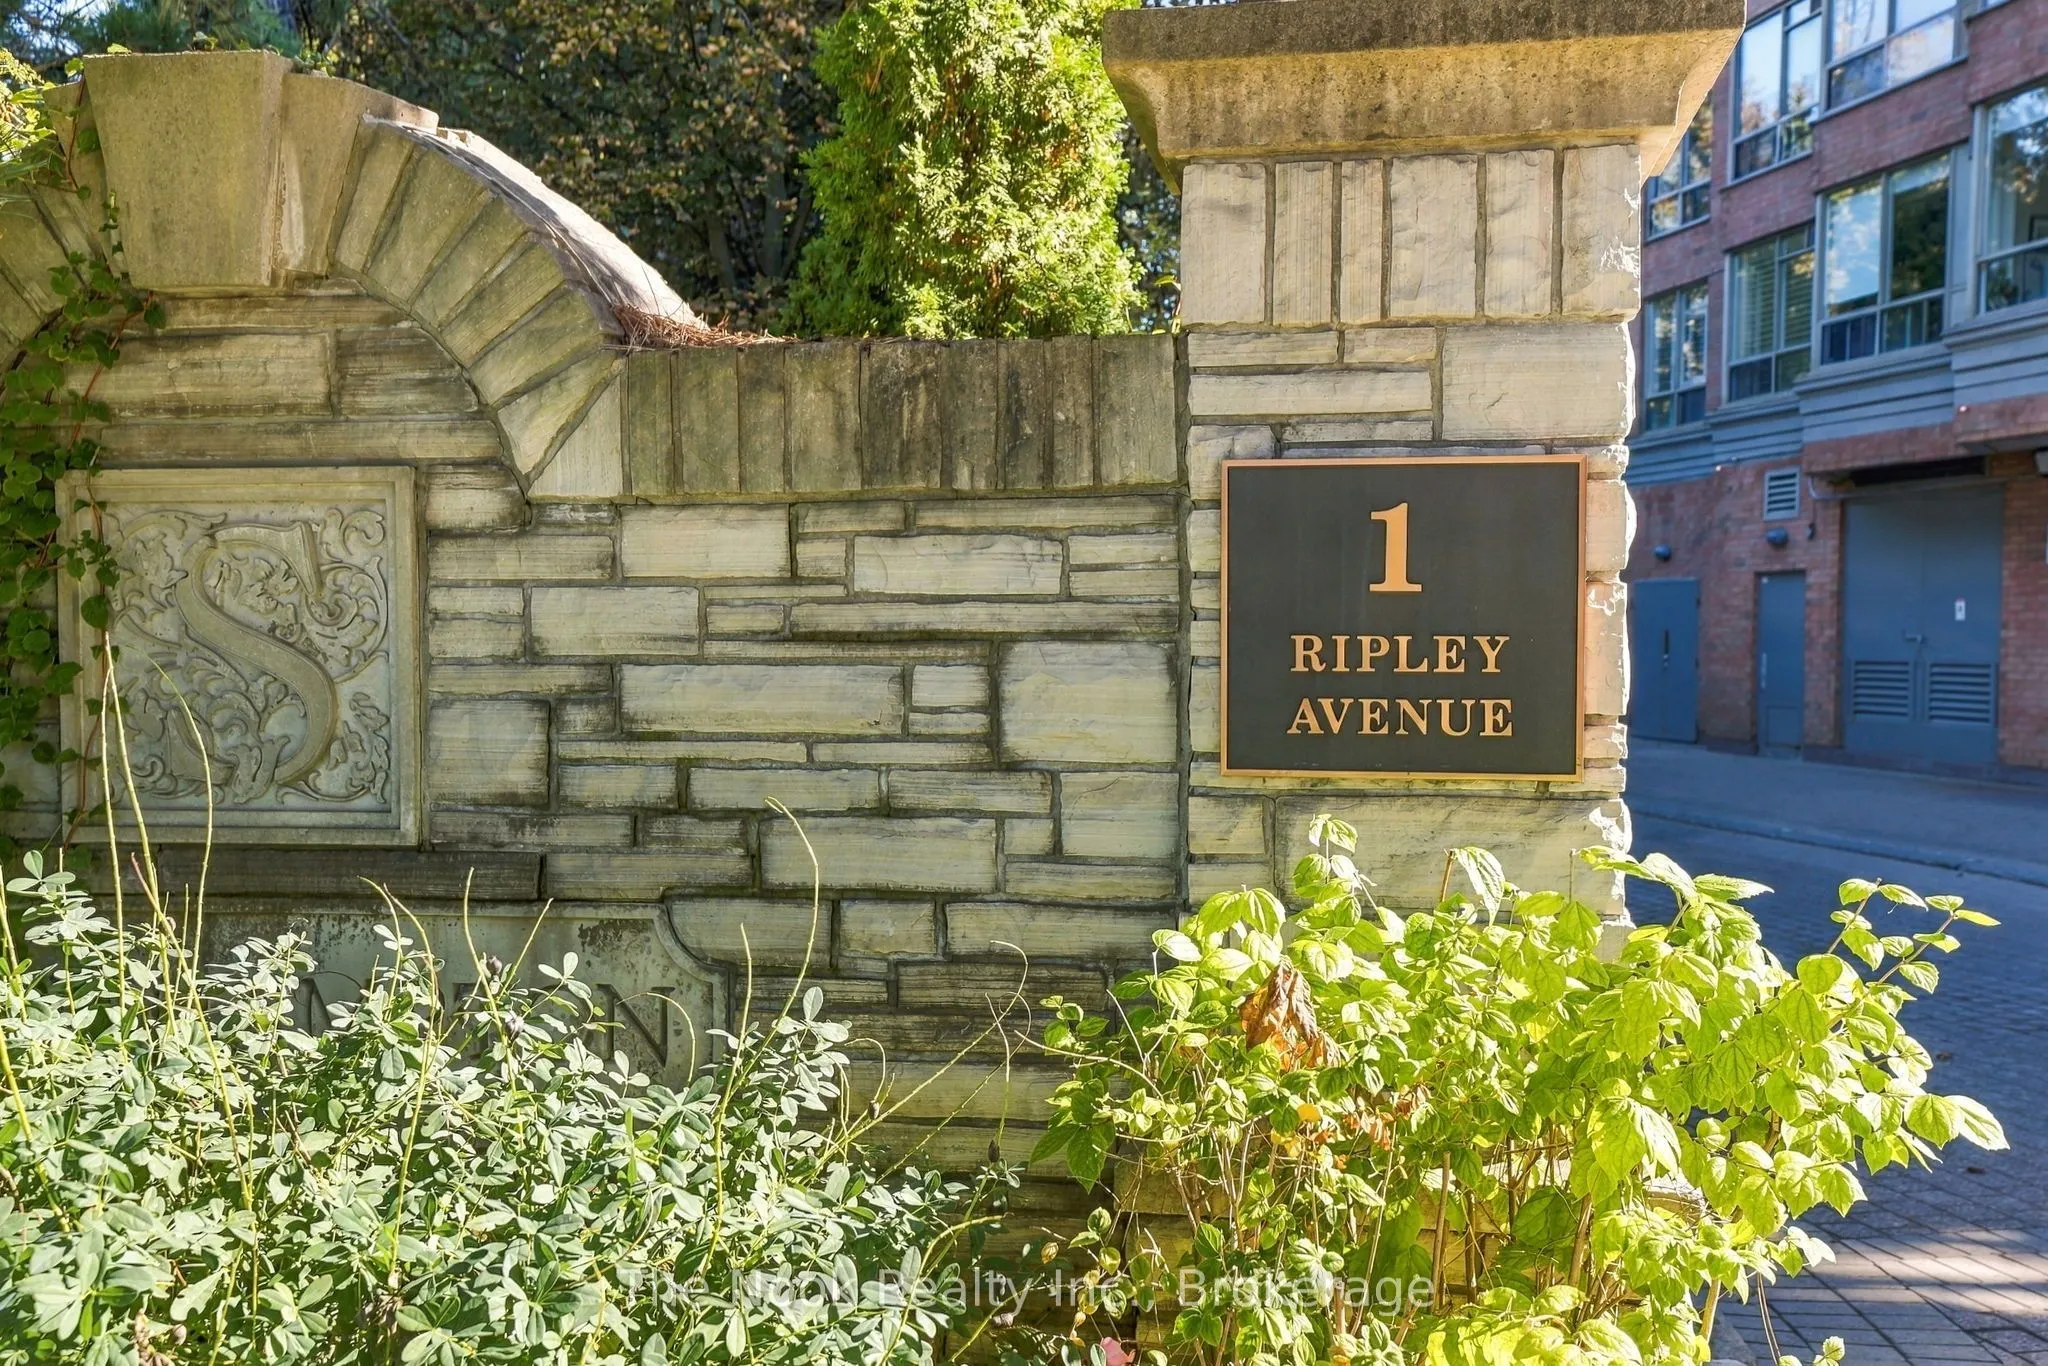
1 RIPLEY Avenue #213, Toronto M6S 4Z6

MLS®# W14108742

Est. mortgage
$3,528/mo
Property taxes $4,235.56/yr

About This Home

Property Type
Condo, Condo Apartment, Apartment
Parking
3 garage, 3 parking
MLS #
W14108742
Size
1200-1399 sqft
Basement
None
Listed on
2026-10-22
Tax
$4,235.56 /yr
Days on Market
21
Approximate Age
31-50
Maintenance Fee
$2,092.32
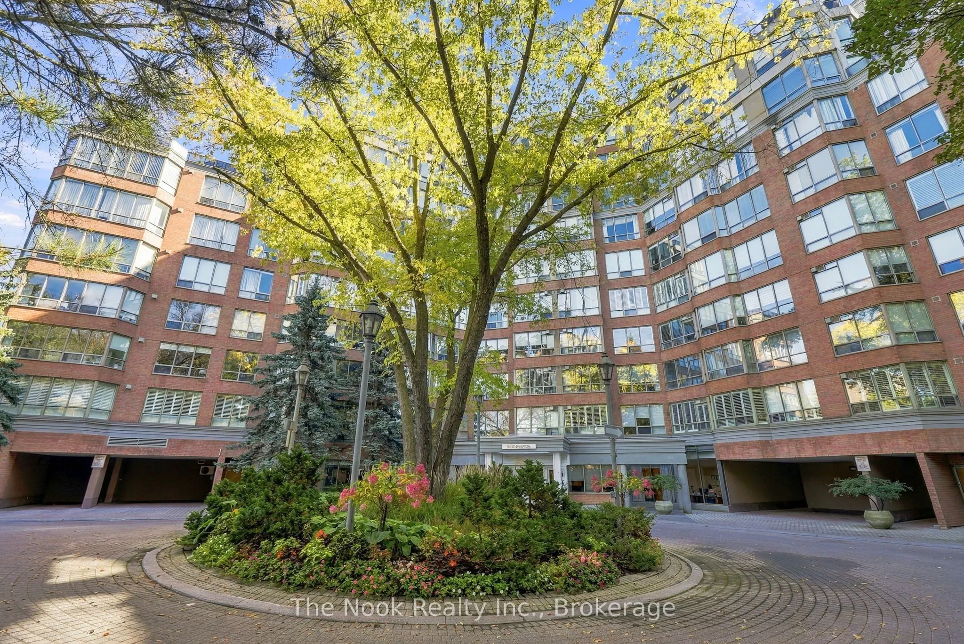
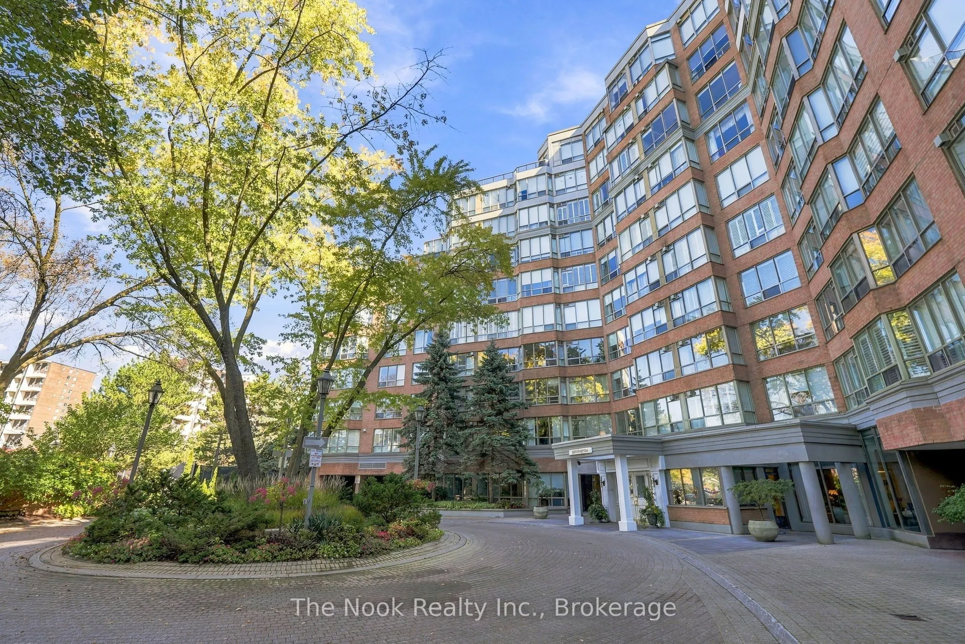
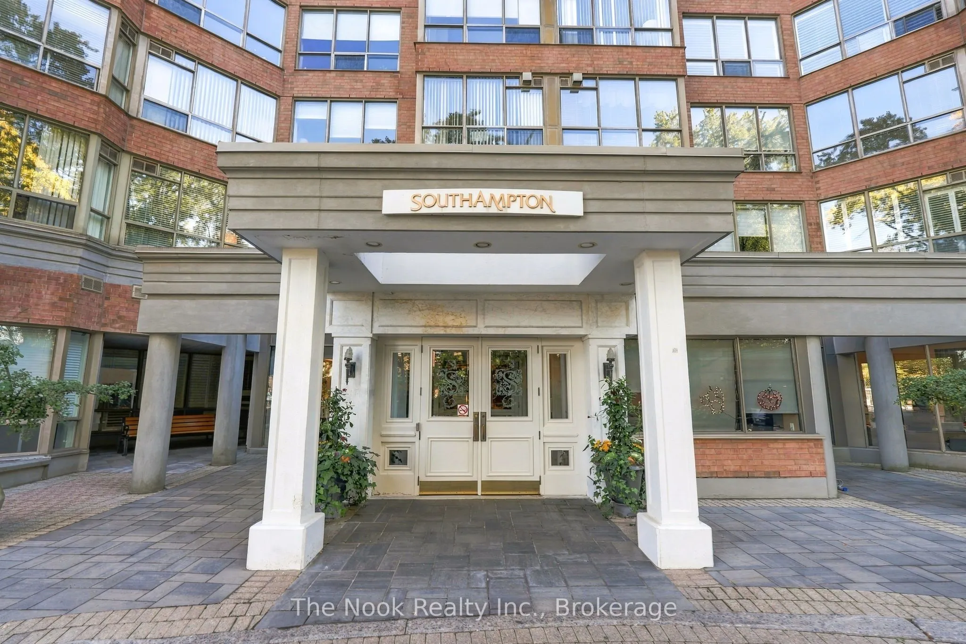
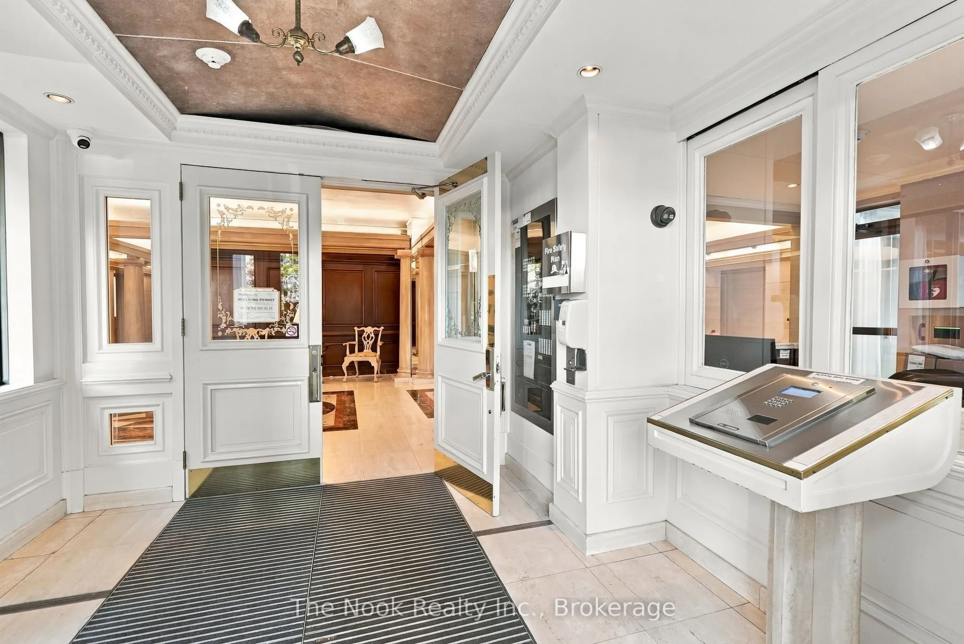
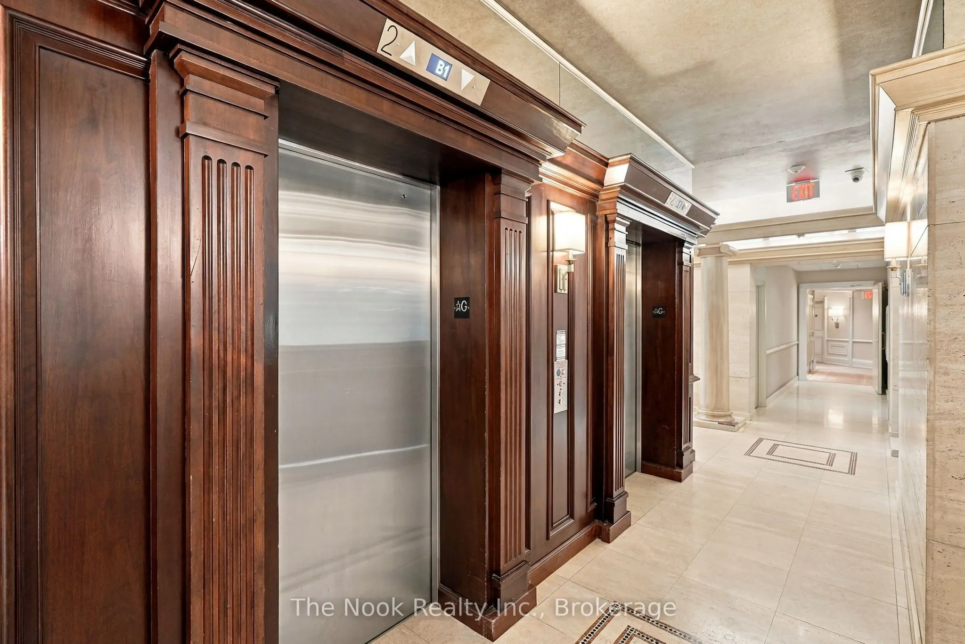
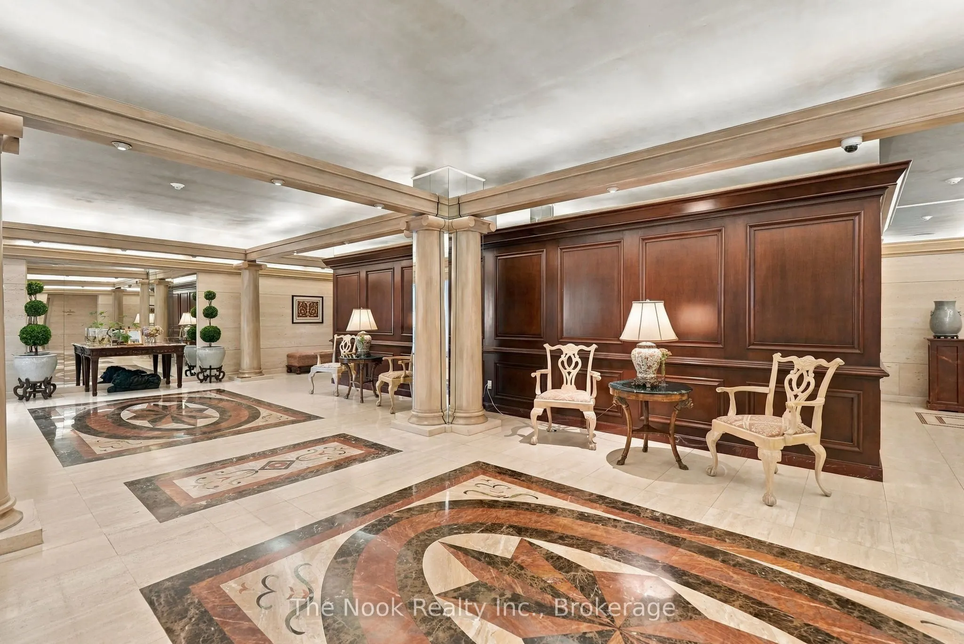
Welcome to Suite 213 at The Southampton, an upscale Tridel-built condominium at 1 Ripley Avenue. This beautifully renovated and freshly painted 1,317 sq. ft. corner suite offers refined finishes, an exceptional layout and move-in-ready convenience. Featuring a remarkable floor plan rarely found in today's condo market, this spacious residence offers an inviting open-concept kitchen, living and dining area, complemented by thoughtfully separated bedrooms, each with its own bathroom for added privacy and comfort. Enjoy carpet-free living with new hardwood flooring, a cozy gas fireplace and large picturesque windows overlooking lush greenery. The upgraded kitchen features quartz countertops, soft-close cabinetry, undermount lighting and stainless steel appliances. The generous primary retreat offers a walk-in closet and renovated four-piece ensuite with double vanity, quartz counters and Jacuzzi tub. The well-separated second bedroom features upgraded plank vinyl flooring, custom California shutters and a built-in desk, with a separate three-piece bathroom with shower conveniently nearby. In-suite laundry, updated lighting and contemporary matte-black hardware complete this inviting home. Enjoy an exceptional condo lifestyle with 24-hour concierge, on-site maintenance, indoor pool and hot tub, fitness and aerobics rooms, squash court, billiards room, party room and landscaped outdoor BBQ terrace. An engaged community offers monthly resident activities and social gatherings. Exceptional value includes THREE owned underground parking spaces and TWO owned storage lockers-a truly rare offering in condominium living. Maintenance fees include heat, hydro, water and central air conditioning. Ideally located near the lake, waterfront, Humber trails, parks, shopping and transit along The Queensway, Suite 213 offers a wonderful blend of space, privacy, comfort and convenience in a sought-after condo community!

Property Details

Full Property Details

Interior

Bedrooms
2
Total Bedrooms
2
Washrooms
2
Square Footage
1200-1399 sqft
Basement
None
Heating Source
Gas
Heating Fuel
Fan Coil
Air Conditioning
Central Air
Family Room
No
Kitchens
1
Total Kitchens
1
Fireplace Features
Yes

Exterior

Pool
Indoor
Parking Spaces
3
Total Parking Spaces
3.00
Garage Spaces
3
Zoning
120290393,120290295,120290150,120290264,120290279
Balcony
None

Building Description

Style
Apartment
Home Type
Condo
Subtype
Condo Apartment
Year Built
31-50
Property Orientation
South East
Exterior Finish
Brick
Possession Date
11/30/2026
Locker
Owned

Community

Community
High Park-Swansea

Taxes & Fees

Taxes
$4,235.56 /yr
Tax Year
2026
Occupancy
Vacant
Maintenance Fee
$2,092.32
Central Air Conditioning
Included
Common Elements
Included
Heating
Included
Hydro
Included
Parking
Included
Water
Included
Building Insurance
Included

Other

Virtual Tour Link
Pets
Yes-with Restrictions

Room Types

Room Dimensions Area Description
Bedroom 2 8.92 x 15.94 142.18 sqft Vinyl Floor, B/I Desk, 3 Pc Ensuite
Dining Room 10.07 x 17.75 178.74 sqft Hardwood Floor, Large Window, Combined w/Kitchen
Foyer 9.42 x 5.02 47.29 sqft Tile Floor, Double Doors, Open Concept
Kitchen 8.01 x 18.14 145.3 sqft Stainless Steel Appl, Quartz Counter, Eat-in Kitchen
Laundry 3.51 x 5.35 18.78 sqft Tile Floor
Living Room 18.73 x 11.78 220.64 sqft Hardwood Floor, Gas Fireplace, Large Window
Primary Bedroom 21.03 x 10.53 221.45 sqft Vinyl Floor, Walk-In Closet(s), 4 Pc Ensuite
Mark Barbosa
Mark Barbosa
Century 21 In-Studio Realty Inc., Brokerage
Listed by Tara-Lee Harvard, Salesperson
21 days on site
Listing Broker
The Nook Realty Inc.
Courtesy
The Nook Realty Inc.
Listed Date
10/22/2026

Courtesy of PropTx MLS® / The Nook Realty Inc.

Similar homes for sale in Toronto

Copyright 2026 All rights reserved. PropTx MLS® assumes no responsibility for the accuracy of any information shown. The information provided herein must only be used by consumers that have a bona fide interest in the purchase, sale or lease of real estate and may not be used for any commercial purpose or any other purpose.
Copyright 2026 All rights reserved. Canadian Real Estate Association assumes no responsibility for the accuracy of any information shown. The information provided herein must only be used by consumers that have a bona fide interest in the purchase, sale or lease of real estate and may not be used for any commercial purpose or any other purpose. The trademark DDF® is owned by The Canadian Real Estate Association (CREA) and identifies CREA’s Data Distribution Facility (DDF®). The trademarks REALTOR®, REALTORS®, and the REALTOR® logo are controlled by The Canadian Real Estate Association (CREA) and identify real estate professionals who are members of CREA. The trademarks MLS®, Multiple Listing Service®, and the associated logos are owned by CREA and identify the quality of services provided by real estate professionals who are members of CREA
Powered by AgentLocator







