53 Burrows Avenue, Toronto
1 / 36
For Sale
$1,349,000
3+2 bd · 2 ba · 700–1,100 sq ft

53 Burrows Avenue, Toronto M9B 4W8

MLS®# W14107352

Est. mortgage
$5,118/mo
Property taxes $6,230.57/yr

About This Home

Property Type
House, Detached, Bungalow
Parking
Attached 1 garage, 2 parking
MLS #
W14107352
Size
700-1100 sqft
Basement
Finished,Separate Entrance
Listed on
2026-10-22
Lot size
65 x 112.17
Tax
$6,230.57 /yr
Days on Market
20
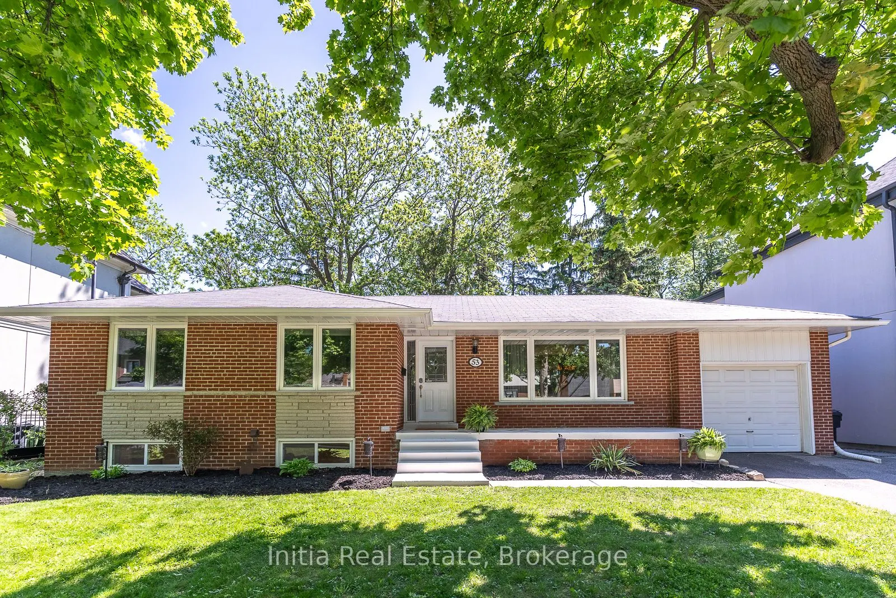
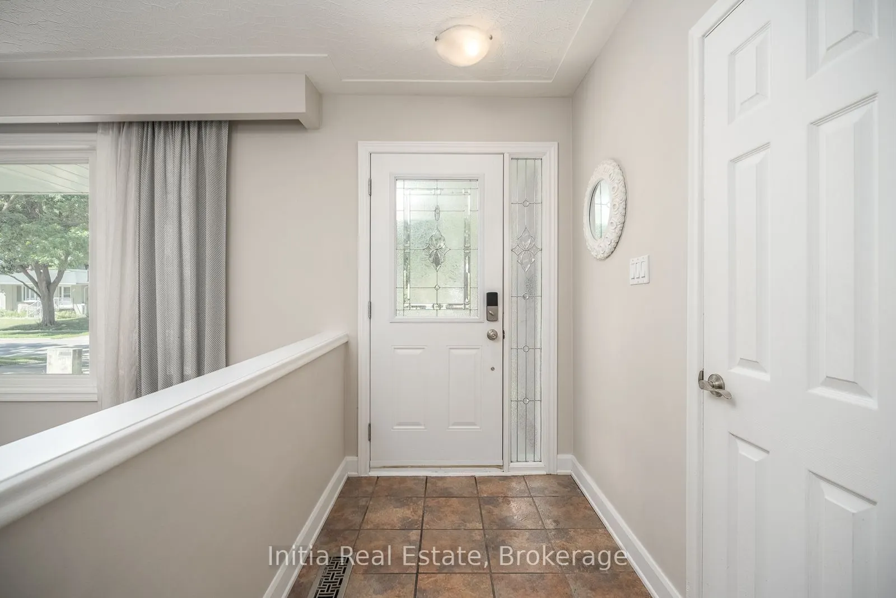
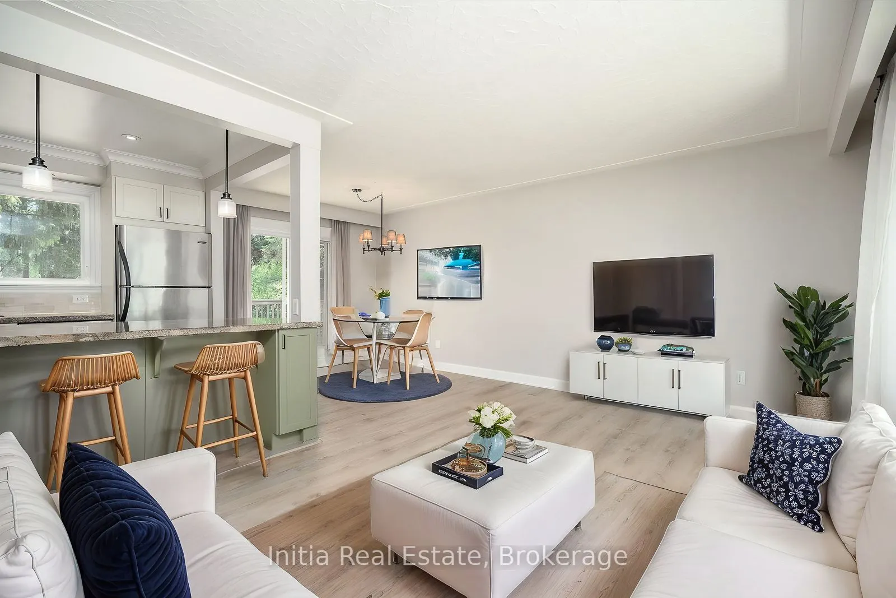
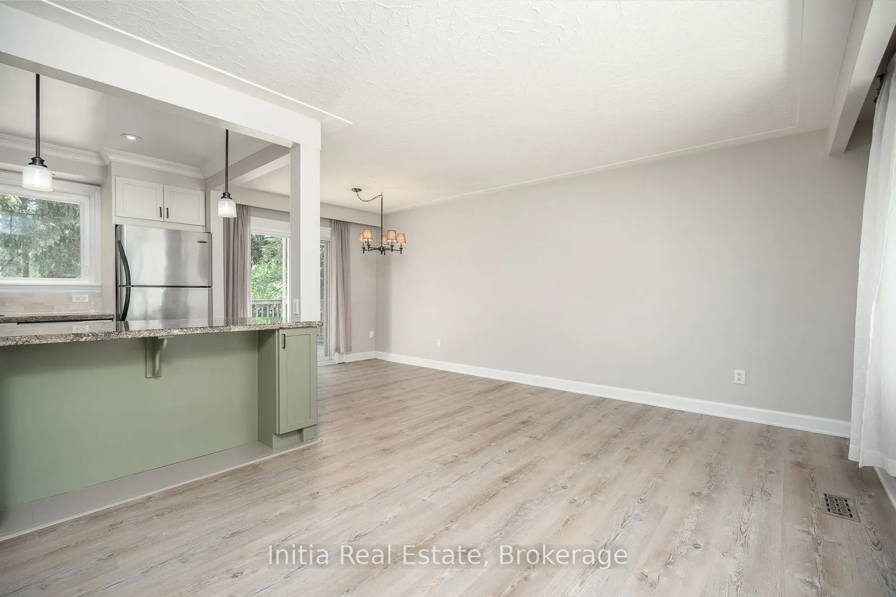
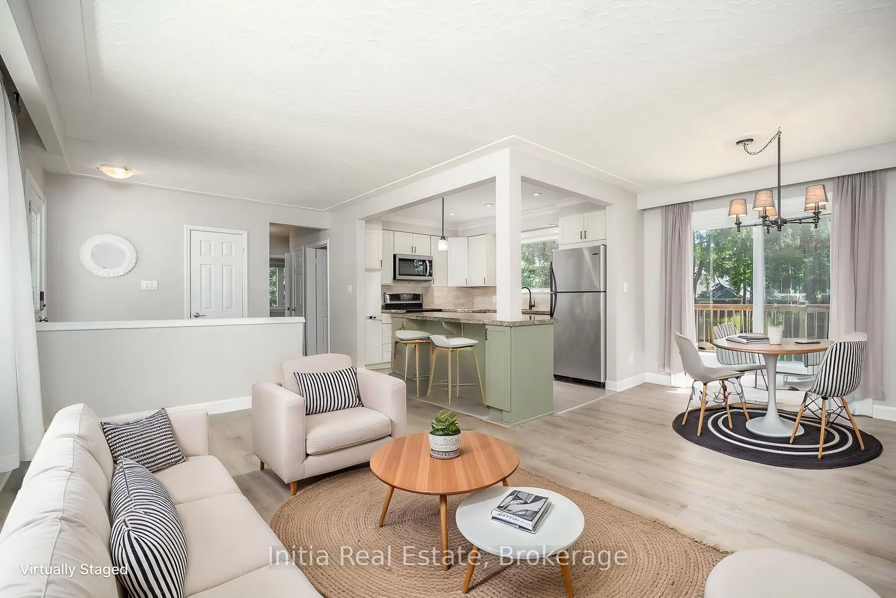
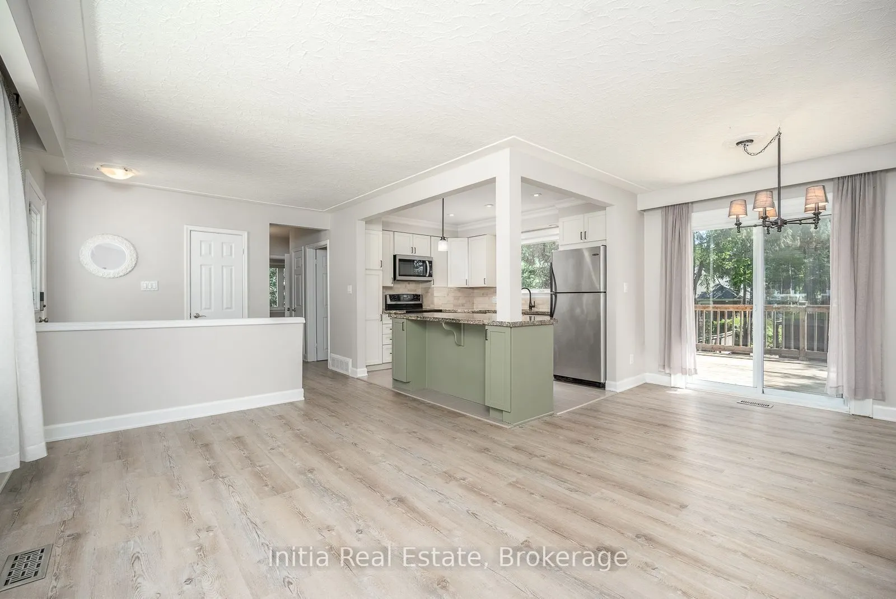
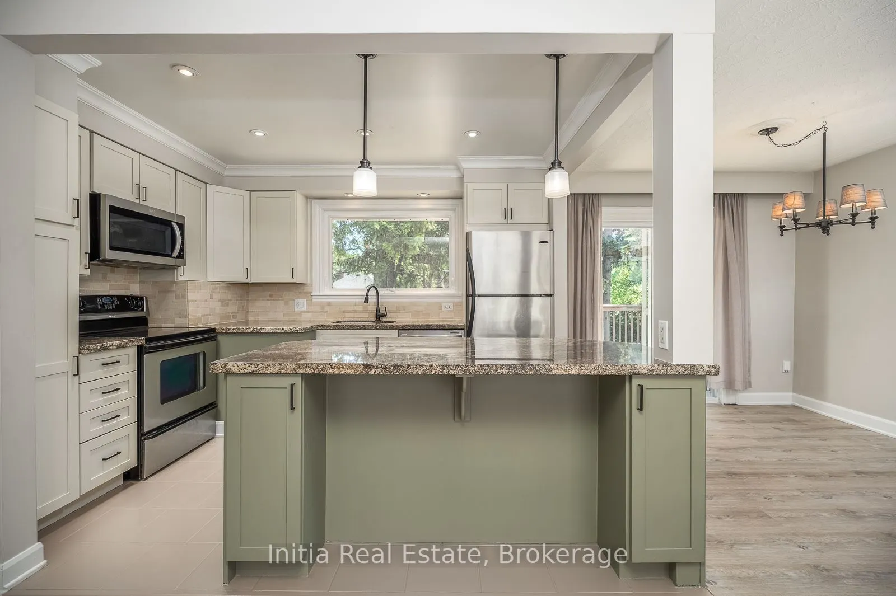
A move-in-ready family home on a street where people build their dream homes! Welcome to 53 Burrows Ave, a beautifully updated bungalow on a rare 65-ft premium lot in one of Etobicoke's most sought-after neighborhoods, surrounded by custom-built and multi-million-dollar homes. Enjoy morning walks with a golf course across the street, creek trails for walking and cycling, and a quiet, family-friendly street with sidewalks on both sides. Whether you're buying your first home or moving up for more space, this home has so much to offer.The bright, open-concept main floor features 3 spacious bedrooms, new flooring throughout, and an upgraded kitchen with stainless steel appliances, granite countertops, and ample cabinetry. Large windows fill the L-shaped living and dining rooms with natural light, while oversized sliding doors lead to a large walkout deck overlooking a lush, private backyard with mature trees, perfect for summer barbecues, kids, and entertaining.The finished basement with separate entrance offers 2 large bedrooms, a spacious recreation room, and a full 4-piece bathroom, ideal for extended family, guests, a home office, or potential rental income.Enjoy convenient access to a TTC bus stop just 2 minutes away, the subway, Highways 401, 427 and 400, The Queensway, Lake Shore Blvd, and Pearson Airport. Highly regarded schools are nearby. In this tight-knit neighborhood, homes rarely come up for sale because people stay for years.Move in and enjoy as is, or renovate over time to make it your own. One of the few remaining 65-ft-wide lots in the area, it also offers long-term potential to build your dream home or explore severance and redevelopment into two single-family homes, subject to city approval.A rare combination of location, lot size, and lifestyle in an established, desirable neighborhood. Whether it's your first home or your next move, don't miss this opportunity. Book your showing today!

Property Details

Full Property Details

Interior

Bedrooms
3
Bedrooms Plus
2
Total Bedrooms
5
Washrooms
2
Square Footage
700-1100 sqft
Basement
Finished,Separate Entrance
Heating Source
Gas
Heating Fuel
Forced Air
Air Conditioning
Central Air
Family Room
No
Kitchens
1
Total Kitchens
1
Fireplace Features
No

Exterior

Depth
112.17
Front
65.0
Driveway
Private
Lot Size
65 x 112.17 ft
Pool
None
Parking Spaces
2
Total Parking Spaces
3.00
Parking Description
Attached
Garage Spaces
1

Building Description

Style
Bungalow
Home Type
House
Subtype
Detached
Property Orientation
East
Exterior Finish
Brick
Sewers
Sewer
Water Supply
Municipal
Possession Date
11/1/2026

Community

Community
Islington-City Centre West

Taxes & Fees

Taxes
$6,230.57 /yr
Tax Year
2026
Occupancy
Owner

Room Types

Room Dimensions Area Description
Bedroom 12.7 x 16.34 207.52 sqft Broadloom, Window, Large Closet
Bedroom 8.89 x 11.25 100.01 sqft Broadloom, Window, 4 Pc Ensuite
Bedroom 2 10.96 x 9.28 101.71 sqft Vinyl Floor, Large Window, Closet
Bedroom 3 9.12 x 8.17 74.51 sqft Vinyl Floor, Large Window, Closet
Dining Room 8.89 x 8.63 76.72 sqft Vinyl Floor, L-Shaped Room, W/O To Deck
Kitchen 11.02 x 8.6 94.77 sqft Tile Floor, Stainless Steel Appl, Granite Counters
Living Room 18.11 x 10.04 181.82 sqft Vinyl Floor, Open Concept, Large Window
Primary Bedroom 10.96 x 11.42 125.16 sqft Vinyl Floor, Large Window, Closet
Recreation 28.51 x 18.7 533.14 sqft Broadloom, Window
Mark Barbosa
Mark Barbosa
Century 21 In-Studio Realty Inc., Brokerage
20 days on site
Listing Broker
Initia Real Estate
Courtesy
Initia Real Estate
Listed Date
10/22/2026

Courtesy of PropTx MLS® / Initia Real Estate

Similar homes for sale in Toronto

Copyright 2026 All rights reserved. PropTx MLS® assumes no responsibility for the accuracy of any information shown. The information provided herein must only be used by consumers that have a bona fide interest in the purchase, sale or lease of real estate and may not be used for any commercial purpose or any other purpose.
Copyright 2026 All rights reserved. Canadian Real Estate Association assumes no responsibility for the accuracy of any information shown. The information provided herein must only be used by consumers that have a bona fide interest in the purchase, sale or lease of real estate and may not be used for any commercial purpose or any other purpose. The trademark DDF® is owned by The Canadian Real Estate Association (CREA) and identifies CREA’s Data Distribution Facility (DDF®). The trademarks REALTOR®, REALTORS®, and the REALTOR® logo are controlled by The Canadian Real Estate Association (CREA) and identify real estate professionals who are members of CREA. The trademarks MLS®, Multiple Listing Service®, and the associated logos are owned by CREA and identify the quality of services provided by real estate professionals who are members of CREA
Powered by AgentLocator







