1830 Bloor Street W #1017, Toronto
1 / 40
For Sale
$698,000
1+1 bd · 2 ba · 600–699 sq ft

1830 Bloor Street W #1017, Toronto M6P 0A2

MLS®# W14107234

Est. mortgage
$2,648/mo
Property taxes $3,567.99/yr

About This Home

Property Type
Condo, Condo Apartment, Apartment
Parking
Private 1 garage, 1 parking
MLS #
W14107234
Size
600-699 sqft
Basement
None
Listed on
2026-10-22
Tax
$3,567.99 /yr
Days on Market
21
Maintenance Fee
$623.22
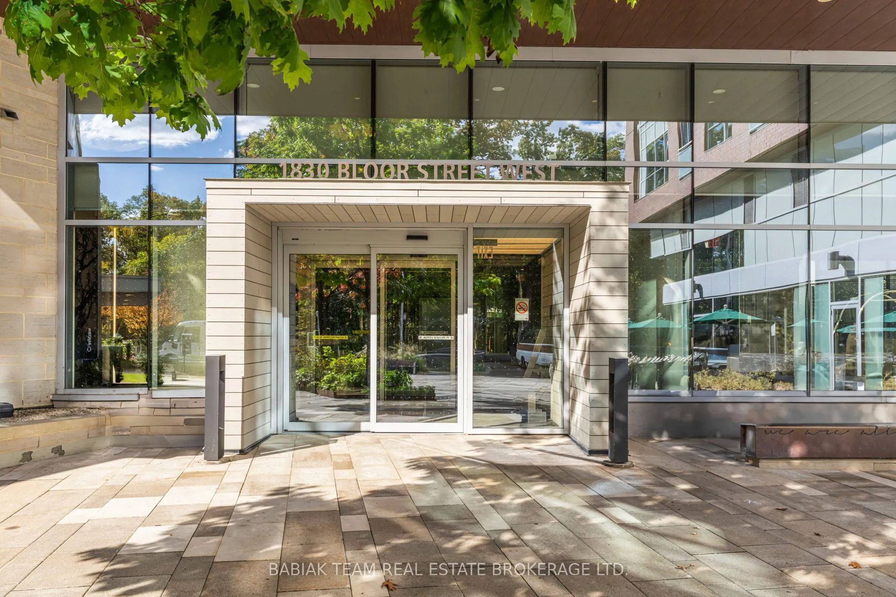
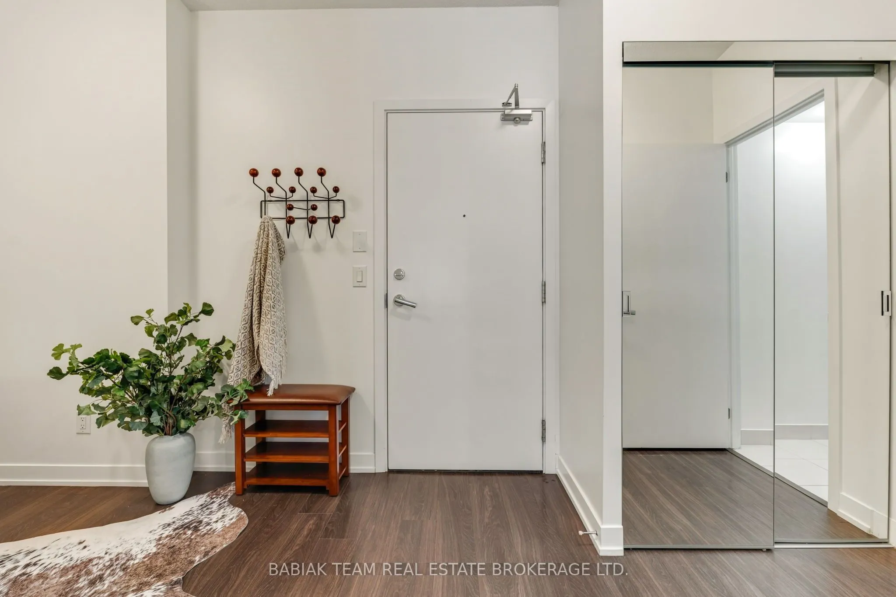
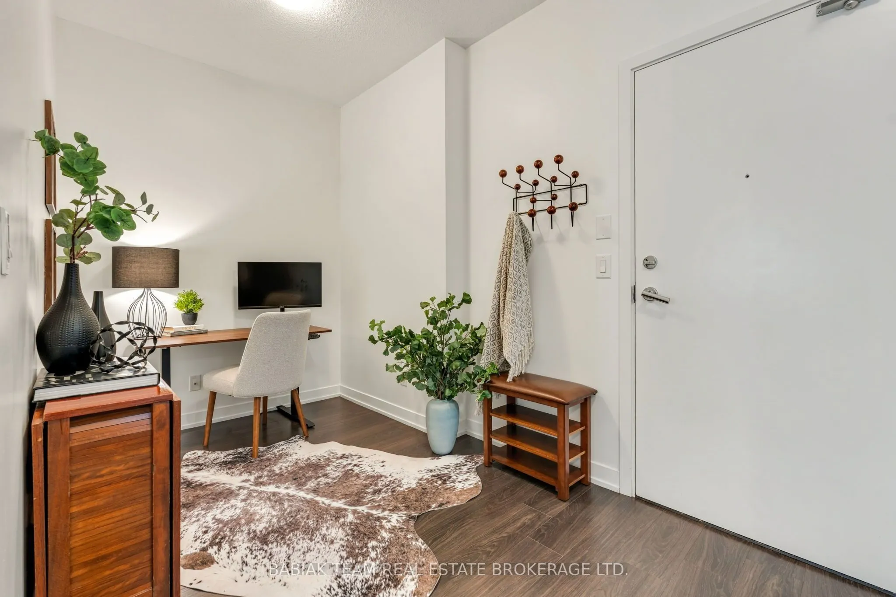
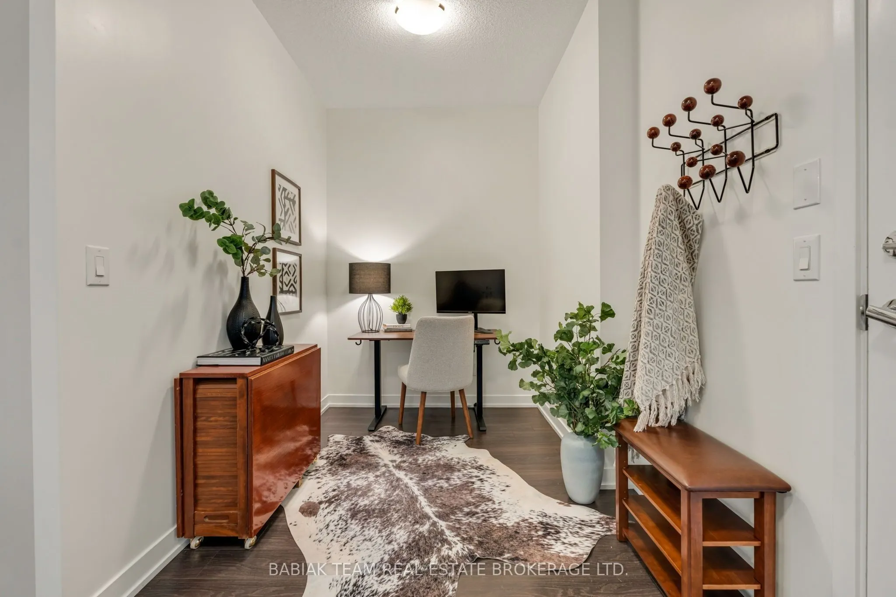
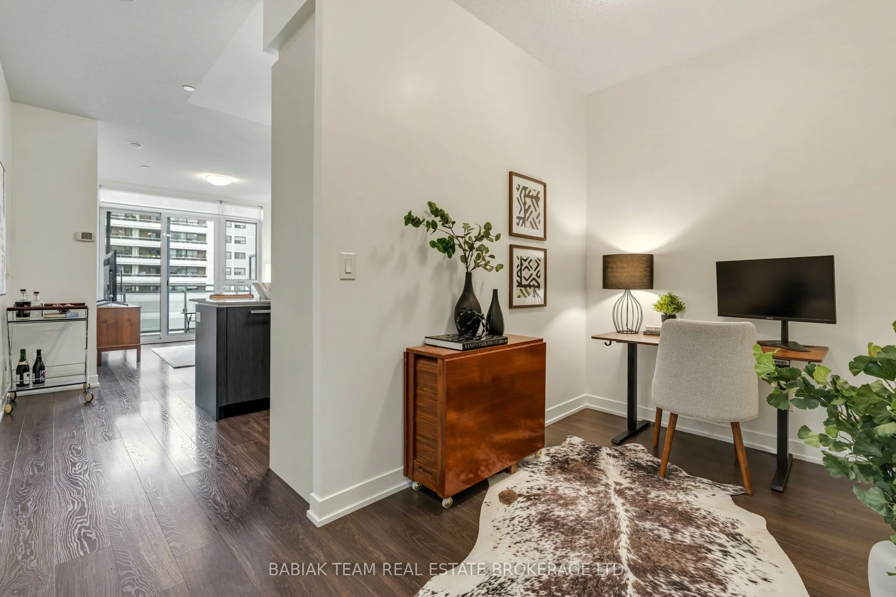
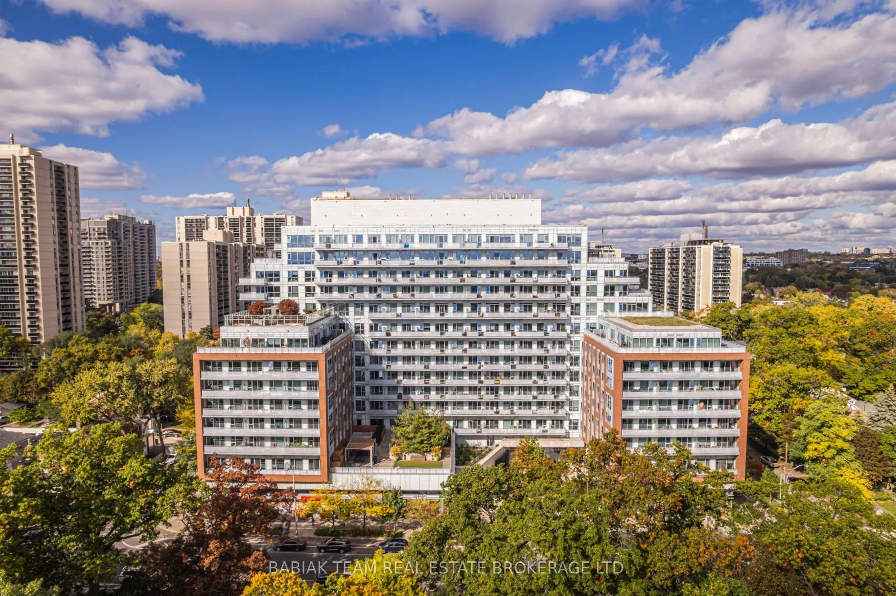
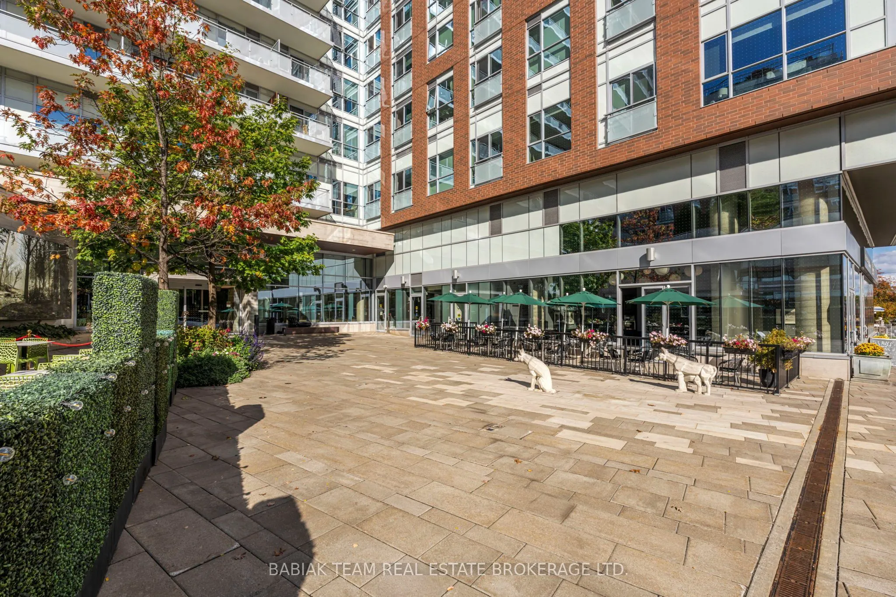
Welcome to suite 1017 at HighPark Condos! This bright 1-bedroom + den offers a smart, functional layout with 9' ceilings, floor-to-ceiling windows, 2 full bathrooms, and a quiet north-facing balcony with green rooftop and treetop views. The spacious bedroom features an ensuite and double closet, while the separate den offers flexible space for a home office, workout area, or whatever suits your lifestyle. A foyer with a coat closet, additional space in the laundry closet, plus underground parking and a locker complete the package. HighPark Condos is a highly regarded, well-managed and maintained, pet-friendly building with incredible amenities. Enjoy a 2-level fitness centre with yoga room, large-windowed cardio room and sauna, plus two rooftop terraces with BBQs, loungers and stunning city, High Park and lake views. Additional amenities include a party room, guest suite, theatre, billiards room, secure bike room with repair station, pet wash, garden area, 24-hour concierge, and an active social committee offering book clubs, movie nights, game nights, socials, yoga classes and more. The location is hard to beat: High Park is directly across the street, and both Keele and High Park subway stations are steps away. The Up Express is also within walking distance, while Roncesvalles, Bloor West Village and The Junction are all easily accessible. Hannah's Coffee and 24-hour Rabba's are right in the building, with countless other shops, cafes and restaurants nearby. A bike share station is right outside and the waterfront is approximately 2 km away. A fantastic opportunity for first-time buyers, young professionals, downsizers, or investors looking for an amenity-rich building in one of Toronto's most connected and walkable west-end neighbourhoods.
Property Details

Full Property Details

Interior

Bedrooms
1
Bedrooms Plus
1
Total Bedrooms
2
Washrooms
2
Square Footage
600-699 sqft
Basement
None
Heating Source
Gas
Heating Fuel
Forced Air
Air Conditioning
Central Air
Family Room
No
Kitchens
1
Total Kitchens
1
Fireplace Features
No

Exterior

Driveway
Private
Parking Spaces
1
Total Parking Spaces
1.00
Parking Description
Private
Garage Spaces
1
Balcony
Open

Building Description

Style
Apartment
Home Type
Condo
Subtype
Condo Apartment
Property Orientation
North West
Exterior Finish
Concrete
Possession Date
No Data
Locker
Owned

Community

Community
High Park North

Taxes & Fees

Taxes
$3,567.99 /yr
Tax Year
2026
Occupancy
Owner
Maintenance Fee
$623.22
Common Elements
Included
Parking
Included
Water
Included
Building Insurance
Included

Other

Virtual Tour Link
Pets
Yes-with Restrictions

Room Types

Room Dimensions Area Description
Bedroom 10.14 x 9.74 98.76 sqft 4 Pc Ensuite, Window Floor to Ceiling, Double Closet
Den 12.01 x 6.99 83.95 sqft Double Closet
Kitchen 11.98 x 7.97 95.48 sqft Breakfast Bar, Stainless Steel Appl, Undermount Sink
Laundry 5.97 x 3.97 23.7 sqft -
Living Room 14.3 x 10.01 143.14 sqft W/O To Balcony, Sliding Doors, Window Floor to Ceiling
Mark Barbosa
Mark Barbosa
Century 21 In-Studio Realty Inc., Brokerage
21 days on site
Listing Broker
BABIAK TEAM REAL ESTATE BROKERAGE LTD.
Courtesy
BABIAK TEAM REAL ESTATE BROKERAGE LTD.
Listed Date
10/22/2026

Courtesy of PropTx MLS® / BABIAK TEAM REAL ESTATE BROKERAGE LTD.

Similar homes for sale in Toronto

Copyright 2026 All rights reserved. PropTx MLS® assumes no responsibility for the accuracy of any information shown. The information provided herein must only be used by consumers that have a bona fide interest in the purchase, sale or lease of real estate and may not be used for any commercial purpose or any other purpose.
Copyright 2026 All rights reserved. Canadian Real Estate Association assumes no responsibility for the accuracy of any information shown. The information provided herein must only be used by consumers that have a bona fide interest in the purchase, sale or lease of real estate and may not be used for any commercial purpose or any other purpose. The trademark DDF® is owned by The Canadian Real Estate Association (CREA) and identifies CREA’s Data Distribution Facility (DDF®). The trademarks REALTOR®, REALTORS®, and the REALTOR® logo are controlled by The Canadian Real Estate Association (CREA) and identify real estate professionals who are members of CREA. The trademarks MLS®, Multiple Listing Service®, and the associated logos are owned by CREA and identify the quality of services provided by real estate professionals who are members of CREA
Powered by AgentLocator