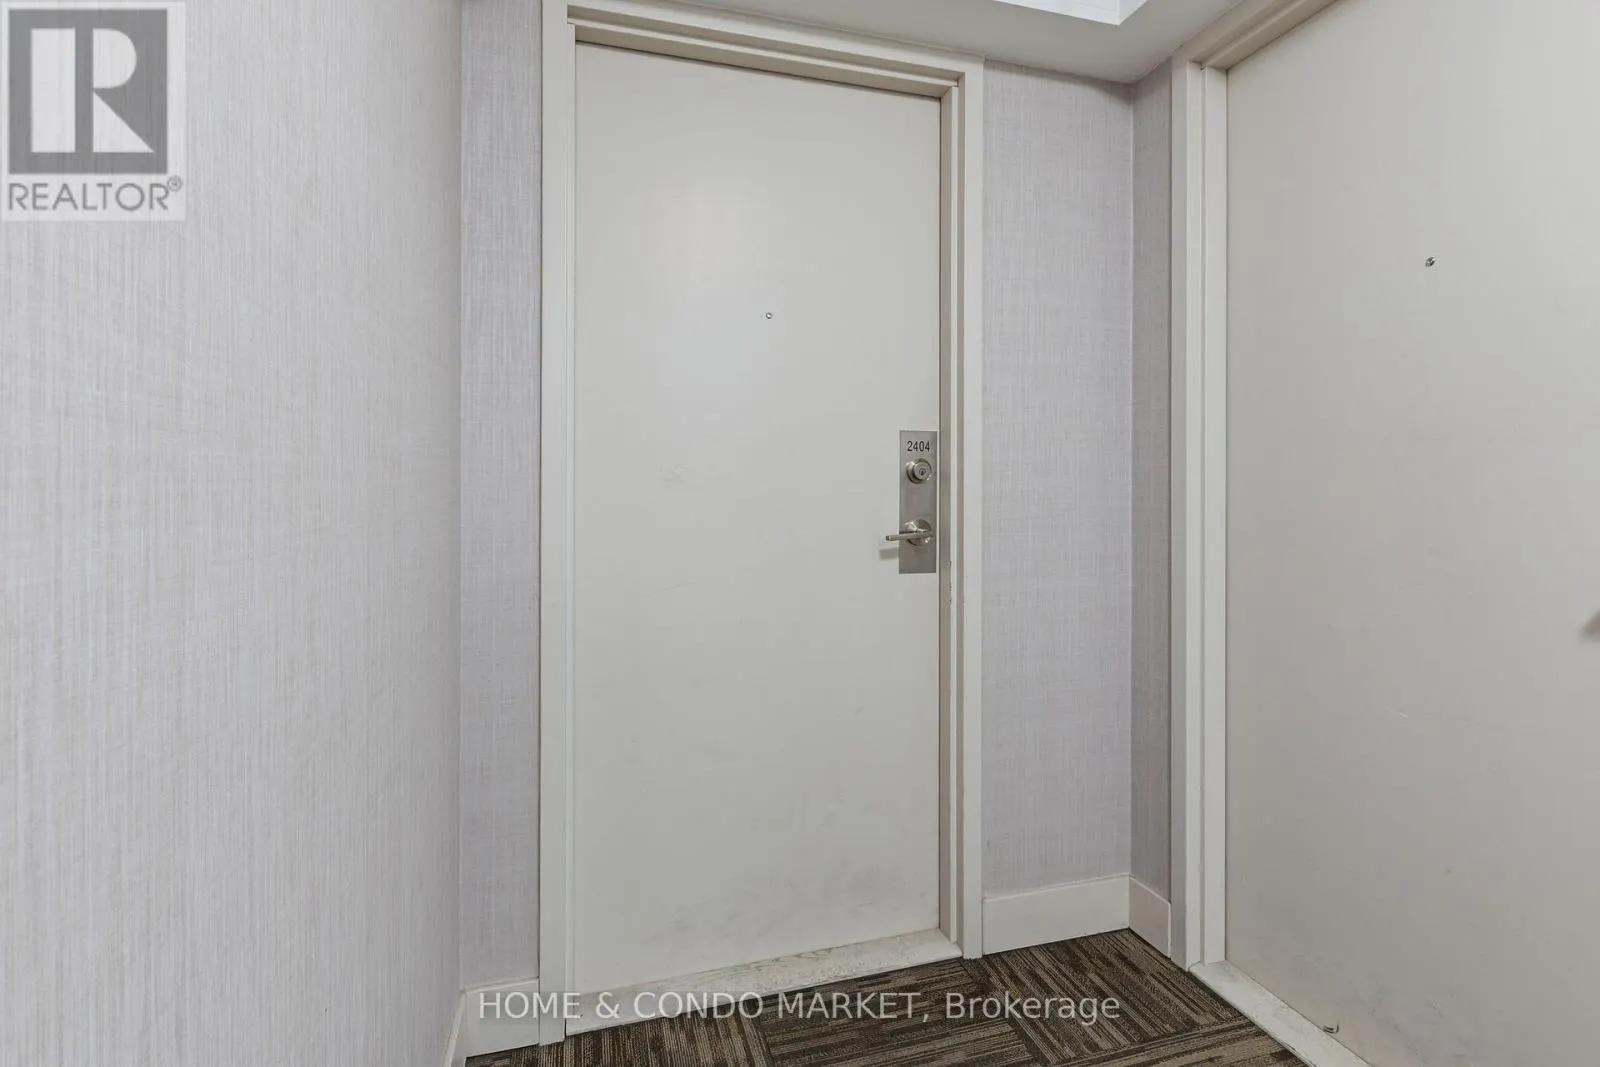
2404 - 1410 DUPONT STREET, Toronto
1 / 36
For Sale
$665,000
2 bd · 2.0 ba · 800–899 sq ft

2404 - 1410 DUPONT STREET, Toronto M6H0B6

MLS®# W14106936

Est. mortgage
$2,523/mo

About This Home

Property Type
Condo, Condo Apt
Parking
Garage: Yes, 1 parking
MLS #
W14106936
Size
800 - 899 sqft
Basement
None
Maintenance Fee
$706
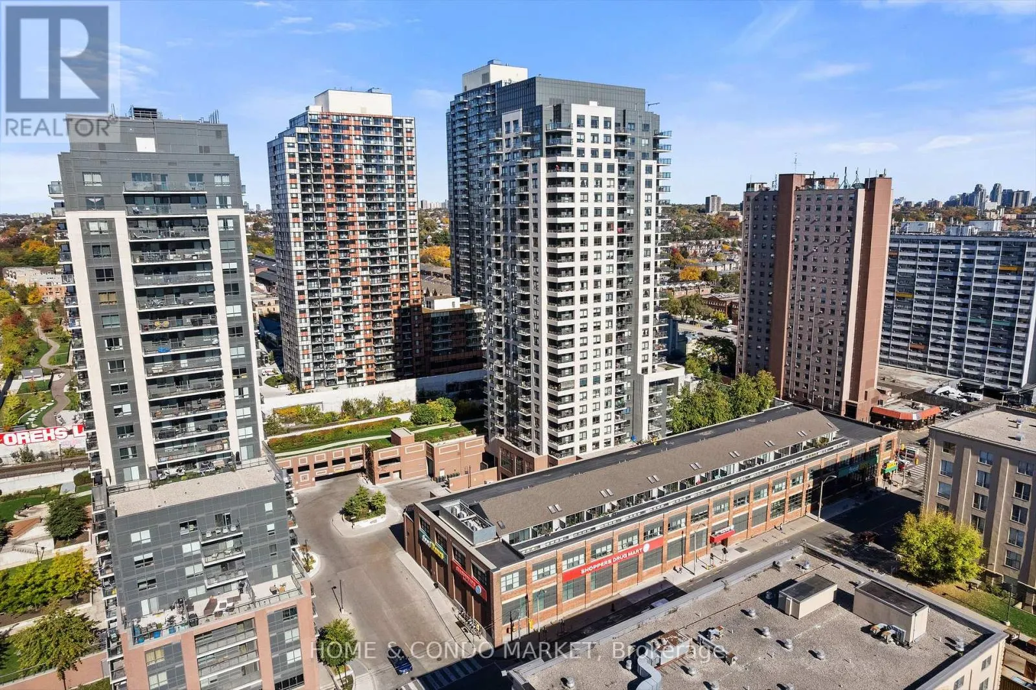
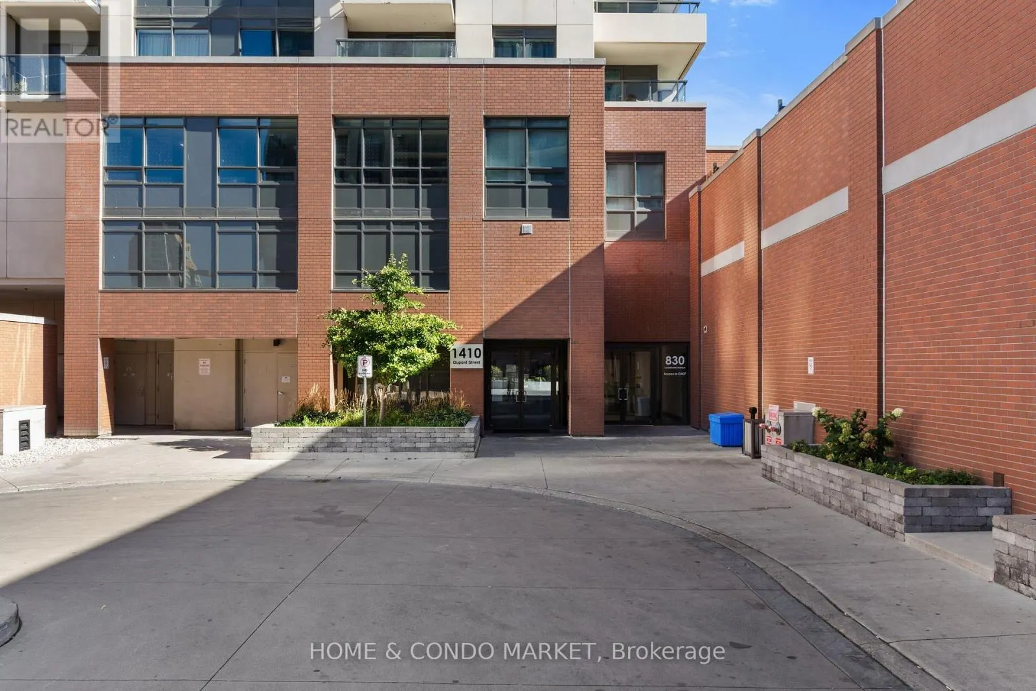
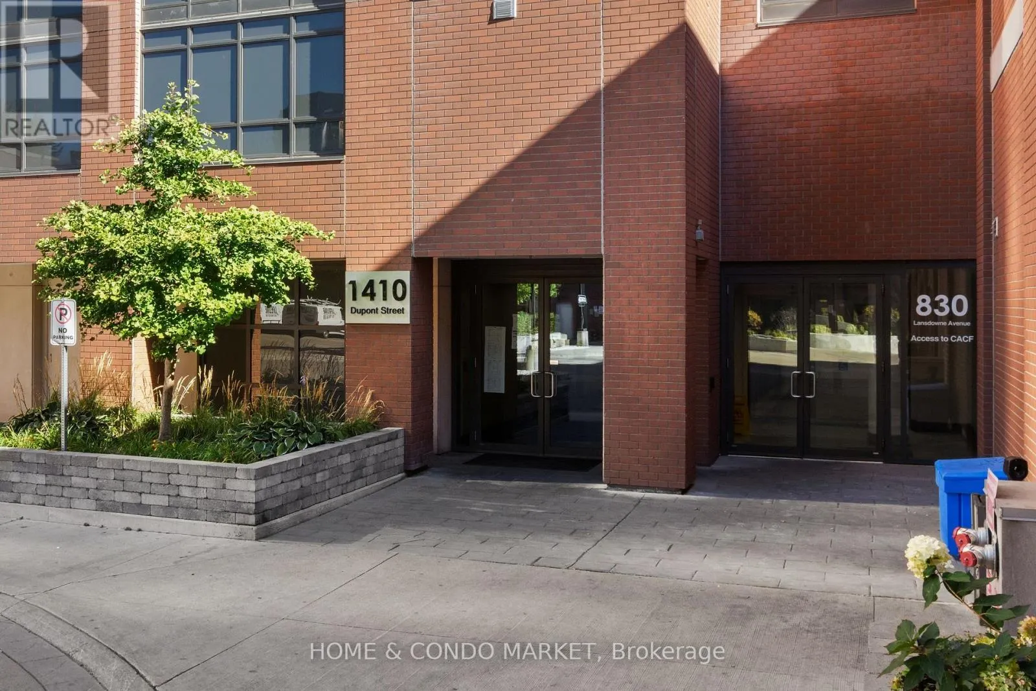
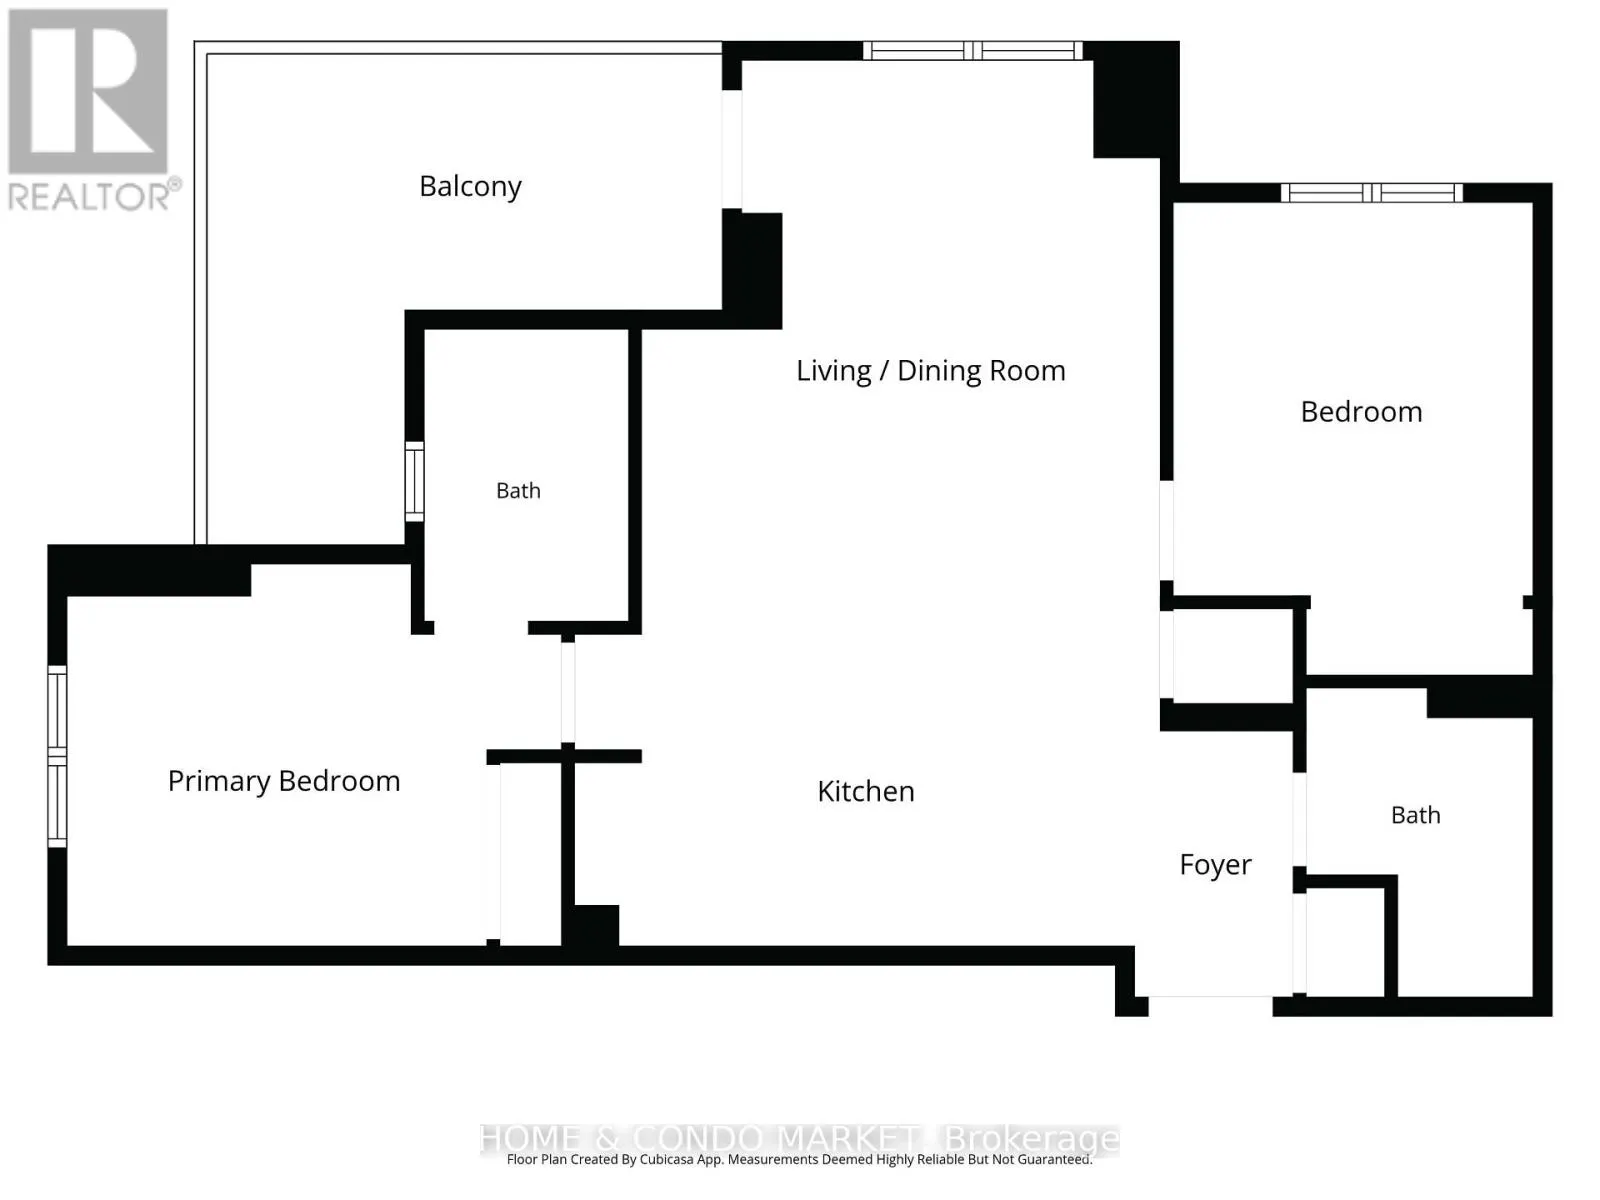
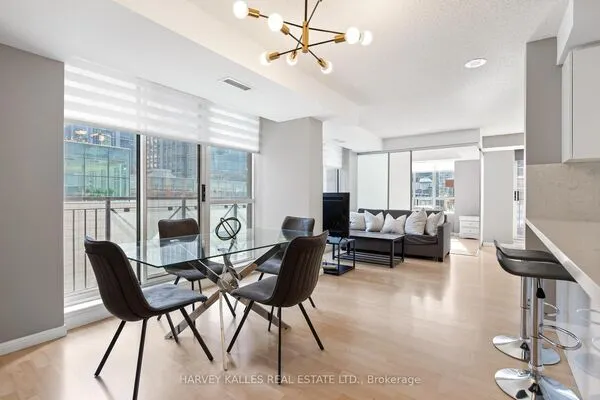
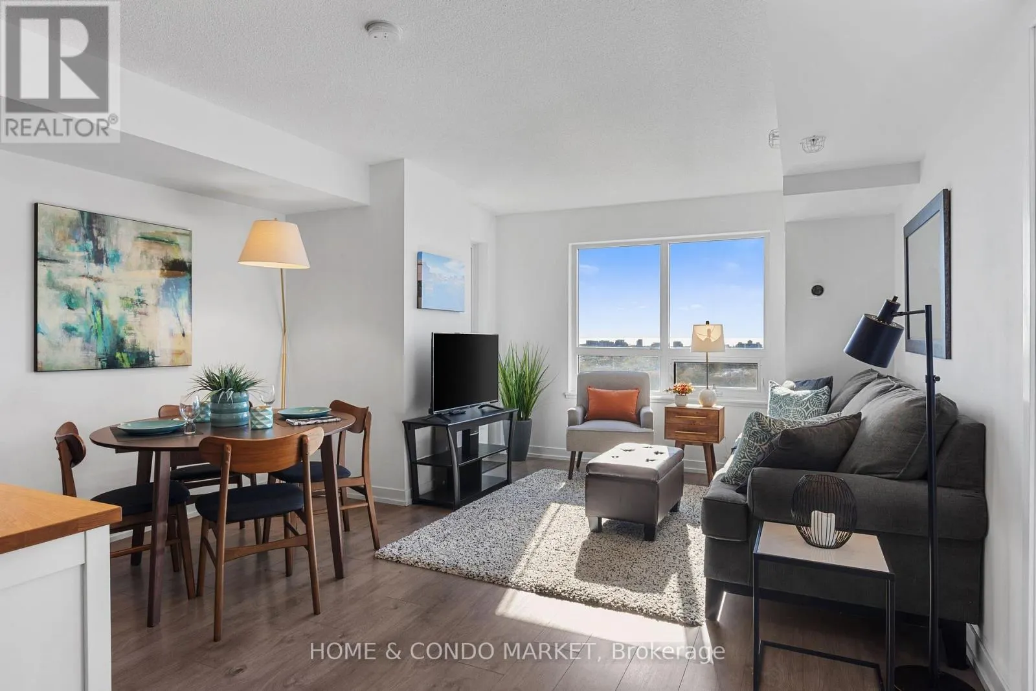
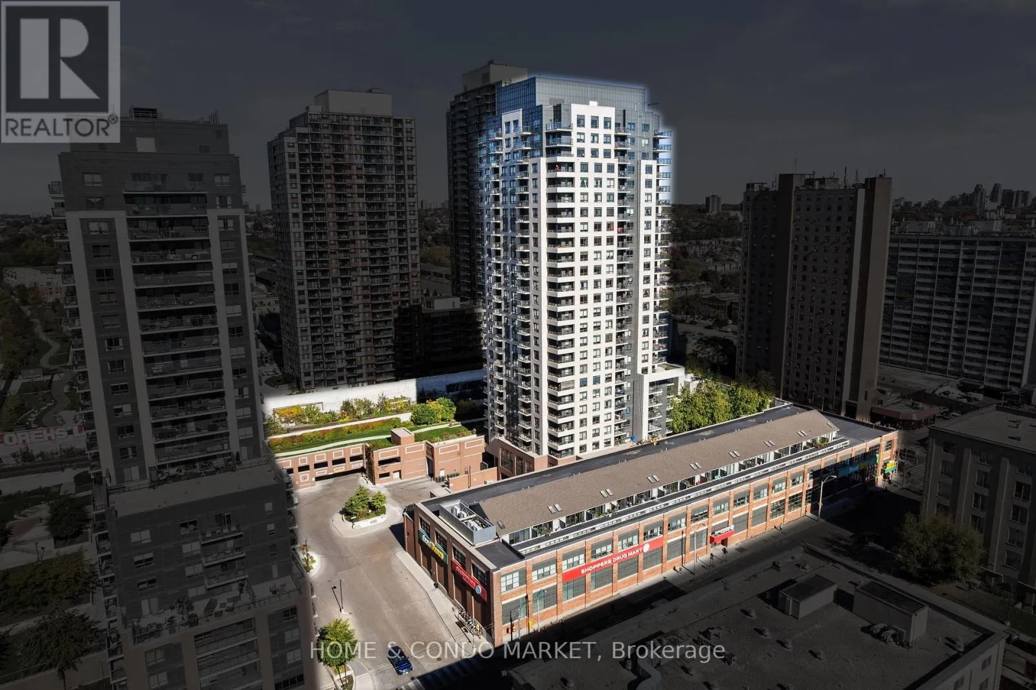
Prepare to be impressed the moment you step inside the bright and spacious corner suite, where magnificent lake and city views create a stunning backdrop for everyday living. The 116 sq.ft. wraparound balcony extends the living space outdoors, offering the perfect place to relax, entertain and take in the spectacular skyline. Inside the 2 bedroom and 2 bathroom unit, the contemporary finishes, laminate flooring, and desirable split-bedroom layout combine style, comfort, and privacy. 1 underground parking spot and 1 storage locker are included. Set within a newer residence built above the historic base of a former General Electric warehouse, the building blends distinctive neighbourhood character with modern urban design. Enjoy an unbeatable location in the vibrant Wallace-Emerson area, with convenient ground-floor grocery shopping at Food Basics and Shoppers Drug Mart that is accessible without needing to go outside. TTC services right at the door that allows access to UP Express Bloor Station and Lansdowne Station within 10 minutes and Union Station in under 35 minutes. Close proximity to various restaurants and coffee shops, nearby neighbourhoods such as the Junction and Geary Ave, direct access to Toronto city bikes and the West Toronto Railpath. A 5-minute walk to the new Junction Triangle Toronto Public Library and soon to open Wallace Emerson Community Recreation Centre & Child Care Centre. The building has an impressive collection of amenities, including: fitness room, dedicated yoga studio, party and meeting rooms, outdoor 3rd floor terrace with lounge and barbecue areas, and secure bike storage. The building also offers above and under-ground visitor parking, 24-hour concierge/security, and a parcel delivery room for added convenience and peace of mind. This is an exceptional opportunity to enjoy breathtaking views, modern living and outstanding amenities in a well-managed building within one of the city's most connected and convenient neighbourhoods. (id:10452)
Property Details

Full Property Details

Interior

Bedrooms
2
Washrooms
2.0
Square Footage
800 - 899 sqft
Basement
None
Heating Source
Natural gas
Heating Type
Forced air
Air Conditioning
Central air conditioning
Kitchens
1
Full Bathrooms
2
Half Bathrooms
0
Flooring Type
Laminate

Exterior

Parking Spaces
1
Garage Spaces Y/N
Yes
Land Amenities
Park, Public Transit, Schools

Building Description

Home Type
Condo
Subtype
Condo Apt
Exterior
Concrete, Brick
Fire Protection
Controlled entry

Community

Community
Dovercourt-Wallace Emerson-Junction
Area Code
Toronto (Dovercourt-Wallace Emerson-Junction)
Features
Pets Allowed With Restrictions, Community Centre

Taxes & Fees

Maintenance Fee
$706

Other

Pets
Yes

Room Types

Room Dimensions Area Description
Bedroom 2 2.74 m x 2.74 m 80.81 sqft -
Dining room 3.68 m x 6.4 m 253.51 sqft -
Kitchen Measurements not available x Measurements not available 0 sqft -
Living room 3.91 m x 6.4 m 269.36 sqft -
Primary Bedroom 3.66 m x 3.05 m 120.16 sqft -
Mark Barbosa
Mark Barbosa
Century 21 In-Studio Realty Inc., Brokerage
Listed by MARIA MARRELLO
21 days on site
Listing Broker
HOME & CONDO MARKET
Courtesy
HOME & CONDO MARKET

Similar homes for sale in Toronto

Copyright 2026 All rights reserved. PropTx MLS® assumes no responsibility for the accuracy of any information shown. The information provided herein must only be used by consumers that have a bona fide interest in the purchase, sale or lease of real estate and may not be used for any commercial purpose or any other purpose.
Copyright 2026 All rights reserved. Canadian Real Estate Association assumes no responsibility for the accuracy of any information shown. The information provided herein must only be used by consumers that have a bona fide interest in the purchase, sale or lease of real estate and may not be used for any commercial purpose or any other purpose. The trademark DDF® is owned by The Canadian Real Estate Association (CREA) and identifies CREA’s Data Distribution Facility (DDF®). The trademarks REALTOR®, REALTORS®, and the REALTOR® logo are controlled by The Canadian Real Estate Association (CREA) and identify real estate professionals who are members of CREA. The trademarks MLS®, Multiple Listing Service®, and the associated logos are owned by CREA and identify the quality of services provided by real estate professionals who are members of CREA
Powered by AgentLocator