2444 Dufferin Street, Toronto
1 / 13
For Sale
$899,000
0 bd · 0 ba

2444 Dufferin Street, Toronto M6E 3T1

MLS®# W14105776

Est. mortgage
$3,411/mo
Property taxes $8,707.09/yr

About This Home

Property Type
Commercial, Store W Apt/Office
Parking
None
MLS #
W14105776
Listed on
2026-10-22
Lot size
18 x 110.15
Tax
$8,707.09 /yr
Days on Market
21
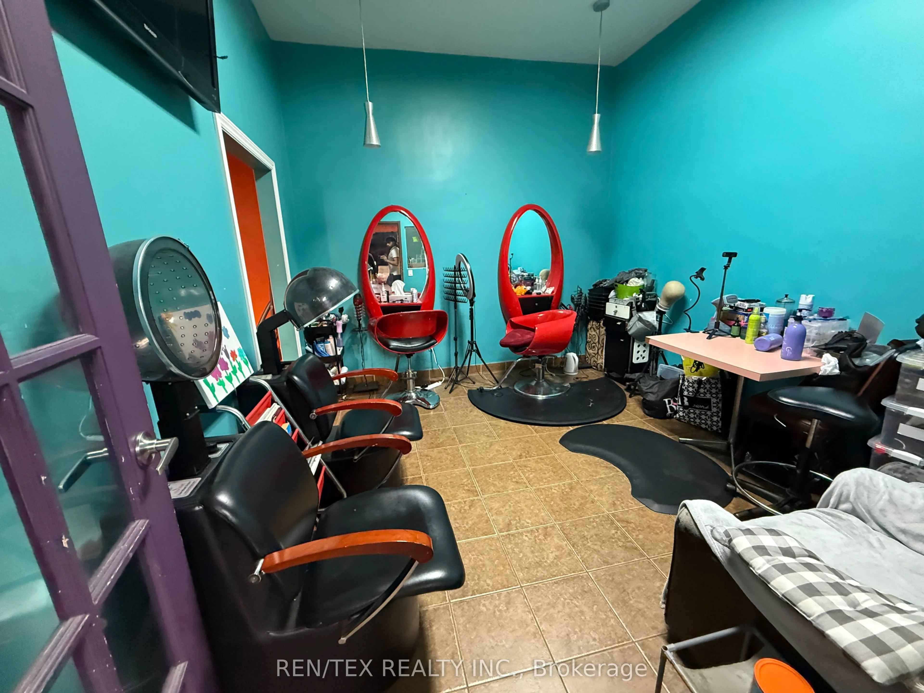
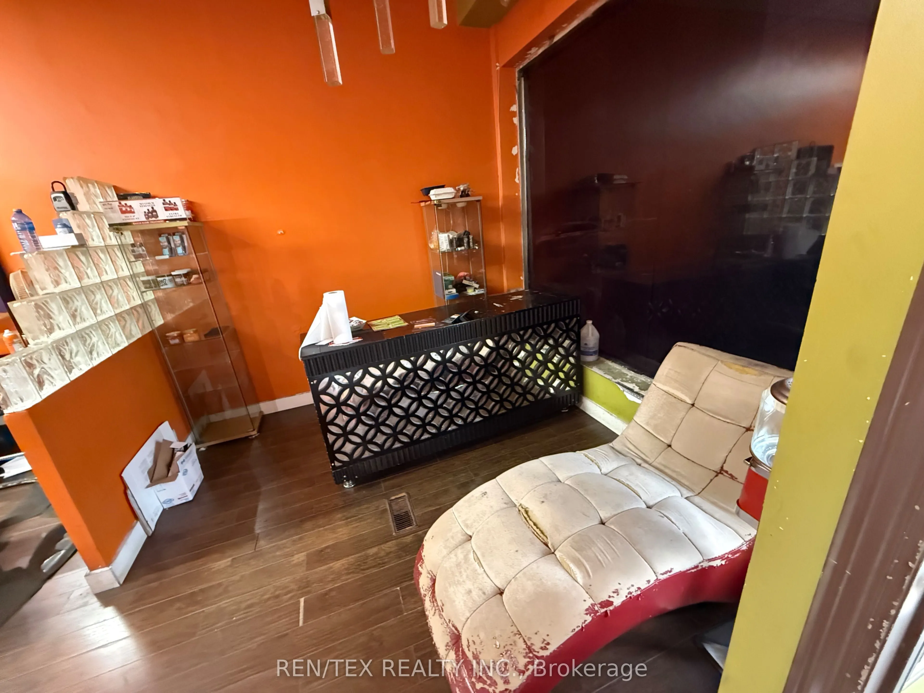
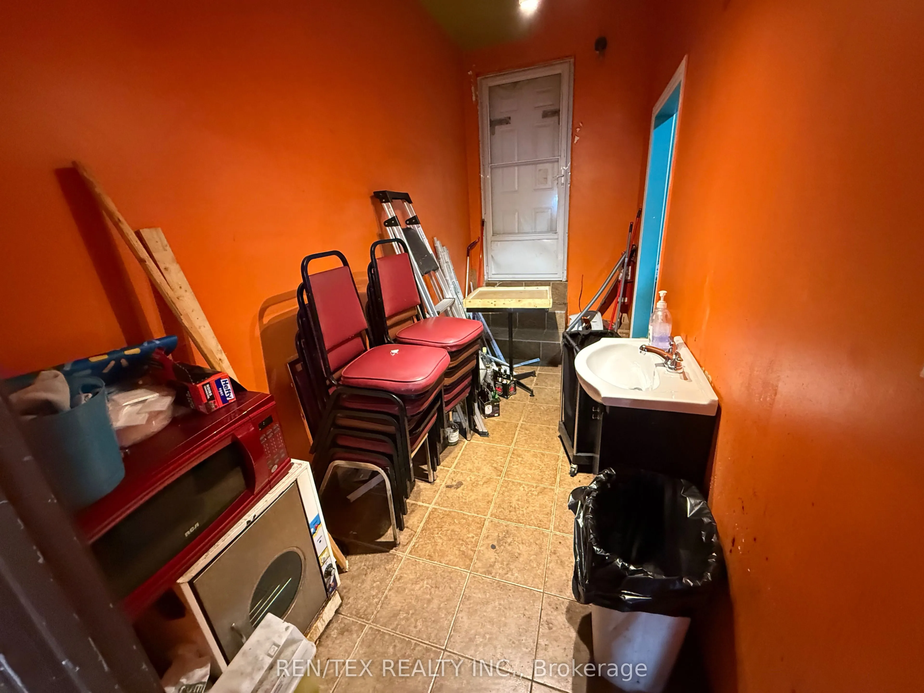
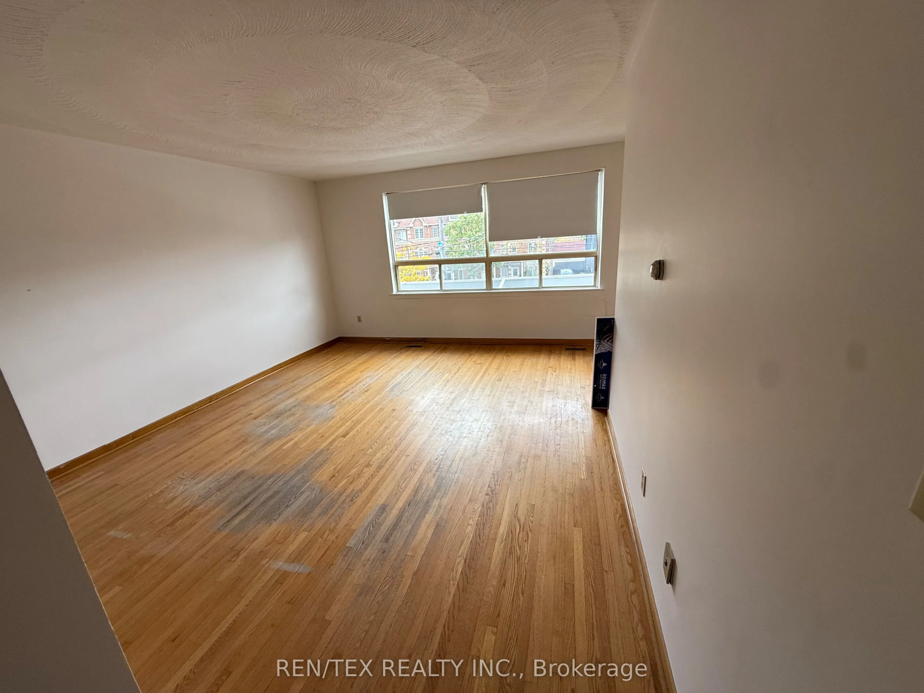
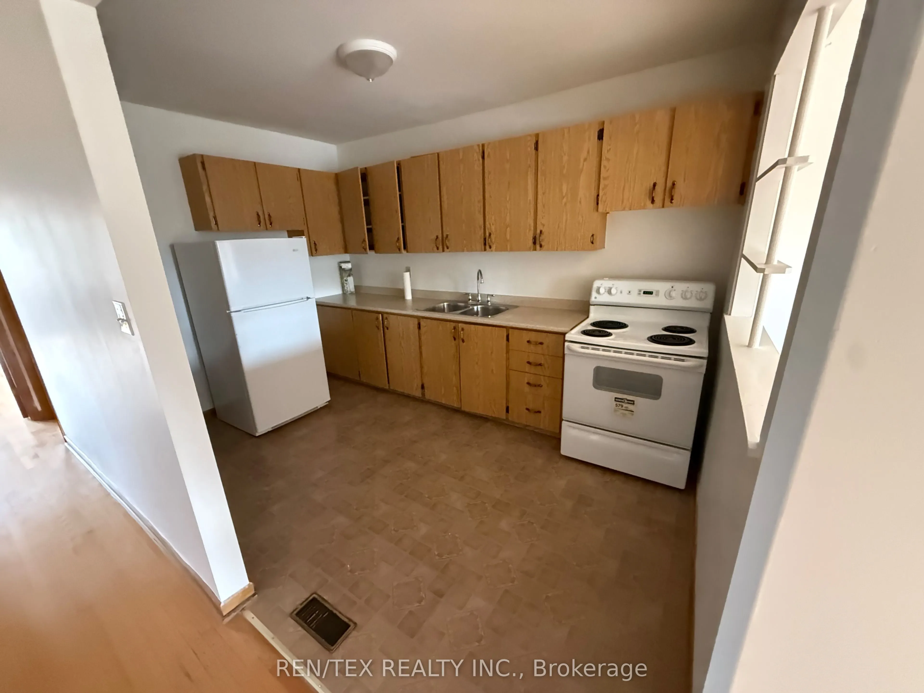
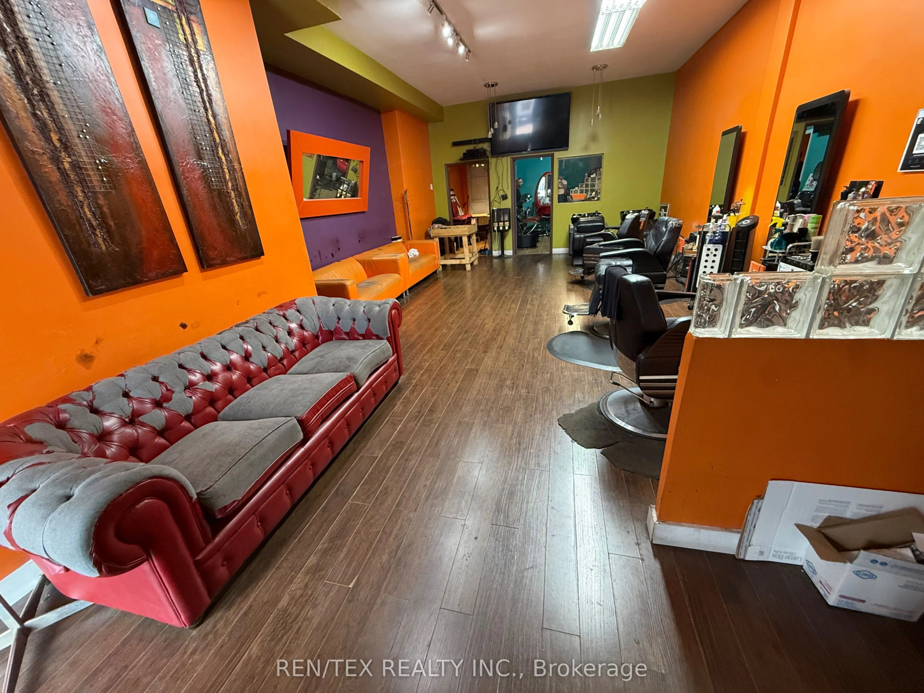
EXCEPTIONAL VALUE! VACANT POSSESSION POSSIBLE! PRIME DUFFERIN STREET OWNER-USER OR INVESTMENT OPPORTUNITY! EASY TO SHOW!An outstanding opportunity to acquire a versatile commercial/residential property in a prime Toronto location, just steps from the busy Dufferin Street and Eglinton Avenue intersection. Offering excellent visibility, prominent street frontage, signage potential and convenient parking, this property presents tremendous value for investors and owner-users alike.The main floor features commercial retail space with a generous basement area ideal for storage and a 2-piece washroom. The upper level offers a self-contained two-bedroom residential apartment with a 3-piece bathroom, recently refreshed with new paint and ready for occupancy.Potential vacant possession offers flexibility for owner-users, while the possibility of retaining existing main floor tenant provides an attractive option for investors, Conveniently located near public transit, the Eglinton Crosstown LRT corridor, Yorkdale Shopping Centre and surrounding amenities.AGGRESSIVELY PRICED TO GENERATE INTEREST! An excellent opportunity to secure a mixed-use property with income potential in an established Toronto neighbourhood.EASY TO SHOW - LOCKBOX ON PROPERTY! Don't miss this exceptional opportunity. Book your private viewing today! ***All information to be varified

Property Details

Full Property Details

General

Business Type
-
Retail Area
0.00 Sq Ft
Office Area
0.00 Sq Ft
Total Area
1755.00 Sq Ft Divisible
Sprinklers
No
Drive-In Level Shipping Doors
-
Double Man Shipping Doors
-
Grade Level Shipping Doors
-
Truck Level Shipping Doors
-

Interior

Washrooms
0
Heating Fuel
Gas Forced Air Closed
Air Conditioning
Yes

Exterior

Depth
110.15
Front
17.58
Lot Size
18 x 110.15 ft
Parking Spaces
-
Total Parking Spaces
-
Parking Description
None
Garage Spaces
-
Zoning
Commercial

Building Description

Home Type
Commercial
Subtype
Store W Apt/Office
Sewers
Sanitary+Storm
Water Supply
Municipal
Possession Date
No Data

Community

Community
Briar Hill-Belgravia

Taxes & Fees

Taxes
$8,707.09 /yr
Tax Year
2026
Occupancy
Tenant
Mark Barbosa
Mark Barbosa
Century 21 In-Studio Realty Inc., Brokerage
21 days on site
Listing Broker
REN/TEX REALTY INC.
Courtesy
REN/TEX REALTY INC.
Listed Date
10/22/2026

Courtesy of PropTx MLS® / REN/TEX REALTY INC.

Similar homes for sale in Toronto

Copyright 2026 All rights reserved. PropTx MLS® assumes no responsibility for the accuracy of any information shown. The information provided herein must only be used by consumers that have a bona fide interest in the purchase, sale or lease of real estate and may not be used for any commercial purpose or any other purpose.
Copyright 2026 All rights reserved. Canadian Real Estate Association assumes no responsibility for the accuracy of any information shown. The information provided herein must only be used by consumers that have a bona fide interest in the purchase, sale or lease of real estate and may not be used for any commercial purpose or any other purpose. The trademark DDF® is owned by The Canadian Real Estate Association (CREA) and identifies CREA’s Data Distribution Facility (DDF®). The trademarks REALTOR®, REALTORS®, and the REALTOR® logo are controlled by The Canadian Real Estate Association (CREA) and identify real estate professionals who are members of CREA. The trademarks MLS®, Multiple Listing Service®, and the associated logos are owned by CREA and identify the quality of services provided by real estate professionals who are members of CREA
Powered by AgentLocator