322 Dufferin Street, Toronto
1 / 2
For Sale
$1
0 bd · 0 ba

322 Dufferin Street, Toronto M6K 1Z6

MLS®# W14103758

Est. mortgage
$0/mo
Property taxes $27,715/yr

About This Home

Property Type
Commercial, Store W Apt/Office
Parking
None
MLS #
W14103758
Listed on
2026-10-21
Lot size
42 x 171.0
Tax
$27,715 /yr
Days on Market
22
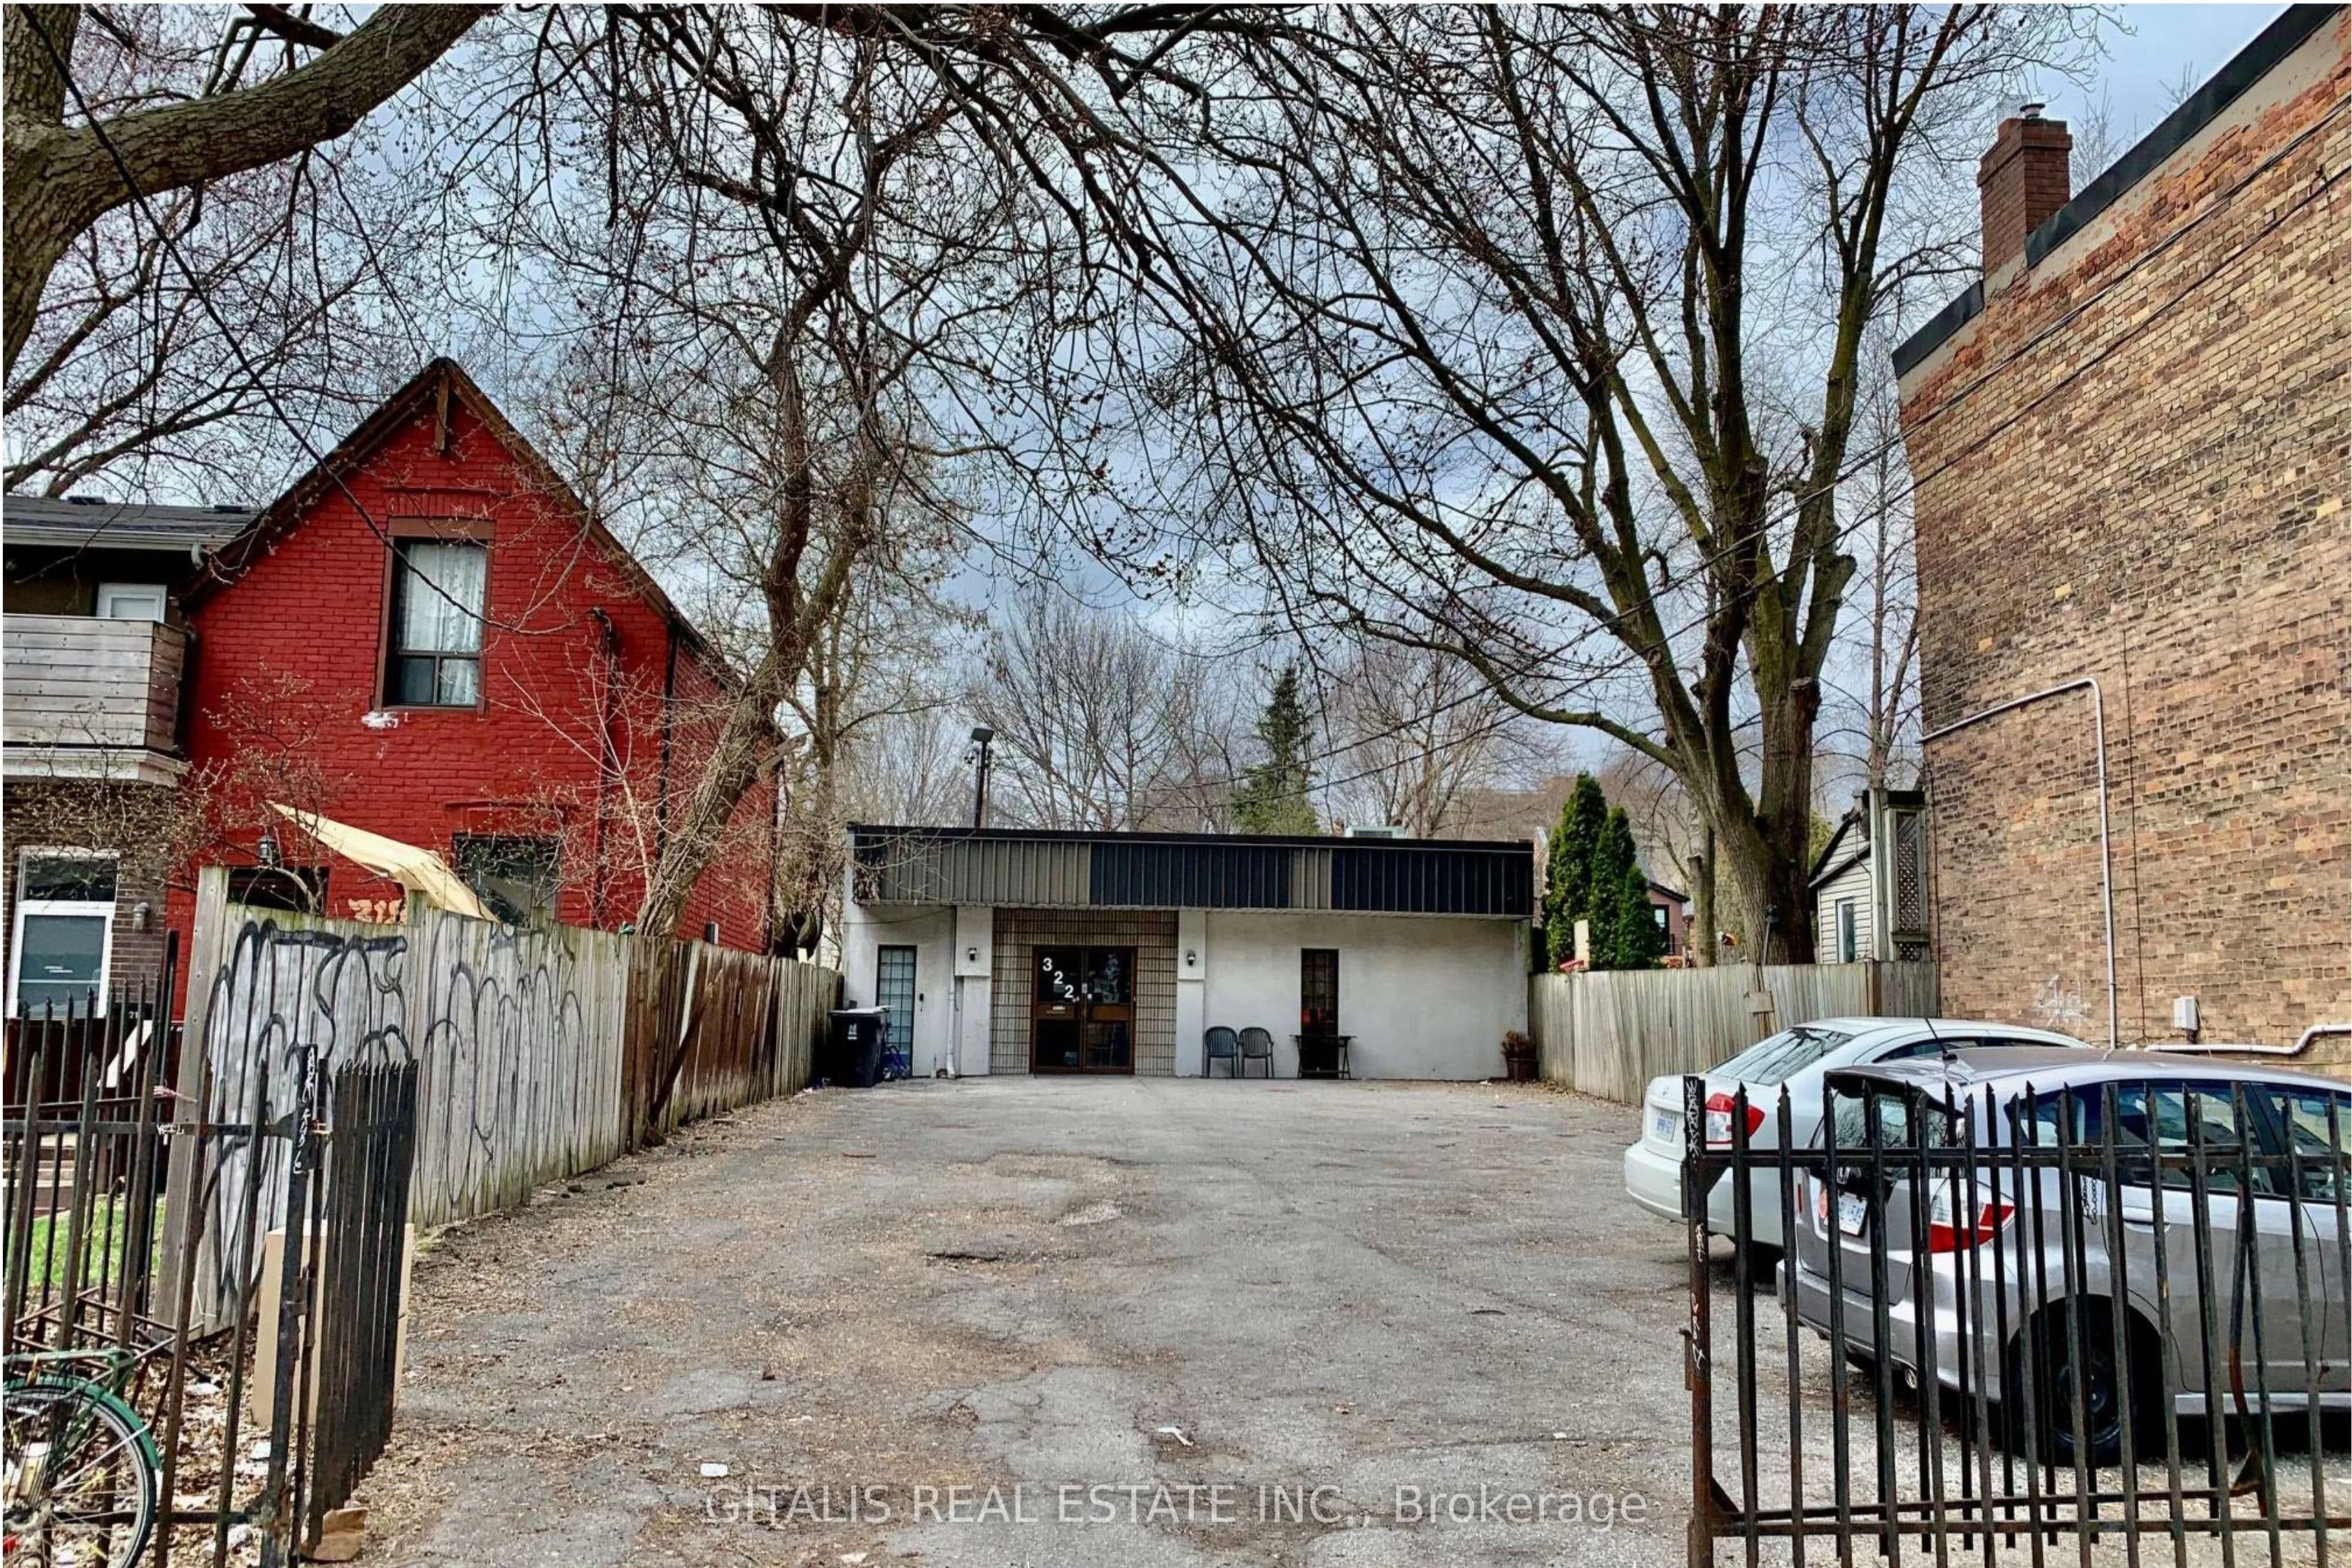
322 Dufferin Street presents a rare opportunity to acquire a versatile single-storey freestanding building in one of Toronto's most dynamic west-end corridors. Situated between King Street West and Queen Street West on the west side of Dufferin, this approximately 3,200 sq. ft. masonry-block building sits on an approximately 7,000 sq. ft. lot, offering strong street presence, flexibility, and long-term value. The property features a practical single-level layout suitable for a range of owner-user or investment strategies, including retail, office, studio, service, creative, or other commercial uses, subject to zoning and municipal approvals. The building is set toward the rear of the lot, providing a valuable front yard/yard area and potential for customer parking, access, or future site planning, subject to applicable zoning and approvals. With approximately 78 feet of frontage on Dufferin Street, the property benefits from excellent visibility and exposure in a high-traffic location near the Liberty Village, Parkdale, and King West employment and retail districts. The surrounding area continues to experience significant residential growth, redevelopment, and commercial demand. An ideal opportunity for investors, developers, and owner-occupiers seeking a well-located Toronto commercial asset with future potential. Property is being sold in "as is" condition. Buyer to conduct their own due diligence regarding zoning, permitted uses, development potential, surveys, environmental matters, and municipal approvals. Do not miss this exceptional opportunity in a rapidly evolving west-end location.

Property Details

Full Property Details

General

Business Type
-
Industrial Area
0.00 Sq Ft
Retail Area
3200.00 Sq Ft
Office Area
3200.00 Sq Ft
Total Area
3200.00 Square Feet
Sprinklers
No
Drive-In Level Shipping Doors
0
Double Man Shipping Doors
1
Grade Level Shipping Doors
1
Truck Level Shipping Doors
0

Interior

Washrooms
0
Heating Fuel
Gas Forced Air Closed
Air Conditioning
Yes

Exterior

Depth
171.0
Front
42.0
Lot Size
42 x 171.0 ft
Parking Spaces
-
Total Parking Spaces
-
Parking Description
None
Garage Spaces
-
Zoning
R3 Z1.0 / R(d1.0) (x991)

Building Description

Home Type
Commercial
Subtype
Store W Apt/Office
Water Supply
Municipal
Possession Date
10/21/2026

Community

Community
South Parkdale

Taxes & Fees

Taxes
$27,715 /yr
Tax Year
2026
Occupancy
Vacant
Mark Barbosa
Mark Barbosa
Century 21 In-Studio Realty Inc., Brokerage
21 days on site
Listing Broker
GITALIS REAL ESTATE INC.
Courtesy
GITALIS REAL ESTATE INC.
Listed Date
10/21/2026

Courtesy of PropTx MLS® / GITALIS REAL ESTATE INC.

Similar homes for sale in Toronto

Copyright 2026 All rights reserved. PropTx MLS® assumes no responsibility for the accuracy of any information shown. The information provided herein must only be used by consumers that have a bona fide interest in the purchase, sale or lease of real estate and may not be used for any commercial purpose or any other purpose.
Copyright 2026 All rights reserved. Canadian Real Estate Association assumes no responsibility for the accuracy of any information shown. The information provided herein must only be used by consumers that have a bona fide interest in the purchase, sale or lease of real estate and may not be used for any commercial purpose or any other purpose. The trademark DDF® is owned by The Canadian Real Estate Association (CREA) and identifies CREA’s Data Distribution Facility (DDF®). The trademarks REALTOR®, REALTORS®, and the REALTOR® logo are controlled by The Canadian Real Estate Association (CREA) and identify real estate professionals who are members of CREA. The trademarks MLS®, Multiple Listing Service®, and the associated logos are owned by CREA and identify the quality of services provided by real estate professionals who are members of CREA
Powered by AgentLocator







