846 - 24 SOUTHPORT STREET, Toronto
1 / 35
For Sale
$499,000
1 bd · 1.0 ba · 600–699 sq ft

846 - 24 SOUTHPORT STREET, Toronto M6S4Z1

MLS®# W14101112

Est. mortgage
$1,893/mo

About This Home

Property Type
Condo, Condo Apt
Parking
Garage: Yes, 1 parking
MLS #
W14101112
Size
600 - 699 sqft
Basement
None
Maintenance Fee
$1,193.79
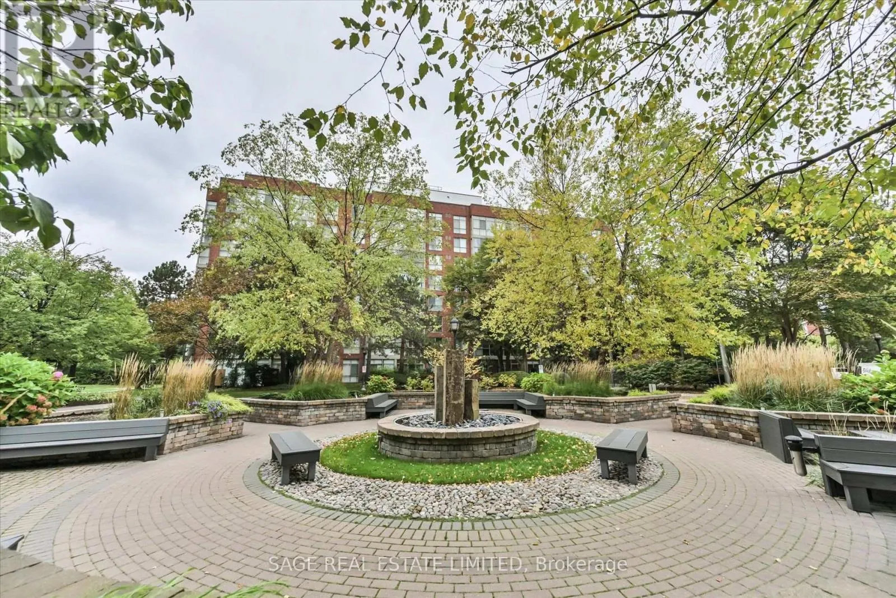
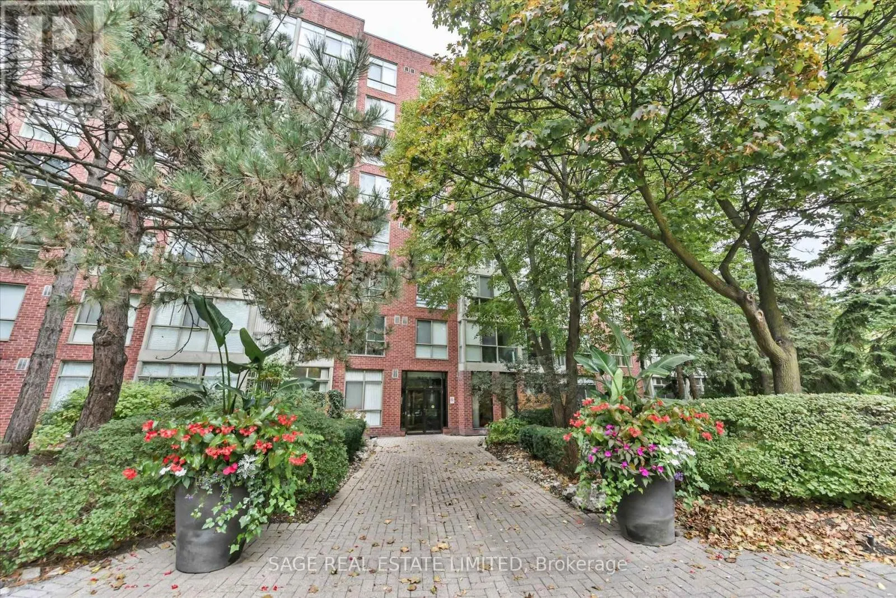
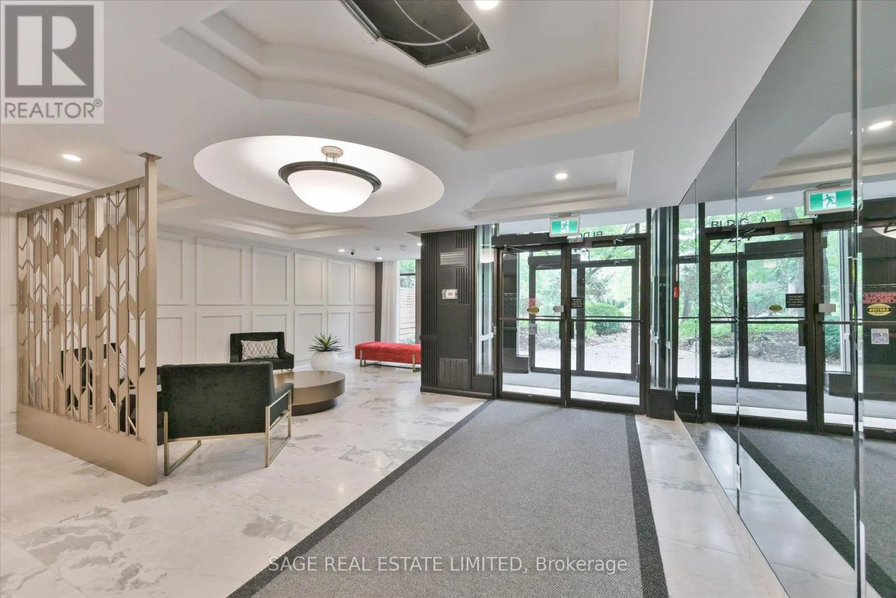
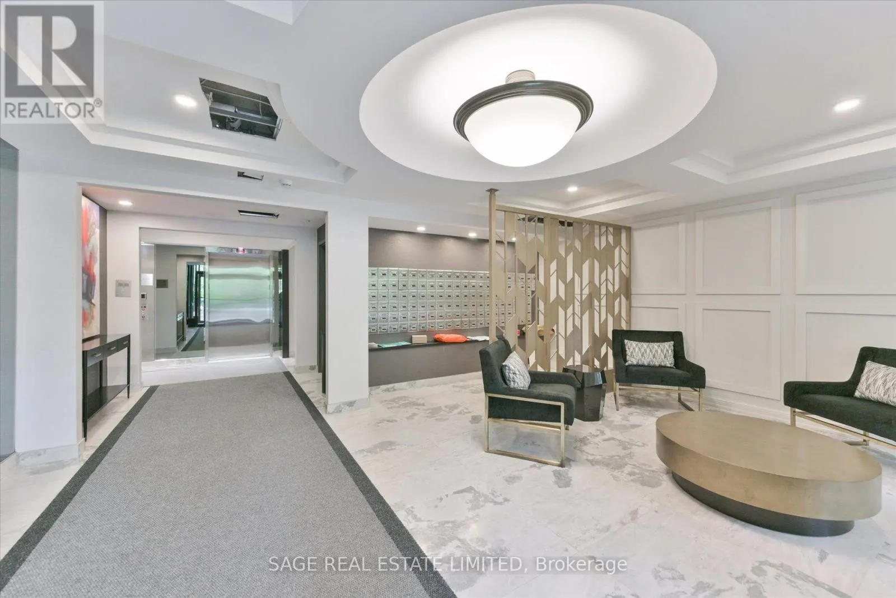
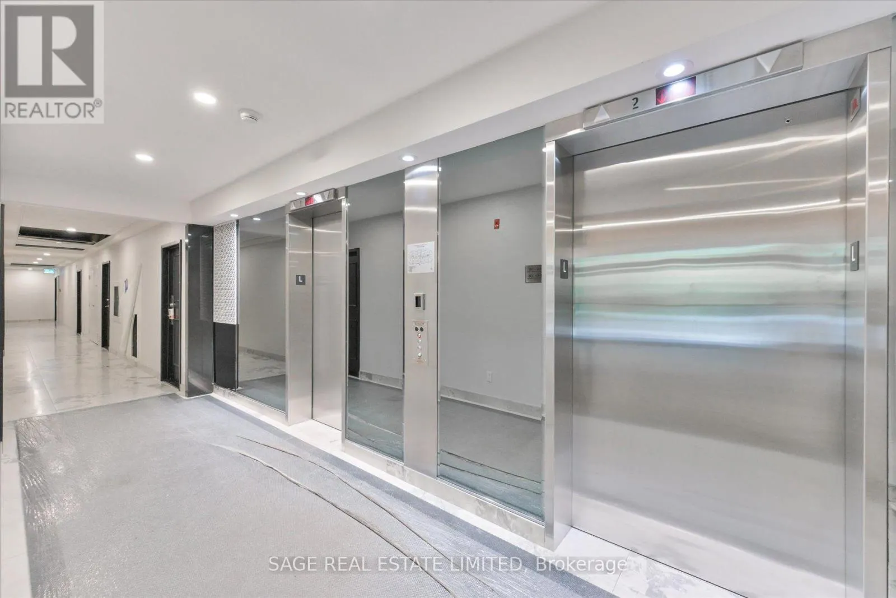
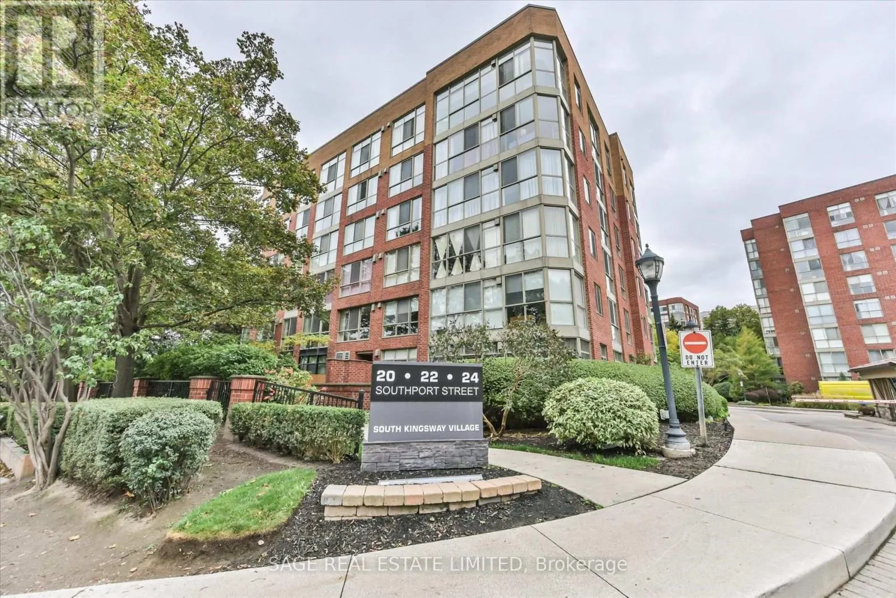
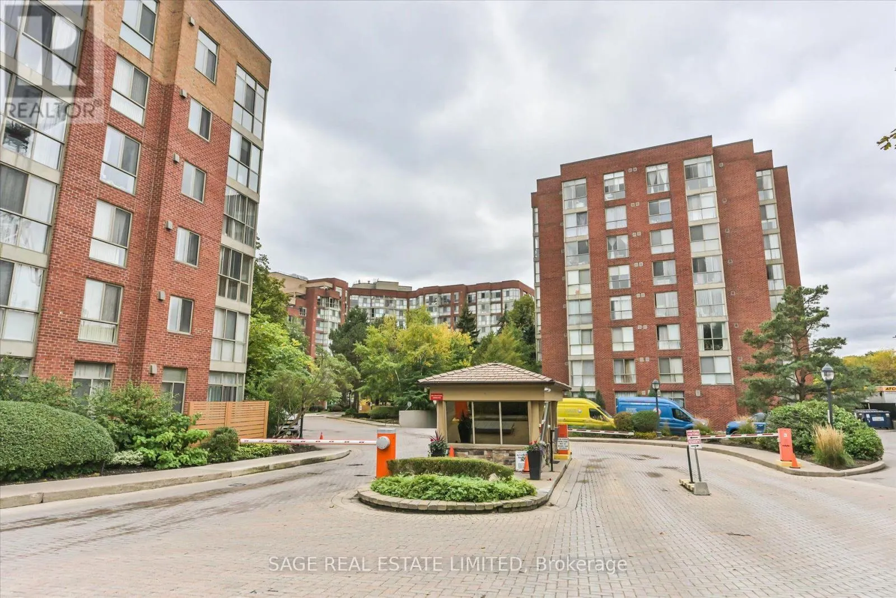
Discover the appeal of penthouse living in this classy & beautifully renovated residence at South Kingsway Village III, a boutique eight-storey community built by renowned Toronto developer Tridel. Offering smooth (non popcorn) ceilings, 667 sq. ft. of living space, a unique and thoughtfully designed layout, one underground parking space and one locker, this exceptional suite features a desirable south/east exposure, filling the home with natural light throughout the day. Completely renovated in 2024 with quality workmanship, the residence features a contemporary kitchen, updated bathroom and new flooring throughout. The result is a stylish, move-in-ready home that combines modern comfort with the convenience and ease of condominium living. Ideally located in Toronto's desirable Swansea/High Park neighbourhood, this well-established community offers an impressive array of amenities and an exceptionally convenient location. Residents enjoy 24-hour security within a gated complex, an indoor swimming pool, fitness center, squash courts, sauna, two games rooms, party room, co-working space with Wi-Fi, guest suites, ample visitor parking and a beautifully landscaped courtyard with a designated barbecue area. The all-inclusive maintenance fee covers all utilities, adding to the convenience and value of this exceptional condominium lifestyle. Location is equally impressive. The 501 streetcar is just steps away, while nearby bus service provides convenient connections to the Bloor subway line. Enjoy easy access to High Park, the Lake Ontario waterfront, Humber River trails and the iconic Cheese Boutique, along with virtually immediate access to major highways for commuters. This is a wonderful opportunity to enjoy a relaxed, amenity-rich lifestyle in one of Toronto's most desirable west-end neighbourhoods - close to nature, transportation, shopping and some of the city's best recreational destinations. (id:10452)
Property Details

Full Property Details

Interior

Bedrooms
1
Washrooms
1.0
Square Footage
600 - 699 sqft
Basement
None
Heating Source
Natural gas
Heating Type
Coil Fan
Air Conditioning
Central air conditioning
Kitchens
1
Full Bathrooms
1
Half Bathrooms
0
Flooring Type
Laminate

Exterior

Parking Spaces
1
Garage Spaces Y/N
Yes
Land Amenities
Public Transit, Schools

Building Description

Home Type
Condo
Subtype
Condo Apt
Exterior
Brick, Concrete
Fire Protection
Security system, Security guard

Community

Community
High Park-Swansea
Area Code
Toronto (High Park-Swansea)
Features
Pets Allowed With Restrictions

Taxes & Fees

Maintenance Fee
$1,193.79

Other

Virtual Tour Link
Pets
Yes

Room Types

Room Dimensions Area Description
Dining room 6.81 m x 3.05 m 223.57 sqft -
Foyer 1.96 m x 1.22 m 25.74 sqft -
Kitchen 2.67 m x 2.44 m 70.12 sqft -
Living room 6.81 m x 3.05 m 223.57 sqft -
Primary Bedroom 4.27 m x 3.2 m 147.08 sqft -
Mark Barbosa
Mark Barbosa
Century 21 In-Studio Realty Inc., Brokerage
Listed by CHRIS REYNOLDS
22 days on site
Listing Broker
SAGE REAL ESTATE LIMITED
Courtesy
SAGE REAL ESTATE LIMITED

Similar homes for sale in Toronto

Copyright 2026 All rights reserved. PropTx MLS® assumes no responsibility for the accuracy of any information shown. The information provided herein must only be used by consumers that have a bona fide interest in the purchase, sale or lease of real estate and may not be used for any commercial purpose or any other purpose.
Copyright 2026 All rights reserved. Canadian Real Estate Association assumes no responsibility for the accuracy of any information shown. The information provided herein must only be used by consumers that have a bona fide interest in the purchase, sale or lease of real estate and may not be used for any commercial purpose or any other purpose. The trademark DDF® is owned by The Canadian Real Estate Association (CREA) and identifies CREA’s Data Distribution Facility (DDF®). The trademarks REALTOR®, REALTORS®, and the REALTOR® logo are controlled by The Canadian Real Estate Association (CREA) and identify real estate professionals who are members of CREA. The trademarks MLS®, Multiple Listing Service®, and the associated logos are owned by CREA and identify the quality of services provided by real estate professionals who are members of CREA
Powered by AgentLocator