1045 Ossington Avenue, Toronto
1 / 43
For Sale
$999,900
4 bd · 2 ba · 1,500–2,000 sq ft

1045 Ossington Avenue, Toronto M6G 3V9

MLS®# W14097978

Est. mortgage
$3,793/mo
Property taxes $5,271.43/yr

About This Home

Property Type
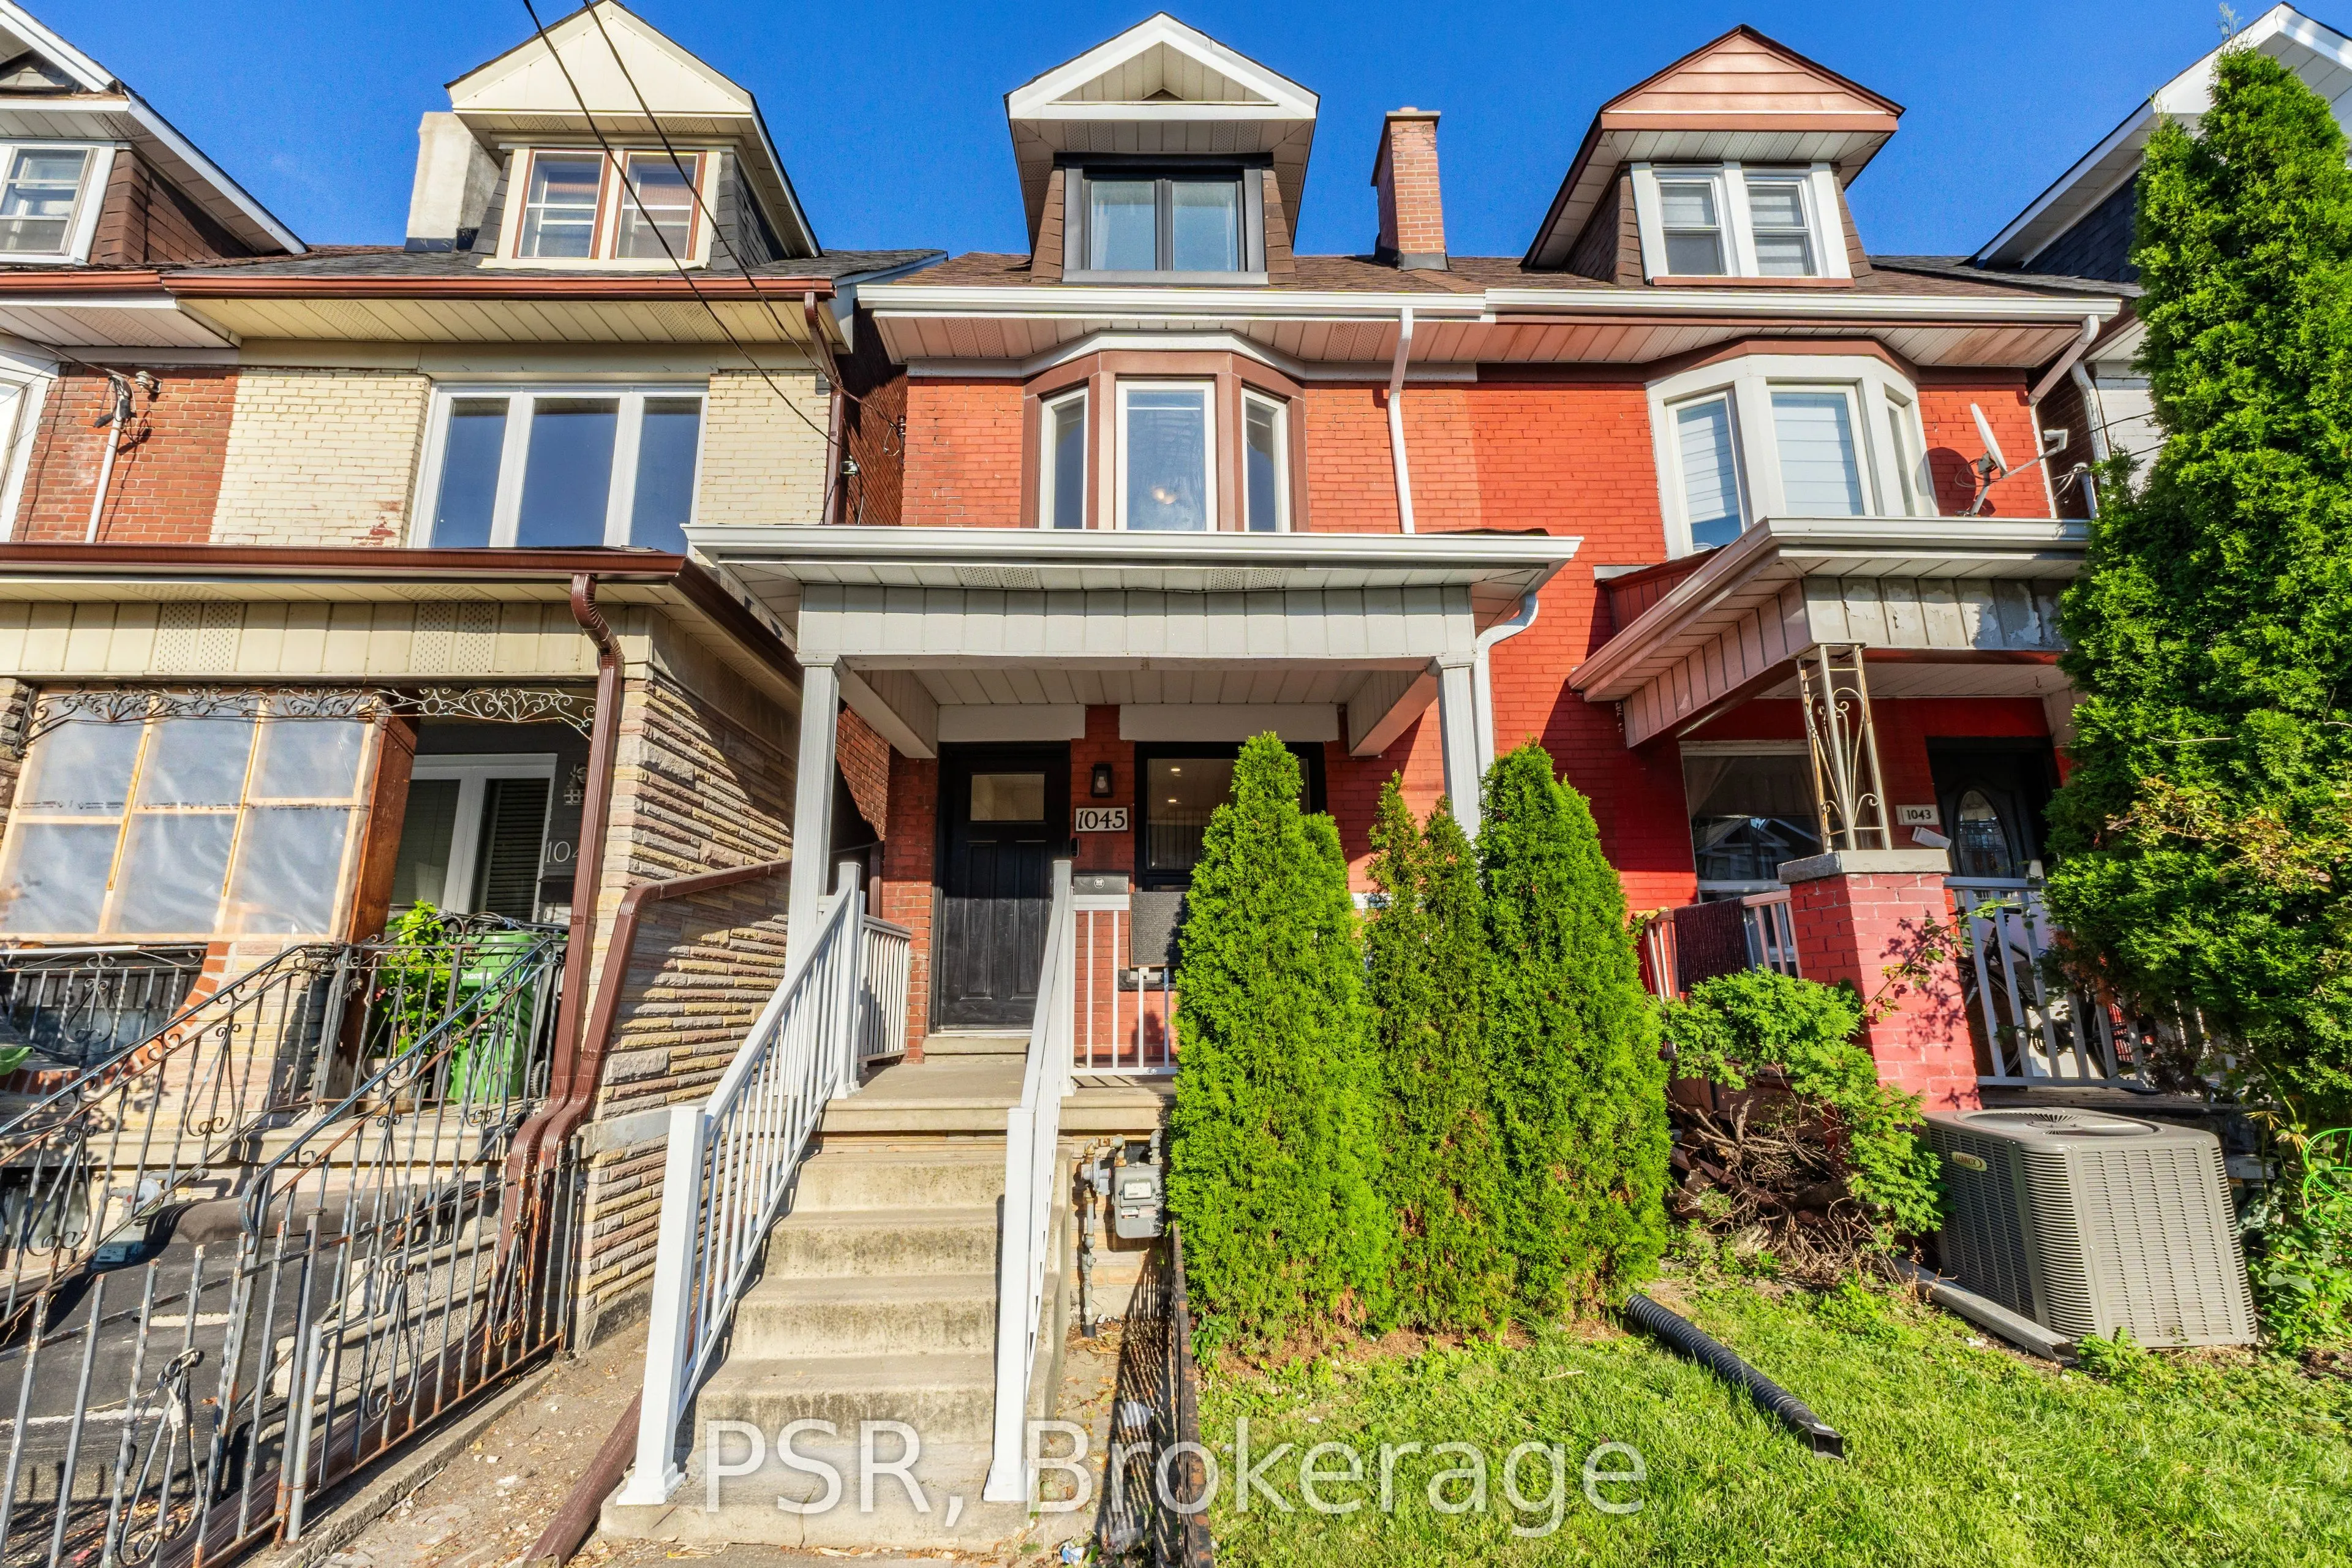
House, Semi-Detached, 2 1/2 Storey
Parking
None 0 garage, 0 parking
MLS #
W14097978
Size
1500-2000 sqft
Basement
Finished
Listed on
2026-10-20
Lot size
16 x 89.93
Tax
$5,271.43 /yr
Days on Market
23
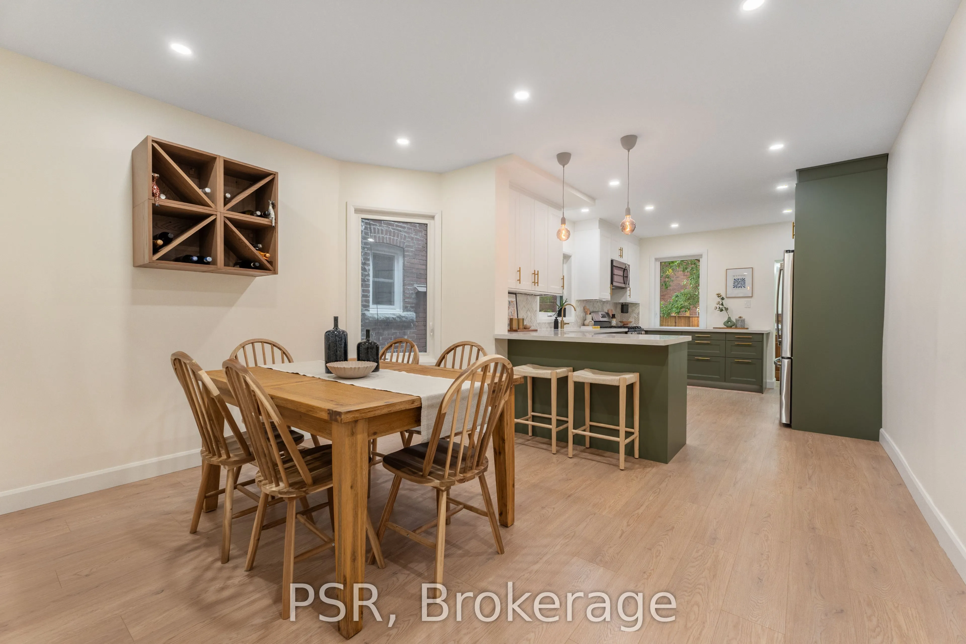
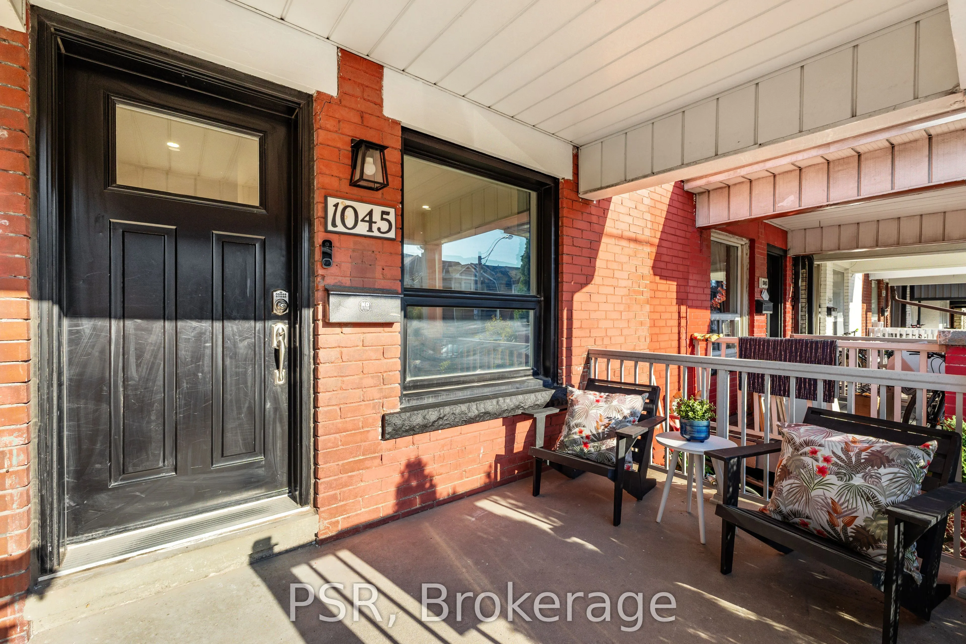
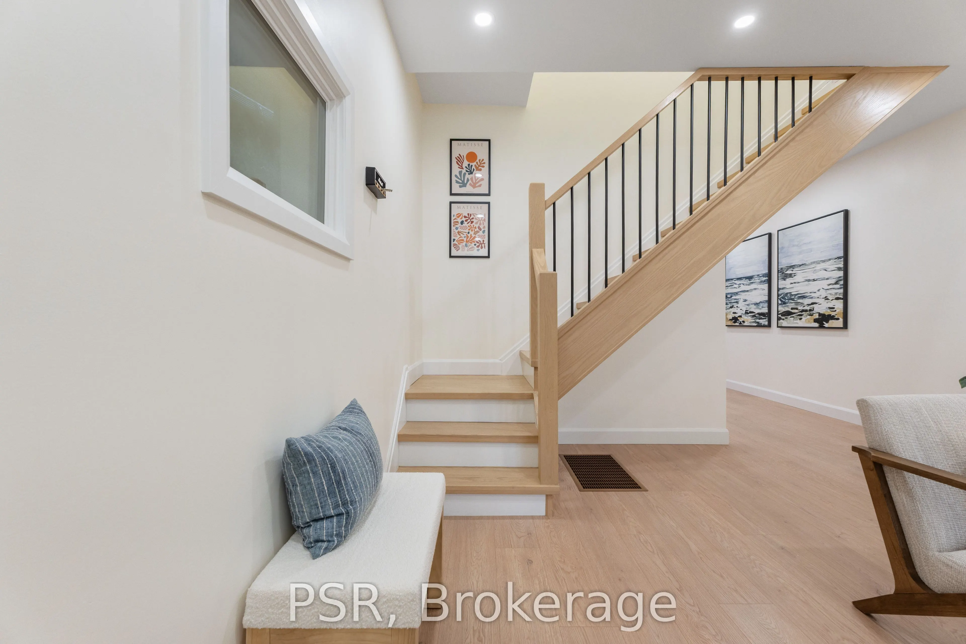
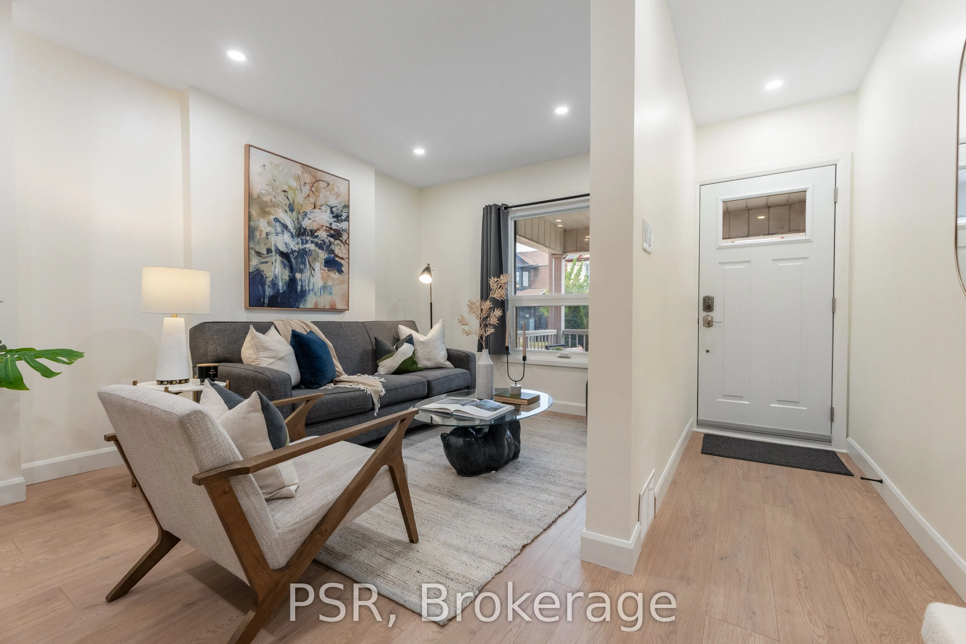
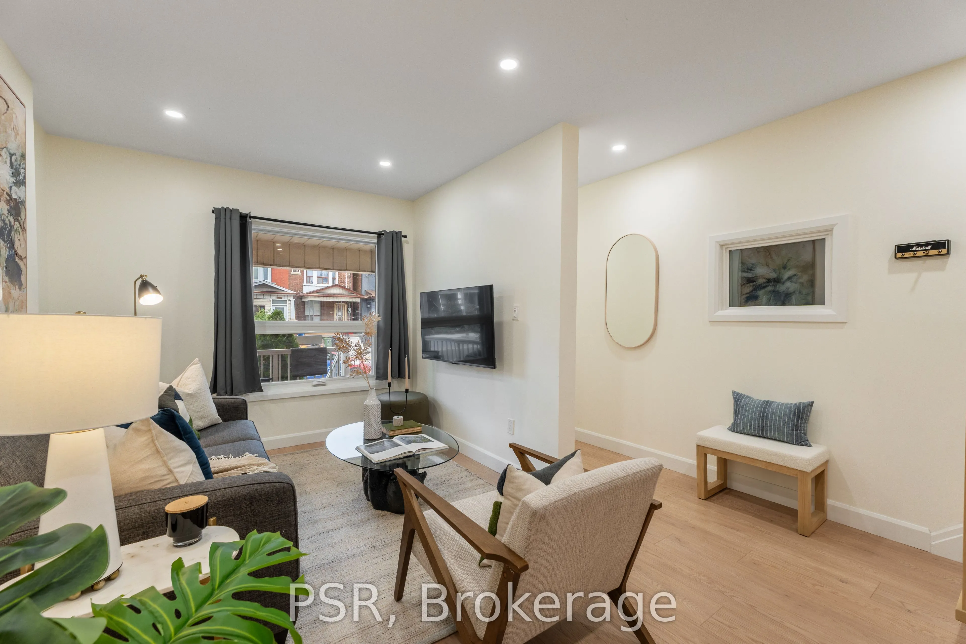
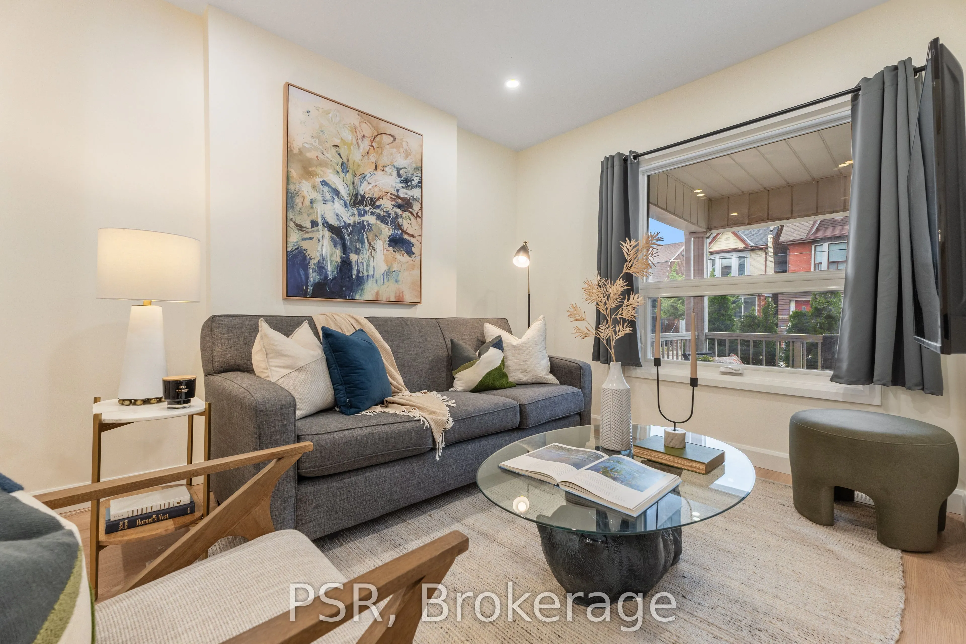
OFFERS ANYTIME! Welcome To 1045 Ossington Ave! This Beautifully Renovated Home Has Been Thoughtfully And Tastefully Updated Throughout, Blending Modern Finishes With A Warm And Inviting Feel. The Home Surprises With Its Quiet Interior, Thanks To Laminated Front Windows That Keep The Energy Of The City Outside While Still Being Surrounded By It. The Recently Renovated Spacious Kitchen Is A Standout, With Beautiful Green & White Cabinets, Gold Hardware& Herringbone Backsplash, It Has A Functional Layout Designed For Both Everyday Living And Entertaining. This Home Is Bright, Stylish And Completely Move-In Ready, Has Large Bedrooms Throughout, And A Third Floor & Full Basement Offering Even More Space And Versatility.Extensively Cared For And Improved By Its Current Owner, This Is A Turnkey Home Where The Work Has Already Been Done. Simply Move In And Enjoy! And Then There's The Location! Set In One Of Toronto's Most Vibrant And Connected Pockets, You're Literally On Ossington Ave. Just Steps From The Restaurants, Cafes, Breweries And Neighbourhood Favourites Along Geary Ave, With Christie Pits, Bloor St W, And All The Energy Of Ossington Close By. Walk To Parks, Shops,Everyday Essentials And Transit, With Ossington Station & Bus Just Steps Away For An Easy Trip Downtown. A Neighbourhood With A True Community Feel, Plenty To Do And Some Of The City's Best Spots Right Outside Your Door.

Property Details

Full Property Details

Interior

Bedrooms
4
Total Bedrooms
4
Washrooms
2
Square Footage
1500-2000 sqft
Basement
Finished
Heating Source
Gas
Heating Fuel
Forced Air
Air Conditioning
Central Air
Family Room
No
Kitchens
1
Total Kitchens
1
Fireplace Features
No

Exterior

Depth
89.93
Front
15.5
Driveway
None
Lot Size
16 x 89.93 ft
Pool
None
Parking Spaces
0
Total Parking Spaces
0.00
Parking Description
None
Garage Spaces
0

Building Description

Style
2 1/2 Storey
Home Type
House
Subtype
Semi-Detached
Property Orientation
East
Exterior Finish
Brick
Sewers
Sewer
Water Supply
Municipal
Possession Date
No Data

Community

Community
Dovercourt-Wallace Emerson-Junction

Taxes & Fees

Taxes
$5,271.43 /yr
Tax Year
2026
Occupancy
Owner

Other

Virtual Tour Link

Room Types

Room Dimensions Area Description
Bedroom 2 10.33 x 10.33 106.71 sqft Hardwood Floor, Window, Closet
Bedroom 3 11.58 x 8.76 101.44 sqft Hardwood Floor, Window, Walk-In Closet(s)
Bedroom 4 13.25 x 8.66 114.74 sqft Broadloom, Window, Closet
Dining Room 13.32 x 10.6 141.19 sqft Laminate, Window, Pot Lights
Kitchen 10.83 x 15.91 172.31 sqft Laminate, Stainless Steel Appl, Modern Kitchen
Laundry 9.09 x 8.99 81.72 sqft Laminate, Laundry Sink
Living Room 9.58 x 17.65 169.09 sqft Laminate, Window, Pot Lights
Primary Bedroom 13.32 x 11.84 157.71 sqft Hardwood Floor, Large Window, Closet
Recreation 12.34 x 33.99 419.44 sqft Laminate, Pot Lights
Mark Barbosa
Mark Barbosa
Century 21 In-Studio Realty Inc., Brokerage
Listed by PAUL CHIASSON, Salesperson
23 days on site
Listing Broker
ROYAL LEPAGE SIGNATURE REALTY
Courtesy
ROYAL LEPAGE SIGNATURE REALTY
Listed Date
10/20/2026

Courtesy of PropTx MLS® / ROYAL LEPAGE SIGNATURE REALTY

Similar homes for sale in Toronto

Copyright 2026 All rights reserved. PropTx MLS® assumes no responsibility for the accuracy of any information shown. The information provided herein must only be used by consumers that have a bona fide interest in the purchase, sale or lease of real estate and may not be used for any commercial purpose or any other purpose.
Copyright 2026 All rights reserved. Canadian Real Estate Association assumes no responsibility for the accuracy of any information shown. The information provided herein must only be used by consumers that have a bona fide interest in the purchase, sale or lease of real estate and may not be used for any commercial purpose or any other purpose. The trademark DDF® is owned by The Canadian Real Estate Association (CREA) and identifies CREA’s Data Distribution Facility (DDF®). The trademarks REALTOR®, REALTORS®, and the REALTOR® logo are controlled by The Canadian Real Estate Association (CREA) and identify real estate professionals who are members of CREA. The trademarks MLS®, Multiple Listing Service®, and the associated logos are owned by CREA and identify the quality of services provided by real estate professionals who are members of CREA
Powered by AgentLocator







