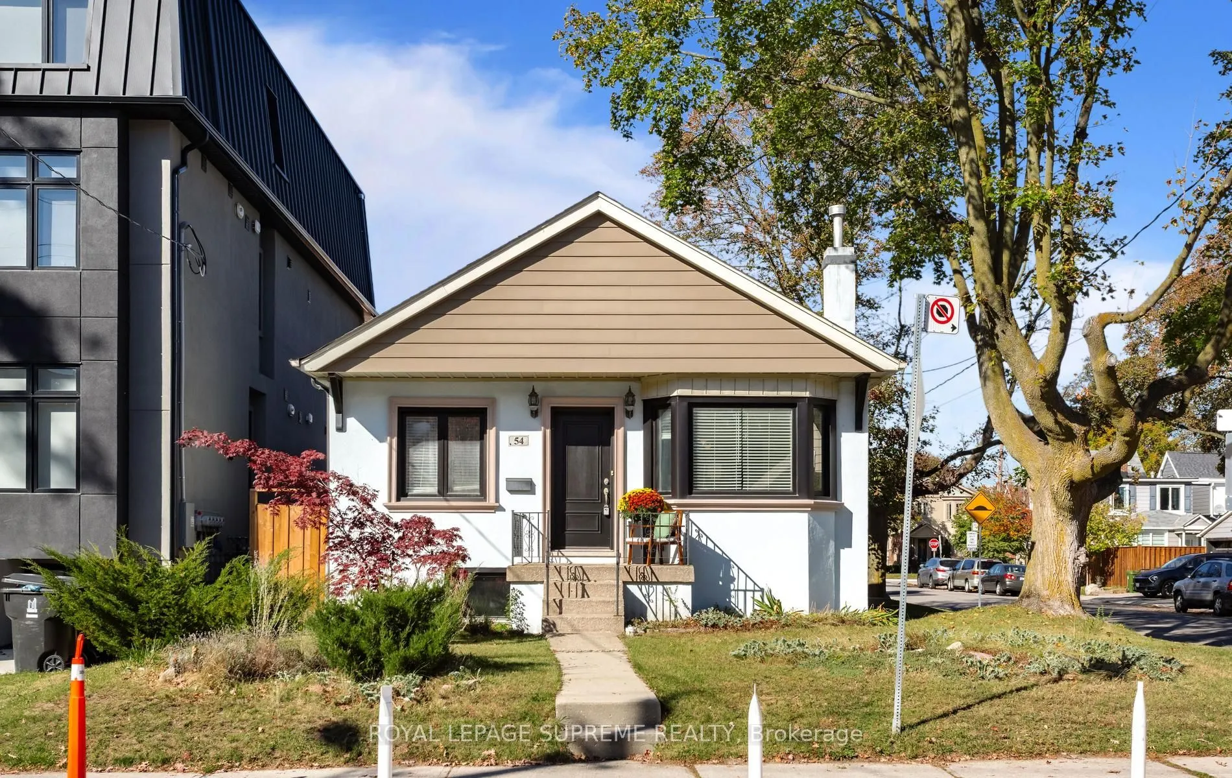
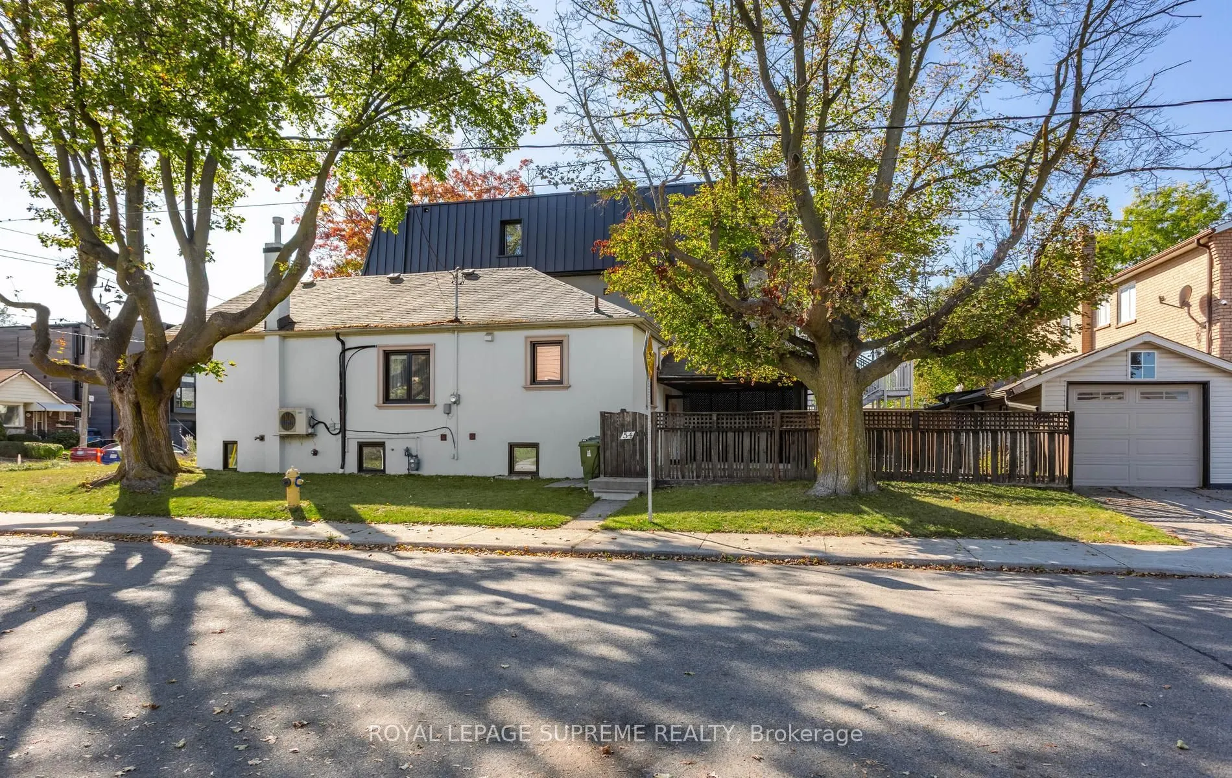
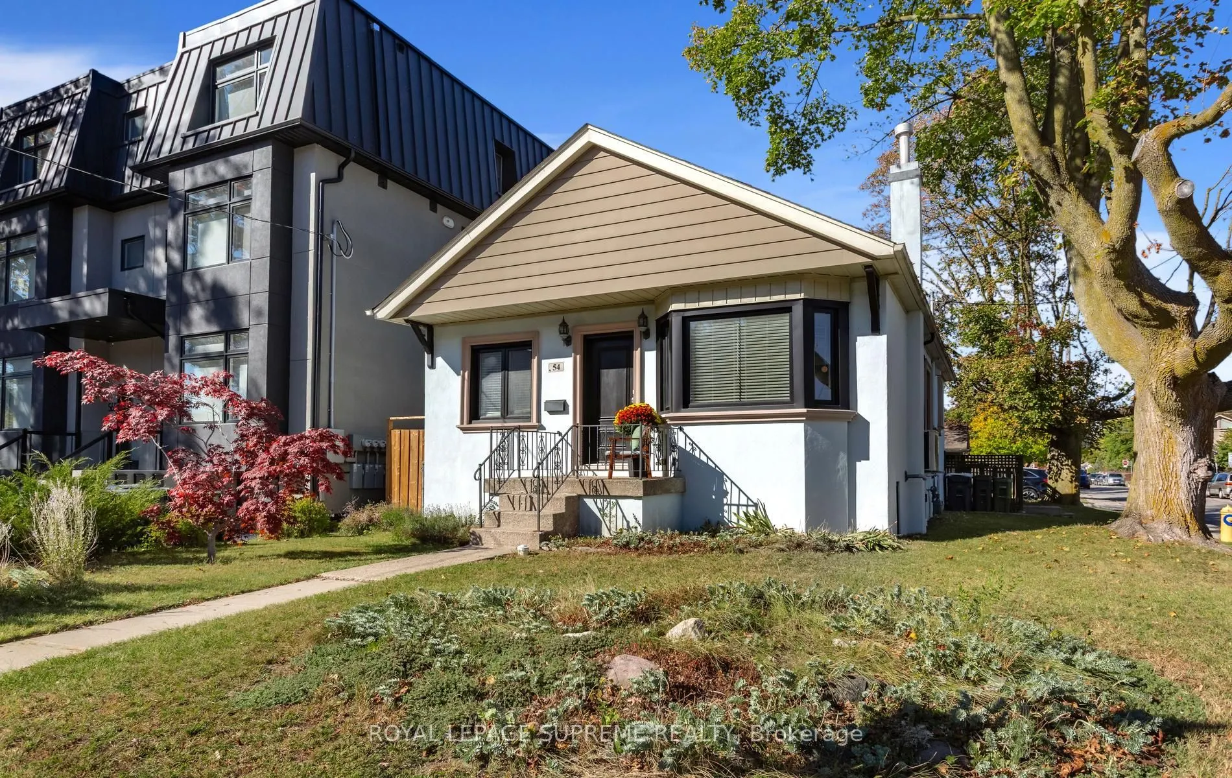
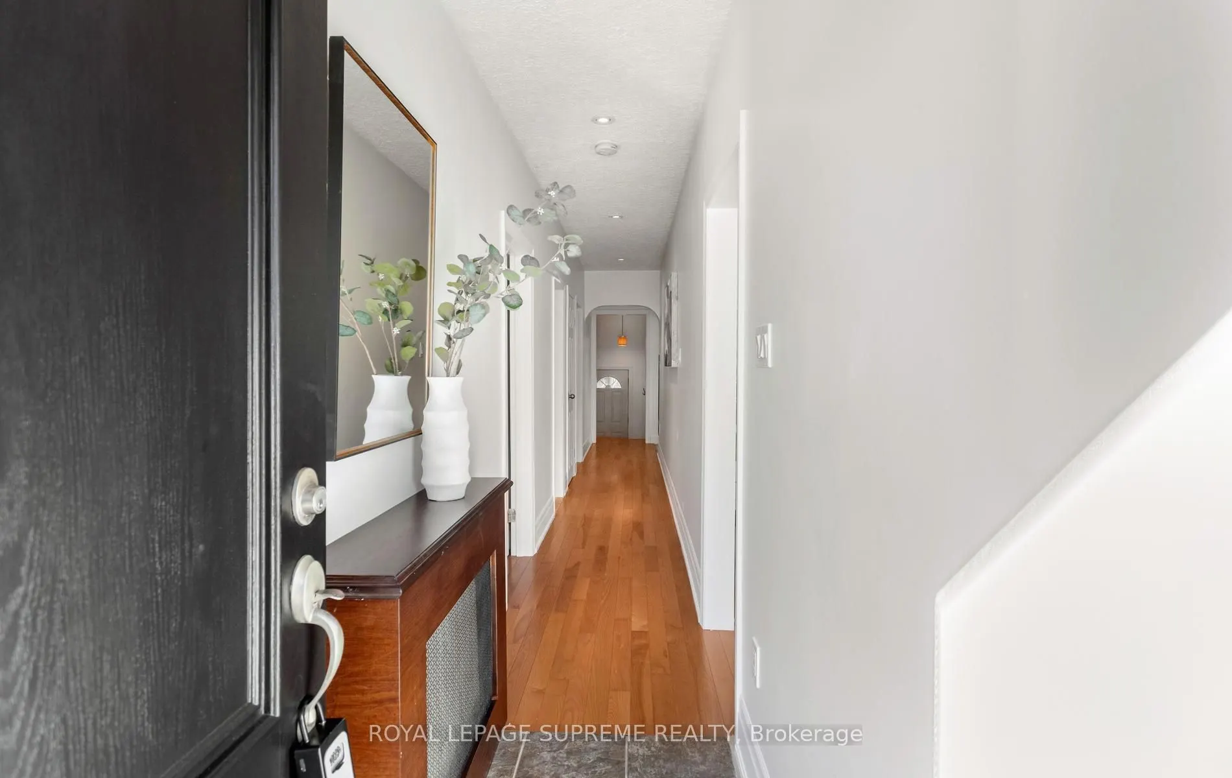
MLS®# W14097028
| Room | Dimensions | Area | Description |
|---|---|---|---|
| Bedroom | 19.65 x 11.98 | 235.41 sqft | Laminate |
| Bedroom 2 | 12.76 x 9.22 | 117.65 sqft | Closet |
| Dining Room | 12.14 x 10.86 | 131.84 sqft | Open Concept |
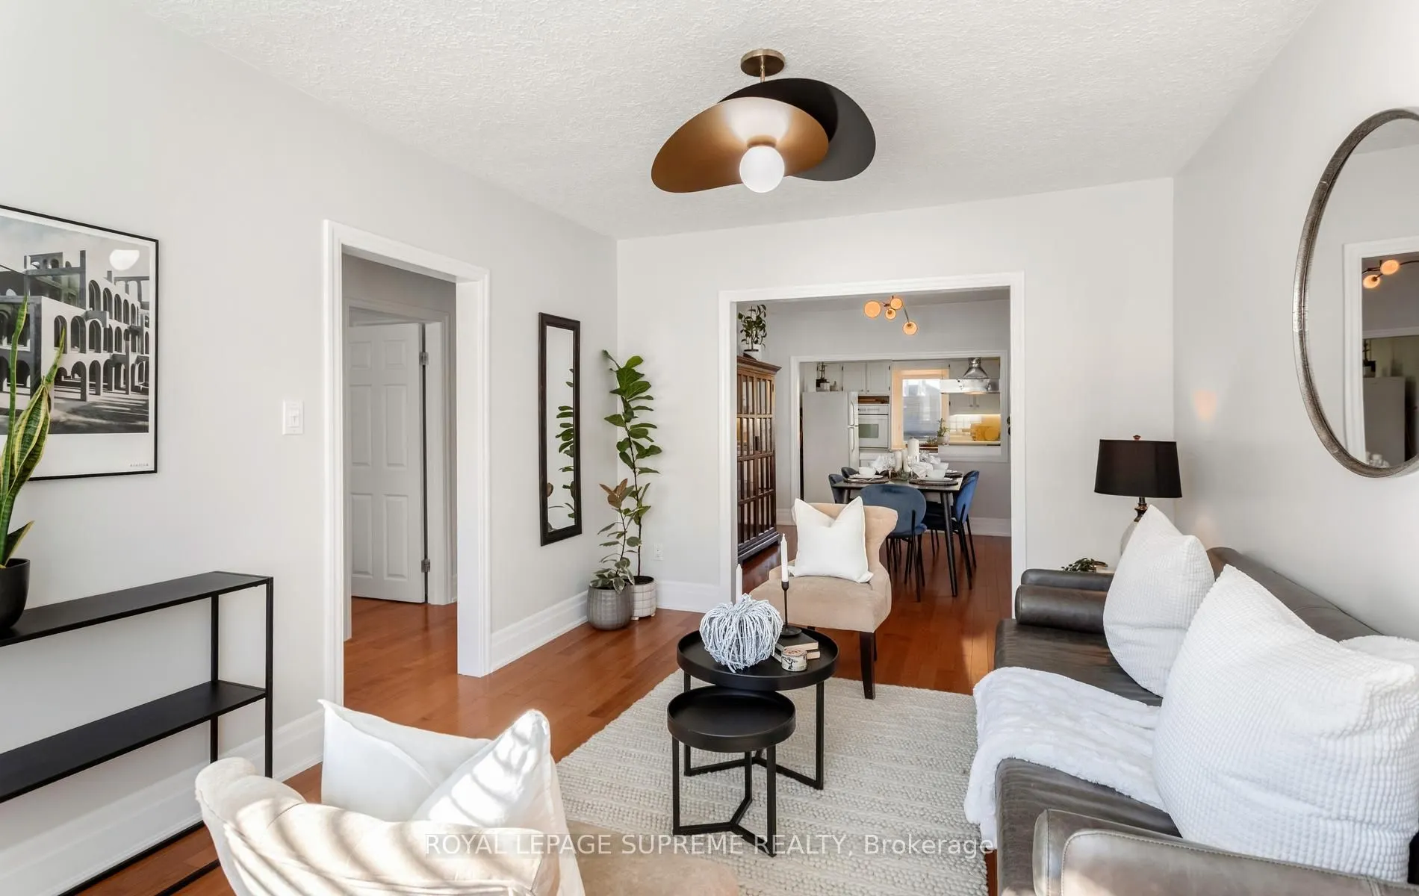
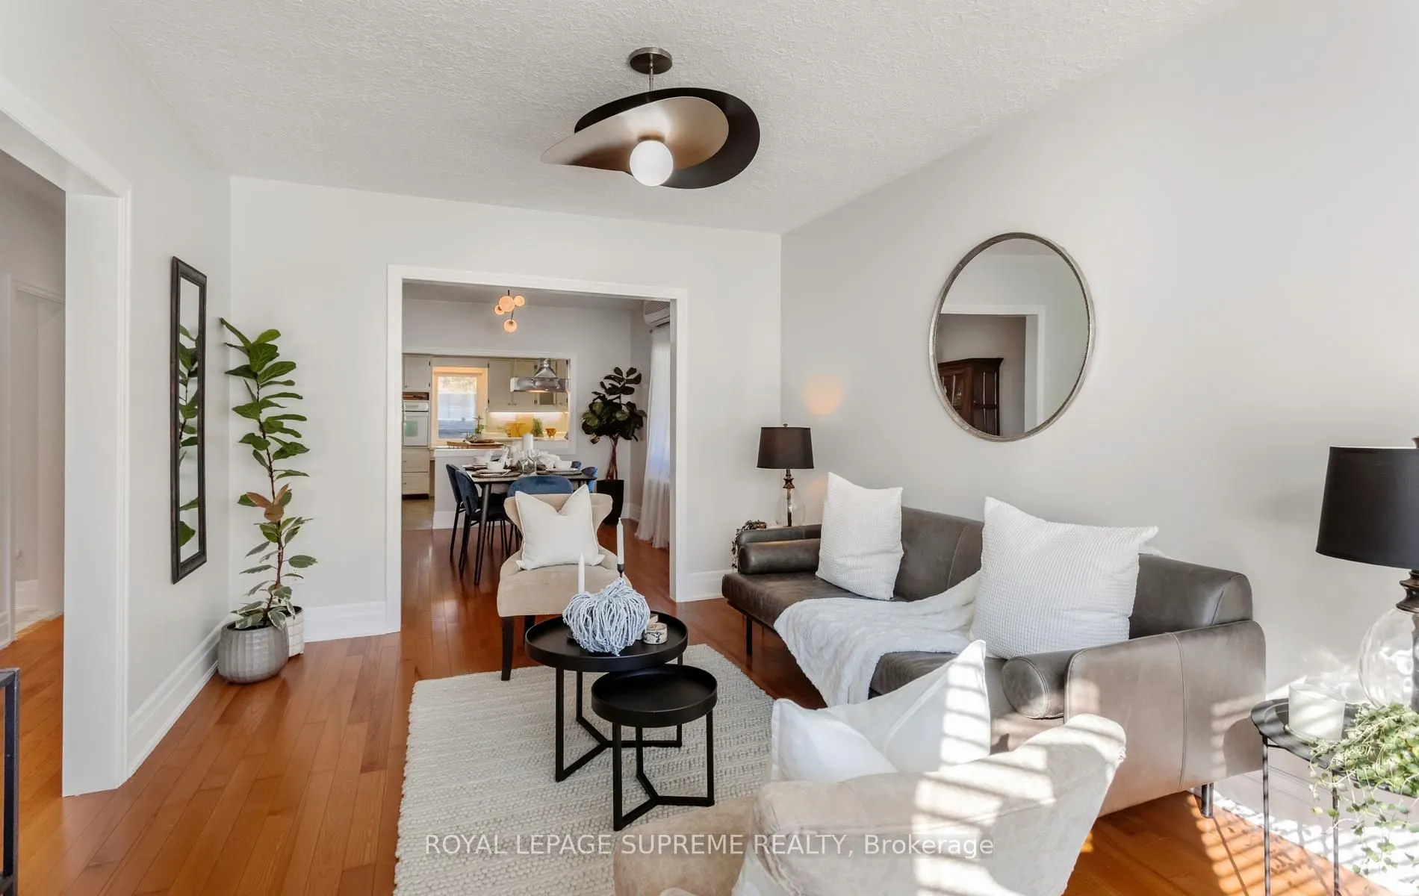
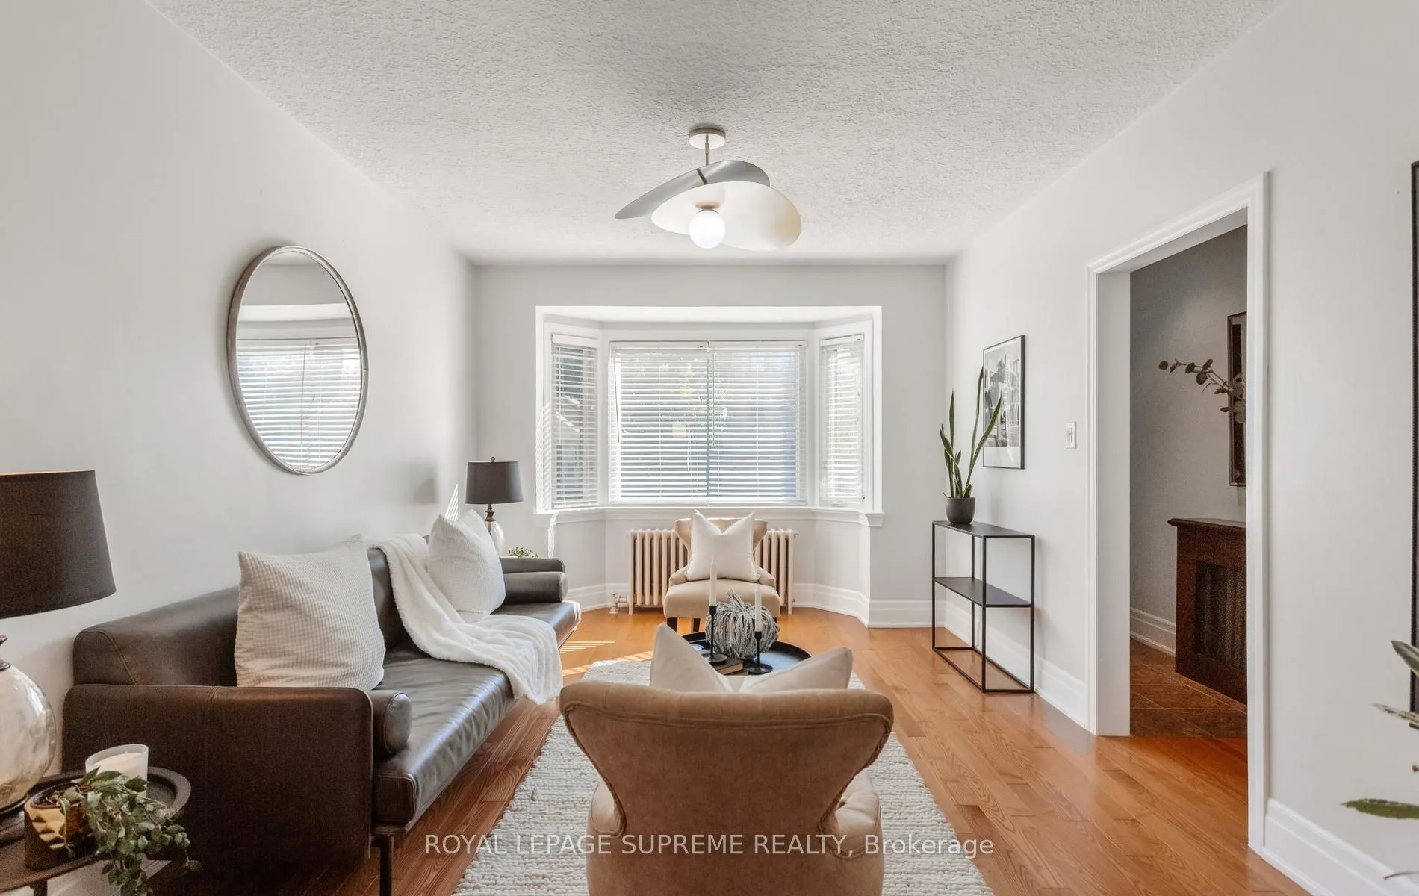
| Family Room | 13.71 x 10.86 | 148.89 sqft | Combined w/Dining |
| Kitchen | 11.09 x 9.68 | 107.35 sqft | B/I Stove, B/I Oven, Combined w/Dining |
| Kitchen | 9.97 x 9.48 | 94.52 sqft | Unfinished |
| Living Room | 13.42 x 12.17 | 163.32 sqft | - |
| Primary Bedroom | 13.09 x 7.45 | 97.52 sqft | Closet |

Courtesy of PropTx MLS® / ROYAL LEPAGE SUPREME REALTY
 For Sale
 For Sale
 For Sale
 For Sale
 For Sale
 For Sale

