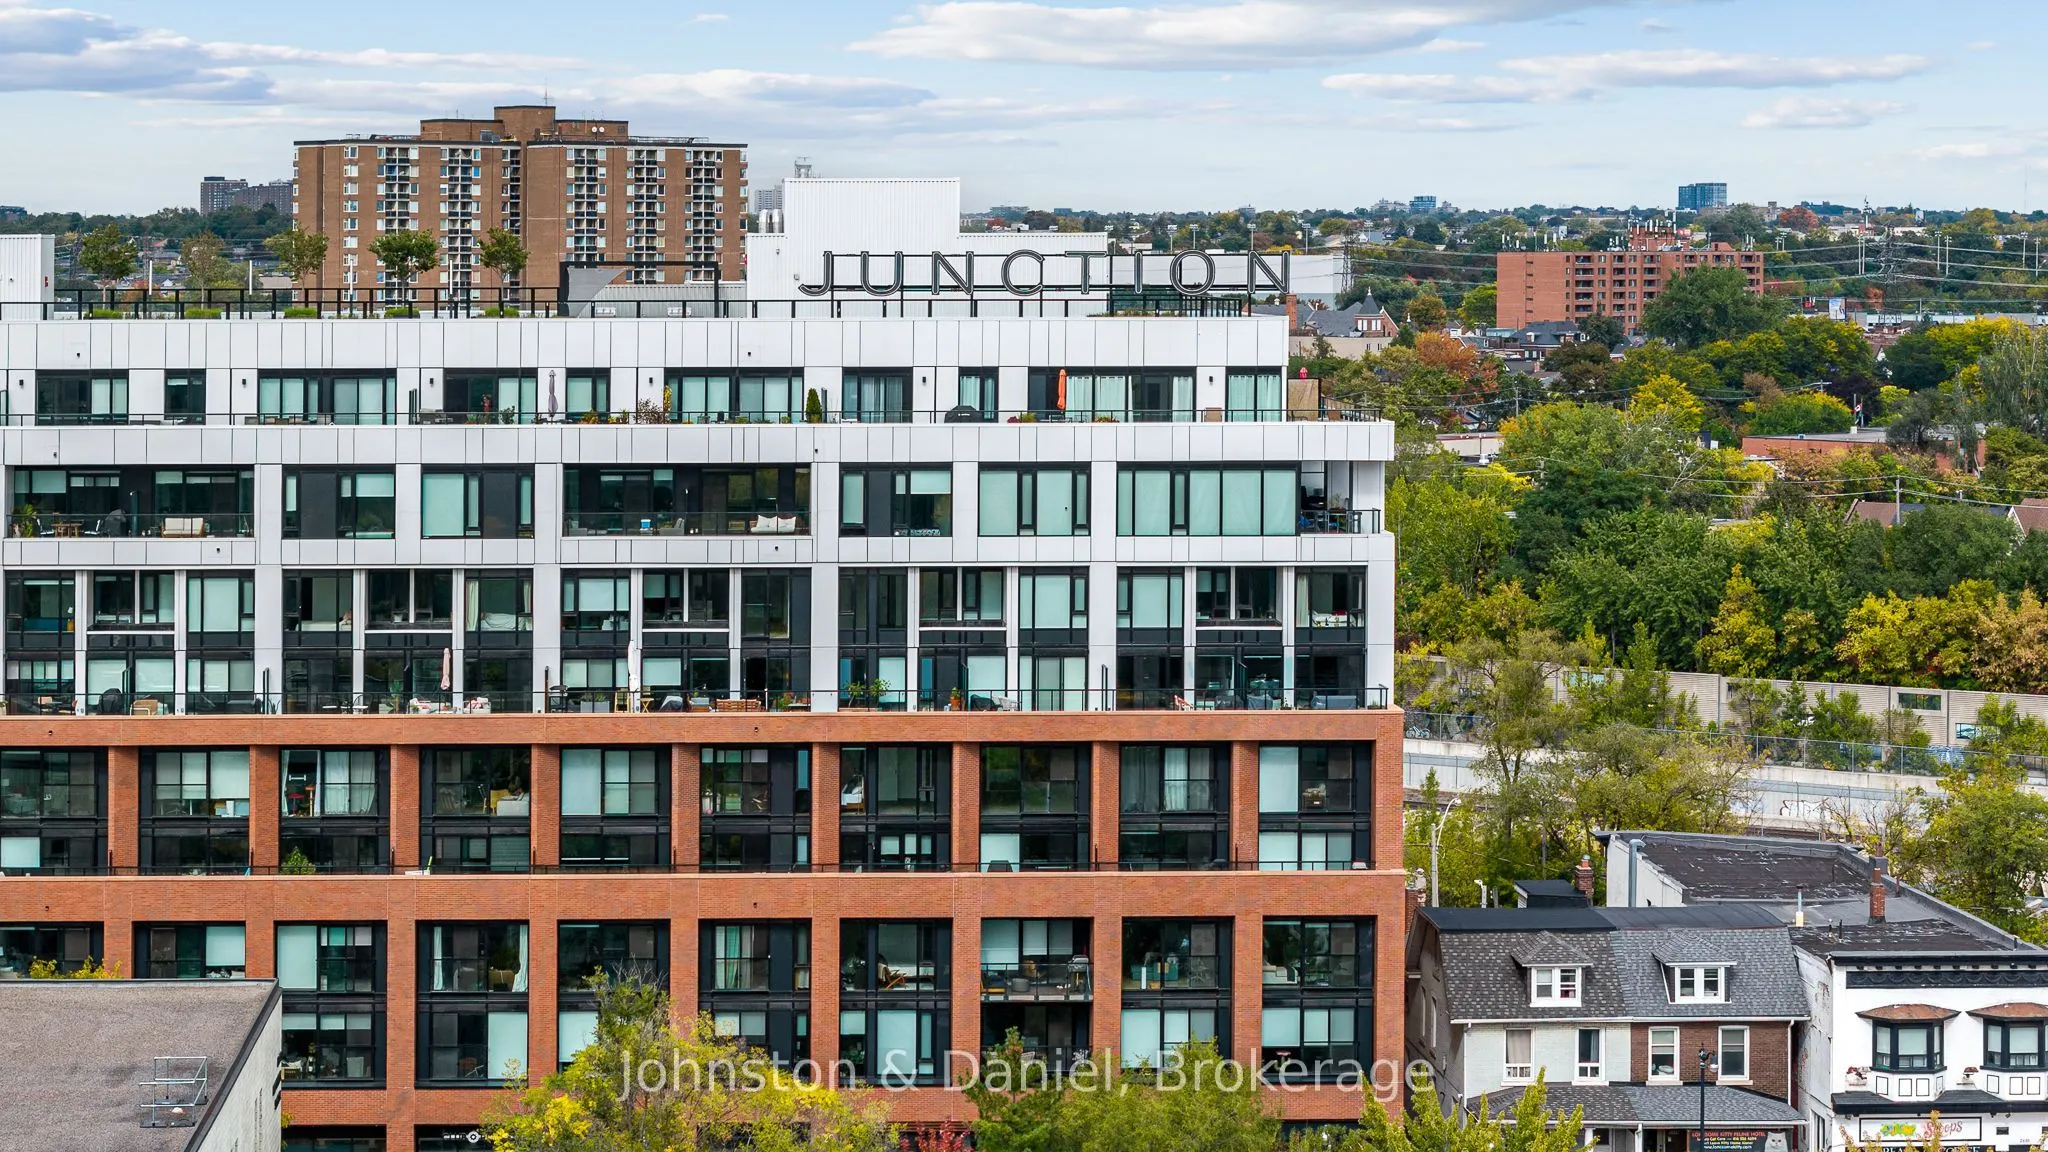


MLS®# W14096886
| Room | Dimensions | Area | Description |
|---|---|---|---|
| Bedroom 2 | 9.06 x 11.68 | 105.82 sqft | Window Floor to Ceiling, Double Closet, Hardwood Floor |
| Dining Room | 15.06 x 12.73 | 191.71 sqft | Combined w/Living, Hardwood Floor |
| Foyer | 13.29 x 4 | 53.16 sqft | Hardwood Floor, Closet, 2 Pc Bath |
| Kitchen | 13.29 x 21.26 | 282.55 sqft | Centre Island, B/I Appliances, Concrete Counter |
| Living Room | 15.06 x 12.73 | 191.71 sqft | Open Concept, W/O To Terrace, Window Floor to Ceiling |
| Primary Bedroom | 9.42 x 25.52 | 240.4 sqft | Window Floor to Ceiling, Double Closet, 3 Pc Ensuite |

Courtesy of PropTx MLS® / Johnston & Daniel
 For Sale
 For Sale
 For Sale
 For Sale
 For Sale
 For Sale

