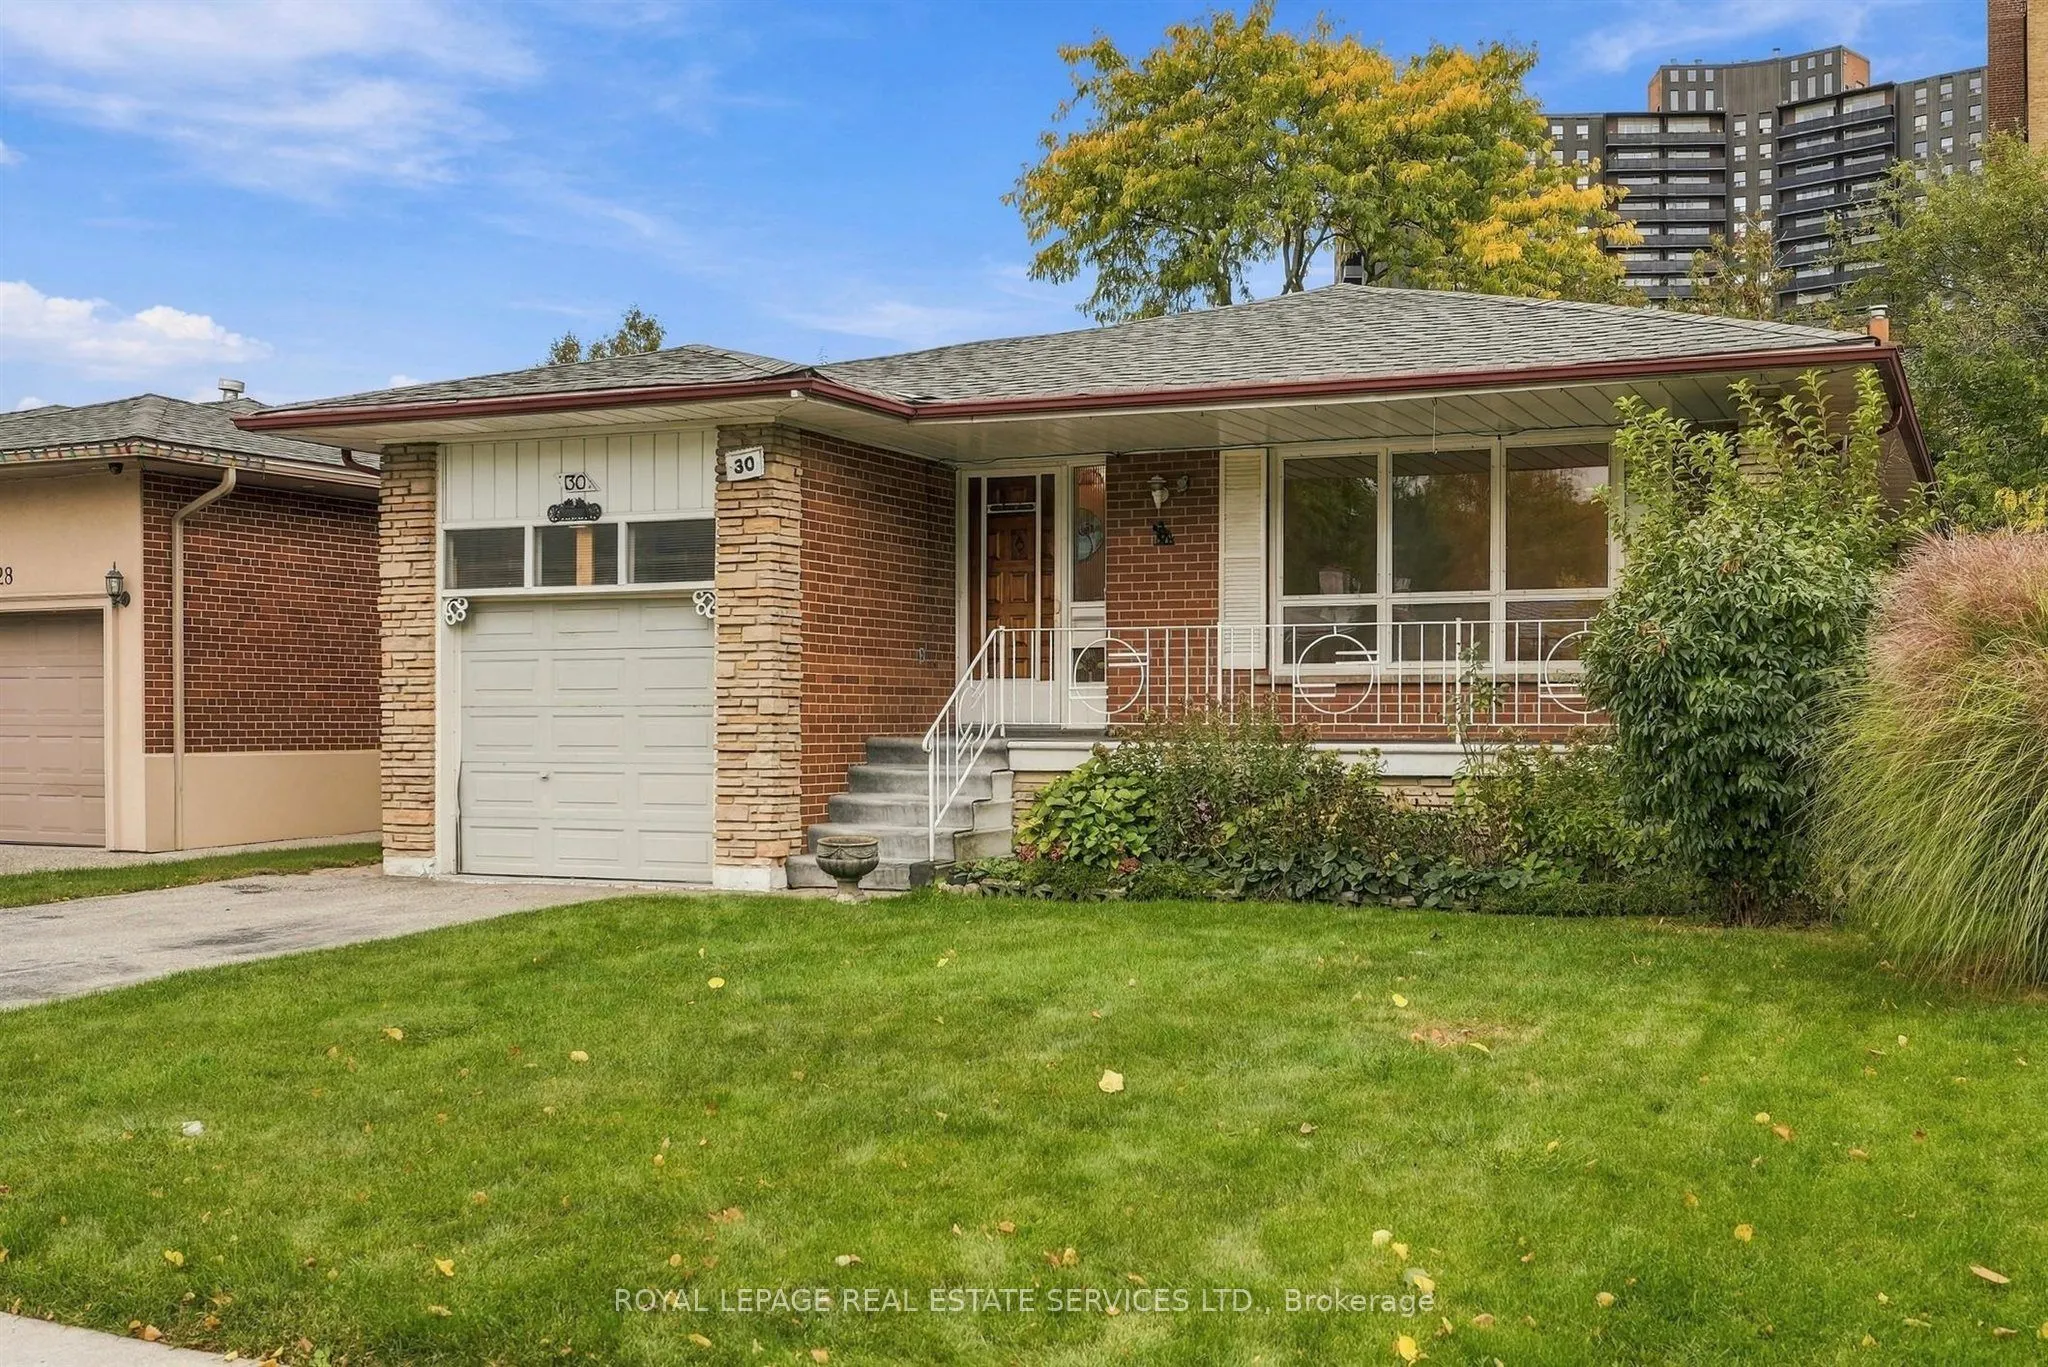
30 Vanguard Drive, Toronto
1 / 30
For Sale
$925,000
3+2 bd · 2 ba · 1,100–1,500 sq ft

30 Vanguard Drive, Toronto M9B 5E6

MLS®# W14096736

Est. mortgage
$3,509/mo
Property taxes $5,647.41/yr

About This Home

Property Type
House, Detached, Bungalow
Parking
Built-In 1 garage, 2 parking
MLS #
W14096736
Size
1100-1500 sqft
Basement
Partially Finished
Listed on
2026-10-20
Lot size
45 x 122.67
Tax
$5,647.41 /yr
Days on Market
23
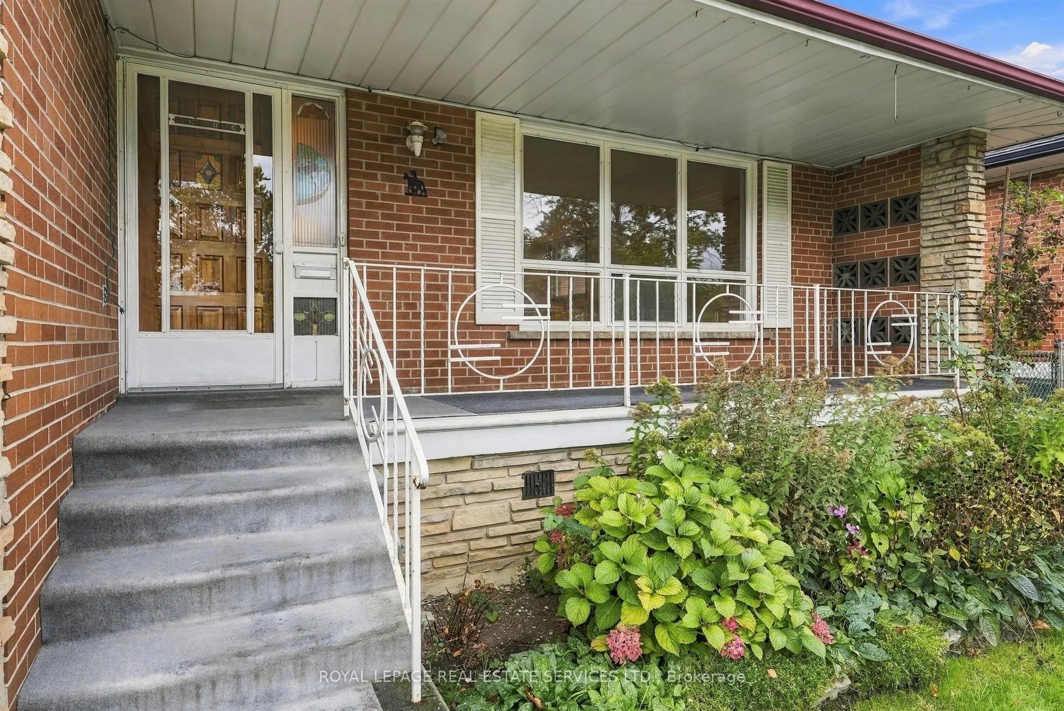
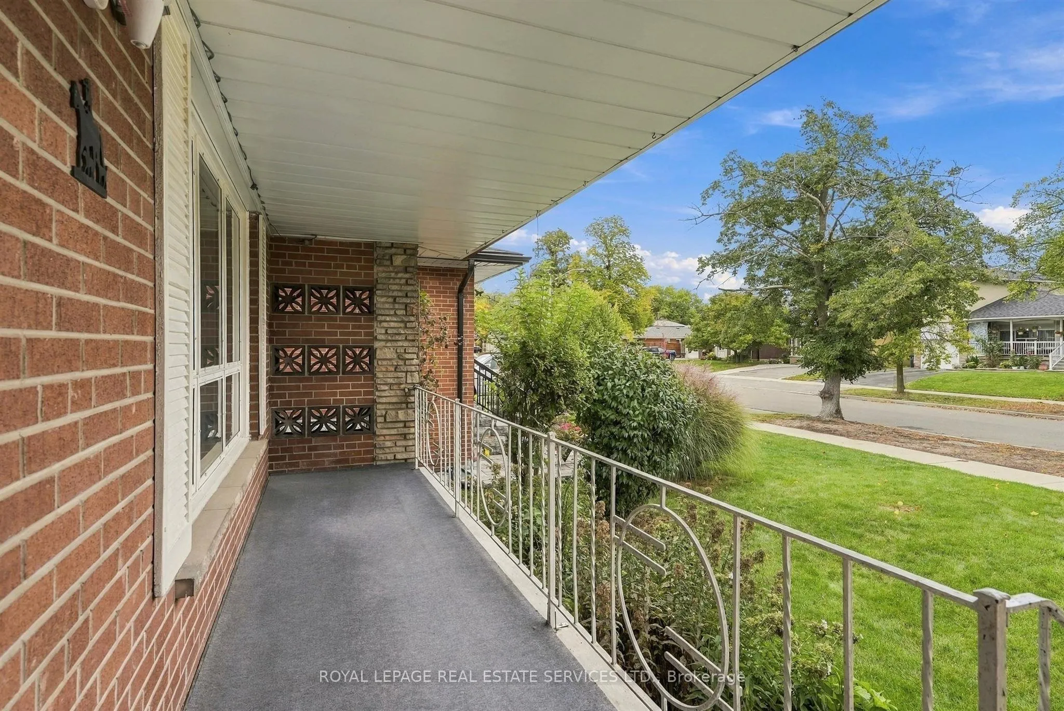
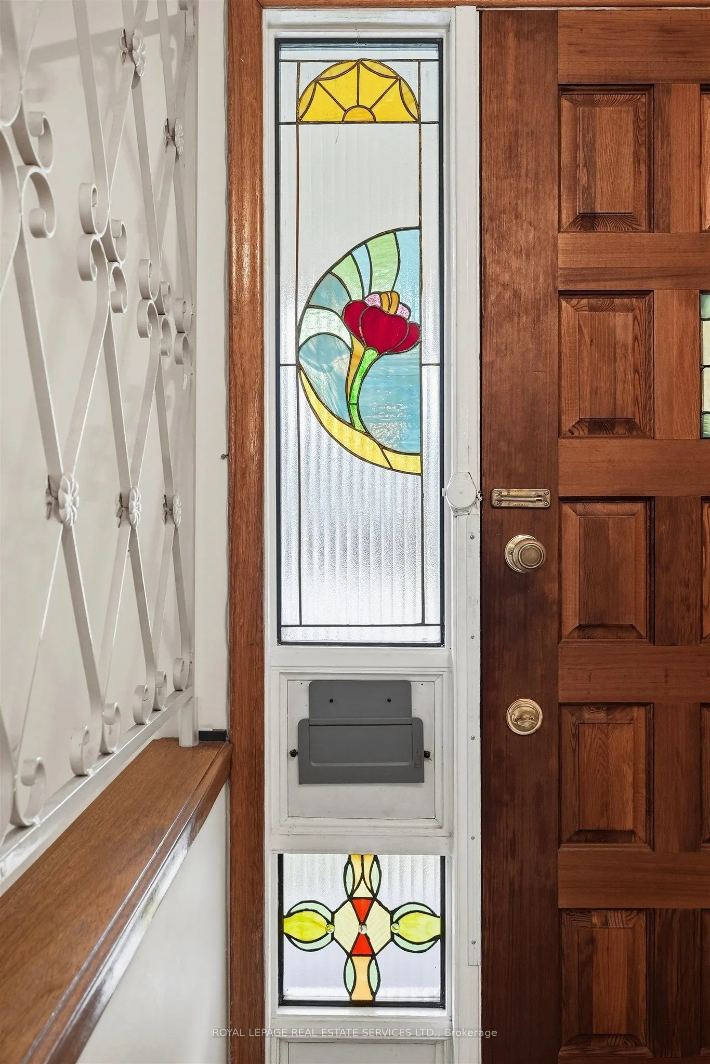
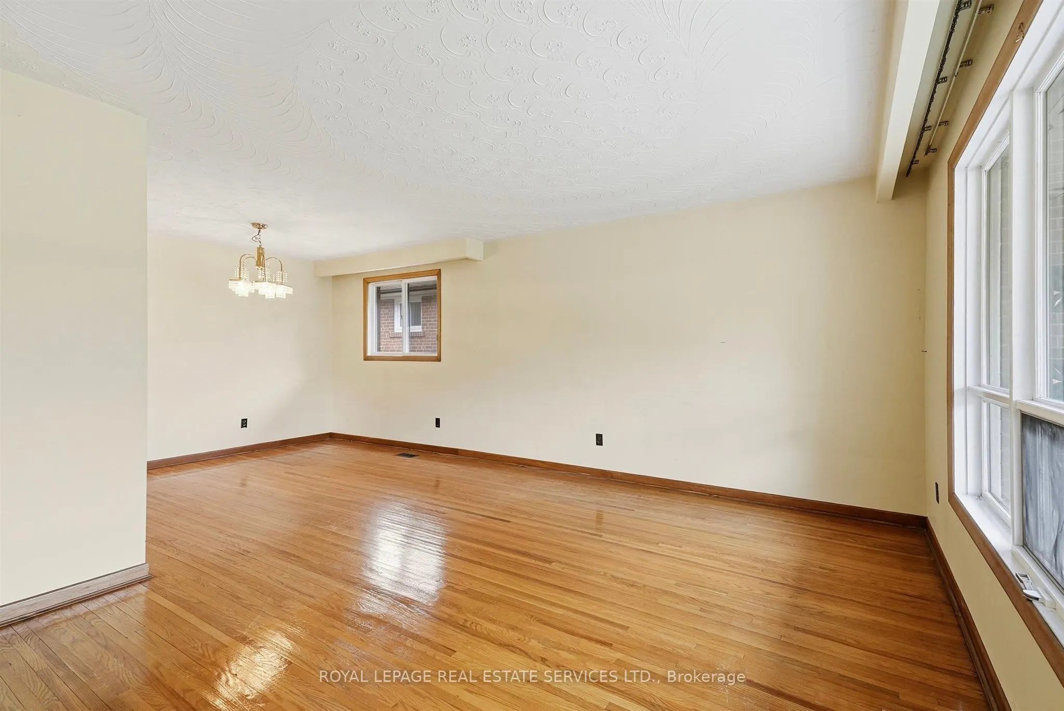
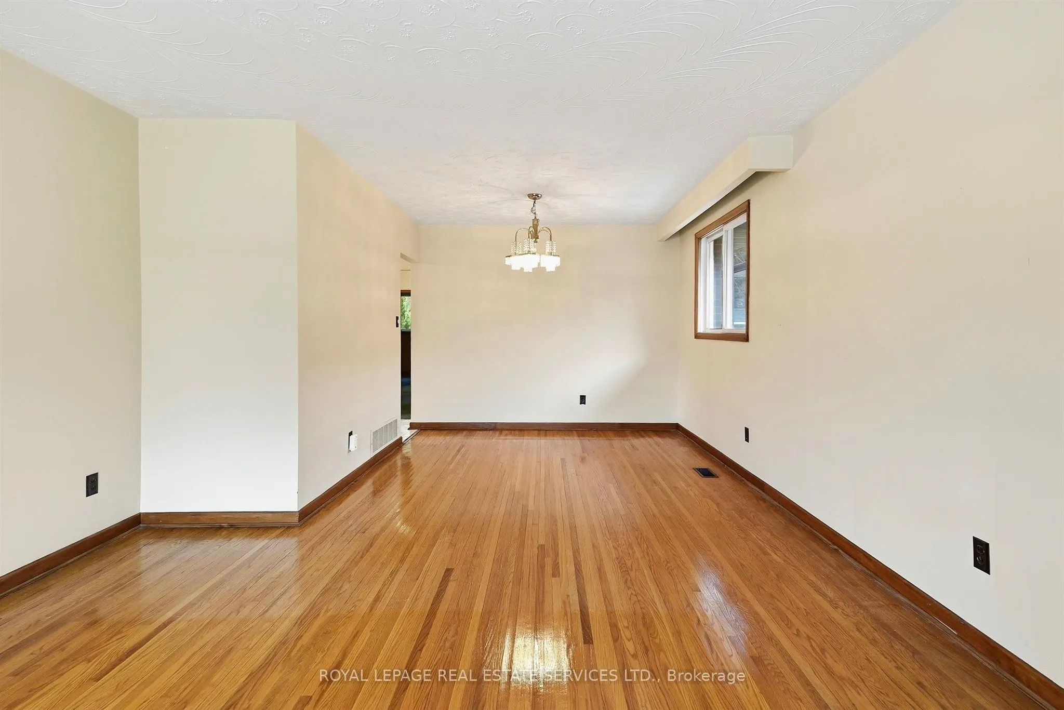
Highly Desirable Location in Eatonville Neighbourhood on a Generous 45 ft x 122 ft Lot.Cherished Family Home-First Time Ever on the Market! Lovingly Cared for and Maintained by its Original Owner. Lots of Potential, Awaiting Your Personal Touch. Eat-In Kitchen, Separate Dining Room/Living Room combination, 3 Bedrooms on Main Floor plus 2 More Bedrooms on Lower Level. Solarium off Kitchen Provides Extra Light and has Additional Entrance and Access to Finished Lower Level. Excellent Rental Income or Extra Family Overflow Potential. Side Entrance Outside to Enlosed/Fenced Backyard. Home has Excellent Bones and has been Well Maintained. Minutes to TTC, Hwy 427, 401 and QEW for Easy Access to Pearson Airport or Downtown. Neighourhood is Close to Scenic Parks, Walking/Bike Trails, Sherway Gardens, Cloverdale Mall and Highly Regarded Schools. With substantial custom-home development throughout the neighbourhood, this Property also Presents an Outstanding Opportunity for Builders, Investors (Rental), and Renovators Looking for Income or to Customize, Expand, or Build their Dream Home in one of the Area's Most Desirable Neighbourhoods. A Rare Opportunity! Public Open House Sat. Nov. 7th 2-4pm.

Property Details

Full Property Details

Interior

Bedrooms
3
Bedrooms Plus
2
Total Bedrooms
5
Washrooms
2
Square Footage
1100-1500 sqft
Basement
Partially Finished
Heating Source
Gas
Heating Fuel
Forced Air
Air Conditioning
Central Air
Family Room
No
Kitchens
1
Kitchens Plus
0
Total Kitchens
1
Fireplace Features
No

Exterior

Depth
122.67
Front
45.06
Driveway
Private
Lot Size
45 x 122.67 ft
Pool
None
Parking Spaces
2
Total Parking Spaces
3.00
Parking Description
Built-In
Garage Spaces
1

Building Description

Style
Bungalow
Home Type
House
Subtype
Detached
Property Orientation
West
Exterior Finish
Brick
Sewers
Sewer
Water Supply
Municipal
Possession Date
11/30/2026

Community

Community
Islington-City Centre West

Taxes & Fees

Taxes
$5,647.41 /yr
Tax Year
2026
Occupancy
Vacant

Room Types

Room Dimensions Area Description
Bedroom 2 8.89 x 10.5 93.34 sqft Closet, Broadloom, Window
Bedroom 3 9.71 x 11.68 113.41 sqft Window, Closet, Broadloom
Bedroom 4 10.99 x 19.82 217.82 sqft Window, Broadloom
Bedroom 5 10.89 x 11.71 127.52 sqft Broadloom, Window
Dining Room 9.78 x 10.83 105.92 sqft Hardwood Floor, Combined w/Living, Window
Kitchen 14.04 x 14.14 198.53 sqft Linoleum, Window, W/O To Porch
Living Room 12.01 x 16.44 197.44 sqft Combined w/Dining, Hardwood Floor, Large Window
Primary Bedroom 13.39 x 10.47 140.19 sqft Window, Closet, Broadloom
Recreation 20.7 x 12.34 255.44 sqft Linoleum, Dropped Ceiling, Window
Sitting 10.53 x 9.78 102.98 sqft Window, Broadloom
Sunroom 7.74 x 8.33 64.47 sqft Broadloom, Side Door, Large Window
Mark Barbosa
Mark Barbosa
Century 21 In-Studio Realty Inc., Brokerage
Listed by LYLE HAMILTON, Salesperson
23 days on site
Listing Broker
ROYAL LEPAGE REAL ESTATE SERVICES LTD.

Courtesy
ROYAL LEPAGE REAL ESTATE SERVICES LTD.
Listed Date
10/20/2026

Courtesy of PropTx MLS® / ROYAL LEPAGE REAL ESTATE SERVICES LTD.

Similar homes for sale in Toronto

Copyright 2026 All rights reserved. PropTx MLS® assumes no responsibility for the accuracy of any information shown. The information provided herein must only be used by consumers that have a bona fide interest in the purchase, sale or lease of real estate and may not be used for any commercial purpose or any other purpose.
Copyright 2026 All rights reserved. Canadian Real Estate Association assumes no responsibility for the accuracy of any information shown. The information provided herein must only be used by consumers that have a bona fide interest in the purchase, sale or lease of real estate and may not be used for any commercial purpose or any other purpose. The trademark DDF® is owned by The Canadian Real Estate Association (CREA) and identifies CREA’s Data Distribution Facility (DDF®). The trademarks REALTOR®, REALTORS®, and the REALTOR® logo are controlled by The Canadian Real Estate Association (CREA) and identify real estate professionals who are members of CREA. The trademarks MLS®, Multiple Listing Service®, and the associated logos are owned by CREA and identify the quality of services provided by real estate professionals who are members of CREA
Powered by AgentLocator







