MLS®# W14095058
| Room | Dimensions | Area | Description |
|---|---|---|---|
| Bedroom | 10.43 x 11.71 | 122.14 sqft | Hardwood Floor, Large Window, Closet |
| Bedroom | 18.04 x 7.41 | 133.68 sqft | - |
| Bedroom | 7.22 x 10.76 | 77.69 sqft | Large Window |
| Bedroom 2 | 21.29 x 13.62 | 289.97 sqft | - |
| Bedroom 2 | 7.25 x 10.76 | 78.01 sqft | Hardwood Floor, Large Window, Closet |
| Breakfast | 9.45 x 9.91 | 93.65 sqft | Porcelain Floor, Combined w/Kitchen, Large Window |
| Dining Room | 13.91 x 14.9 | 207.26 sqft | Bamboo, Combined w/Family |
| Family Room | 14.44 x 14.21 | 205.19 sqft | Bamboo, Combined w/Dining, W/O To Balcony |
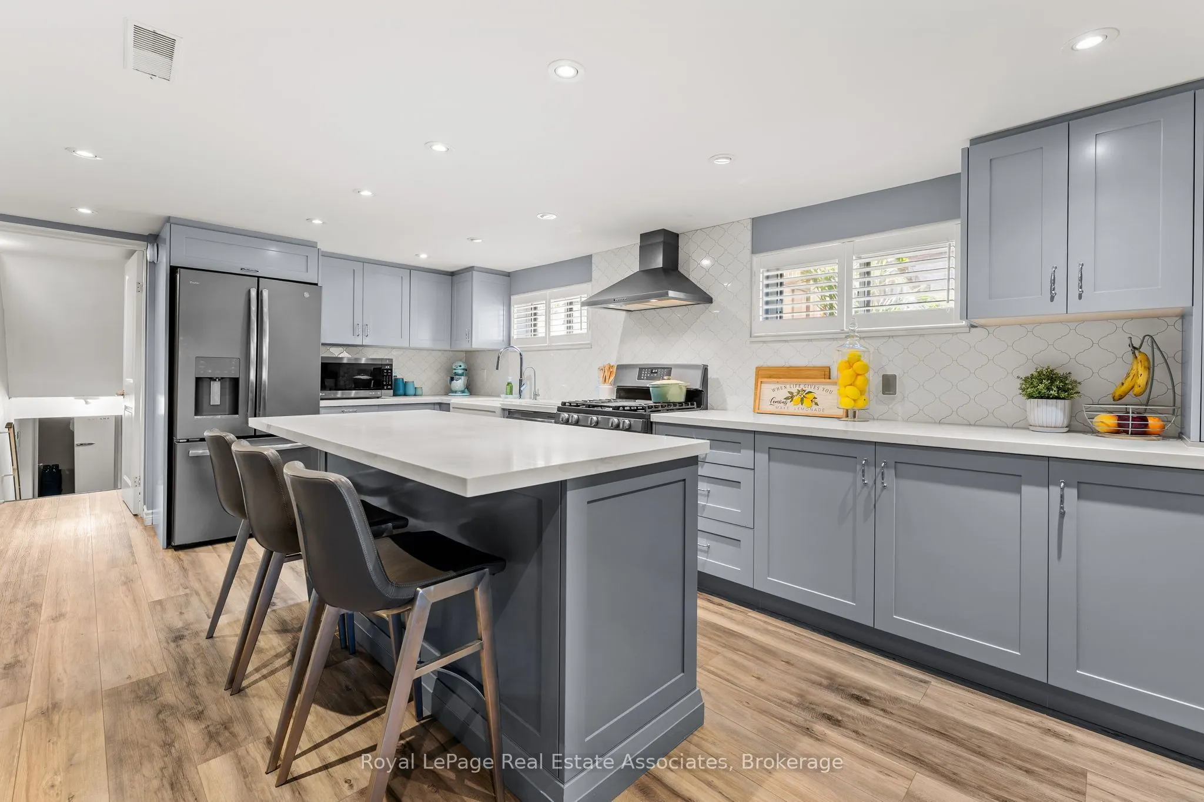
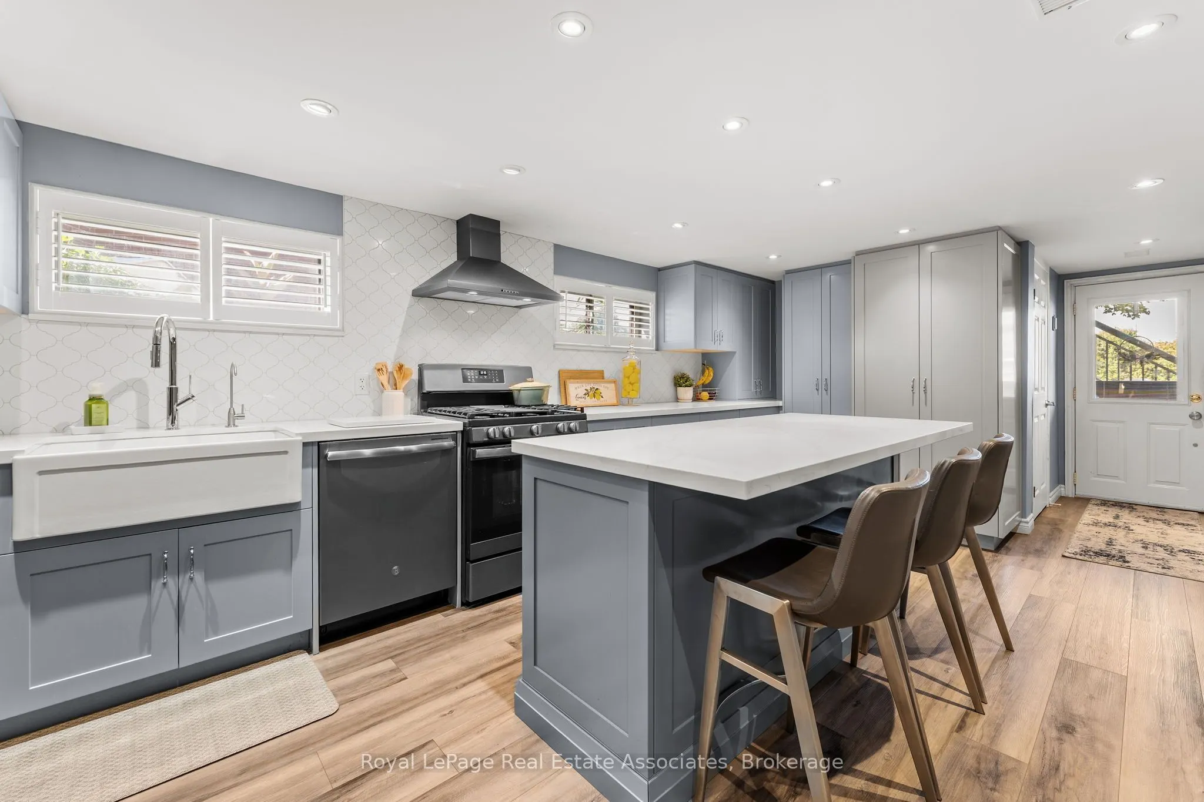
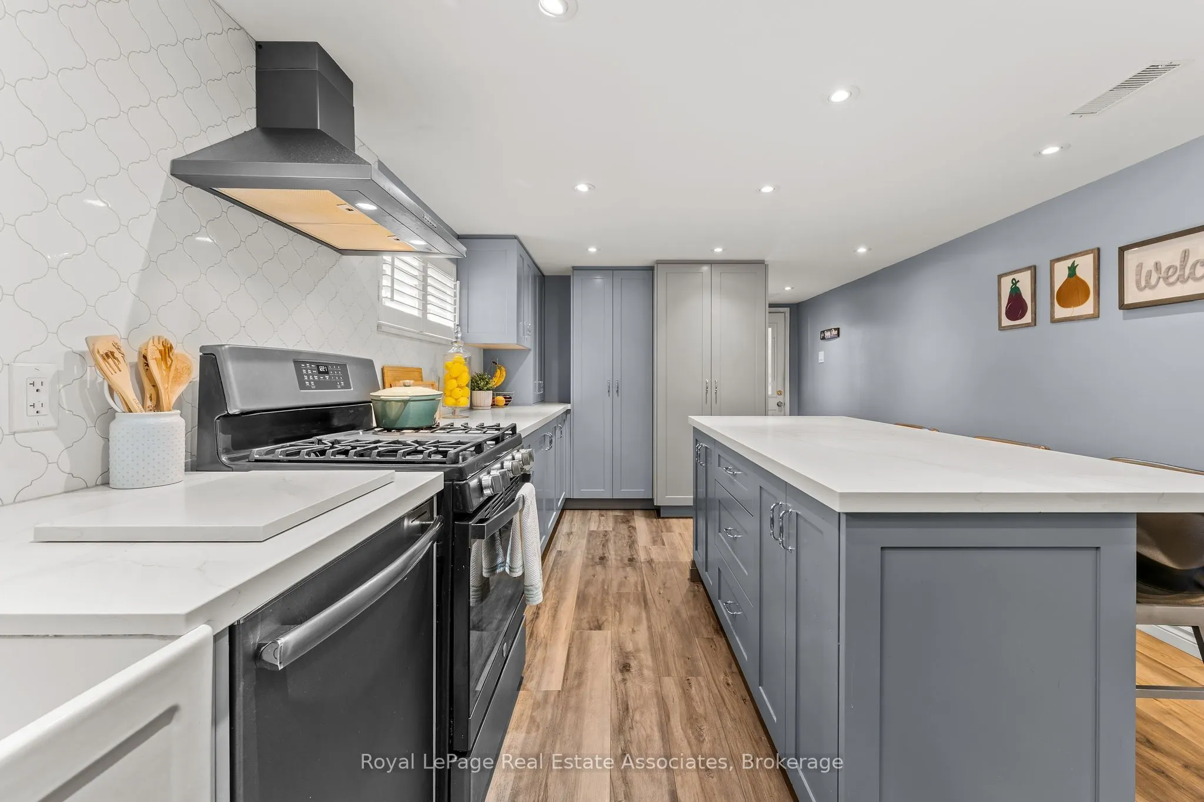
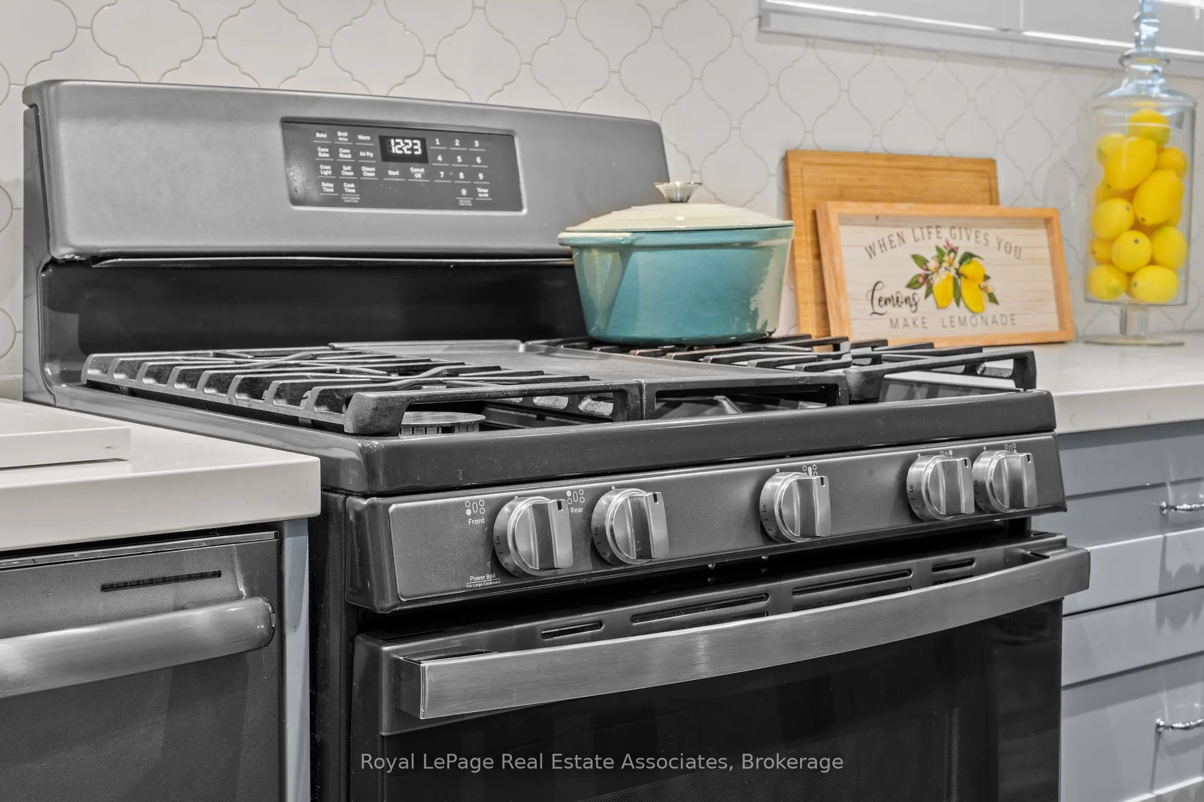
| Kitchen | 19.75 x 10.89 | 215.08 sqft | Vinyl Floor, Porcelain Sink, Centre Island |
| Living Room | 21.62 x 10.93 | 236.31 sqft | Bamboo, W/O To Yard, Large Window |
| Primary Bedroom | 10.89 x 11.71 | 127.52 sqft | Hardwood Floor, Large Closet, Large Window |

Courtesy of PropTx MLS® / Royal LePage Real Estate Associates
 For Sale
 For Sale
 For Sale
 For Sale
 For Sale
 For Sale

