7 Colchester Court, Toronto
1 / 48
For Sale
$6,745,000
5+1 bd · 9 ba · 5,000 sq ft

7 Colchester Court, Toronto M9A 4S5

MLS®# W14093226

Est. mortgage
$25,588/mo
Property taxes $22,482.21/yr

About This Home

Property Type
House, Detached, 2-Storey
Parking
Built-In 2 garage, 7 parking
MLS #
W14093226
Size
5000 + sqft
Basement
Separate Entrance,Walk-Out,Finished
Listed on
2026-10-19
Lot size
54 x 181.04
Tax
$22,482.21 /yr
Days on Market
24
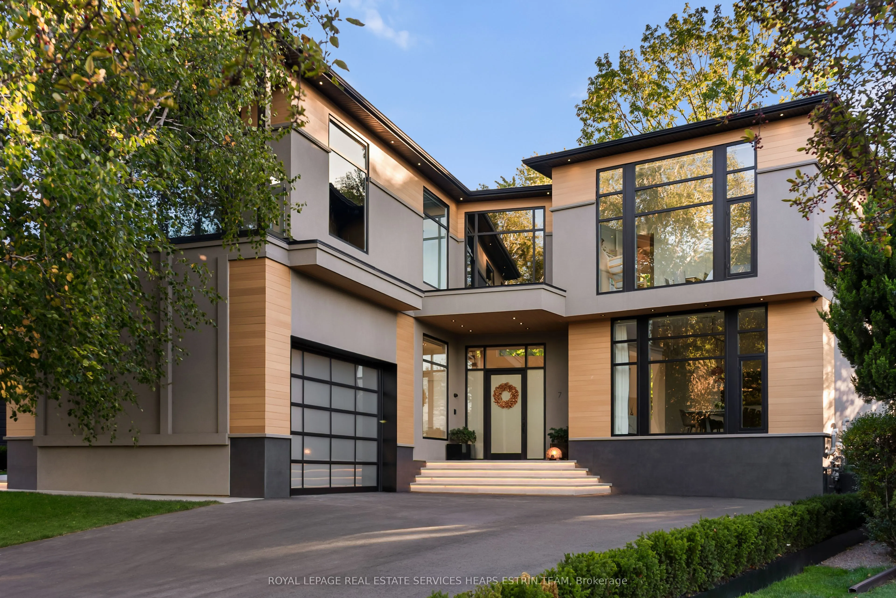
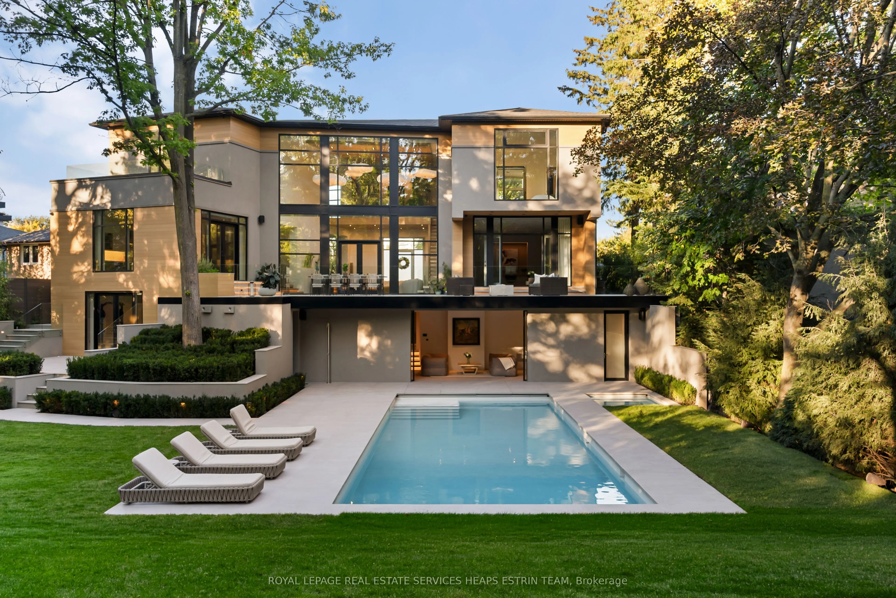
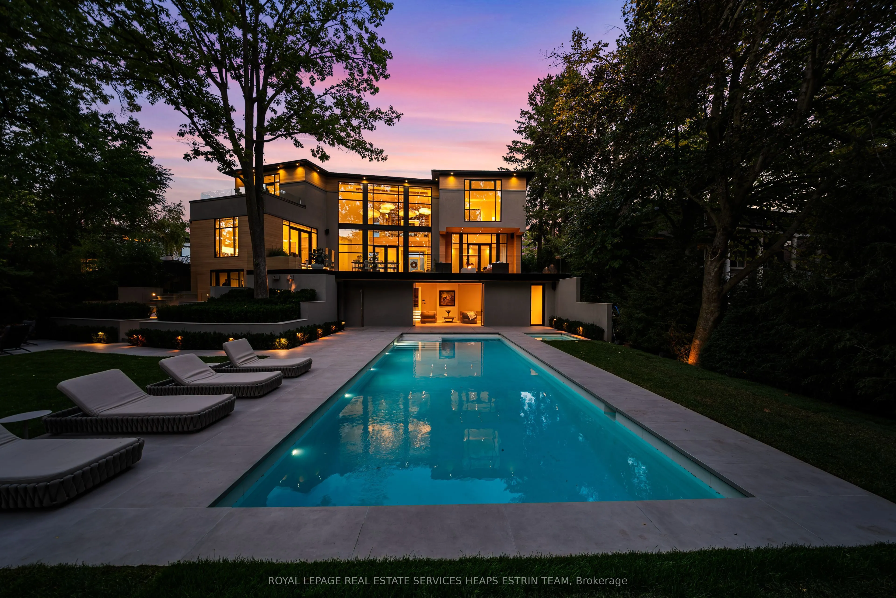
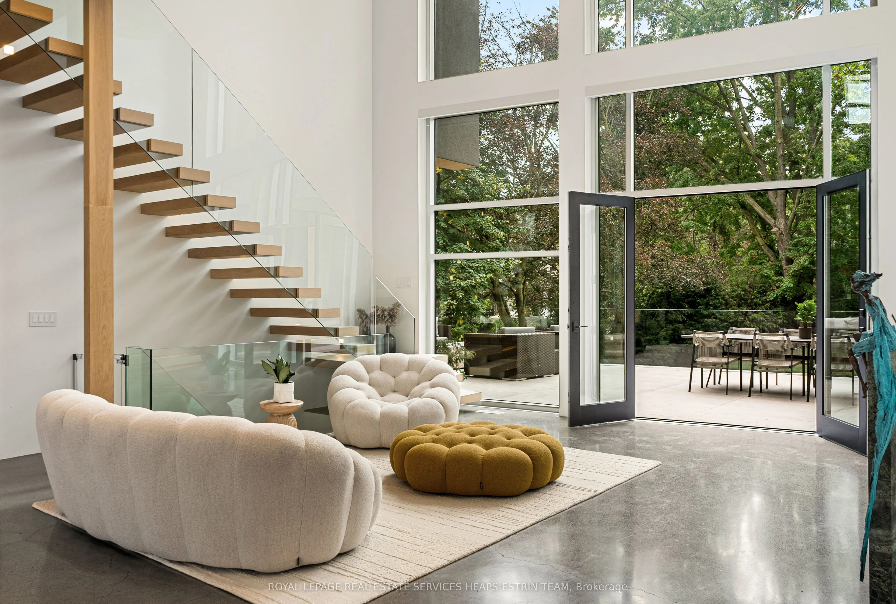
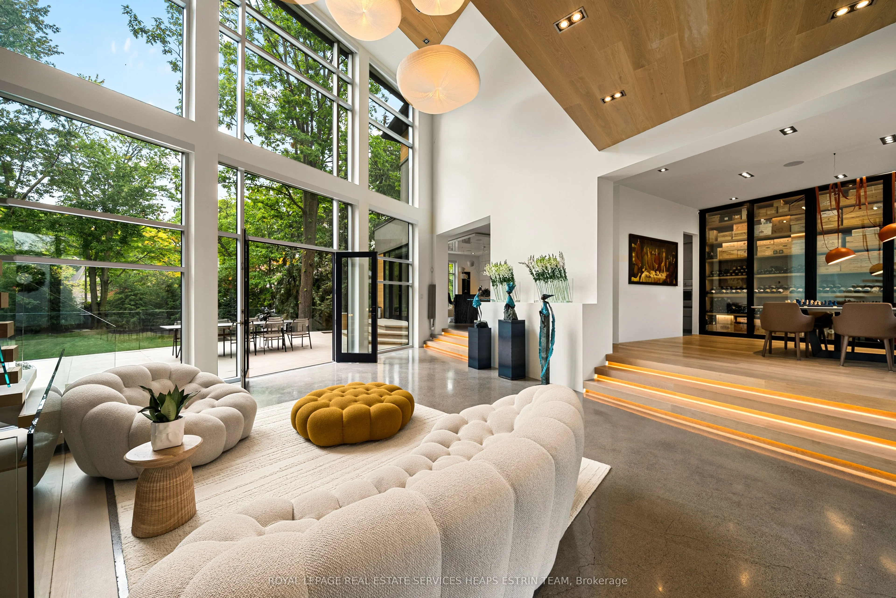
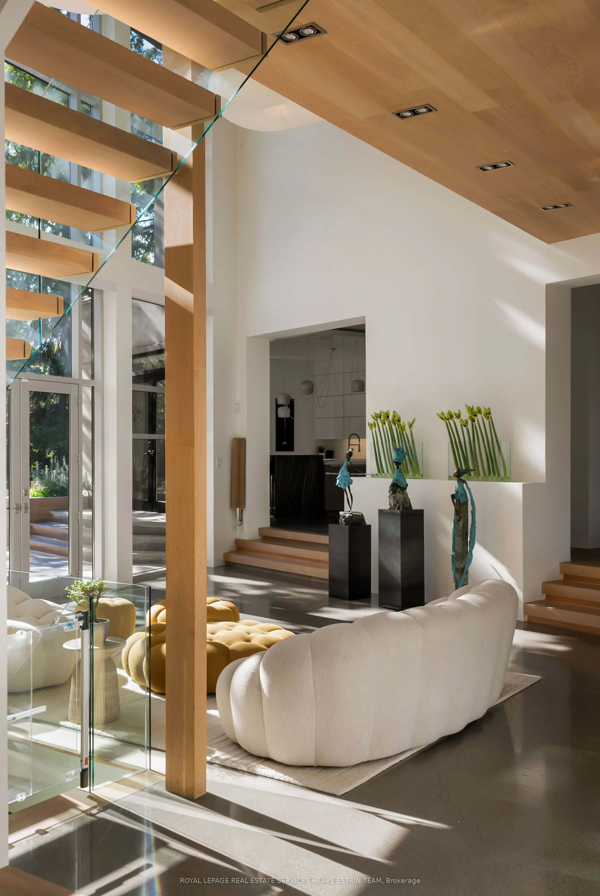
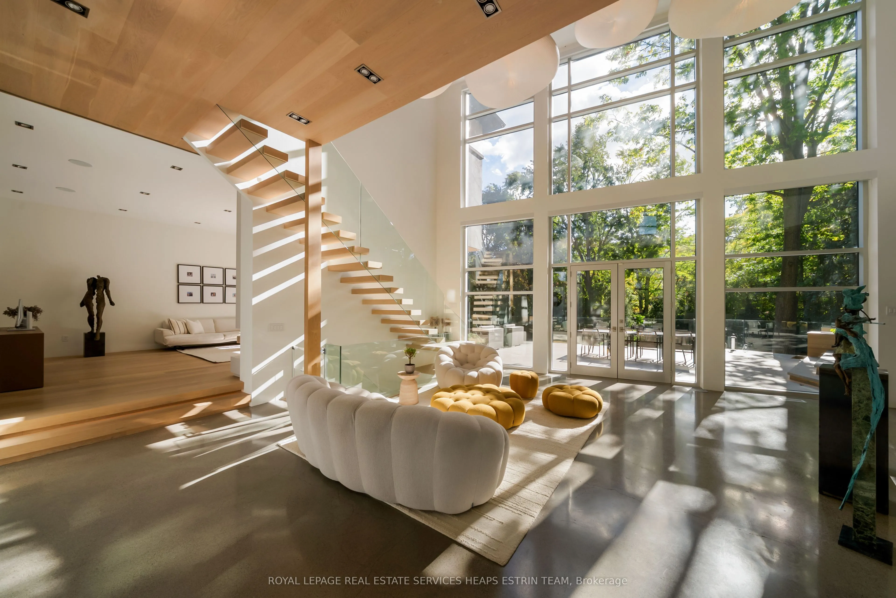
Tucked away on a quiet cul-de-sac in Toronto's coveted west end, 7 Colchester Court is an extraordinary architectural residence offering 8,125 square feet of exquisitely finished living space. Comprehensively reimagined through an extensive architectural and structural transformation, this remarkable home combines exceptional craftsmanship, striking contemporary design and resort-inspired luxury. Soaring 28-foot ceilings, floor-to-ceiling windows, floating staircases and multiple walkouts create a seamless connection to the outdoors. Vienna-sourced white oak floors, European doors, bespoke millwork and designer lighting complement radiant heated floors, motorized blinds, integrated audio and Control4 technology. The chef's kitchen features premium integrated appliances, an oversized island, and custom cabinetry, supported by a servery, prep kitchen, and sophisticated temperature-controlled wine cellar. Upstairs, five bedrooms each offer a private ensuite and walk-in closet, while the primary retreat features expansive dressing rooms and a spa-inspired ensuite. The lower level includes a Scandinavian dry sauna, steam room, fitness studio, theatre and concealed guest accommodation. A self-contained nanny or in-law suite includes a kitchen, laundry and separate entrance. Outdoors, a concrete pool engineered for year-round use, integrated hot tub, outdoor shower and heated lounging areas create a private resort setting. An enclosed passage connects the home to the four-season poolside lounge and bar, which offer a fully equipped wet bar with a sink, fridge and dishwasher, a games area, and a bathroom. Additional highlights include nine bathrooms, a spacious garage, ample storage, and advanced security systems. Moments from Humber River trails, golf courses and excellent schools, with convenient access to Pearson Airport and downtown Toronto, this home offers estate-like privacy and an extraordinary lifestyle.

Property Details

Full Property Details

Interior

Bedrooms
5
Bedrooms Plus
1
Total Bedrooms
6
Washrooms
9
Square Footage
5000 + sqft
Basement
Separate Entrance,Walk-Out,Finished
Heating Source
Gas
Heating Fuel
Forced Air
Air Conditioning
Central Air
Family Room
Yes
Kitchens
1
Kitchens Plus
1
Total Kitchens
2
Fireplace Features
No

Exterior

Depth
181.04
Front
54.07
Driveway
Private
Lot Size
54 x 181.04 ft
Pool
Inground
Parking Spaces
7
Total Parking Spaces
9.00
Parking Description
Built-In
Garage Spaces
2

Building Description

Style
2-Storey
Home Type
House
Subtype
Detached
Property Orientation
South
Exterior Finish
Stone,Stucco (Plaster)
Sewers
Sewer
Water Supply
Municipal
Possession Date
No Data

Community

Community
Edenbridge-Humber Valley

Taxes & Fees

Taxes
$22,482.21 /yr
Tax Year
2026
Occupancy
Owner

Room Types

Room Dimensions Area Description
Bedroom 2 18.57 x 13.42 249.21 sqft 3 Pc Ensuite, Walk-In Closet(s), Overlooks Frontyard
Bedroom 3 13.32 x 12.5 166.5 sqft 4 Pc Ensuite, Walk-In Closet(s), W/O To Balcony
Bedroom 4 14.96 x 12.01 179.67 sqft 3 Pc Ensuite, Walk-In Closet(s), Large Window
Bedroom 5 19 x 12.01 228.19 sqft 3 Pc Ensuite, Walk-In Closet(s), Window Floor to Ceiling
Dining Room 18.57 x 17.49 324.79 sqft Large Window, Hardwood Floor, Built-in Speakers
Family Room 27.59 x 17.75 489.72 sqft Hardwood Floor, Window Floor to Ceiling, Combined w/Office
Kitchen 20.51 x 17.49 358.72 sqft Stainless Steel Appl, Breakfast Bar, Centre Island
Laundry 10.01 x 5.84 58.46 sqft Tile Floor, Laundry Sink, Large Window
Living Room 27.99 x 17.65 494.02 sqft Window Floor to Ceiling, Concrete Floor, W/O To Deck
Mud Room 10.07 x 4.49 45.21 sqft Tile Floor, B/I Closet, W/O To Garage
Primary Bedroom 19.16 x 16.99 325.53 sqft 5 Pc Ensuite, Walk-In Closet(s), B/I Vanity
Recreation 30.25 x 14.99 453.45 sqft Walk-Out, Heated Floor, Sliding Doors
Mark Barbosa
Mark Barbosa
Century 21 In-Studio Realty Inc., Brokerage
24 days on site
Listing Broker
ROYAL LEPAGE REAL ESTATE SERVICES HEAPS ESTRIN TEAM

Courtesy
ROYAL LEPAGE REAL ESTATE SERVICES HEAPS ESTRIN TEAM
Listed Date
10/19/2026

Courtesy of PropTx MLS® / ROYAL LEPAGE REAL ESTATE SERVICES HEAPS ESTRIN TEAM

Similar homes for sale in Toronto

Copyright 2026 All rights reserved. PropTx MLS® assumes no responsibility for the accuracy of any information shown. The information provided herein must only be used by consumers that have a bona fide interest in the purchase, sale or lease of real estate and may not be used for any commercial purpose or any other purpose.
Copyright 2026 All rights reserved. Canadian Real Estate Association assumes no responsibility for the accuracy of any information shown. The information provided herein must only be used by consumers that have a bona fide interest in the purchase, sale or lease of real estate and may not be used for any commercial purpose or any other purpose. The trademark DDF® is owned by The Canadian Real Estate Association (CREA) and identifies CREA’s Data Distribution Facility (DDF®). The trademarks REALTOR®, REALTORS®, and the REALTOR® logo are controlled by The Canadian Real Estate Association (CREA) and identify real estate professionals who are members of CREA. The trademarks MLS®, Multiple Listing Service®, and the associated logos are owned by CREA and identify the quality of services provided by real estate professionals who are members of CREA
Powered by AgentLocator







