221 - 5 MARINE PARADE DRIVE, Toronto
1 / 25
For Sale
$589,000
1+1 bd · 2.0 ba · 800–899 sq ft

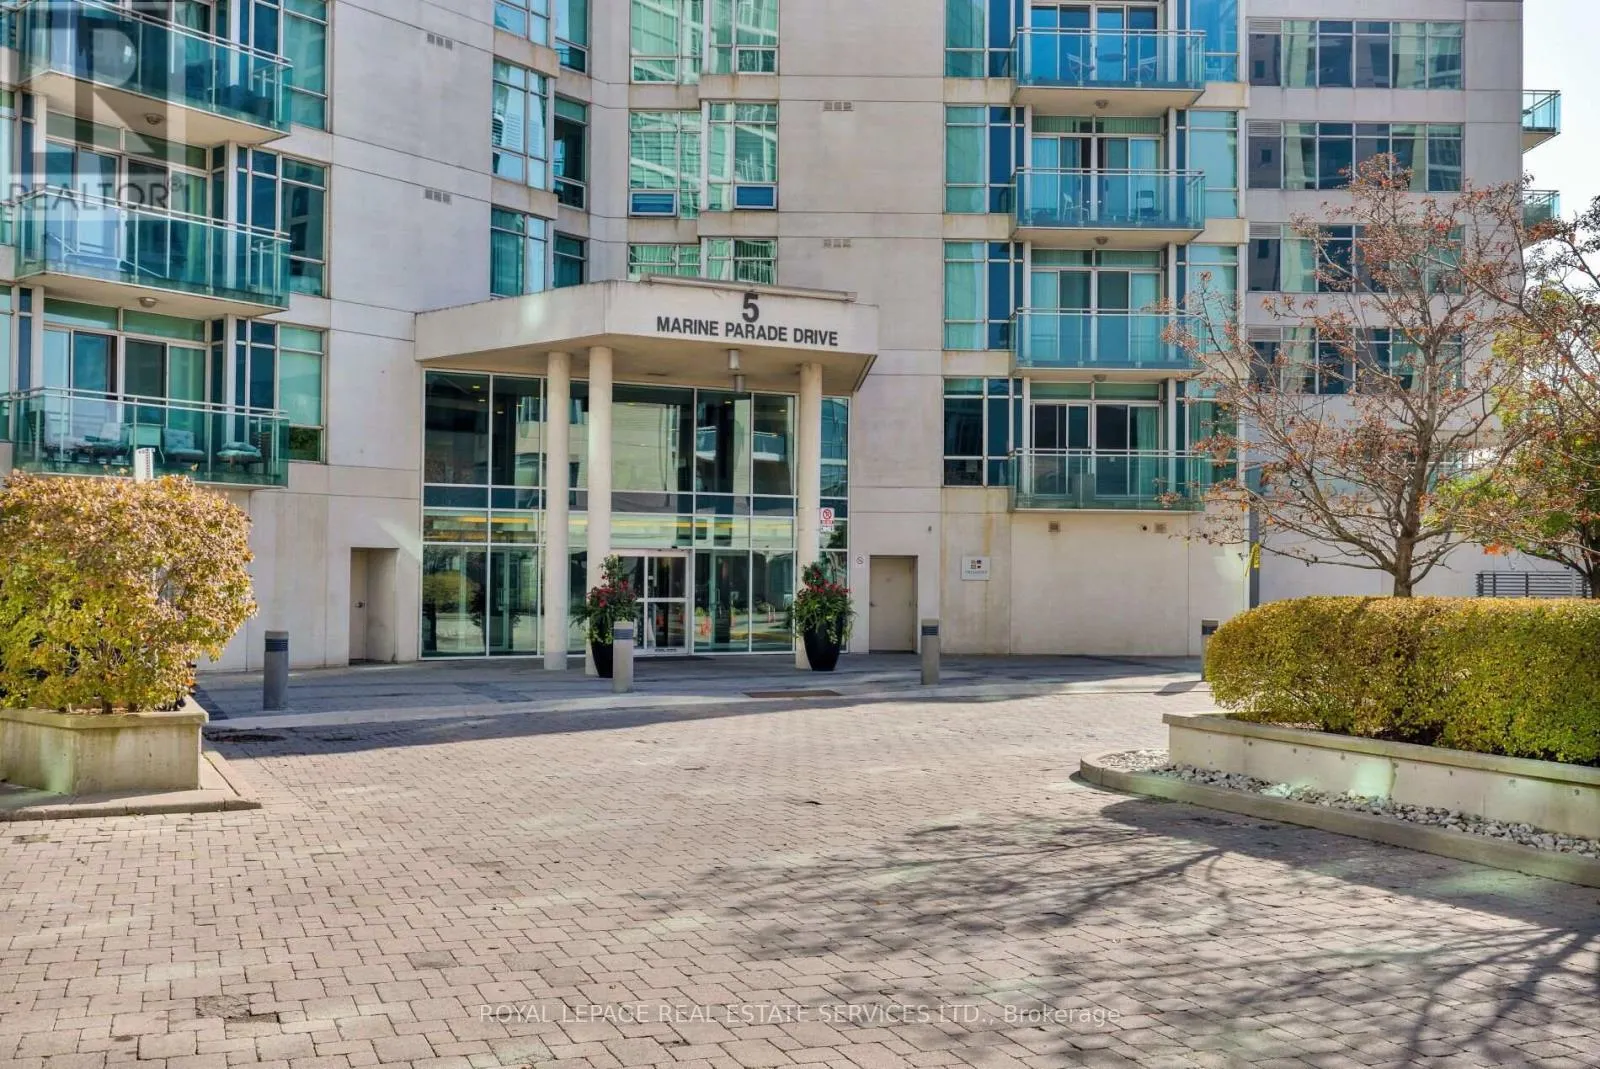
221 - 5 MARINE PARADE DRIVE, Toronto M8V4B4

MLS®# W14088932

Est. mortgage
$2,234/mo

About This Home

Property Type
Condo, Condo Apt
Parking
Garage: Yes, 1 parking
MLS #
W14088932
Size
800 - 899 sqft
Basement
None
Maintenance Fee
$842.37
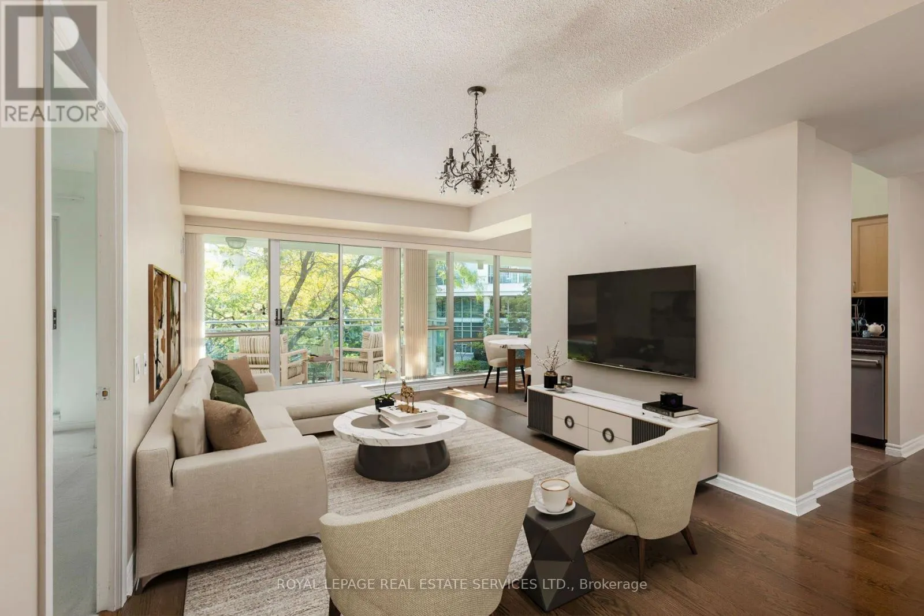
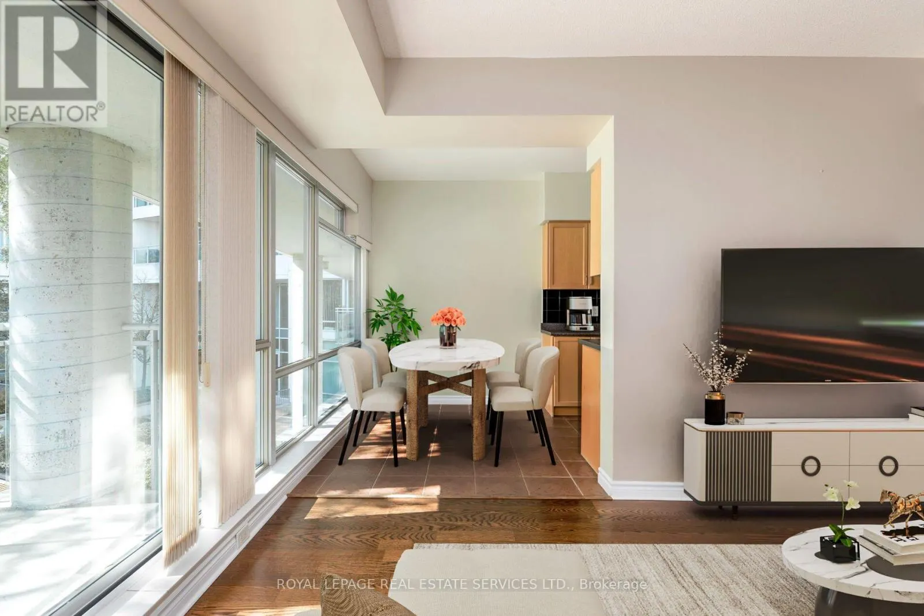
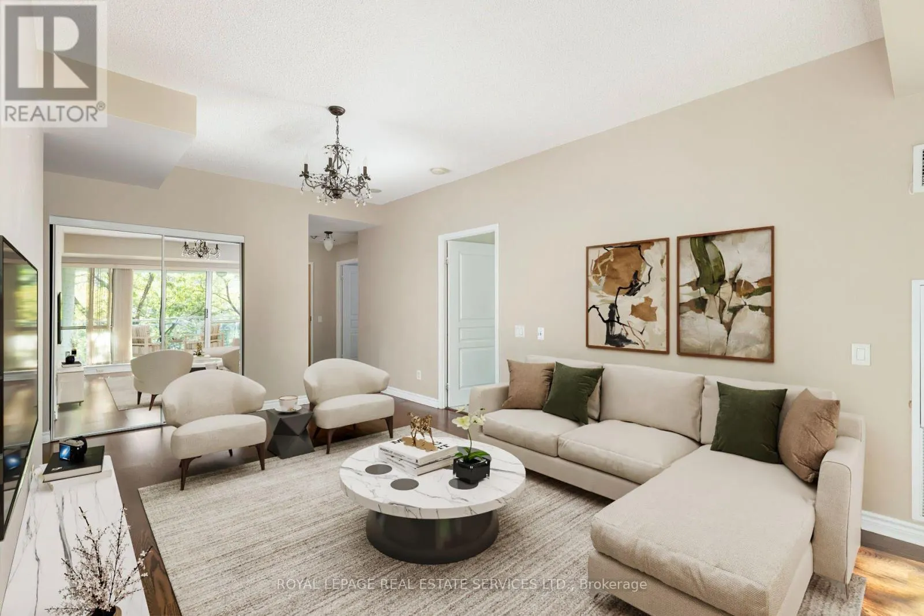
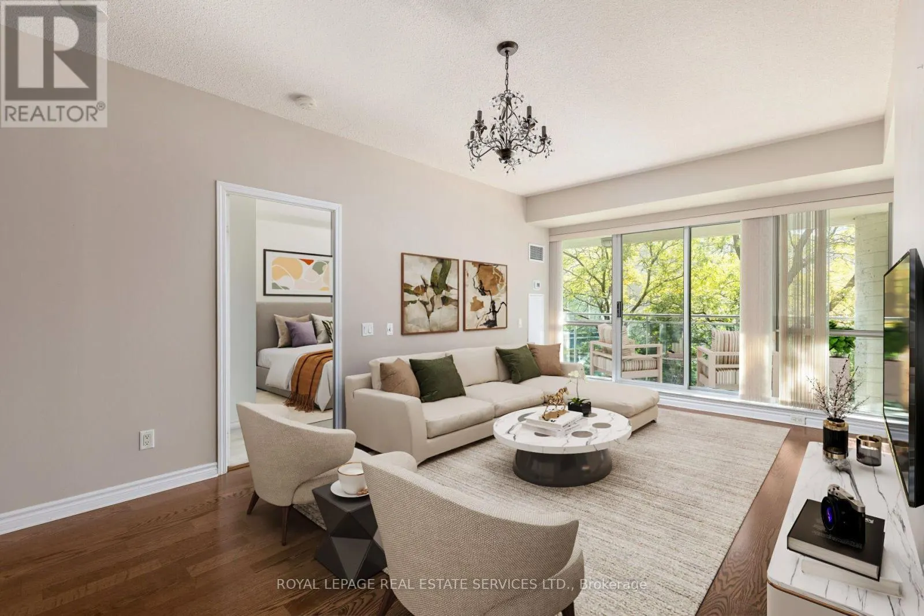
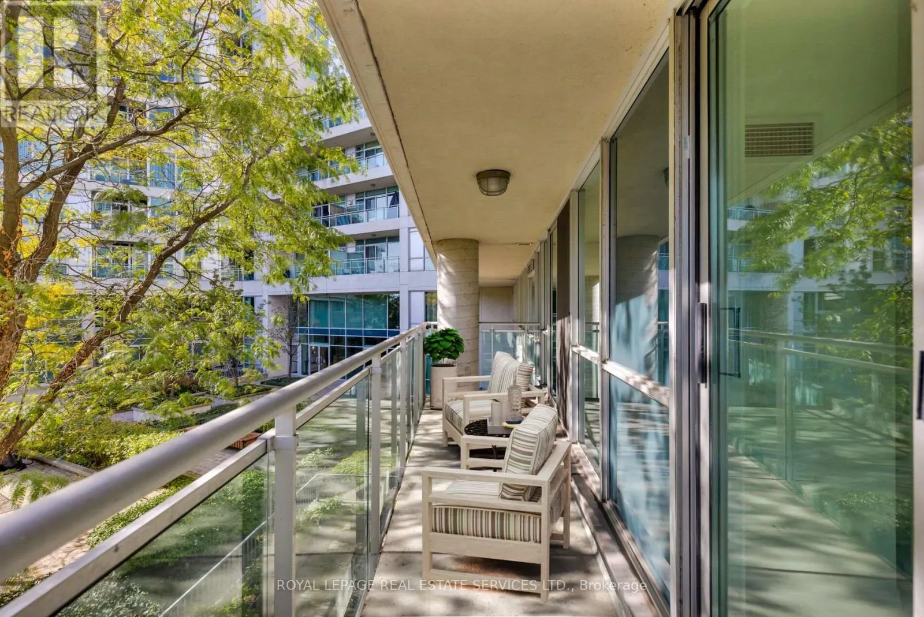
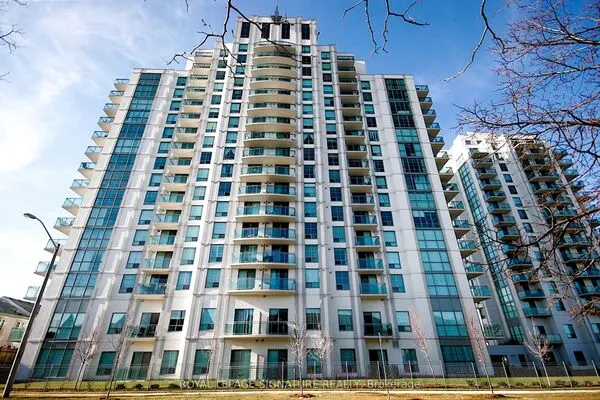
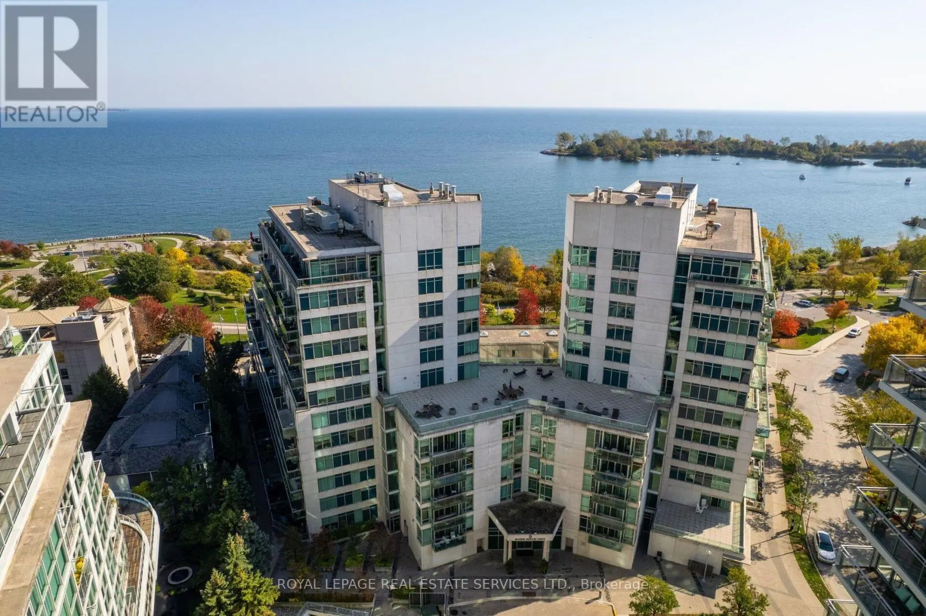
Welcome to Grenadier Landing! Offering a rare combination of space, comfort and waterfront convenience, this beautifully maintained 815 sq. ft. 1-bedroom plus den, 2- 4 pc bathrooms and 9' ceilings is notably larger than many comparable layouts, which are typically closer to 720 sq. ft. The additional square footage is reflected in the thoughtfully designed floor plan, including the uncommon benefit of a separate dining area, providing generous space for everyday living and entertaining. The spacious primary bedroom features ample closet space and a 4-piece ensuite, while the versatile den makes an ideal home office. A second full 4-piece bathroom adds convenience for guests. The modern galley kitchen offers stainless steel appliances and ample cabinetry, while the bright living areas open onto a southwest-facing balcony. Grenadier Landing is a well-managed building offering an impressive selection of amenities, including a 24-hour concierge, fitness centre, party and media rooms, billiards, table tennis, library, guest suites, landscaped courtyard with BBQ facilities and a 7th-floor outdoor terrace with lake views. Ideally situated steps from the waterfront, Humber Bay Shores Park, Martin Goodman Trail, neighbourhood cafés and restaurants, with TTC at your doorstep. Enjoy the perfect balance of lakeside living, urban convenience and exceptional recreational amenities in one of Toronto's desirable waterfront communities. **Includes Parking, Locker and Bike Storage.** Make this home for the holidays... (id:10452)
Property Details

Full Property Details

Interior

Bedrooms
1
Bedrooms Plus
1
Washrooms
2.0
Square Footage
800 - 899 sqft
Basement
None
Heating Source
Natural gas
Heating Type
Coil Fan
Air Conditioning
Central air conditioning
Kitchens
1
Full Bathrooms
2
Half Bathrooms
0
Flooring Type
Laminate, Tile

Exterior

Parking Spaces
1
Garage Spaces Y/N
Yes

Building Description

Home Type
Condo
Subtype
Condo Apt
Exterior
Concrete

Community

Community
Mimico
Area Code
Toronto (Mimico)
Features
Pets Allowed With Restrictions

Taxes & Fees

Maintenance Fee
$842.37

Other

Pets
Yes

Room Types

Room Dimensions Area Description
Bathroom 2.42 m x 1.84 m 47.93 sqft -
Bathroom 2.89 m x 1.68 m 52.26 sqft -
Den 3.1 m x 2.7 m 90.09 sqft -
Dining room 2.7 m x 2.11 m 61.32 sqft -
Foyer 1.53 m x 2.37 m 39.03 sqft -
Kitchen 2.47 m x 2.42 m 64.34 sqft -
Living room 5.79 m x 3.47 m 216.26 sqft -
Primary Bedroom 2.89 m x 4.43 m 137.81 sqft -
Mark Barbosa
Mark Barbosa
Century 21 In-Studio Realty Inc., Brokerage
Listed by KELLY JACK
26 days on site
Listing Broker
ROYAL LEPAGE REAL ESTATE SERVICES LTD.
Courtesy
ROYAL LEPAGE REAL ESTATE SERVICES LTD.

Similar homes for sale in Toronto

Copyright 2026 All rights reserved. PropTx MLS® assumes no responsibility for the accuracy of any information shown. The information provided herein must only be used by consumers that have a bona fide interest in the purchase, sale or lease of real estate and may not be used for any commercial purpose or any other purpose.
Copyright 2026 All rights reserved. Canadian Real Estate Association assumes no responsibility for the accuracy of any information shown. The information provided herein must only be used by consumers that have a bona fide interest in the purchase, sale or lease of real estate and may not be used for any commercial purpose or any other purpose. The trademark DDF® is owned by The Canadian Real Estate Association (CREA) and identifies CREA’s Data Distribution Facility (DDF®). The trademarks REALTOR®, REALTORS®, and the REALTOR® logo are controlled by The Canadian Real Estate Association (CREA) and identify real estate professionals who are members of CREA. The trademarks MLS®, Multiple Listing Service®, and the associated logos are owned by CREA and identify the quality of services provided by real estate professionals who are members of CREA
Powered by AgentLocator