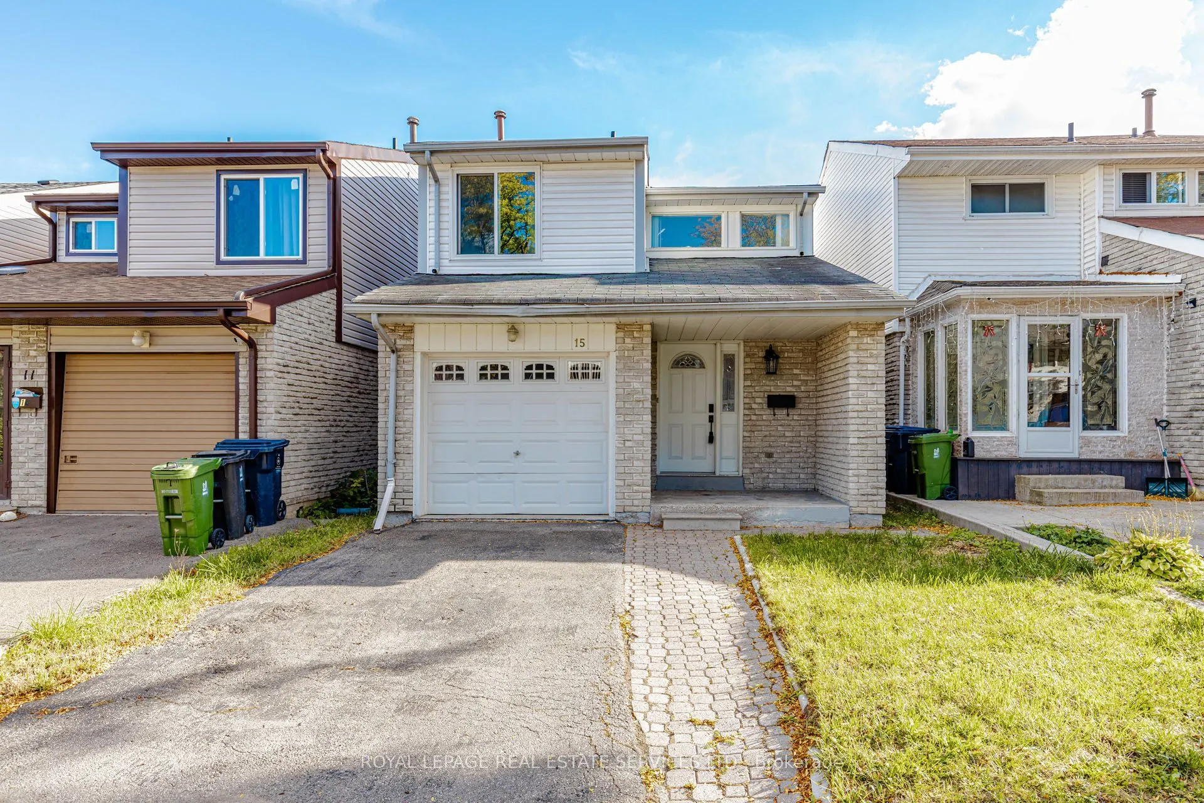
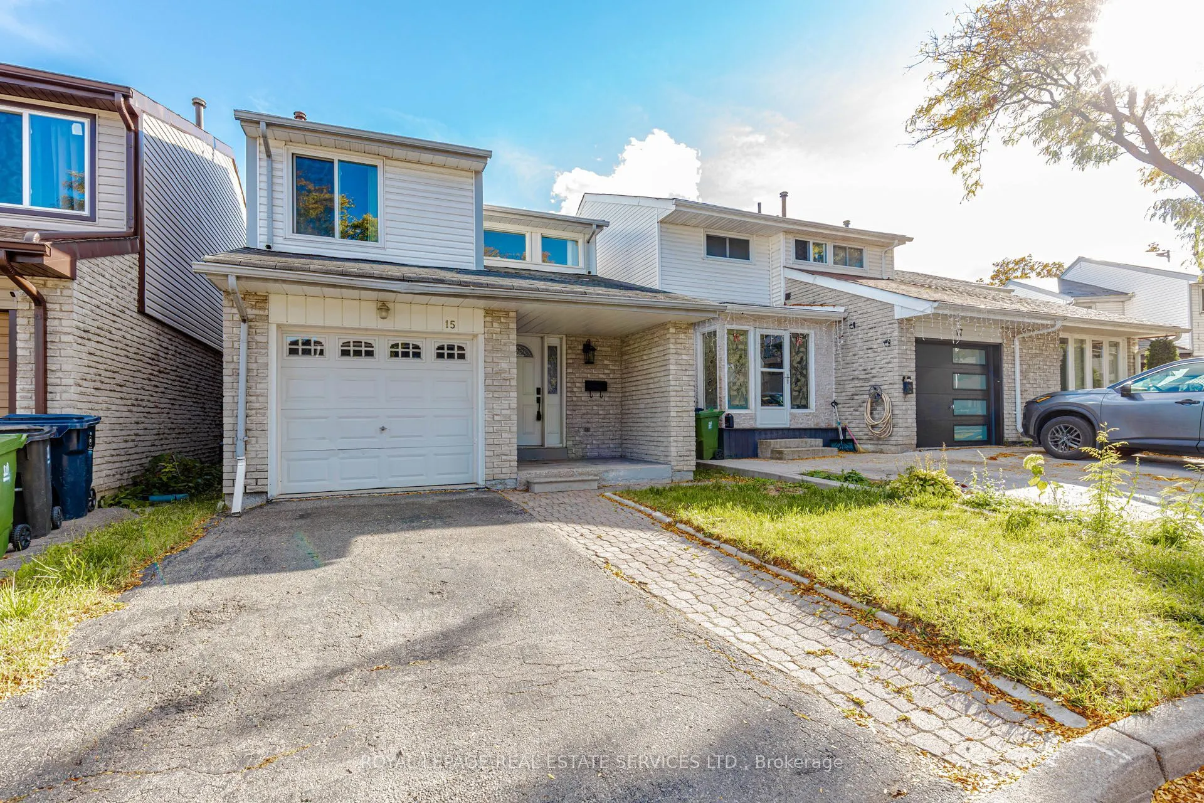
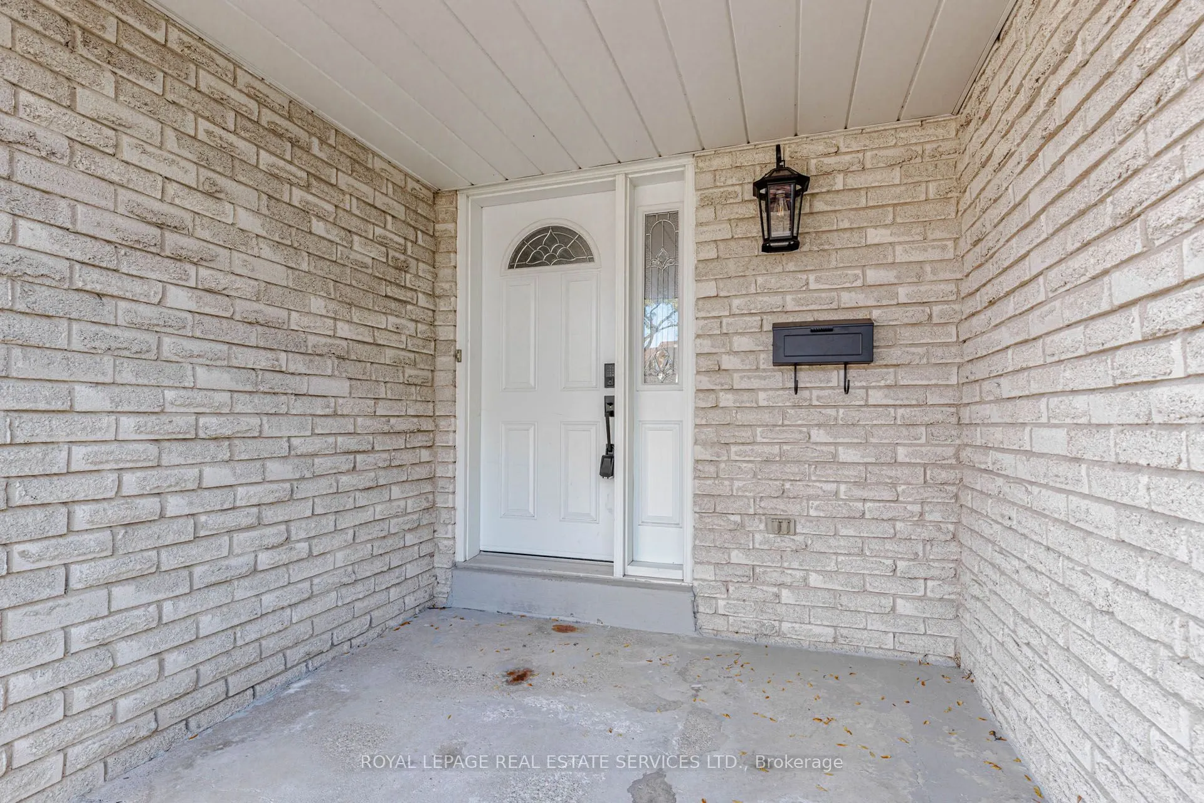
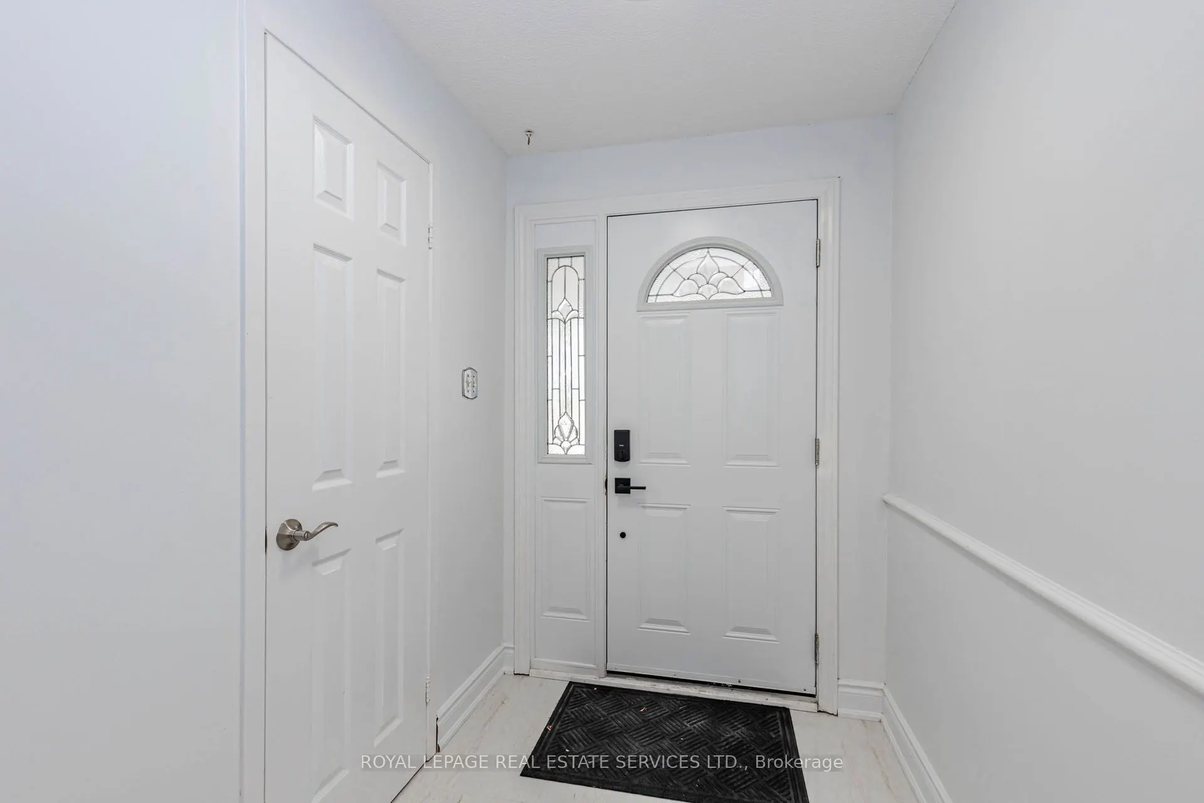
15 Huson Court, Toronto
1 / 35
For Sale
$879,999
3 bd · 3 ba · 1,100–1,500 sq ft

15 Huson Court, Toronto M9V 4K9

MLS®# W14088490

Est. mortgage
$3,338/mo
Property taxes $3,245.73/yr

About This Home

Property Type
House, Detached, 2-Storey
Parking
Attached 1 garage, 1 parking
MLS #
W14088490
Size
1100-1500 sqft
Basement
Partially Finished
Listed on
2026-10-16
Lot size
25 x 85.27
Tax
$3,245.73 /yr
Days on Market
27
Approximate Age
31-50
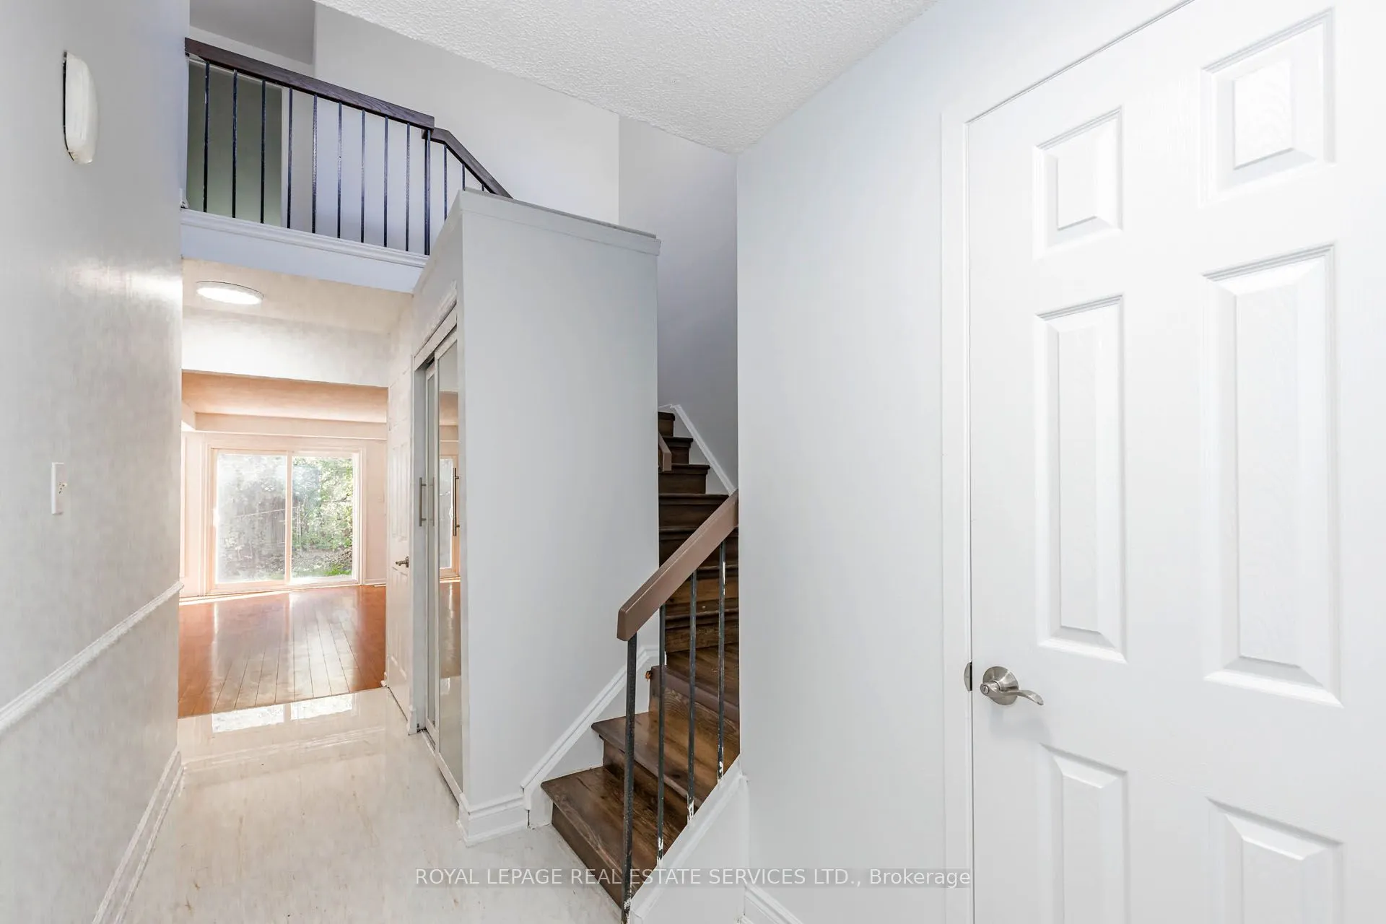
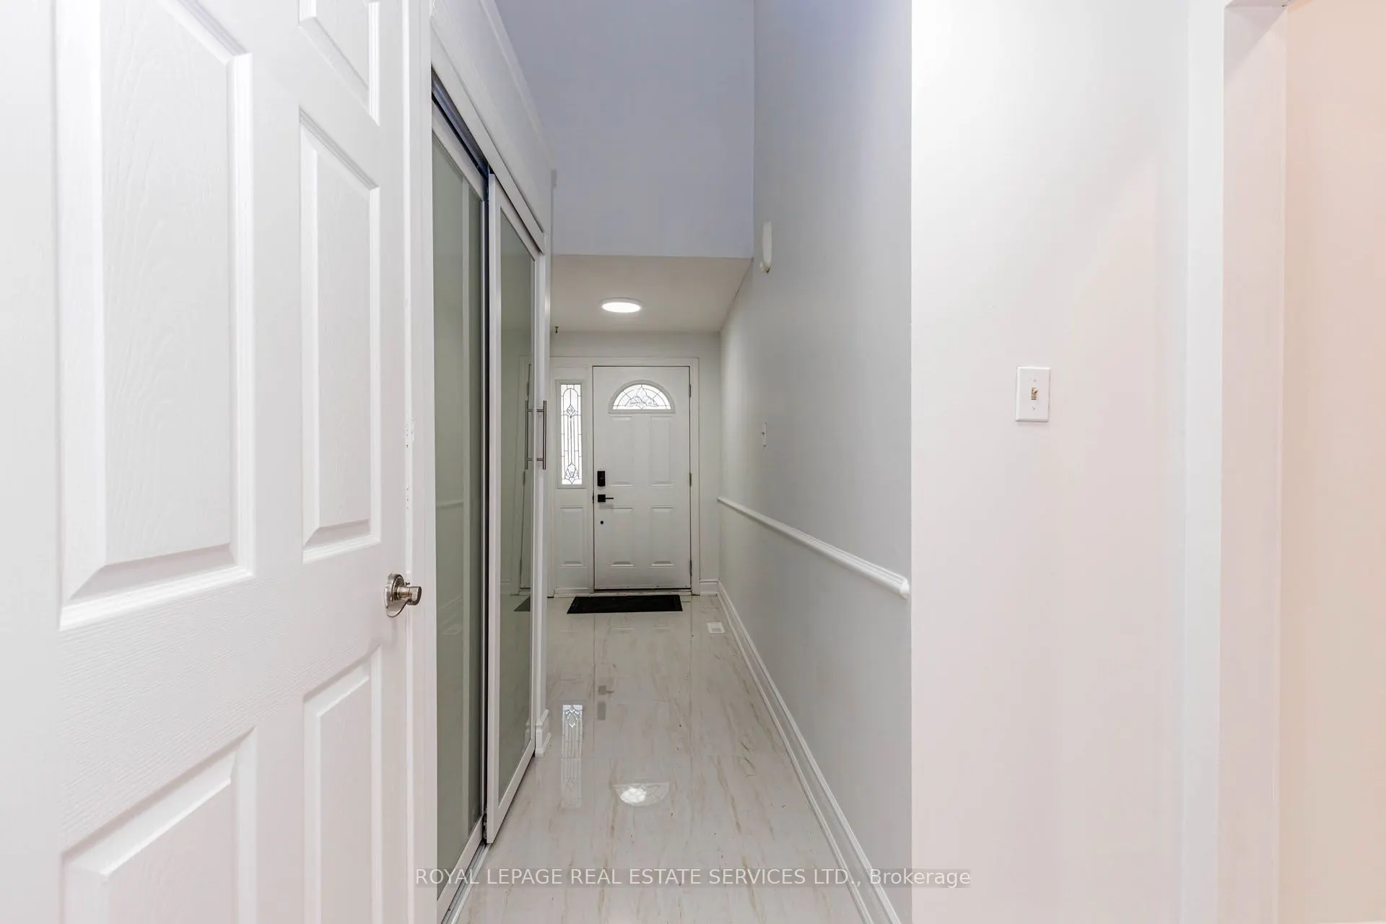
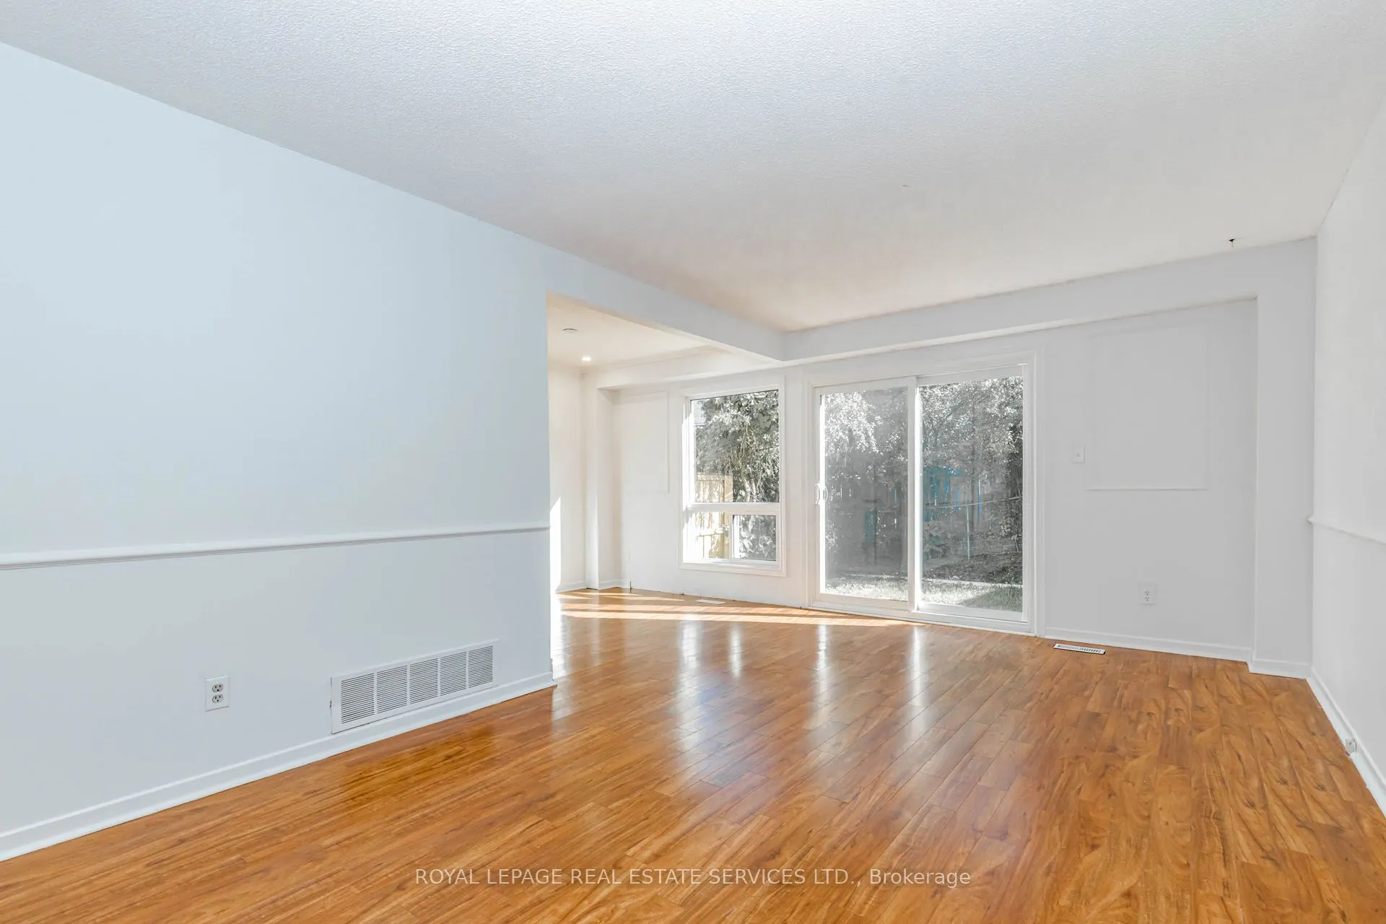
Well constructed, detached home that has been loved and cared for by the same owner for 30 years. Family-friendly street on quiet cul-de-sac. Renovations completed in summer of 2026 including new flooring on entire second floor, Freshly painted, washroom upgrades, new tiles in the Kitchen and more!! New fence will be installed prior to closing by the seller. New owners might like to add rooms in the spacious basement and update the washroom to match their own style and needs. Great connectivity w 407 highway, Finch LRT & YYZ Airport. York University & Humber College nearby. Smith Field Midd Sch, John D Parker Jr Sch, & St. Angela Catholic School all conveniently located making it an ideal location for families seeking quality education options. Nearby amenities include; playground, swimming pool, Rowntree Mills Park/Humber River, basketball & tennis crts. Please note: Some interior photographs have been virtually staged to demonstrate the potential layout and space of the rooms. *** Digital furniture, fixtures, and decorare for illustration purposes only and are not included with the property***.

Property Details

Full Property Details

Interior

Bedrooms
3
Total Bedrooms
3
Washrooms
3
Square Footage
1100-1500 sqft
Basement
Partially Finished
Heating Source
Gas
Heating Fuel
Forced Air
Air Conditioning
Central Air
Family Room
No
Kitchens
1
Total Kitchens
1
Fireplace Features
No

Exterior

Depth
85.27
Front
25.3
Lot Size
25 x 85.27 ft
Pool
None
Parking Spaces
1
Total Parking Spaces
2.00
Parking Description
Attached
Garage Spaces
1

Building Description

Style
2-Storey
Home Type
House
Subtype
Detached
Year Built
31-50
Property Orientation
South
Exterior Finish
Brick,Vinyl Siding
Sewers
Sewer
Water Supply
Municipal
Possession Date
11/1/2026

Community

Community
Mount Olive-Silverstone-Jamestown

Taxes & Fees

Taxes
$3,245.73 /yr
Tax Year
2026
Occupancy
Vacant

Room Types

Room Dimensions Area Description
Bedroom 2 10.07 x 14.8 149.04 sqft Laminate, Closet
Bedroom 3 8.79 x 14.8 130.09 sqft Laminate, Closet
Dining Room 9.38 x 7.87 73.82 sqft Hardwood Floor, Open Concept, Combined w/Living
Kitchen 12.99 x 6 77.94 sqft Tile Floor
Living Room 10.89 x 18.8 204.73 sqft Hardwood Floor, Open Concept, W/O To Yard
Primary Bedroom 10.07 x 14.8 149.04 sqft Laminate, Closet
Mark Barbosa
Mark Barbosa
Century 21 In-Studio Realty Inc., Brokerage
Listed by IRFAN MAVANI, Salesperson
27 days on site
Listing Broker
ROYAL LEPAGE REAL ESTATE SERVICES LTD.

Courtesy
ROYAL LEPAGE REAL ESTATE SERVICES LTD.
Listed Date
10/16/2026

Courtesy of PropTx MLS® / ROYAL LEPAGE REAL ESTATE SERVICES LTD.

Similar homes for sale in Toronto

Copyright 2026 All rights reserved. PropTx MLS® assumes no responsibility for the accuracy of any information shown. The information provided herein must only be used by consumers that have a bona fide interest in the purchase, sale or lease of real estate and may not be used for any commercial purpose or any other purpose.
Copyright 2026 All rights reserved. Canadian Real Estate Association assumes no responsibility for the accuracy of any information shown. The information provided herein must only be used by consumers that have a bona fide interest in the purchase, sale or lease of real estate and may not be used for any commercial purpose or any other purpose. The trademark DDF® is owned by The Canadian Real Estate Association (CREA) and identifies CREA’s Data Distribution Facility (DDF®). The trademarks REALTOR®, REALTORS®, and the REALTOR® logo are controlled by The Canadian Real Estate Association (CREA) and identify real estate professionals who are members of CREA. The trademarks MLS®, Multiple Listing Service®, and the associated logos are owned by CREA and identify the quality of services provided by real estate professionals who are members of CREA
Powered by AgentLocator







