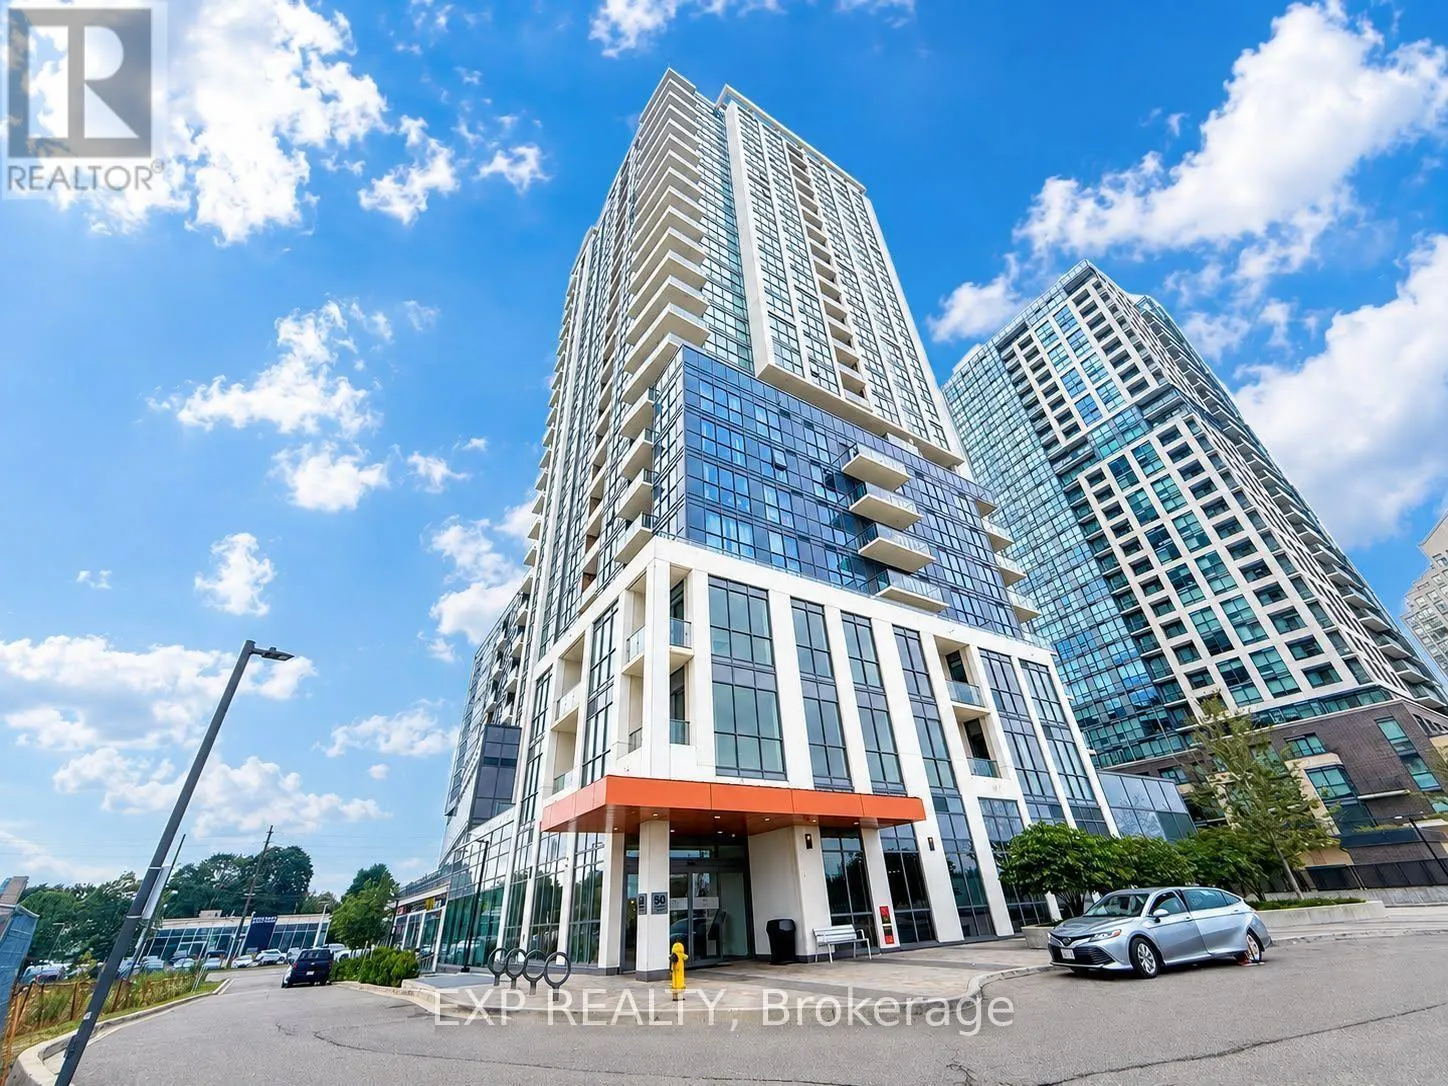
520 - 50 THOMAS RILEY ROAD, Toronto
1 / 30
For Sale
$399,000
1+1 bd · 1.0 ba · 600–699 sq ft

520 - 50 THOMAS RILEY ROAD, Toronto M9B0C5

MLS®# W14087920

Est. mortgage
$1,514/mo

About This Home

Property Type
Condo, Condo Apt
Parking
Garage: Yes, 1 parking
MLS #
W14087920
Size
600 - 699 sqft
Basement
None
Maintenance Fee
$622.72
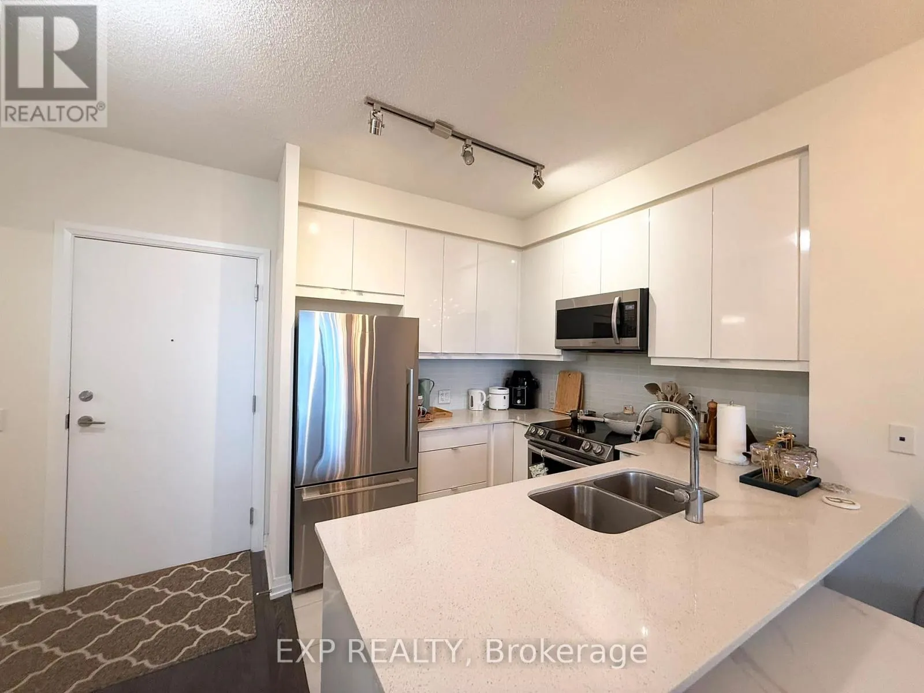
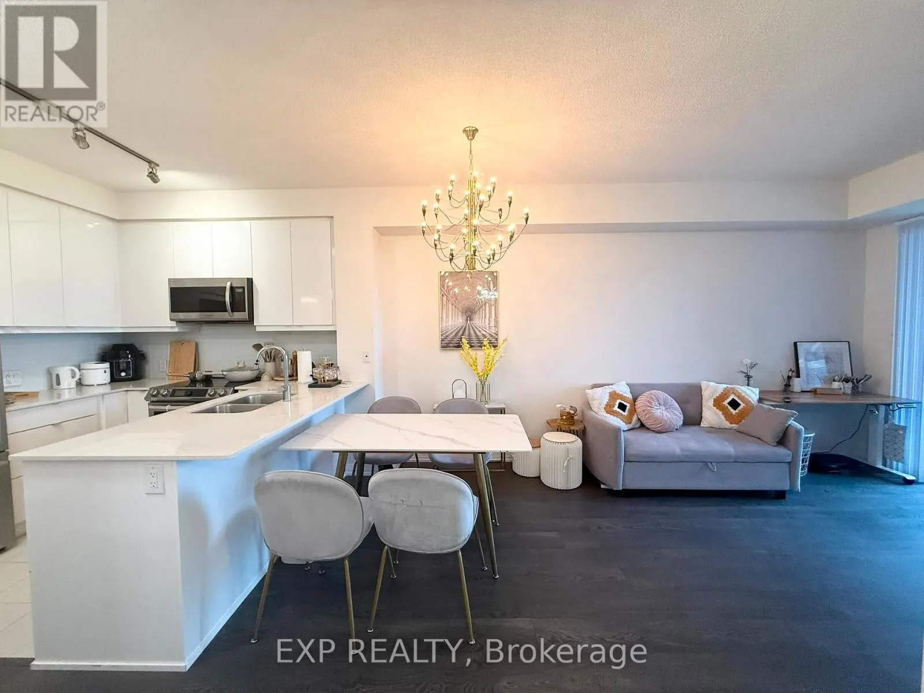
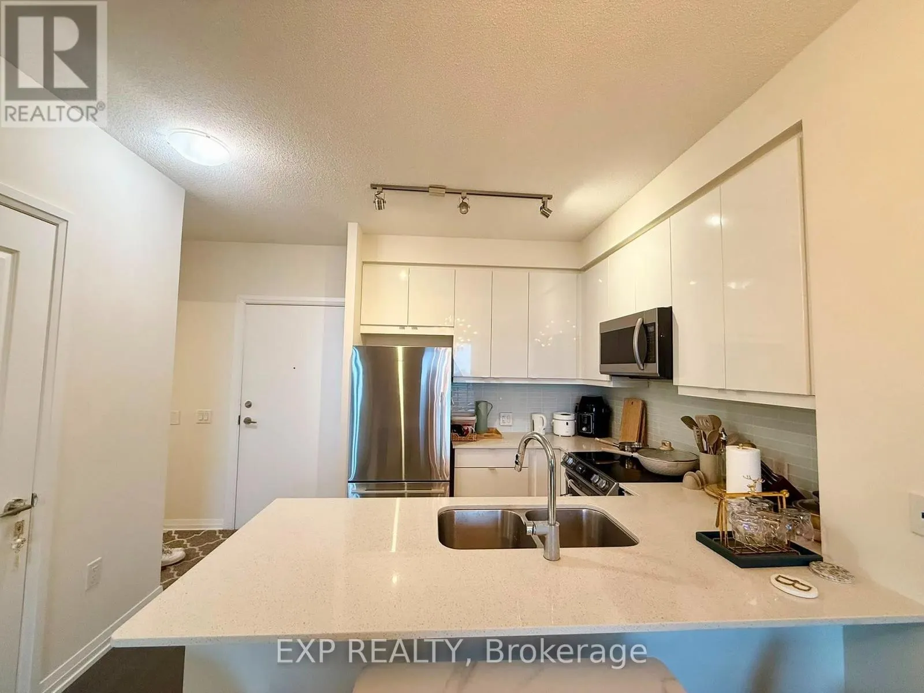
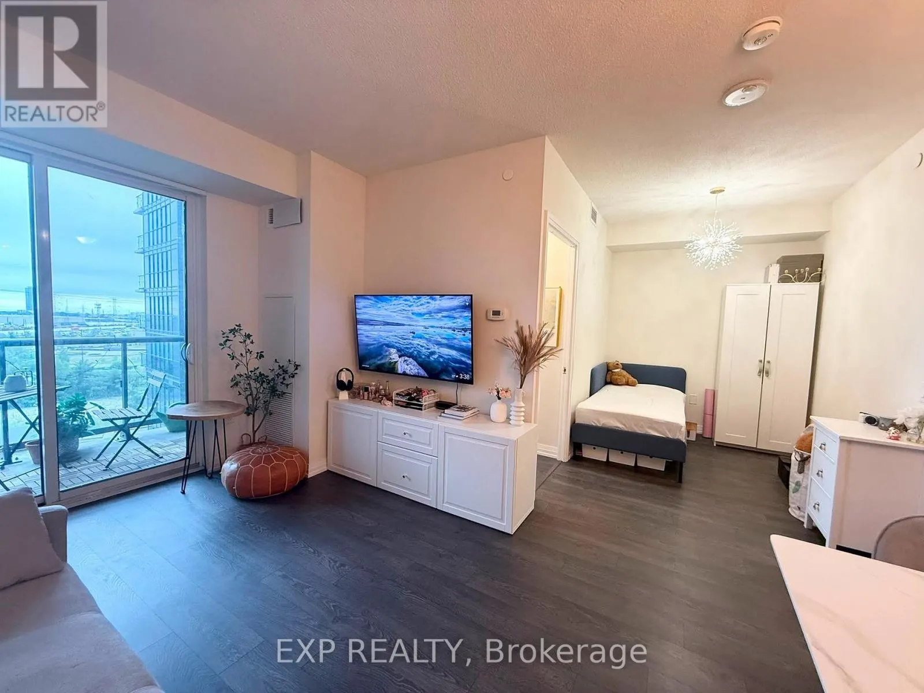
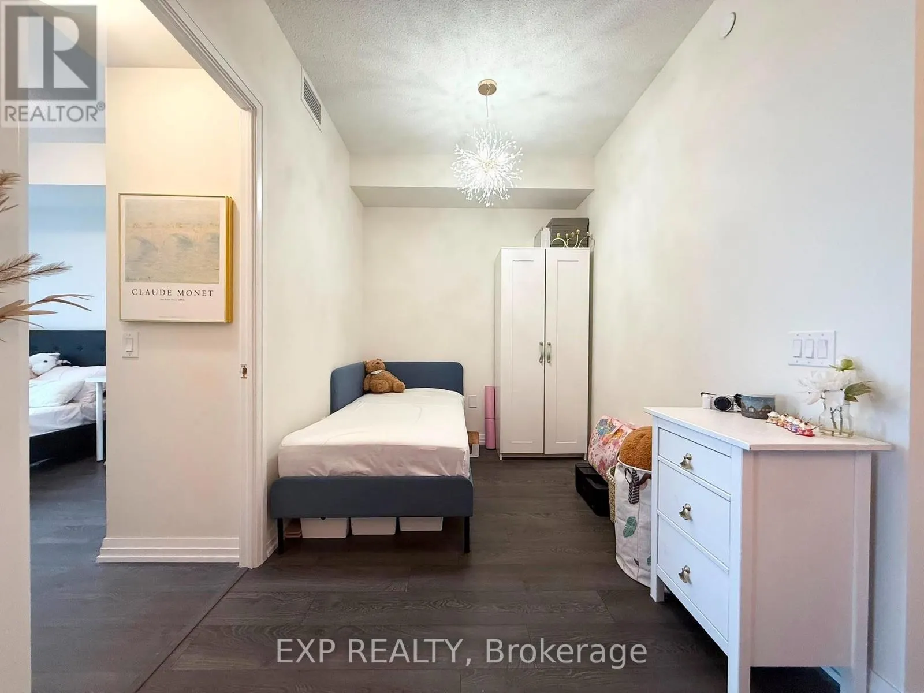
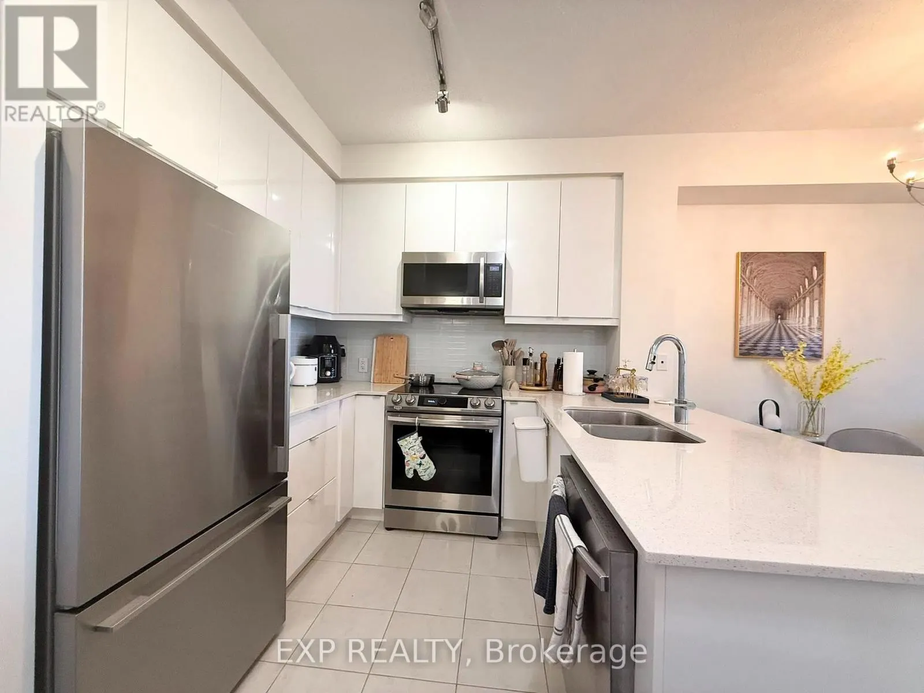
Experience Modern Condo Living At Cypress At Pinnacle Etobicoke! This Bright And Stylish 1 Bedroom + Den Suite Offers 626 Sq.Ft. Of Thoughtfully Designed Living Space, Featuring An Open-Concept Layout And Floor-To-Ceiling Windows That Fill The Home With Natural Light. The Contemporary Kitchen Boasts Stainless Steel Appliances, Modern Cabinetry, And A Breakfast Bar, Seamlessly Connecting To The Living And Dining Area-Perfect For Everyday Living And Entertaining. The Versatile Den 9'3"X7'3" Is Ideal For A Home Office, Dining Area, Or Additional Living Space. Step Out Onto Your Private Balcony To Enjoy Your Morning Coffee Or Unwind After A Long Day. Enjoy Exceptional Building Amenities, Including A Fully Equipped Fitness Centre, Yoga Studio, Party Room, Rooftop Terrace With BBQs, And Concierge Service. Unbeatable Location Just Minutes To Kipling And Islington Subway Stations And GO Transit, With Convenient Access To Highways 427, QEW, And 401. Close To Shopping, Restaurants, Parks, And Everyday Conveniences. Includes 1 Parking Space And 1 Locker. Unlimited High-Speed Internet Included In Maintenance Fees! An Outstanding Opportunity For First-Time Buyers, Downsizers, And Investors To Own In One Of Etobicoke's Desirable Condominium Communities. Don't Miss Out! (id:10452)
Property Details

Full Property Details

Interior

Bedrooms
1
Bedrooms Plus
1
Washrooms
1.0
Square Footage
600 - 699 sqft
Basement
None
Heating Source
Natural gas
Heating Type
Forced air
Air Conditioning
Central air conditioning, Ventilation system
Kitchens
1
Full Bathrooms
1
Half Bathrooms
0
Flooring Type
Laminate

Exterior

Parking Spaces
1
Garage Spaces Y/N
Yes
Land Amenities
Hospital, Schools, Public Transit, Place of Worship, Park

Building Description

Home Type
Condo
Subtype
Condo Apt
Exterior
Concrete
Fire Protection
Smoke Detectors

Community

Community
Islington-City Centre West
Area Code
Toronto (Islington-City Centre West)
Features
Pets Allowed With Restrictions, Community Centre

Taxes & Fees

Maintenance Fee
$622.72

Other

Pets
Yes

Room Types

Room Dimensions Area Description
Den 2.82 m x 2.21 m 67.08 sqft -
Dining room 5.26 m x 3.12 m 176.65 sqft -
Kitchen 2.44 m x 2.44 m 64.08 sqft -
Living room 5.26 m x 3.12 m 176.65 sqft -
Primary Bedroom 3.28 m x 3.05 m 107.68 sqft -
Mark Barbosa
Mark Barbosa
Century 21 In-Studio Realty Inc., Brokerage
Listed by KEVIN LIU
26 days on site
Listing Broker
EXP REALTY
Courtesy
EXP REALTY

Similar homes for sale in Toronto

Copyright 2026 All rights reserved. PropTx MLS® assumes no responsibility for the accuracy of any information shown. The information provided herein must only be used by consumers that have a bona fide interest in the purchase, sale or lease of real estate and may not be used for any commercial purpose or any other purpose.
Copyright 2026 All rights reserved. Canadian Real Estate Association assumes no responsibility for the accuracy of any information shown. The information provided herein must only be used by consumers that have a bona fide interest in the purchase, sale or lease of real estate and may not be used for any commercial purpose or any other purpose. The trademark DDF® is owned by The Canadian Real Estate Association (CREA) and identifies CREA’s Data Distribution Facility (DDF®). The trademarks REALTOR®, REALTORS®, and the REALTOR® logo are controlled by The Canadian Real Estate Association (CREA) and identify real estate professionals who are members of CREA. The trademarks MLS®, Multiple Listing Service®, and the associated logos are owned by CREA and identify the quality of services provided by real estate professionals who are members of CREA
Powered by AgentLocator