16 Sunnybrook Road, Toronto
1 / 50
For Sale
$1,875,000
1+1 bd · 2 ba · 700–1,100 sq ft

16 Sunnybrook Road, Toronto M6S 1G2

MLS®# W14086466

Est. mortgage
$7,113/mo
Property taxes $8,582.21/yr

About This Home

Property Type
House, Detached, Bungalow
Parking
None 0 garage, 2 parking
MLS #
W14086466
Size
700-1100 sqft
Basement
Finished,Full
Listed on
2026-10-16
Lot size
30 x 109.0
Tax
$8,582.21 /yr
Days on Market
27
Approximate Age
51-99
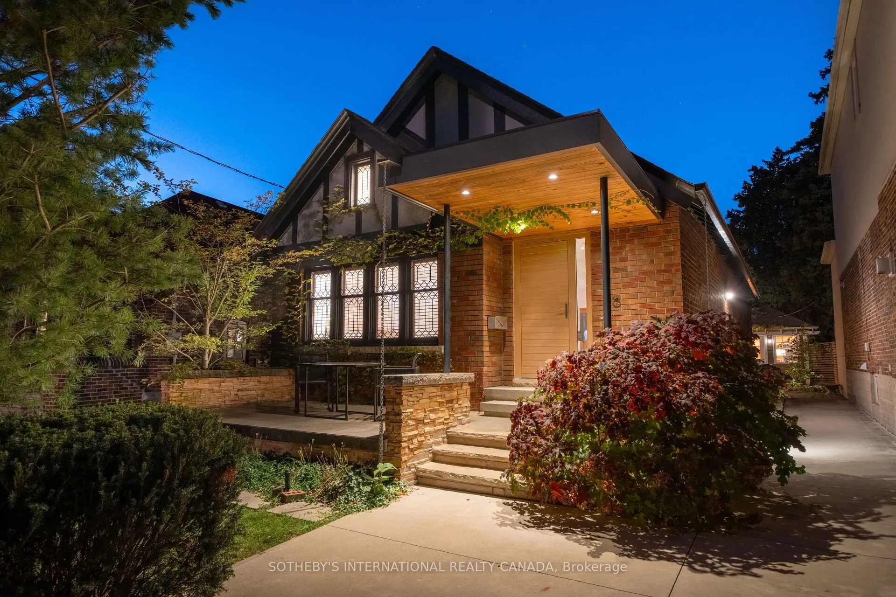
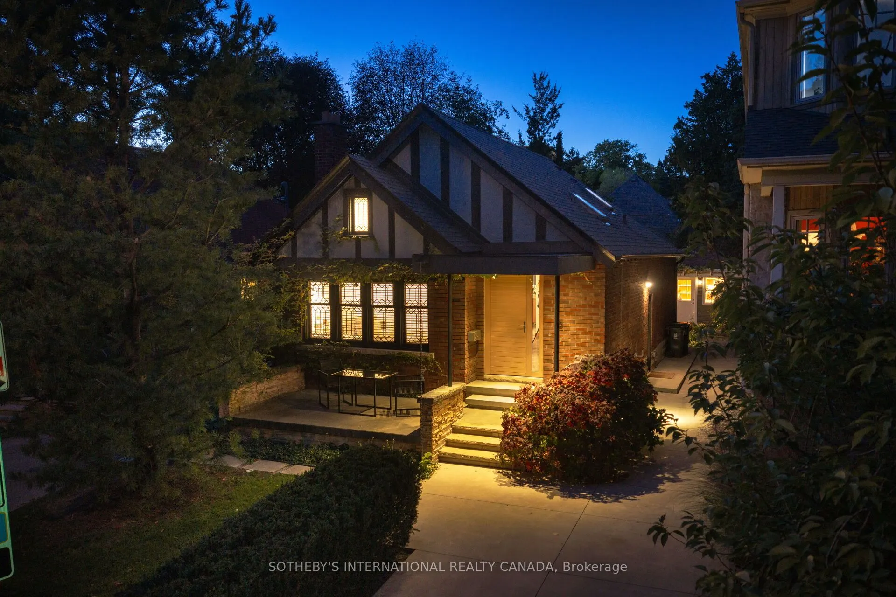
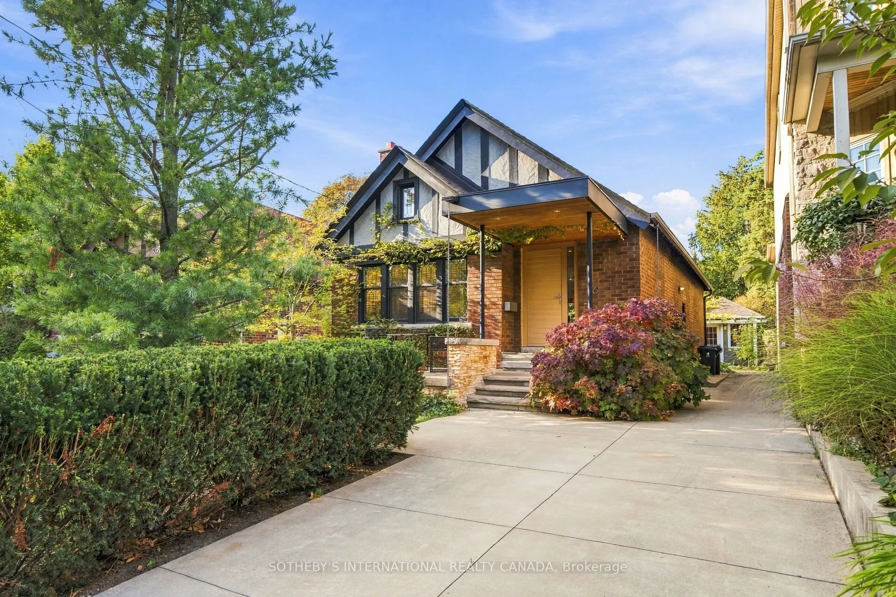
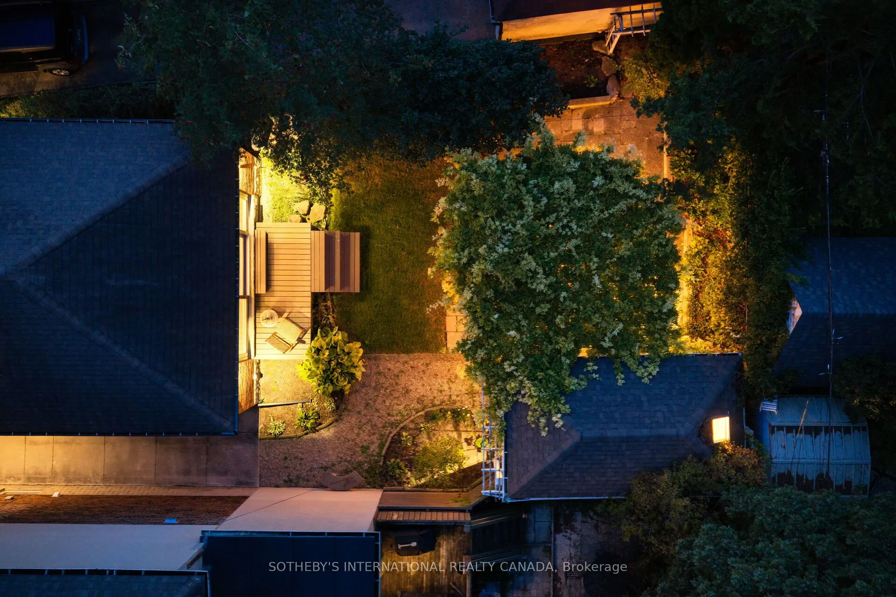
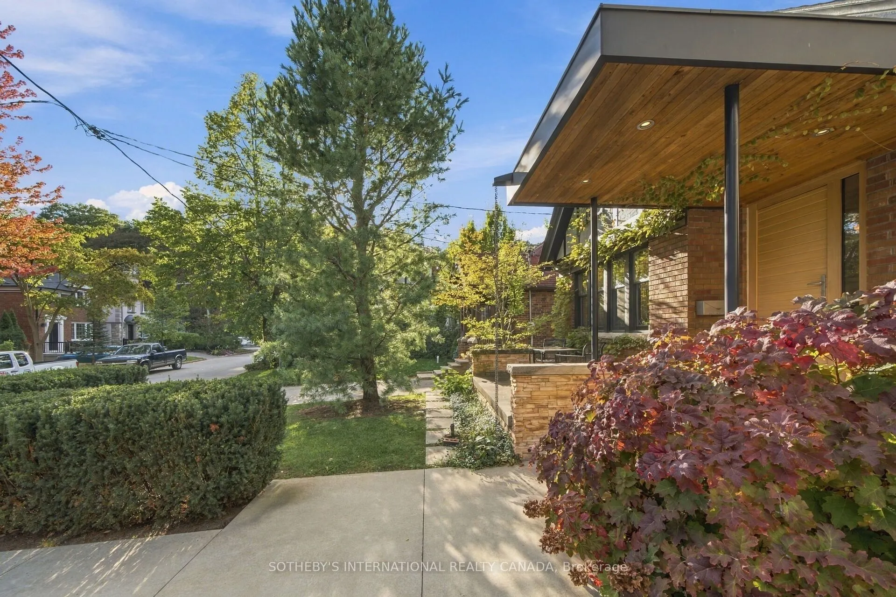
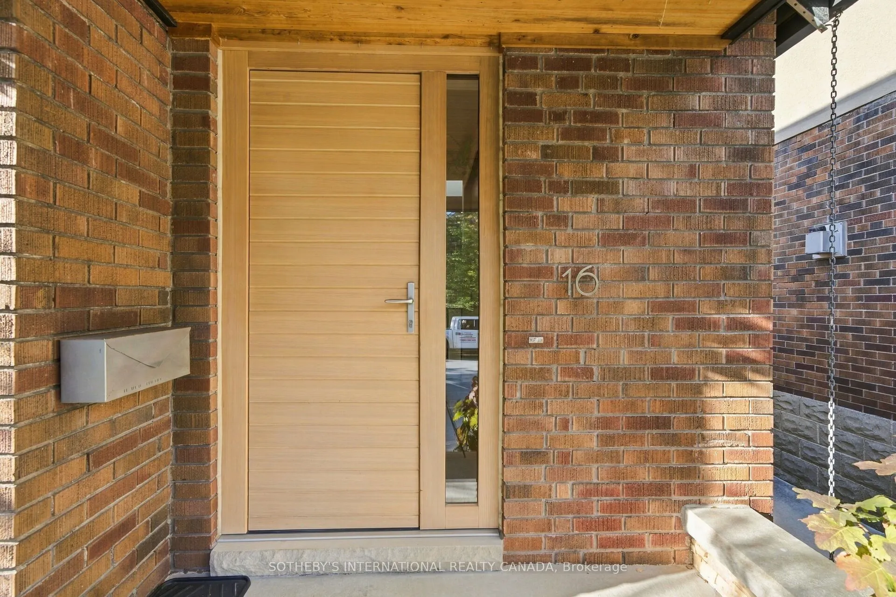
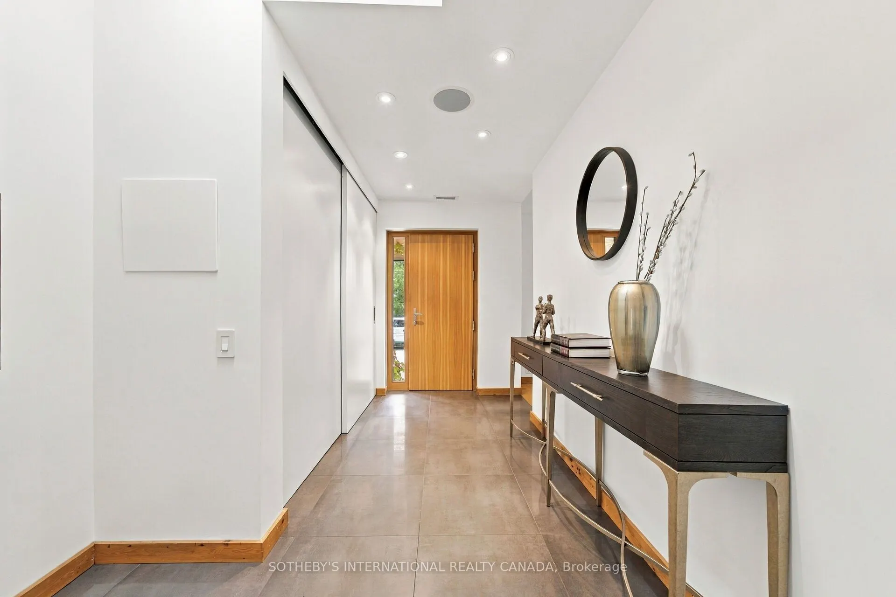
Discover an extraordinary expression of contemporary living in one of Toronto's most coveted west-end neighbourhoods. Welcome to 16 Sunnybrook Road, a charming Tudor-style, two-bedroom bungalow where timeless character, architectural artistry, and contemporary sophistication converge in prestigious High Park-Swansea.Thoughtfully reimagined with exceptional attention to detail, this distinctive residence reveals an inspiring interior featuring polished concrete floors with radiant heating, German-engineered windows and doors, and an entertainer's custom kitchen with an expansive centre island. Dramatic floor-to-ceiling sliding doors seamlessly connect indoor and outdoor living, inviting natural light and creating an idyllic setting for alfresco dining, intimate gatherings, and effortless entertaining. The island creates a natural gathering place for conversation and culinary experiences, while the seamless connection to outdoors extends the living space beyond its walls. A climate-controlled wine cellar offers a refined touch for collectors, while a separate heated and cooled studio provides a versatile sanctuary for creative pursuits, a private office, fitness, or relaxation. The studio's year-round comfort makes it ideal for focused work or quiet moments away from the main residence. Two private parking spaces complete this exceptional offering. Enjoy leisurely strolls through High Park, scenic cycling along Lake Ontario's waterfront, and the vibrant cafés, boutiques, and restaurants of Bloor West Village. Enjoy the proximity to, highly desirable and top ranking schools, the subway line and UP Express at Bloor Station offer convenient connections to downtown Toronto Union Station and Toronto Pearson International Airport. A rare harmony of timeless Tudor charm, inspired modern design, and effortless urban living, 16 Sunnybrook Road is more than a home. It is an invitation to live exceptionally. **Expansive 40-ft rear lot width, enhancing your outdoor living.

Property Details

Full Property Details

Interior

Bedrooms
1
Bedrooms Plus
1
Total Bedrooms
2
Washrooms
2
Square Footage
700-1100 sqft
Basement
Finished,Full
Heating Source
Gas
Heating Fuel
Radiant
Air Conditioning
Central Air
Family Room
Yes
Kitchens
1
Total Kitchens
1
Fireplace Features
No

Exterior

Depth
109.0
Front
30.17
Lot Size
30 x 109.0 ft
Pool
None
Parking Spaces
2
Total Parking Spaces
2.00
Parking Description
None
Garage Spaces
0
Zoning
RD(f9;d0.6*1249)

Building Description

Style
Bungalow
Home Type
House
Subtype
Detached
Year Built
51-99
Property Orientation
North
Exterior Finish
Brick,Stucco (Plaster)
Sewers
Sewer
Water Supply
Municipal
Possession Date
No Data

Community

Community
High Park-Swansea

Taxes & Fees

Taxes
$8,582.21 /yr
Tax Year
2026
Occupancy
Owner

Other

Virtual Tour Link

Room Types

Room Dimensions Area Description
Bathroom 11.06 x 6.99 77.31 sqft 3 Pc Ensuite, Heated Floor
Bathroom 9.19 x 5.25 48.25 sqft 3 Pc Bath, Skylight, Heated Floor
Bedroom 2 10.93 x 13.55 148.1 sqft 3 Pc Ensuite, Cork Floor, Heated Floor
Dining Room 7.12 x 11.91 84.8 sqft Vaulted Ceiling(s), Heated Floor, Overlooks Backyard
Exercise Room 10.96 x 8.99 98.53 sqft Heated Floor
Foyer 8.04 x 13.32 107.09 sqft Closet Organizers, Concrete Floor, Heated Floor
Kitchen 13.62 x 14.5 197.49 sqft Vaulted Ceiling(s), Concrete Floor, Heated Floor
Laundry 14.01 x 10.6 148.51 sqft Heated Floor
Living Room 17.85 x 11.75 209.74 sqft Combined w/Kitchen, 3 Pc Bath, Heated Floor
Other 8.76 x 8.96 78.49 sqft Heated Floor
Primary Bedroom 12.37 x 12.63 156.23 sqft Hardwood Floor, Heated Floor, Large Closet
Recreation 9.35 x 20.96 195.98 sqft Combined w/Family, Combined w/Office, Heated Floor
Mark Barbosa
Mark Barbosa
Century 21 In-Studio Realty Inc., Brokerage
Listed by JOHN GENEREAUX, Salesperson
26 days on site
Listing Broker
SOTHEBY'S INTERNATIONAL REALTY CANADA
Courtesy
SOTHEBY'S INTERNATIONAL REALTY CANADA
Listed Date
10/16/2026

Courtesy of PropTx MLS® / SOTHEBY'S INTERNATIONAL REALTY CANADA

Similar homes for sale in Toronto

Copyright 2026 All rights reserved. PropTx MLS® assumes no responsibility for the accuracy of any information shown. The information provided herein must only be used by consumers that have a bona fide interest in the purchase, sale or lease of real estate and may not be used for any commercial purpose or any other purpose.
Copyright 2026 All rights reserved. Canadian Real Estate Association assumes no responsibility for the accuracy of any information shown. The information provided herein must only be used by consumers that have a bona fide interest in the purchase, sale or lease of real estate and may not be used for any commercial purpose or any other purpose. The trademark DDF® is owned by The Canadian Real Estate Association (CREA) and identifies CREA’s Data Distribution Facility (DDF®). The trademarks REALTOR®, REALTORS®, and the REALTOR® logo are controlled by The Canadian Real Estate Association (CREA) and identify real estate professionals who are members of CREA. The trademarks MLS®, Multiple Listing Service®, and the associated logos are owned by CREA and identify the quality of services provided by real estate professionals who are members of CREA
Powered by AgentLocator







