MLS®# W14086172
| Room | Dimensions | Area | Description |
|---|---|---|---|
| Bedroom 2 | 15.16 x 14.86 | 225.28 sqft | Semi Ensuite, Hardwood Floor, Closet |
| Bedroom 3 | 9.32 x 7.51 | 69.99 sqft | Semi Ensuite, Hardwood Floor, Pot Lights |
| Bedroom 4 | 15.98 x 10.04 | 160.44 sqft | Hardwood Floor, 3 Pc Ensuite |
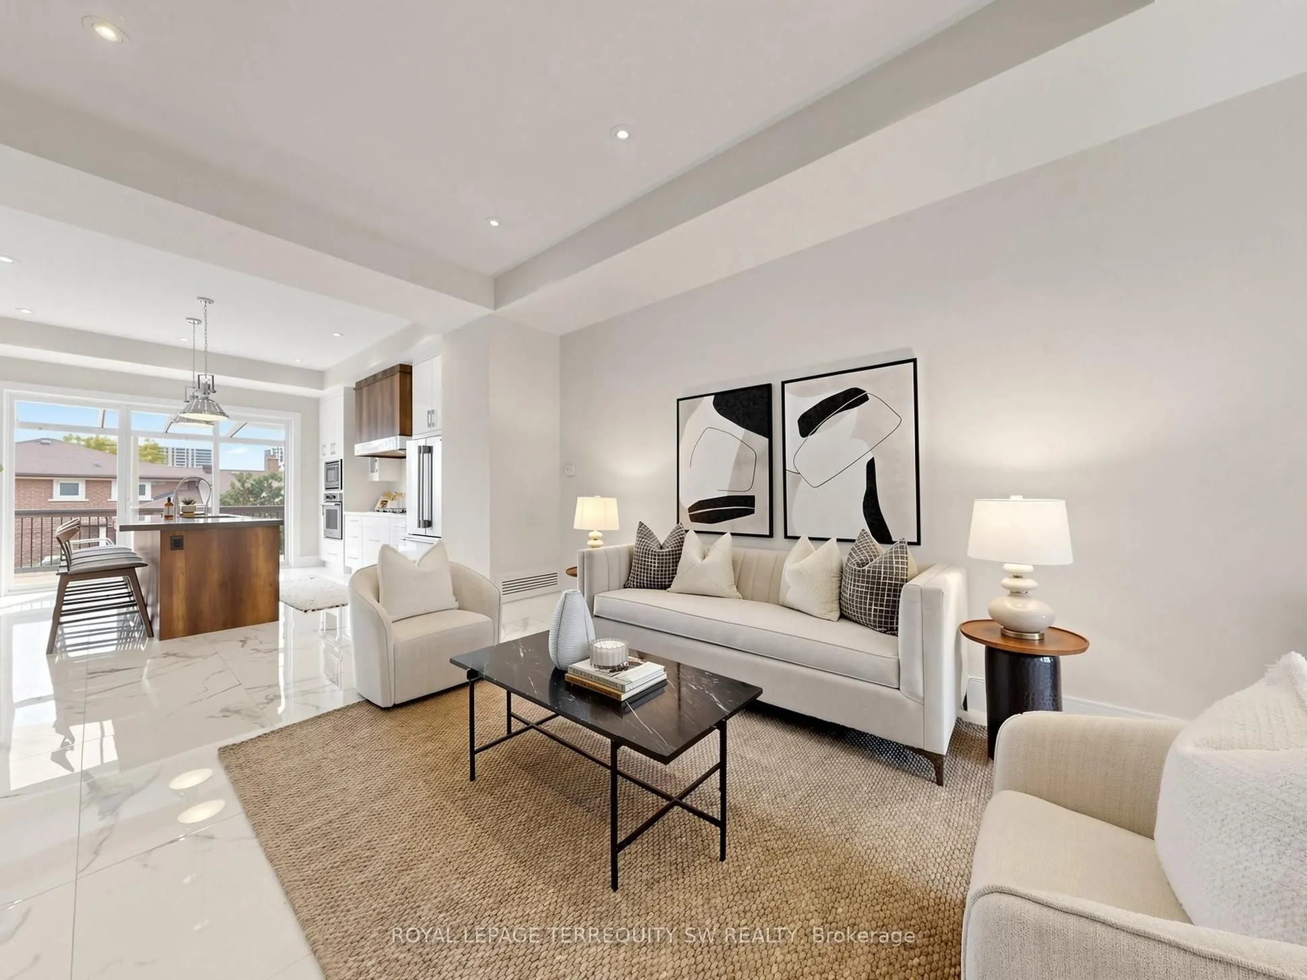
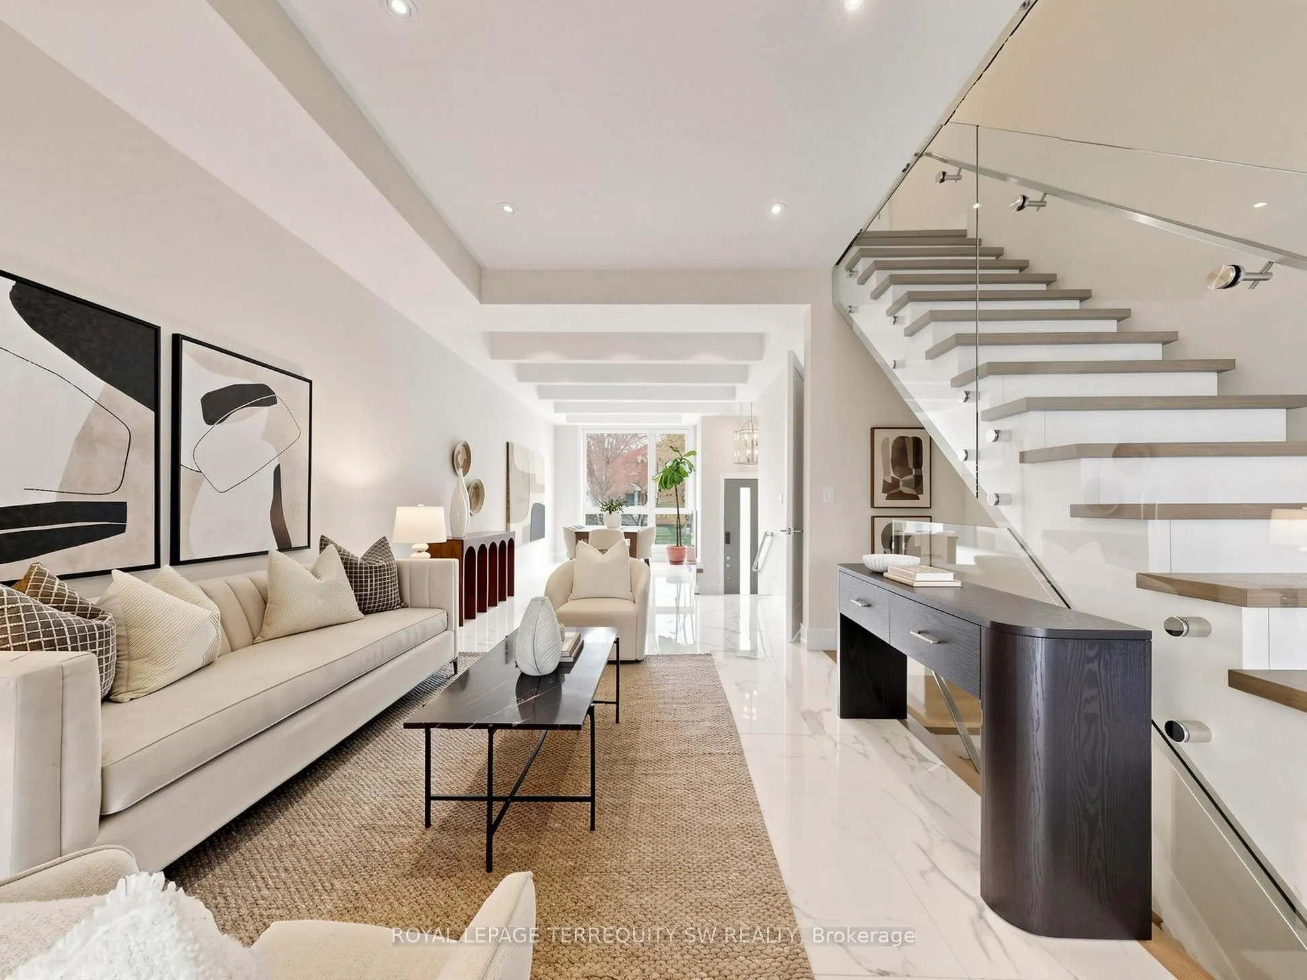
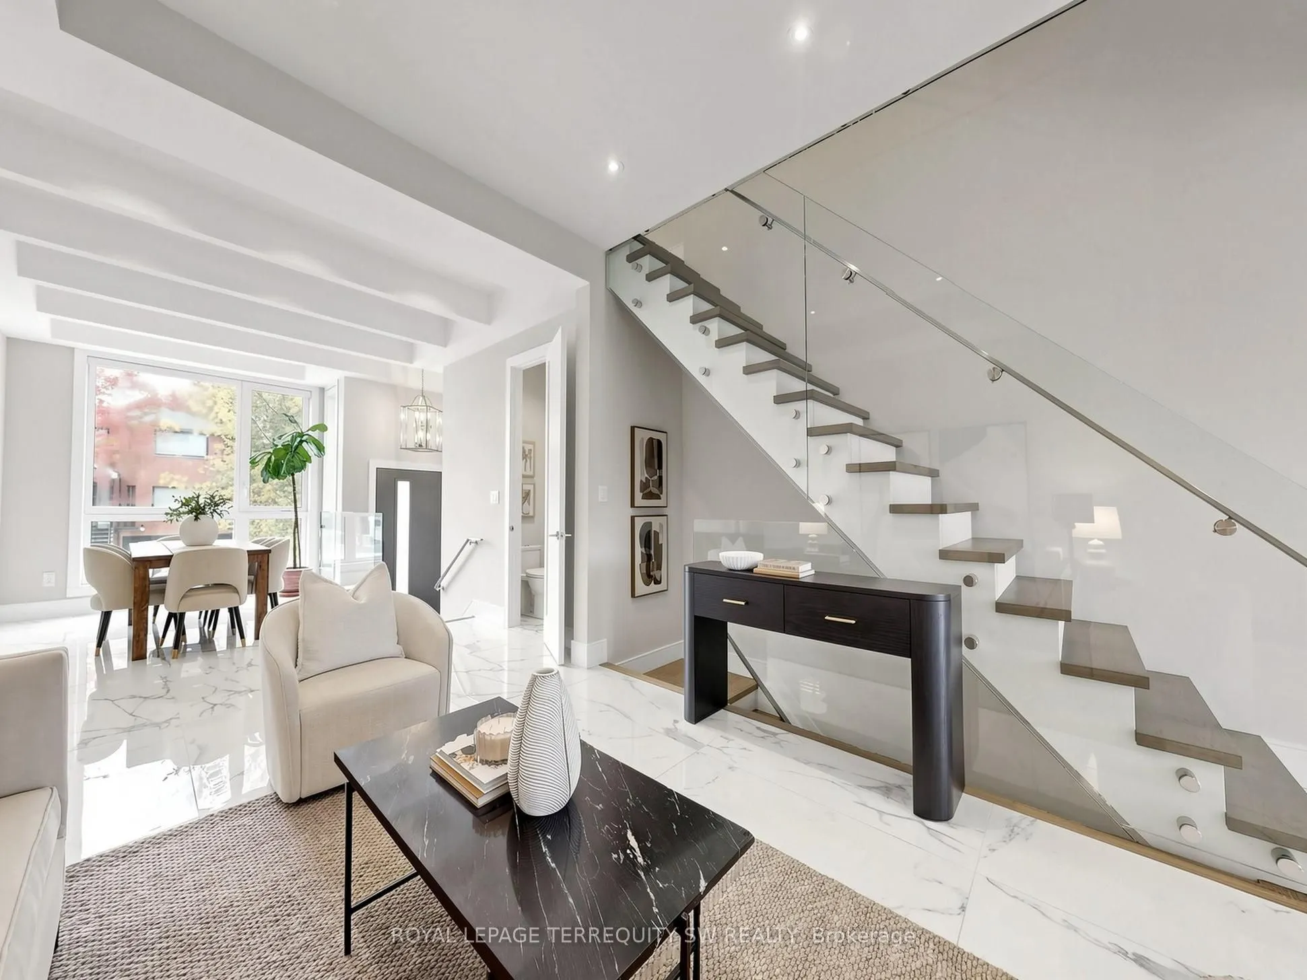
| Dining Room | 11.02 x 31.73 | 349.66 sqft | Combined w/Living, Open Concept, Pot Lights |
| Family Room | 14.67 x 14.5 | 212.72 sqft | 4 Pc Bath, Broadloom, W/O To Yard |
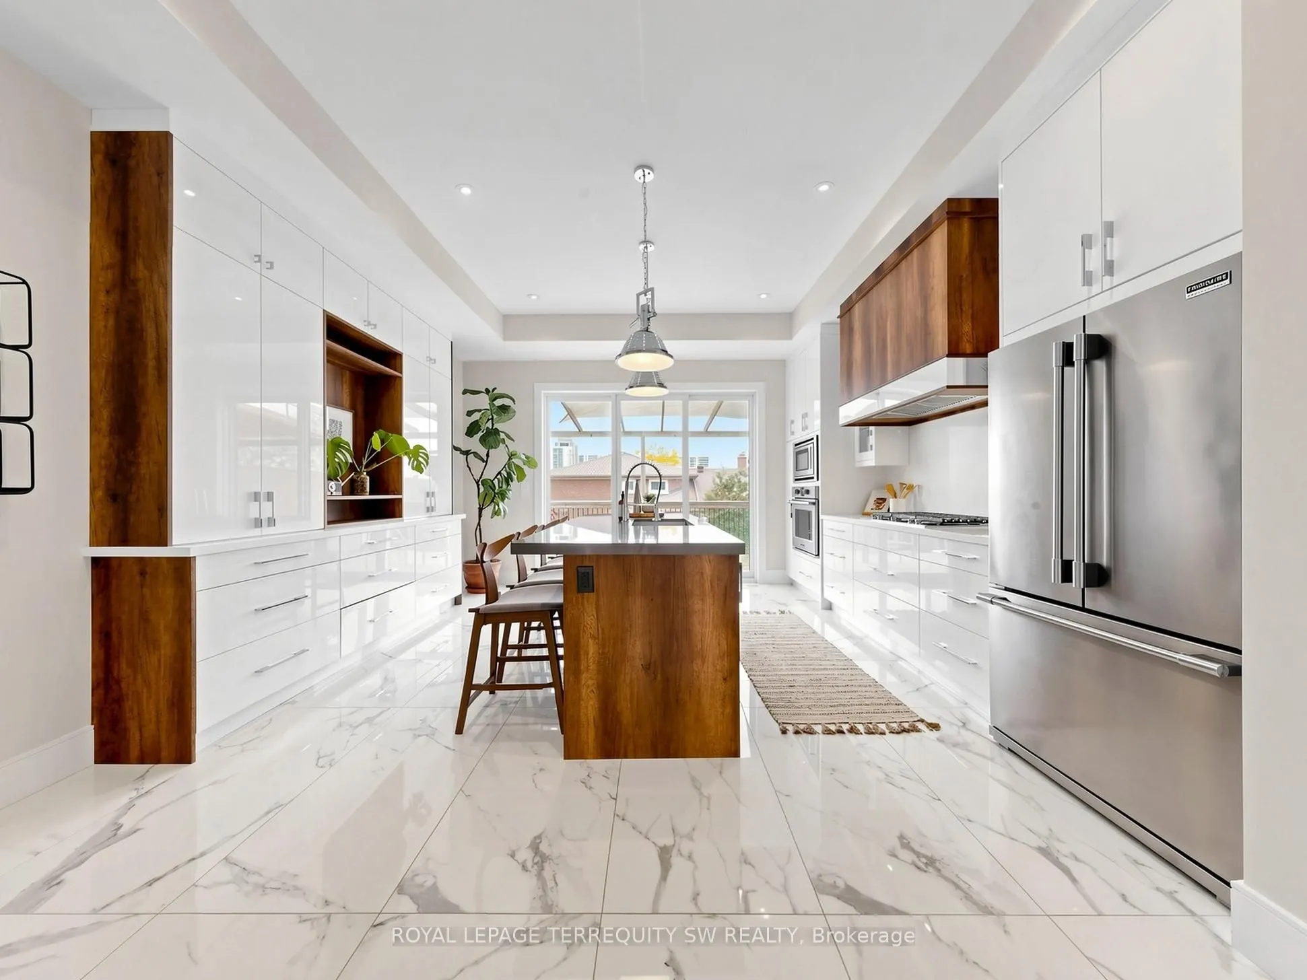
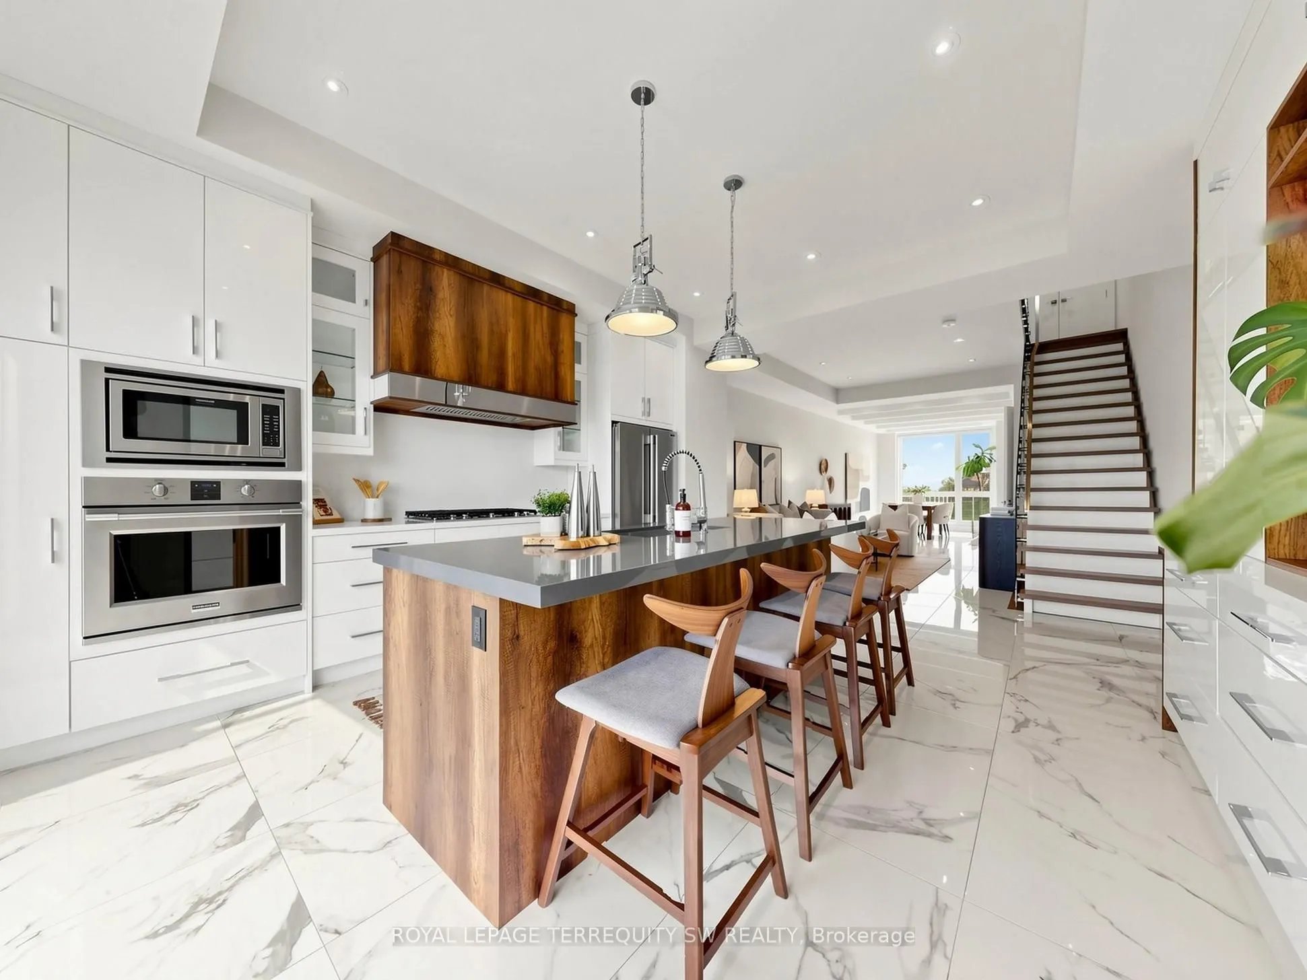
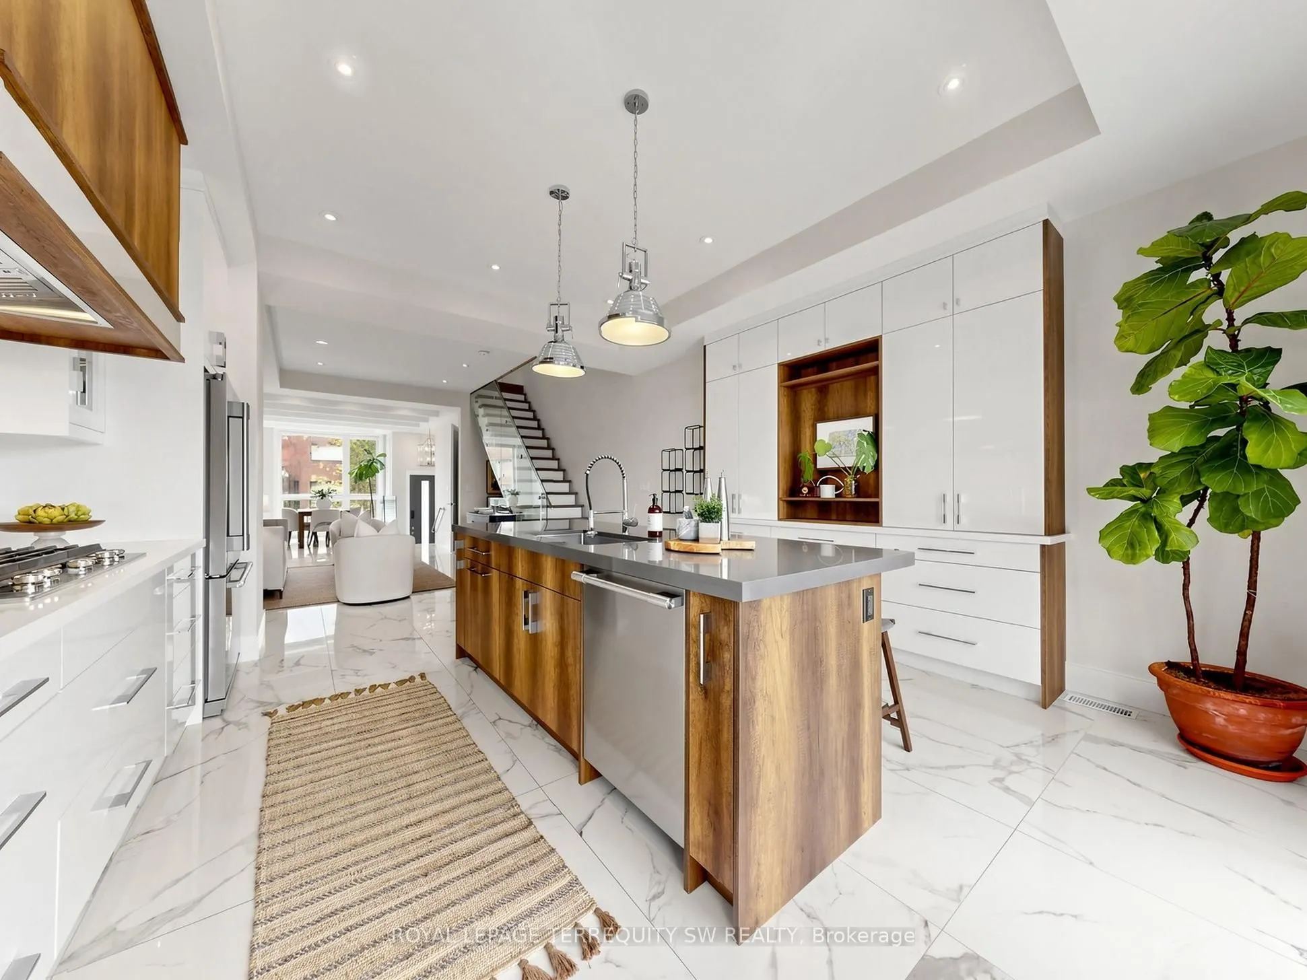
| Kitchen | 15.09 x 17.39 | 262.42 sqft | B/I Appliances, Centre Island, W/O To Deck |
| Kitchen | 5.68 x 13.71 | 77.87 sqft | Galley Kitchen, Custom Backsplash |
| Living Room | 11.02 x 31.73 | 349.66 sqft | Open Concept, Window, Pot Lights |
| Primary Bedroom | 15.98 x 15.22 | 243.22 sqft | 4 Pc Ensuite, W/O To Deck, Hardwood Floor |

Courtesy of PropTx MLS® / ROYAL LEPAGE TERREQUITY SW REALTY
 For Sale
 For Sale
 For Sale
 For Sale
 For Sale
 For Sale

