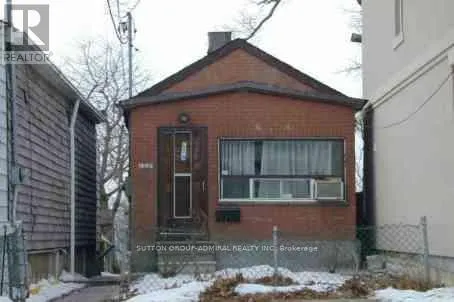


128 SPEARS STREET, Toronto
1 / 2
For Sale
$499,900
2 bd · 2.0 ba · 0–699 sq ft

128 SPEARS STREET, Toronto M6N3X7

MLS®# W14082610

Est. mortgage
$1,896/mo

About This Home

Property Type
House, Bungalow
Parking
Garage: No, 1 parking
MLS #
W14082610
Size
0 - 699 sqft
Basement
Finished, N/A (Finished), N/A
Discover the perfect blend of natural beauty, comfort, and convenience! This home sits on a spectacular 186-foot-deep ravine lot, offering a peaceful, picturesque setting surrounded by nature. Featuring a finished basement with a separate entrance and over 800 sq. ft. of total living space, this property offers a cozy and versatile living environment. Conveniently located near public transit, shopping, everyday amenities, and major highways, this home combines tranquil surroundings with easy access to everything you need (id:10452)

Property Details

Full Property Details

Interior

Bedrooms
2
Washrooms
2.0
Square Footage
0 - 699 sqft
Basement
Finished, N/A (Finished), N/A
Heating Source
Electric
Heating Type
Baseboard heaters
Air Conditioning
Central air conditioning
Full Bathrooms
2
Half Bathrooms
0
Basement Features
Separate entrance

Exterior

Acreage
15 x 186 FT
Parking Spaces
1
Garage Spaces Y/N
No

Building Description

Style
Bungalow
Home Type
House
Subtype
House
Exterior
Aluminum siding, Brick Facing
Sewers
Sanitary sewer
Water Supply
Municipal water
Architectural Style
Bungalow

Community

Community
Rockcliffe-Smythe
Area Code
Toronto (Rockcliffe-Smythe)
Mark Barbosa
Mark Barbosa
Century 21 In-Studio Realty Inc., Brokerage
Listed by ROBERTO TANCREDI
28 days on site
Listing Broker
SUTTON GROUP-ADMIRAL REALTY INC.
Courtesy
SUTTON GROUP-ADMIRAL REALTY INC.

Similar homes for sale in Toronto

Copyright 2026 All rights reserved. PropTx MLS® assumes no responsibility for the accuracy of any information shown. The information provided herein must only be used by consumers that have a bona fide interest in the purchase, sale or lease of real estate and may not be used for any commercial purpose or any other purpose.
Copyright 2026 All rights reserved. Canadian Real Estate Association assumes no responsibility for the accuracy of any information shown. The information provided herein must only be used by consumers that have a bona fide interest in the purchase, sale or lease of real estate and may not be used for any commercial purpose or any other purpose. The trademark DDF® is owned by The Canadian Real Estate Association (CREA) and identifies CREA’s Data Distribution Facility (DDF®). The trademarks REALTOR®, REALTORS®, and the REALTOR® logo are controlled by The Canadian Real Estate Association (CREA) and identify real estate professionals who are members of CREA. The trademarks MLS®, Multiple Listing Service®, and the associated logos are owned by CREA and identify the quality of services provided by real estate professionals who are members of CREA
Powered by AgentLocator






