272 Roncesvalles Avenue, Toronto
1 / 45
For Sale
$2,599,000
4+1 bd · 2 ba · 2,500–3,000 sq ft

272 Roncesvalles Avenue, Toronto M6R 2M2

MLS®# W14034196

Est. mortgage
$9,860/mo
Property taxes $10,143.85/yr

About This Home

Property Type
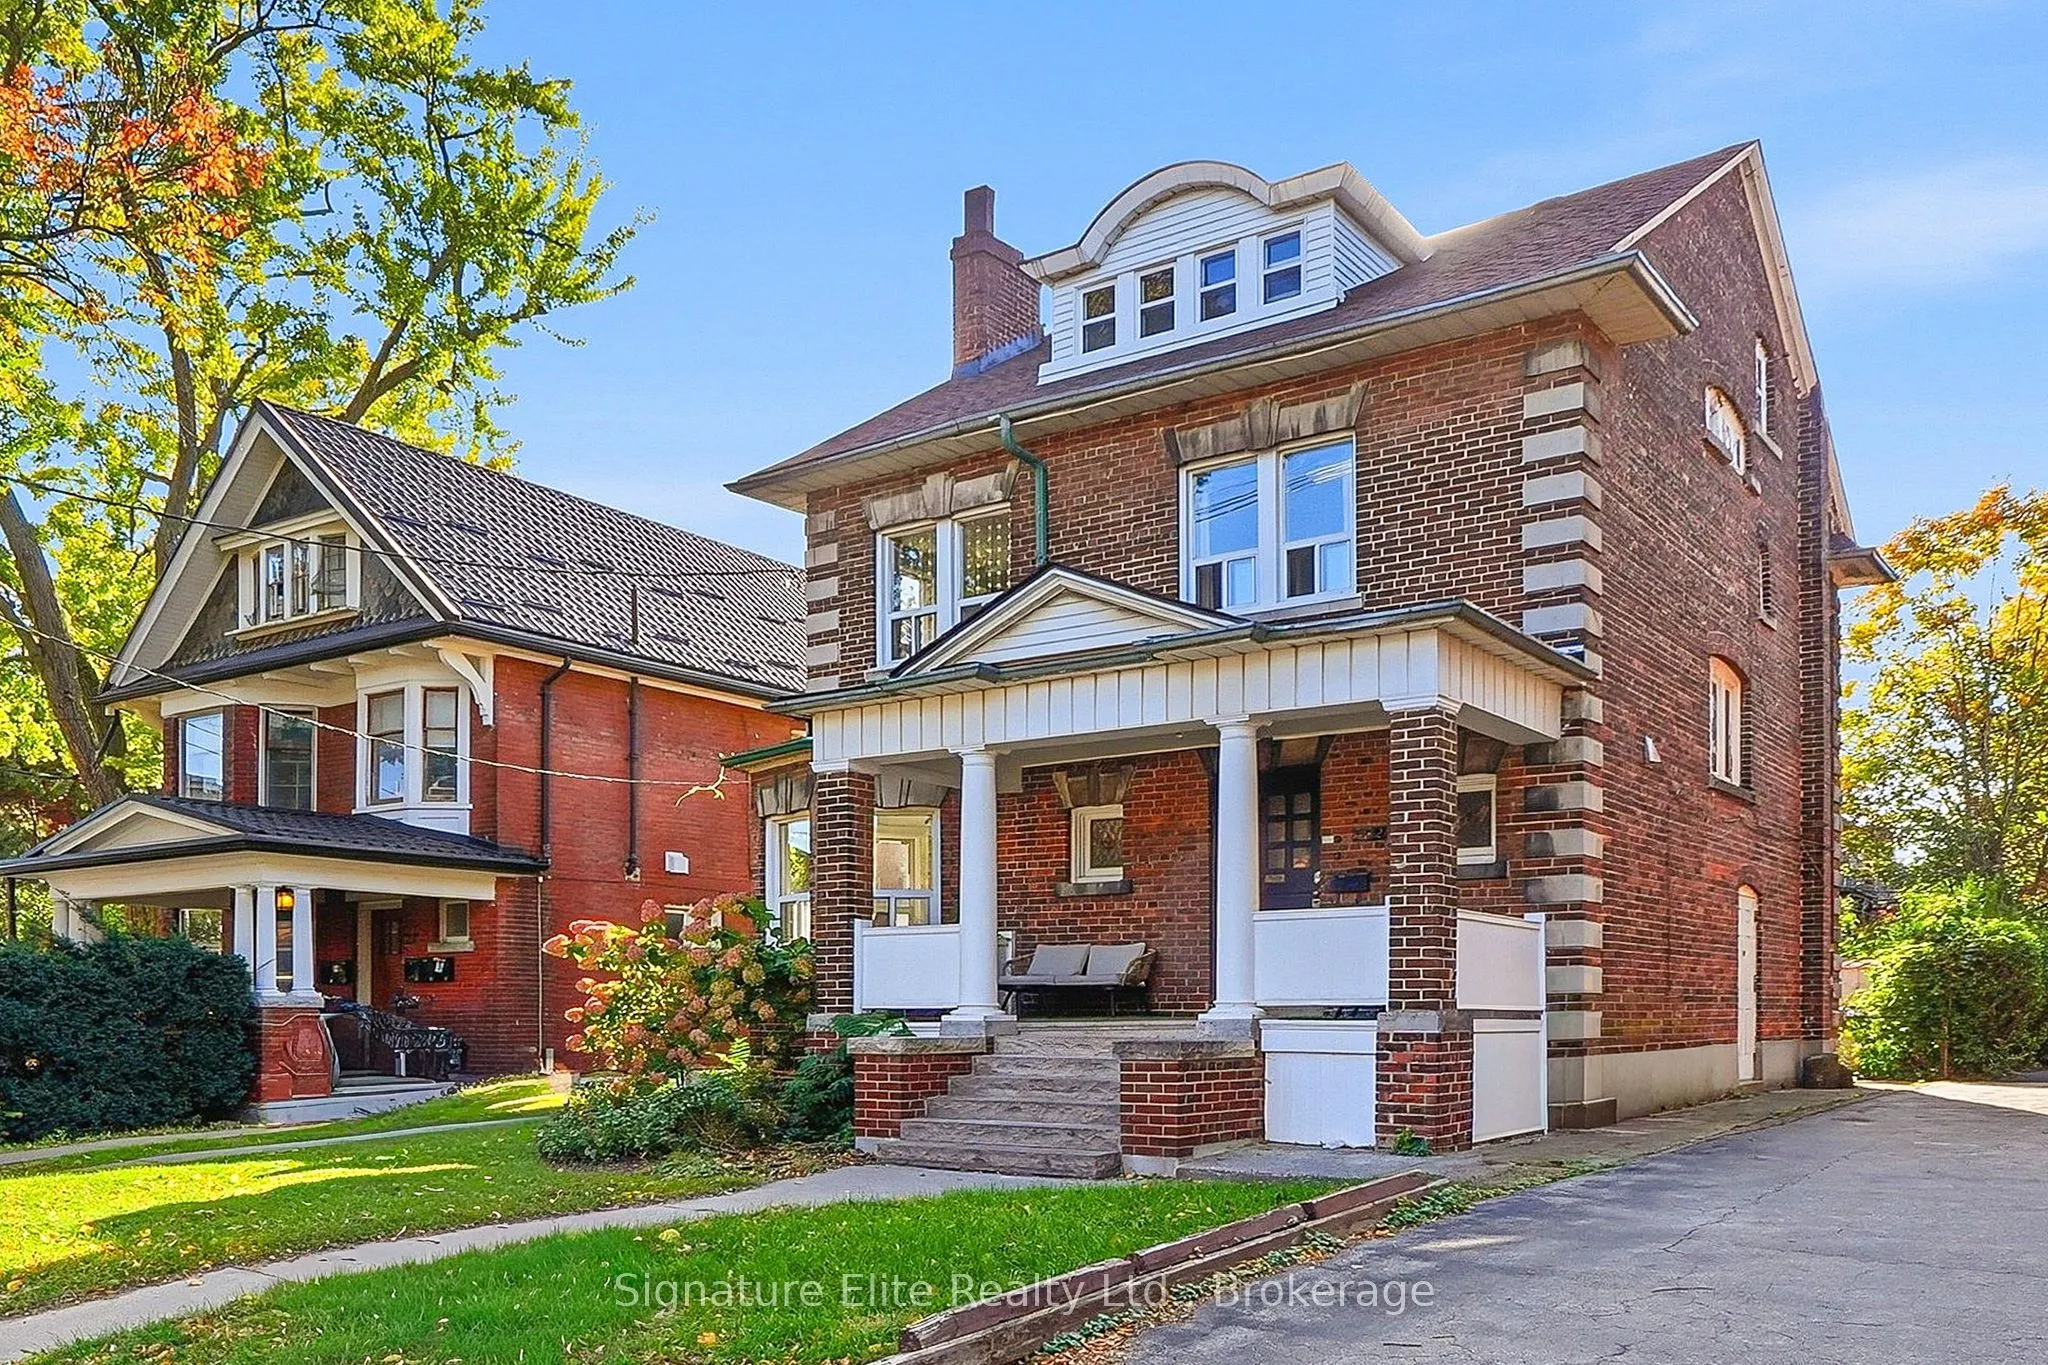
House, Detached, 2 1/2 Storey
Parking
None 0 garage, 6 parking
MLS #
W14034196
Size
2500-3000 sqft
Basement
Full,Separate Entrance
Listed on
2026-10-14
Lot size
46 x 150.0
Tax
$10,143.85 /yr
Days on Market
29
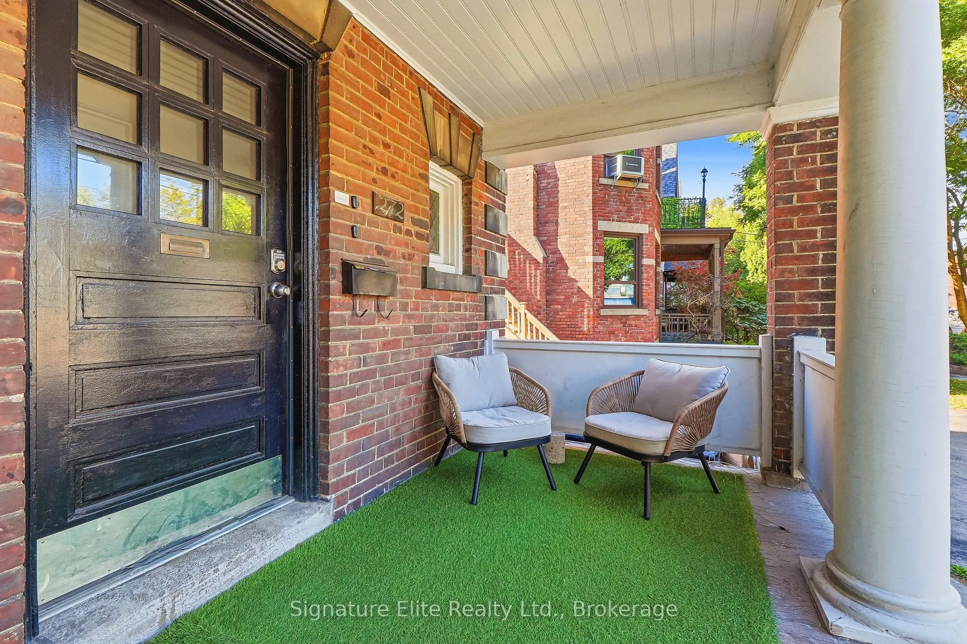
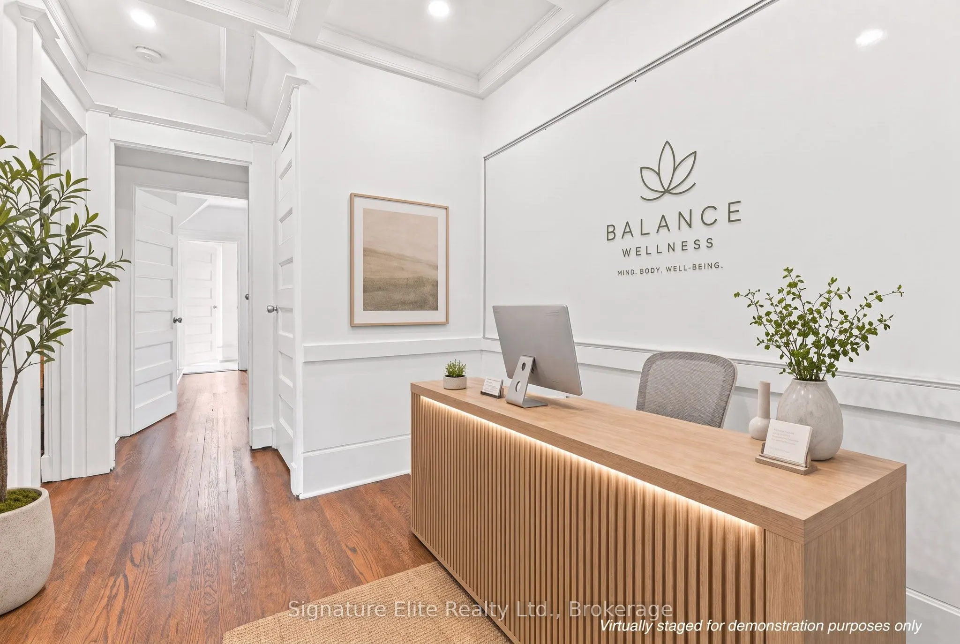
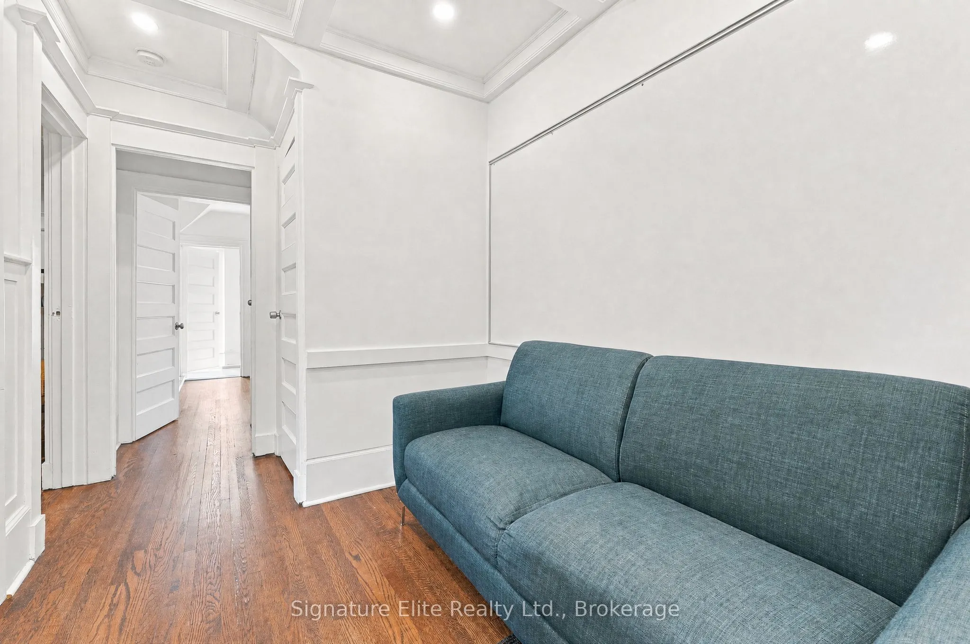
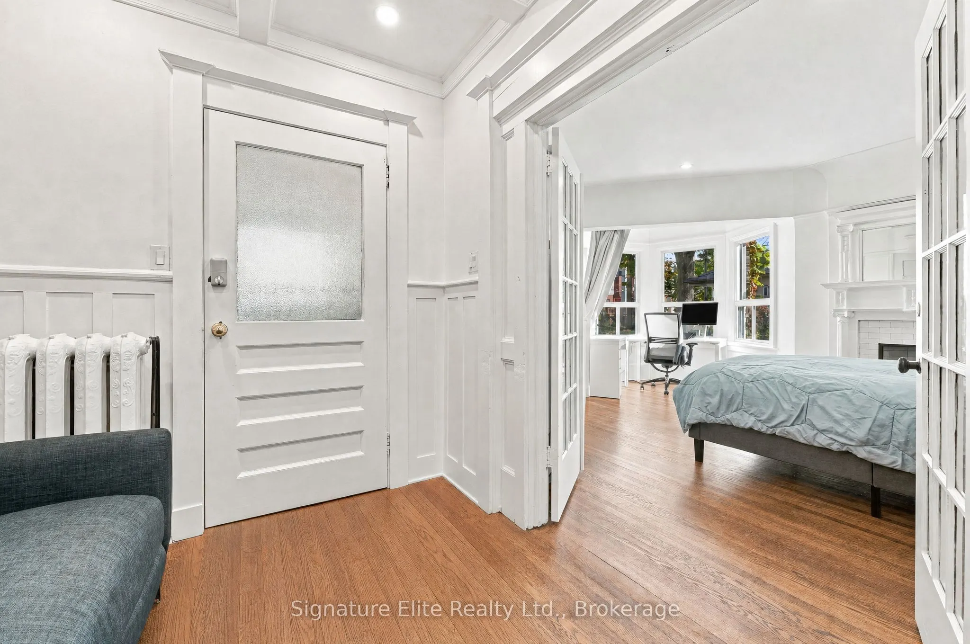
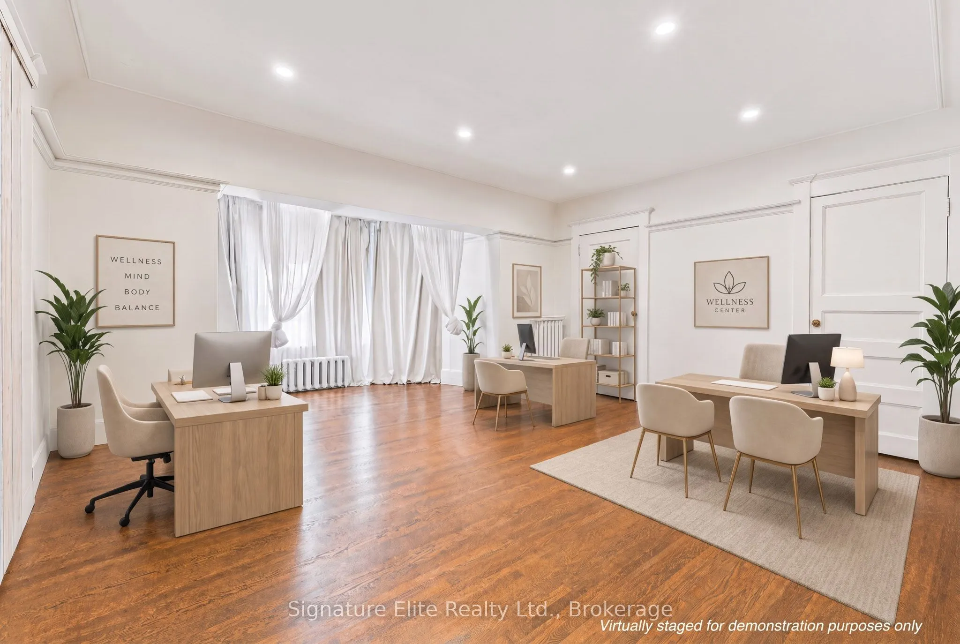
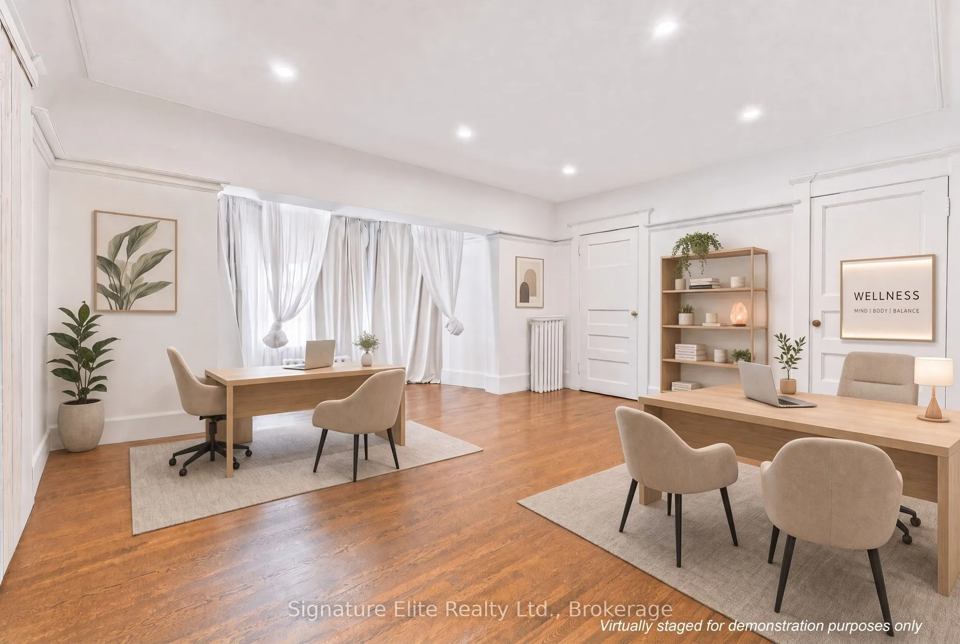
A rare amount of space in the heart of Roncesvalles, with possibilities that extend well beyond the typical city home. Offering over 2,500 sq. ft. above grade and set on an impressive 45.5 x 150 ft property directly on Roncesvalles Ave, this substantial detached 2-1/2-storey residence delivers the kind of space, flexibility and presence that are increasingly difficult to find in the city. With 4+1 bedrooms and generous principal rooms across three levels, there's plenty of room for a growing or multi-generational family, working from home or adapting the layout as your needs change. The main floor offers separate living and dining rooms, while the upper levels provide multiple bedrooms and flexible spaces with plenty of potential to personalize. A full basement with separate entrance adds another valuable layer of versatility. Outside, the exceptionally deep property provides substantial outdoor space, while private parking for up to six vehicles is a remarkable advantage in this neighbourhood. For professionals, the prominent Roncesvalles location and adaptable layout also offer intriguing potential for office, medical or professional use, subject to applicable zoning and approvals. Step outside and the best of Roncy is at your door, with independent shops, cafés, restaurants, TTC and everyday conveniences along the avenue, plus High Park just minutes away. Whether envisioned as a substantial family residence, a home with professional possibilities or something uniquely your own, 272 Roncesvalles offers the space, location and flexibility to think bigger.

Property Details

Full Property Details

Interior

Bedrooms
4
Bedrooms Plus
1
Total Bedrooms
5
Washrooms
2
Square Footage
2500-3000 sqft
Basement
Full,Separate Entrance
Heating Source
Other
Heating Fuel
Radiant
Air Conditioning
None
Family Room
No
Kitchens
1
Kitchens Plus
1
Total Kitchens
2
Fireplace Features
No

Exterior

Depth
150.0
Front
45.5
Driveway
Private
Lot Size
46 x 150.0 ft
Pool
None
Parking Spaces
6
Total Parking Spaces
6.00
Parking Description
None
Garage Spaces
0

Building Description

Style
2 1/2 Storey
Home Type
House
Subtype
Detached
Property Orientation
West
Exterior Finish
Brick
Sewers
Sewer
Water Supply
Municipal
Possession Date
No Data

Community

Community
High Park-Swansea

Taxes & Fees

Taxes
$10,143.85 /yr
Tax Year
2026
Occupancy
Tenant

Other

Virtual Tour Link

Room Types

Room Dimensions Area Description
Bedroom 13.98 x 10.01 139.94 sqft Window, Closet
Dining Room 11.02 x 13.98 154.06 sqft Window, Pot Lights, Hardwood Floor
Dining Room 15.78 x 15.42 243.33 sqft Bay Window, French Doors, Hardwood Floor
Family Room 23.26 x 13.75 319.83 sqft Window, Closet, Laminate
Kitchen 10.79 x 8.86 95.6 sqft Window, Hardwood Floor
Kitchen 12.96 x 7.71 99.92 sqft W/O To Sunroom, Window, Laminate
Laundry 9.74 x 8.4 81.82 sqft Window, Laundry Sink
Living Room 13.22 x 16.93 223.81 sqft Bay Window, French Doors, Hardwood Floor
Living Room 16.24 x 9.55 155.09 sqft Window, Pot Lights, Hardwood Floor
Office 9.74 x 7.71 75.1 sqft Window
Pantry 11.09 x 7.19 79.74 sqft Window, Closet
Mark Barbosa
Mark Barbosa
Century 21 In-Studio Realty Inc., Brokerage
Listed by CAROL ELIZABETH FODERICK, Broker of Record
29 days on site
Listing Broker
Signature Elite Realty Ltd.
Courtesy
Signature Elite Realty Ltd.
Listed Date
10/14/2026

Courtesy of PropTx MLS® / Signature Elite Realty Ltd.

Similar homes for sale in Toronto

Copyright 2026 All rights reserved. PropTx MLS® assumes no responsibility for the accuracy of any information shown. The information provided herein must only be used by consumers that have a bona fide interest in the purchase, sale or lease of real estate and may not be used for any commercial purpose or any other purpose.
Copyright 2026 All rights reserved. Canadian Real Estate Association assumes no responsibility for the accuracy of any information shown. The information provided herein must only be used by consumers that have a bona fide interest in the purchase, sale or lease of real estate and may not be used for any commercial purpose or any other purpose. The trademark DDF® is owned by The Canadian Real Estate Association (CREA) and identifies CREA’s Data Distribution Facility (DDF®). The trademarks REALTOR®, REALTORS®, and the REALTOR® logo are controlled by The Canadian Real Estate Association (CREA) and identify real estate professionals who are members of CREA. The trademarks MLS®, Multiple Listing Service®, and the associated logos are owned by CREA and identify the quality of services provided by real estate professionals who are members of CREA
Powered by AgentLocator







