706 - 61 MARKBROOK LANE, Toronto
1 / 18
For Sale
$589,000
2 bd · 2.0 ba · 1,000–1,199 sq ft

706 - 61 MARKBROOK LANE, Toronto M9V5E7

MLS®# W14032958

Est. mortgage
$2,234/mo

About This Home

Property Type
Condo, Condo Apt
Parking
Garage: Yes, 2 parking
MLS #
W14032958
Size
1000 - 1199 sqft
Basement
None
Maintenance Fee
$721.02
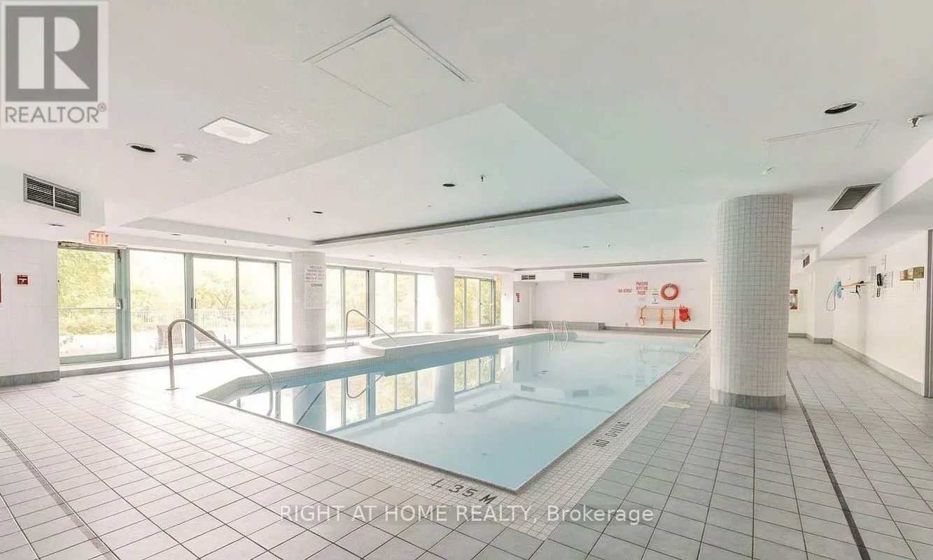
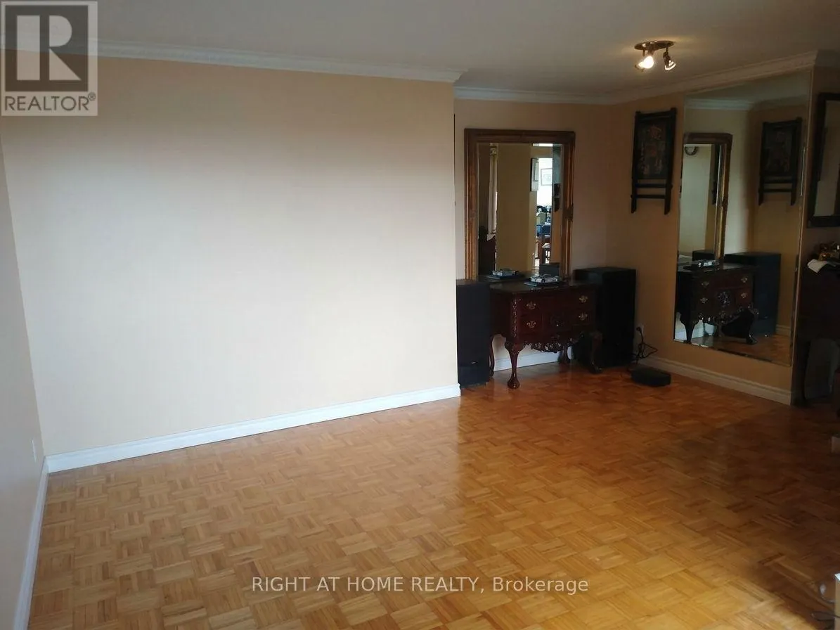
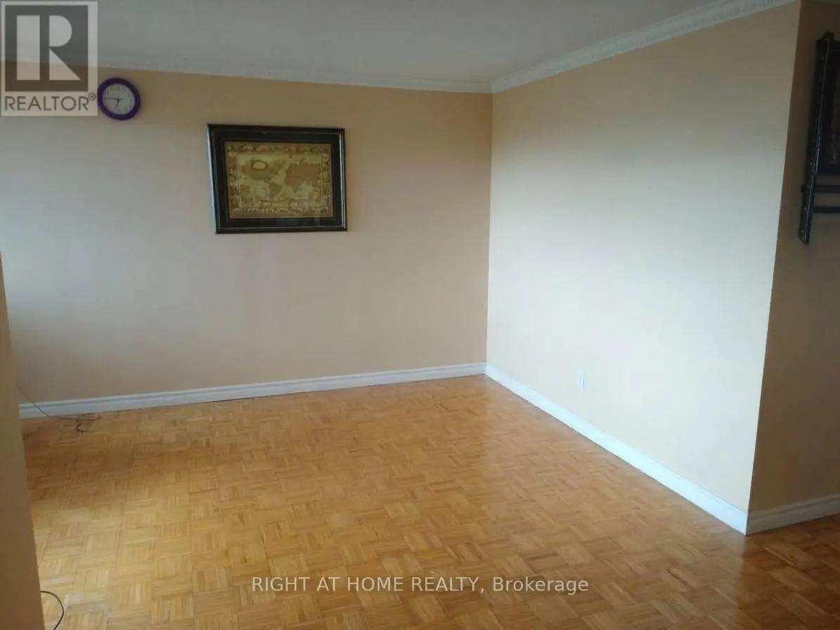
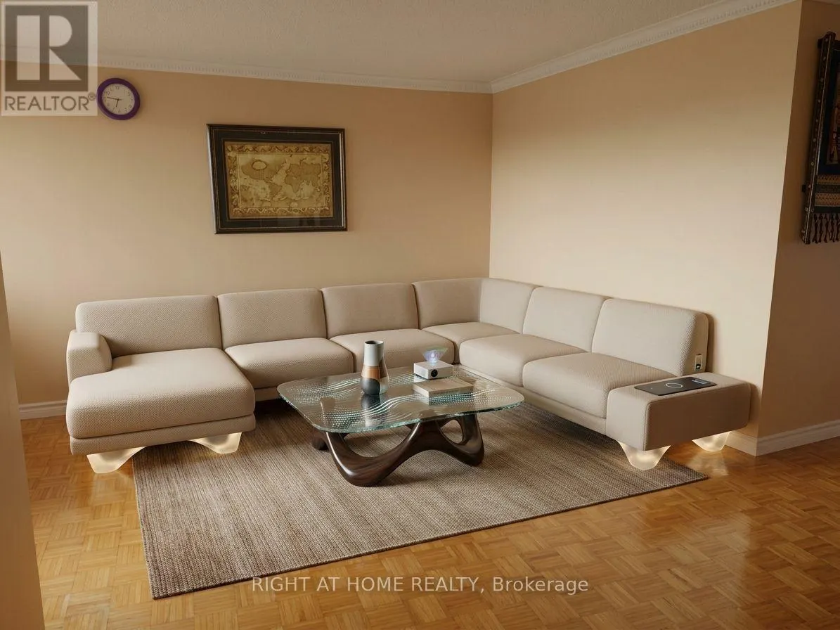
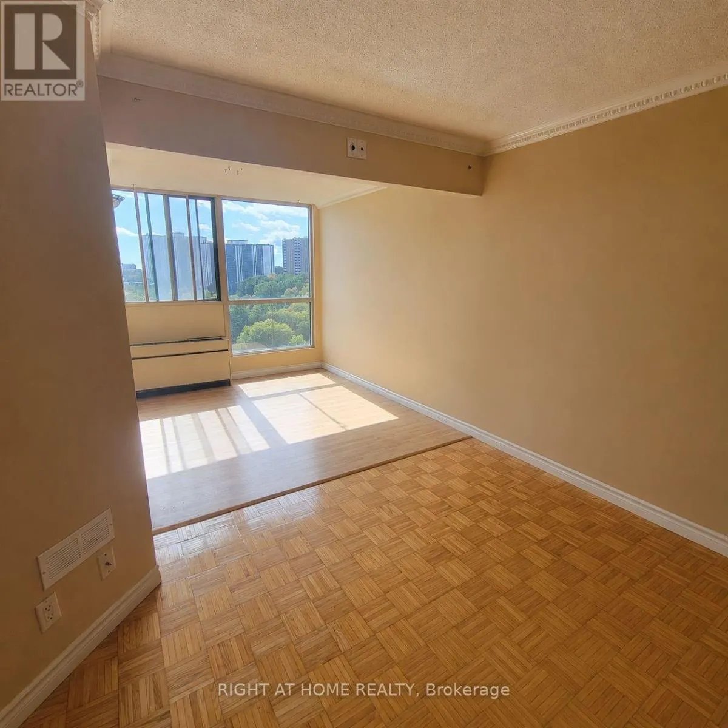
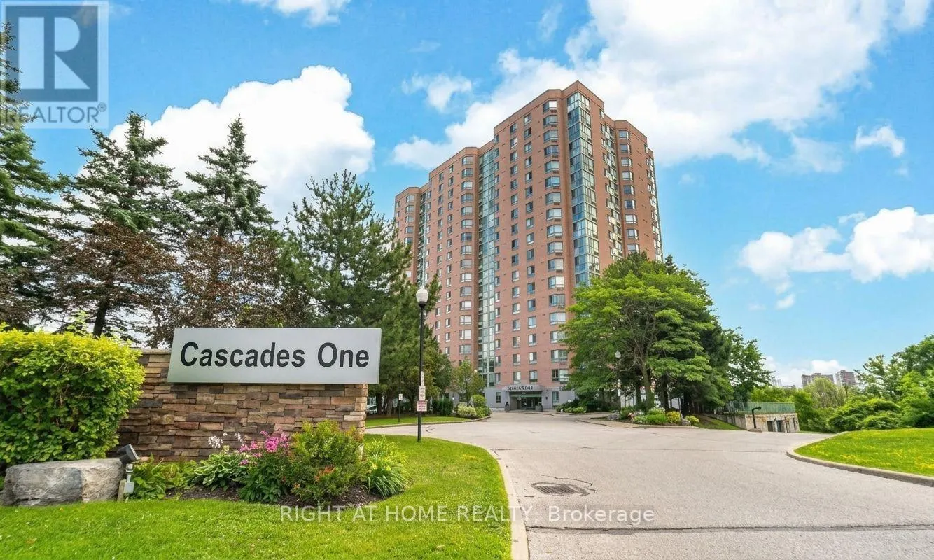
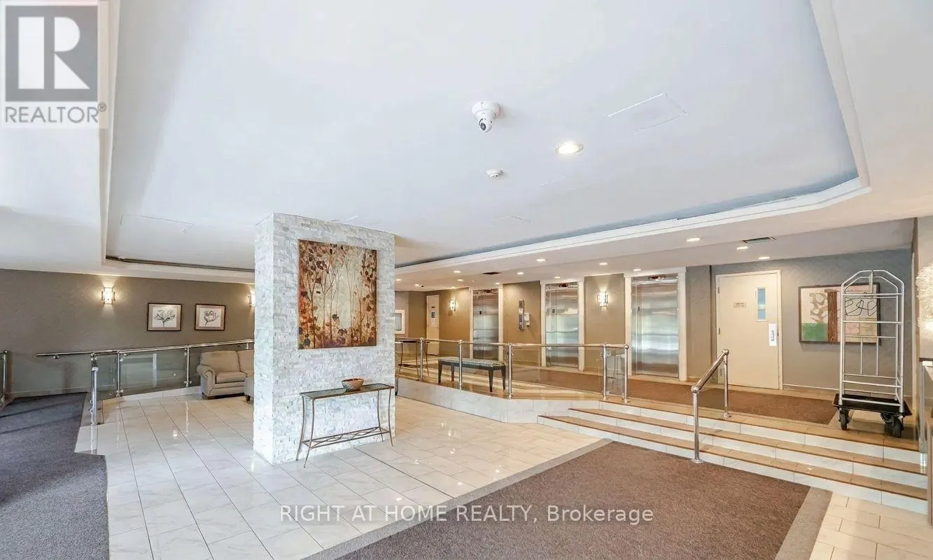
A Rare Entertainer's Dream with Over 2,000 Sq. Ft. of Indoor & Outdoor Terrace Living. Downsize Your House, Upgrade Your Life! Welcome to Unit 706 at Cascades 1, offering approximately 2,000 sq. ft. of combined indoor and outdoor living space, including a spectacular private terrace of over 900 sq. ft.-a rare find in condominium living. This bright 2-bedroom plus solarium features a spacious open-concept layout and exceptional natural light. With South and Southeast exposure, the suite enjoys full-day sun and unobstructed panoramic views of the protected Humber River Valley, Humber River, lush greenery, and peaceful walking trails of Rowntree Mills Park. The expansive private terrace is a true outdoor extension of the home, ideal for entertaining, alfresco dining, gardening, or simply relaxing and enjoying the sunshine and views. The apartment is furnished and rental-ready, with beds and furnishings already in place-an excellent turnkey opportunity for an investor, executive occupant, or buyer seeking a move-in-ready home. Enjoy carefree condo living with outstanding amenities including an indoor swimming pool, squash courts, fitness facility, sauna, and 24-hour security. The unit also includes two indoor parking spaces. Conveniently located close to York University and Humber College, shopping, parks, and nature trails. A rare opportunity combining exceptional indoor/outdoor space, sunlight, privacy, panoramic views, two indoor parking spaces, and a turnkey furnished residence. Downsize your house. Upgrade your lifestyle. Come experience Unit 706 at Cascades 1. (id:10452)
Property Details

Full Property Details

Interior

Bedrooms
2
Washrooms
2.0
Square Footage
1000 - 1199 sqft
Basement
None
Heating Source
Electric
Heating Type
Forced air
Air Conditioning
Central air conditioning
Kitchens
1
Full Bathrooms
2
Half Bathrooms
0
Flooring Type
Parquet, Laminate, Ceramic

Exterior

Pool
Indoor pool
Parking Spaces
2
Garage Spaces Y/N
Yes
Land Amenities
Park, Public Transit, Schools

Building Description

Home Type
Condo
Subtype
Condo Apt
Exterior
Concrete
Fire Protection
Security guard

Community

Community
Mount Olive-Silverstone-Jamestown
Area Code
Toronto (Mount Olive-Silverstone-Jamestown)
Features
Pets Allowed With Restrictions

Taxes & Fees

Maintenance Fee
$721.02

Other

Pets
Yes

Room Types

Room Dimensions Area Description
Bathroom 2.4 m x 1.6 m 41.33 sqft -
Bathroom 2.74 m x 1.54 m 45.42 sqft -
Bedroom 2 3.85 m x 3.75 m 155.4 sqft -
Dining room 2.3 m x 2.5 m 61.89 sqft -
Kitchen 2.7 m x 2.83 m 82.25 sqft -
Laundry room 2.6 m x 2.8 m 78.36 sqft -
Living room 3.72 m x 2.52 m 100.91 sqft -
Primary Bedroom 5.97 m x 4.77 m 306.52 sqft -
Solarium 3 m x 2.52 m 81.38 sqft -
Mark Barbosa
Mark Barbosa
Century 21 In-Studio Realty Inc., Brokerage
Listed by BERTO VOLPENTESTA
29 days on site
Listing Broker
RIGHT AT HOME REALTY
Courtesy
RIGHT AT HOME REALTY

Similar homes for sale in Toronto

Copyright 2026 All rights reserved. PropTx MLS® assumes no responsibility for the accuracy of any information shown. The information provided herein must only be used by consumers that have a bona fide interest in the purchase, sale or lease of real estate and may not be used for any commercial purpose or any other purpose.
Copyright 2026 All rights reserved. Canadian Real Estate Association assumes no responsibility for the accuracy of any information shown. The information provided herein must only be used by consumers that have a bona fide interest in the purchase, sale or lease of real estate and may not be used for any commercial purpose or any other purpose. The trademark DDF® is owned by The Canadian Real Estate Association (CREA) and identifies CREA’s Data Distribution Facility (DDF®). The trademarks REALTOR®, REALTORS®, and the REALTOR® logo are controlled by The Canadian Real Estate Association (CREA) and identify real estate professionals who are members of CREA. The trademarks MLS®, Multiple Listing Service®, and the associated logos are owned by CREA and identify the quality of services provided by real estate professionals who are members of CREA
Powered by AgentLocator