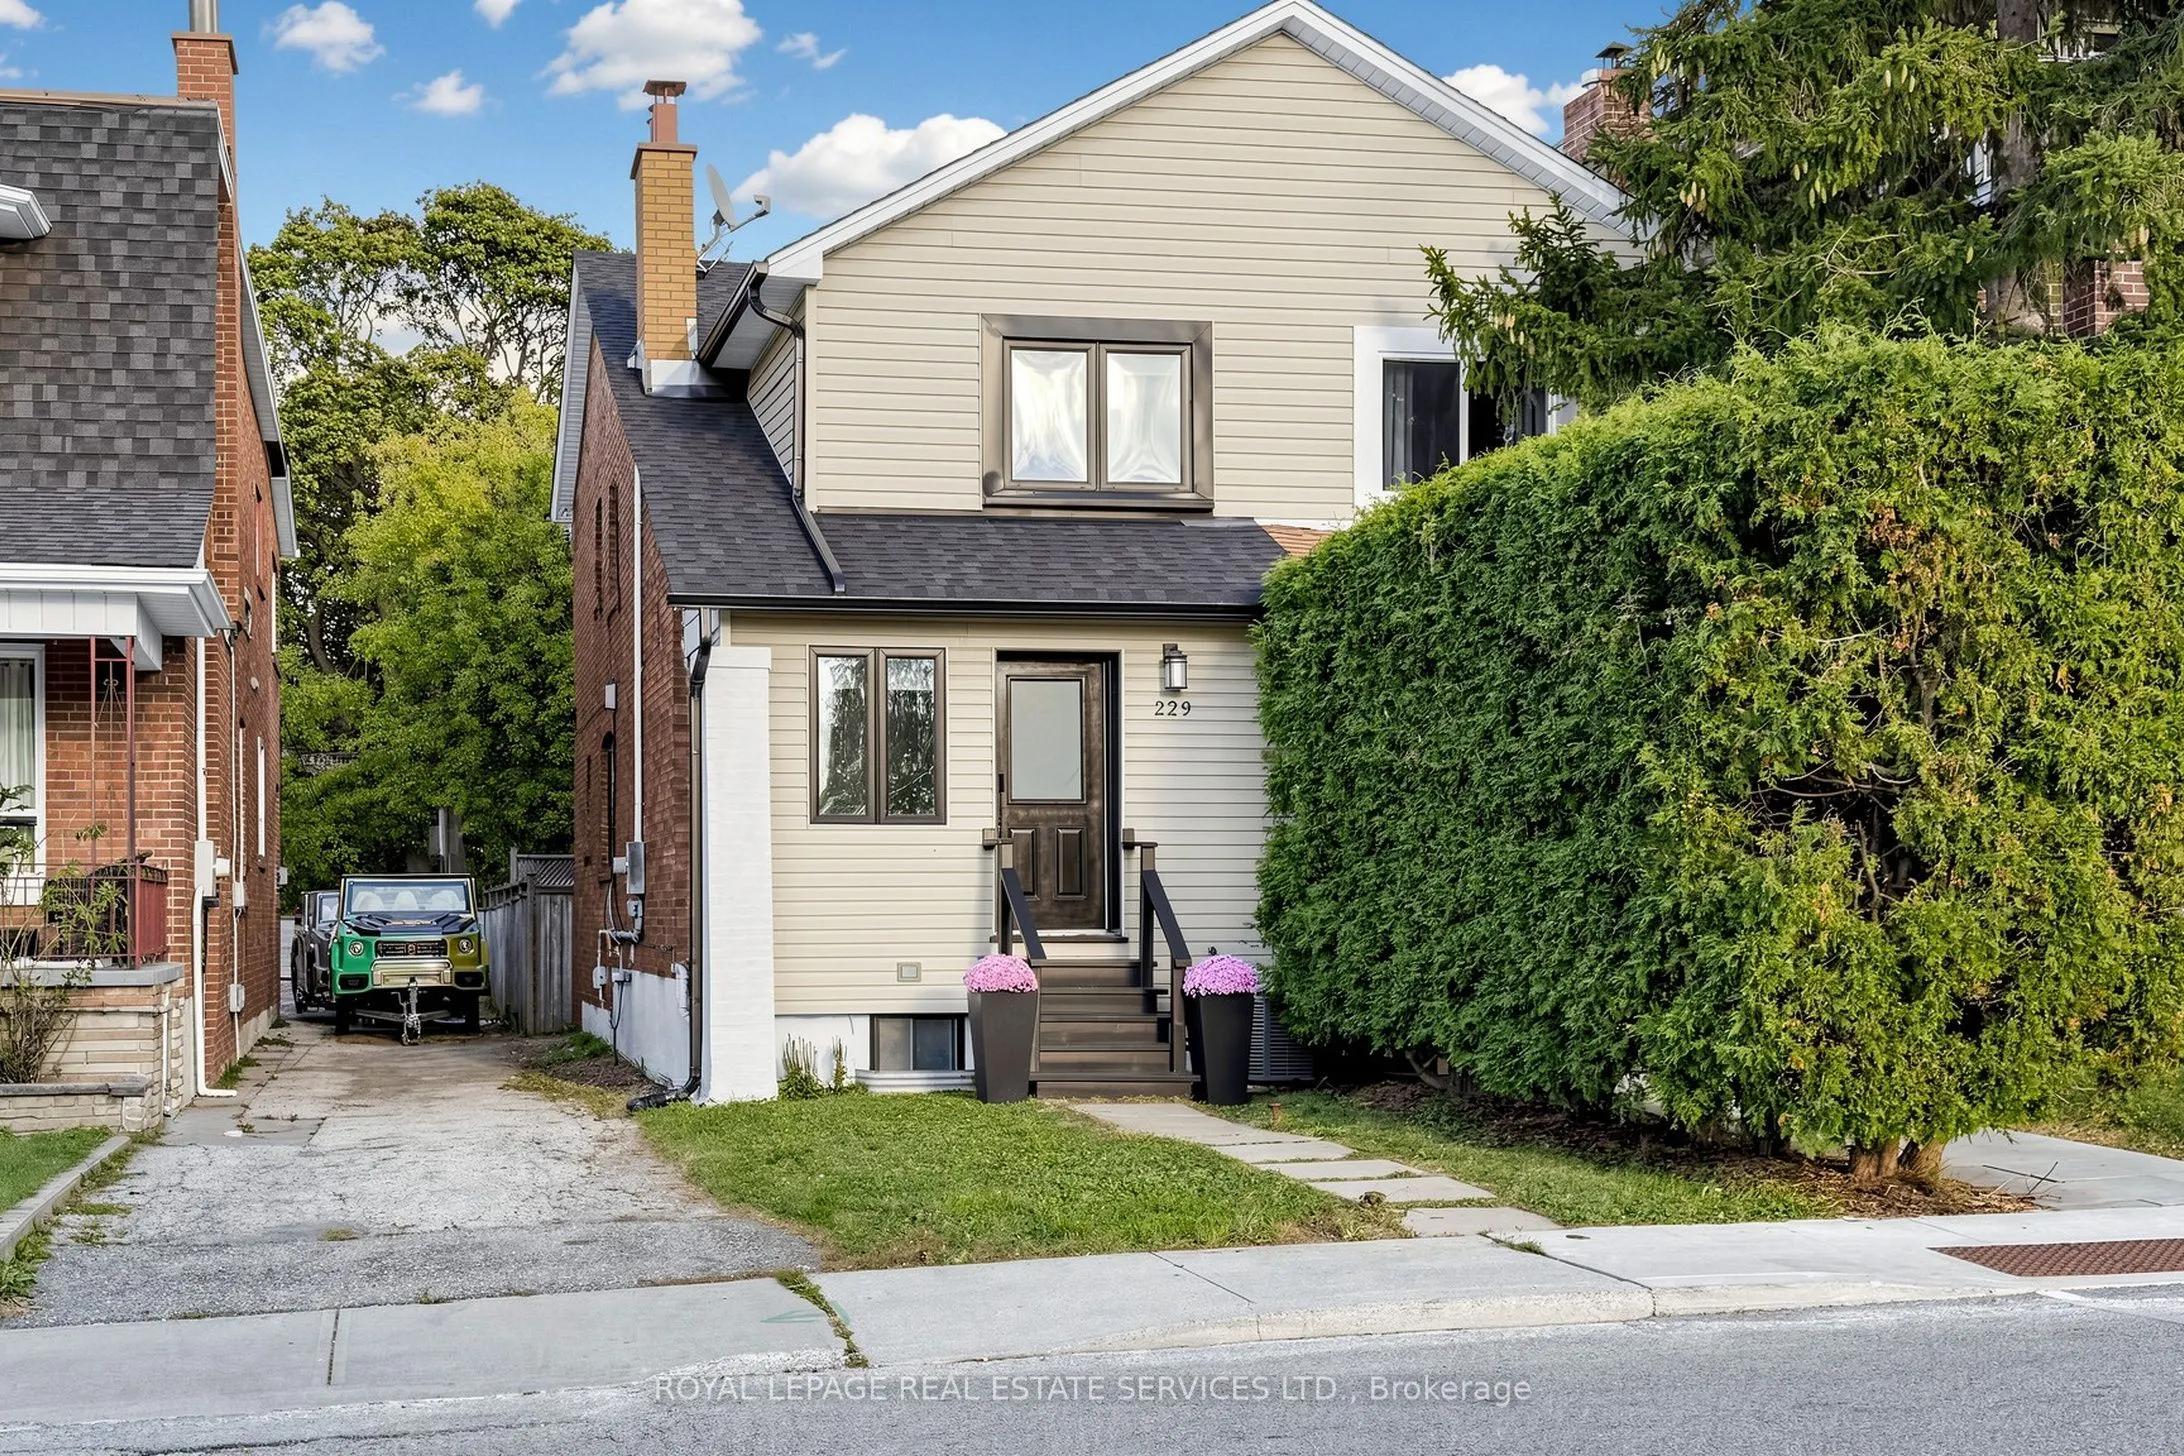
229 McRoberts Avenue, Toronto
1 / 30
For Sale
$1,137,000
3+1 bd · 3 ba · 1,100–1,500 sq ft

229 McRoberts Avenue, Toronto M6E 4P3

MLS®# W14032900

Est. mortgage
$4,313/mo
Property taxes $4,304.61/yr

About This Home

Property Type
House, Semi-Detached, 2-Storey
Parking
None 0 garage, 1 parking
MLS #
W14032900
Size
1100-1500 sqft
Basement
Finished
Listed on
2026-10-14
Lot size
18 x 122.0
Tax
$4,304.61 /yr
Days on Market
29
Approximate Age
51-99
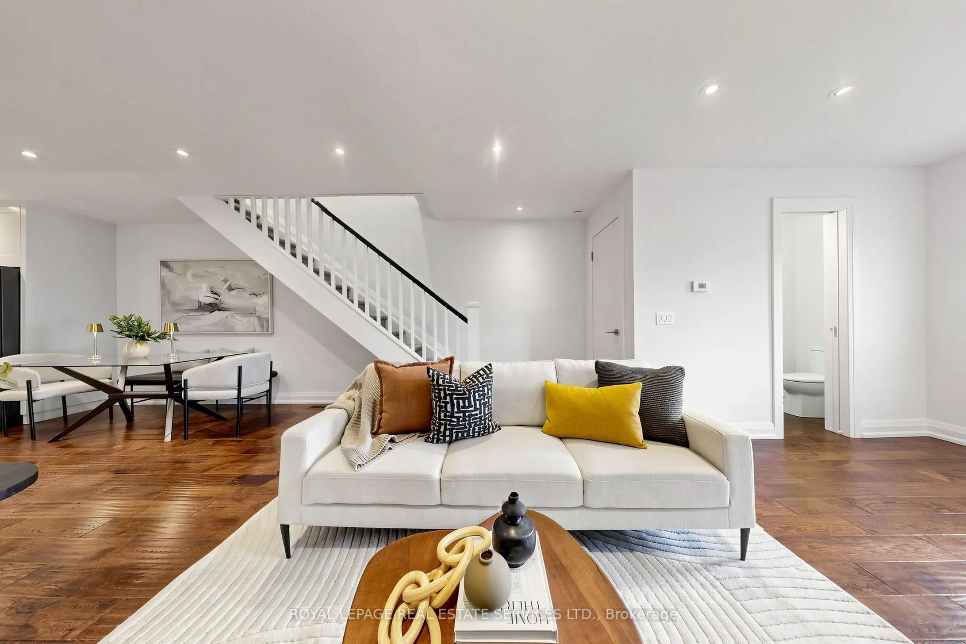
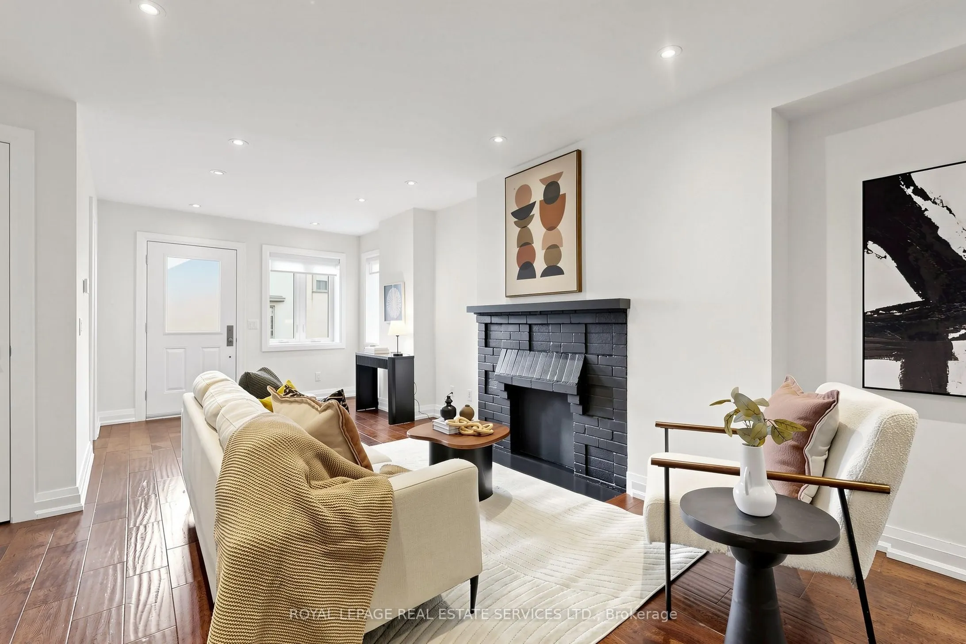
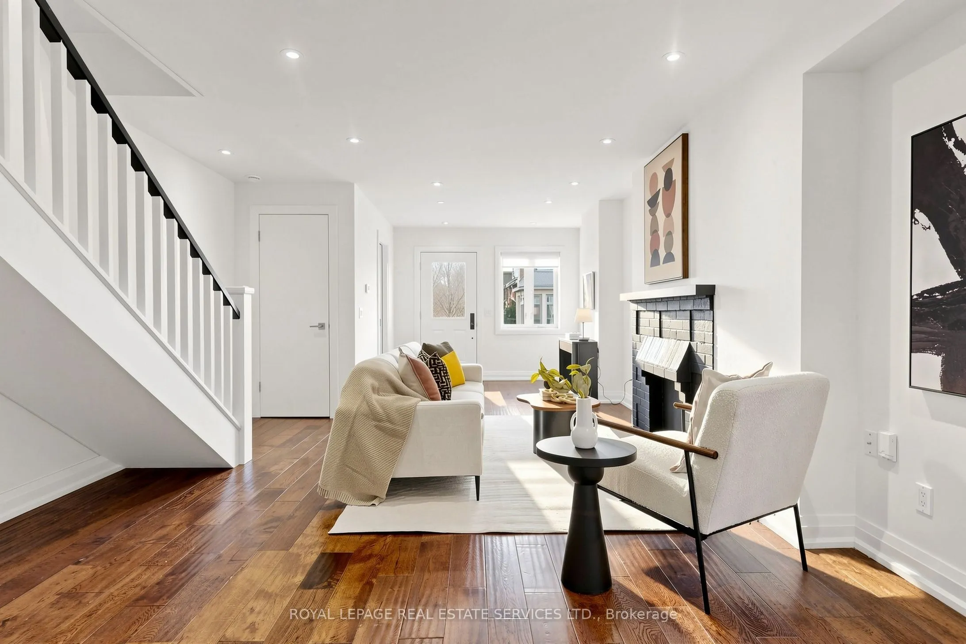
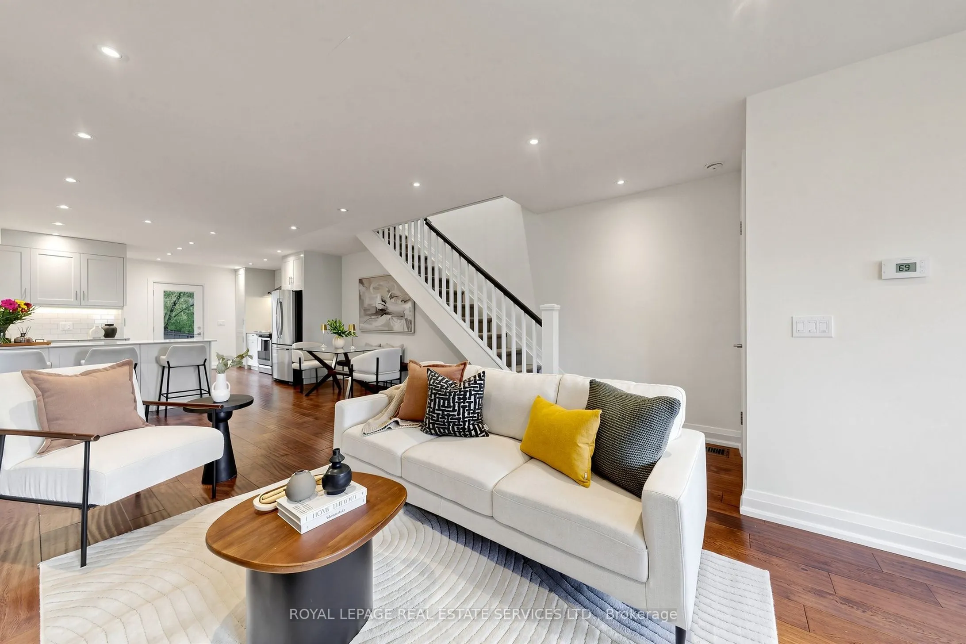
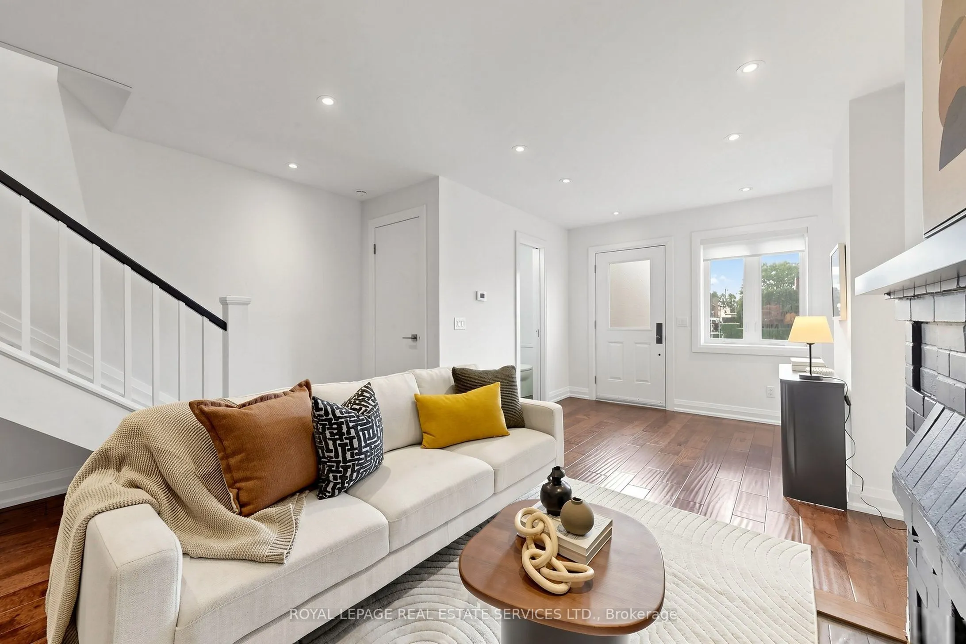
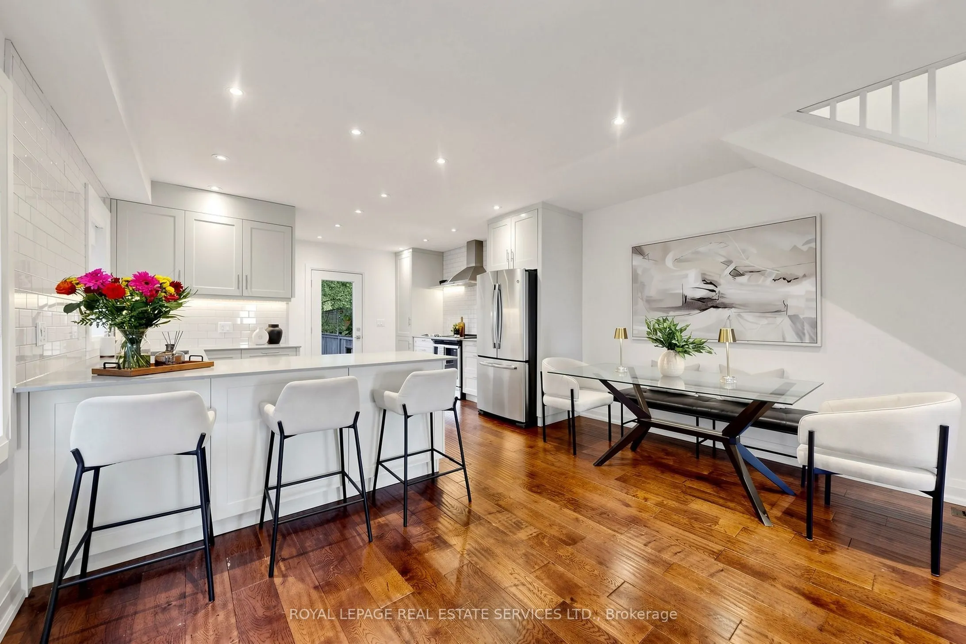
Beautifully renovated and designed by Hilary Farr, of Love it or List it. This semi-detached home blends style and sophistication with the warmth of family living. Welcome to the highly sought-after, family-friendly Corso Italia-Caledonia neighbourhood, where charm, character, and convenience come together....The open-concept main floor offers a spacious living and dining area, a large modern kitchen, and a convenient powder room. Enjoy peace of mind with newer windows, doors, furnace and roof, sump pump and 200-amp electrical service. The finished basement, complete with a private separate entrance and separate laundry, offers excellent in-law suite or rental income potential, or can easily be converted back to a single-family layout. Step outside to a fenced yard backing onto a mutual lane, with one parking space. Ideally located just steps to top-rated schools, parks, a recreation centre, TTC, and the Eglinton LRT. A fantastic opportunity for homeowners and investors alike - live in it, rent it, or enjoy the best of both worlds!

Property Details

Full Property Details

Interior

Bedrooms
3
Bedrooms Plus
1
Total Bedrooms
4
Washrooms
3
Square Footage
1100-1500 sqft
Basement
Finished
Heating Source
Gas
Heating Fuel
Forced Air
Air Conditioning
Central Air
Family Room
No
Kitchens
1
Kitchens Plus
1
Total Kitchens
2
Fireplace Features
No

Exterior

Depth
122.0
Front
18.0
Driveway
Lane
Lot Size
18 x 122.0 ft
Pool
None
Parking Spaces
1
Total Parking Spaces
1.00
Parking Description
None
Garage Spaces
0

Building Description

Style
2-Storey
Home Type
House
Subtype
Semi-Detached
Year Built
51-99
Property Orientation
East
Exterior Finish
Aluminum Siding,Brick
Sewers
Sewer
Water Supply
Municipal
Possession Date
No Data

Community

Community
Corso Italia-Davenport

Taxes & Fees

Taxes
$4,304.61 /yr
Tax Year
2026
Occupancy
Vacant

Other

Virtual Tour Link

Room Types

Room Dimensions Area Description
Bedroom 12.04 x 10.89 131.12 sqft Open Concept, Laminate, Closet
Bedroom 2 8.6 x 10.43 89.7 sqft Window, Broadloom, Closet
Bedroom 3 11.42 x 9.74 111.23 sqft Window, Broadloom, Closet
Dining Room 29 x 13.91 403.39 sqft Combined w/Living, Laminate, Open Concept
Great Room 17.13 x 12.04 206.25 sqft Open Concept, Laminate, 3 Pc Bath
Kitchen 13.91 x 13.91 193.49 sqft Breakfast Bar, Laminate, Walk-Out
Kitchen 17.13 x 12.04 206.25 sqft Open Concept, Laminate
Living Room 29 x 13.91 403.39 sqft Combined w/Dining, Laminate, 2 Pc Bath
Primary Bedroom 27.26 x 18.5 504.31 sqft Window, Broadloom, Double Closet
Mark Barbosa
Mark Barbosa
Century 21 In-Studio Realty Inc., Brokerage
Listed by LESLIE TOKAYER, Broker
29 days on site
Listing Broker
ROYAL LEPAGE REAL ESTATE SERVICES LTD.

Courtesy
ROYAL LEPAGE REAL ESTATE SERVICES LTD.
Listed Date
10/14/2026

Courtesy of PropTx MLS® / ROYAL LEPAGE REAL ESTATE SERVICES LTD.

Similar homes for sale in Toronto

Copyright 2026 All rights reserved. PropTx MLS® assumes no responsibility for the accuracy of any information shown. The information provided herein must only be used by consumers that have a bona fide interest in the purchase, sale or lease of real estate and may not be used for any commercial purpose or any other purpose.
Copyright 2026 All rights reserved. Canadian Real Estate Association assumes no responsibility for the accuracy of any information shown. The information provided herein must only be used by consumers that have a bona fide interest in the purchase, sale or lease of real estate and may not be used for any commercial purpose or any other purpose. The trademark DDF® is owned by The Canadian Real Estate Association (CREA) and identifies CREA’s Data Distribution Facility (DDF®). The trademarks REALTOR®, REALTORS®, and the REALTOR® logo are controlled by The Canadian Real Estate Association (CREA) and identify real estate professionals who are members of CREA. The trademarks MLS®, Multiple Listing Service®, and the associated logos are owned by CREA and identify the quality of services provided by real estate professionals who are members of CREA
Powered by AgentLocator







