320 Weston Road, Toronto
1 / 26
For Sale
$898,900
3 bd · 2 ba · 700–1,100 sq ft

320 Weston Road, Toronto M6N 3P5

MLS®# W14031670

Est. mortgage
$3,410/mo
Property taxes $3,047/yr

About This Home

Property Type
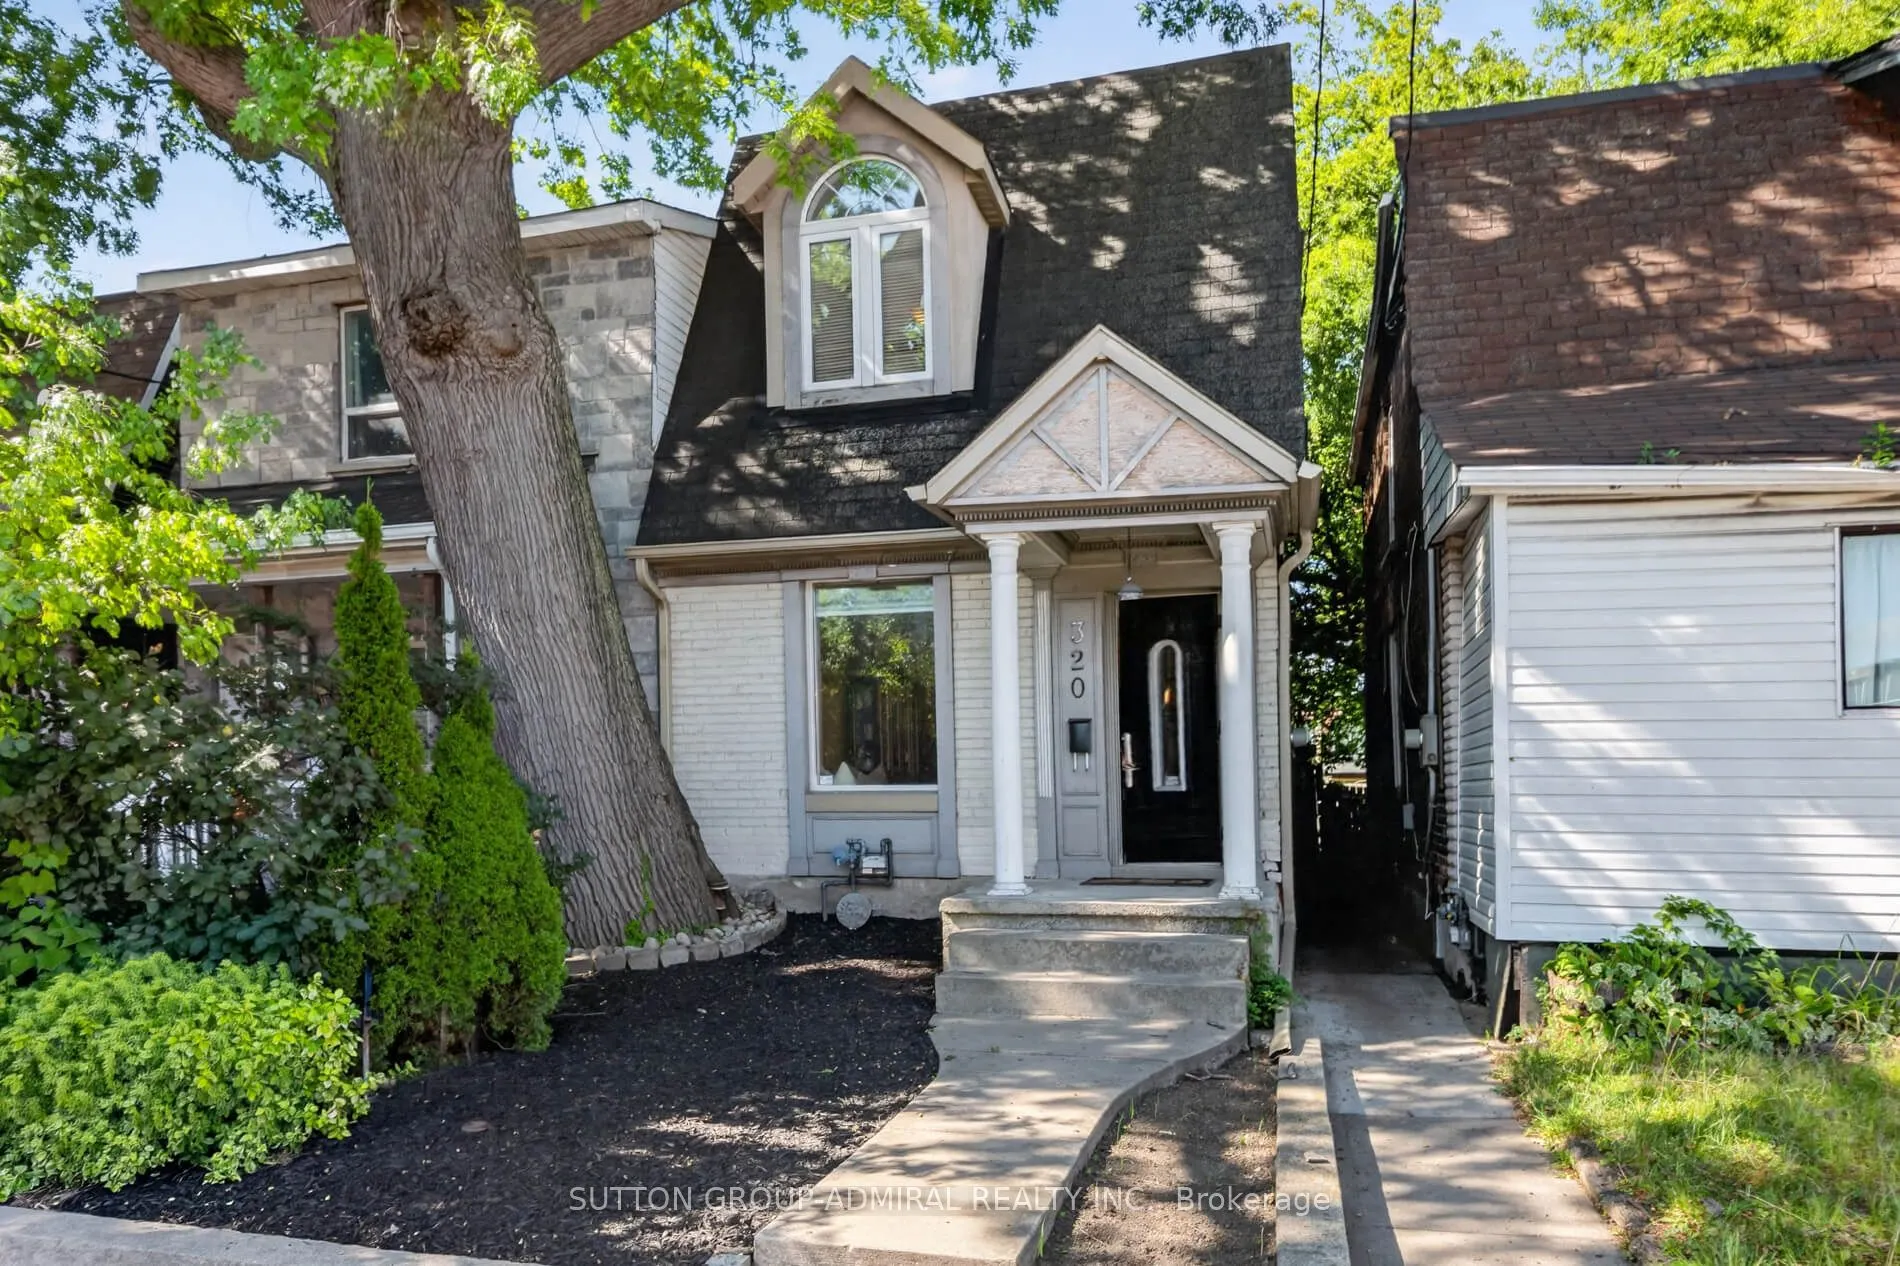
House, Semi-Detached, 2-Storey
Parking
Detached 1.5 garage, 0 parking
MLS #
W14031670
Size
700-1100 sqft
Basement
Finished
Listed on
2026-10-13
Lot size
18 x 120.0
Tax
$3,047 /yr
Days on Market
30
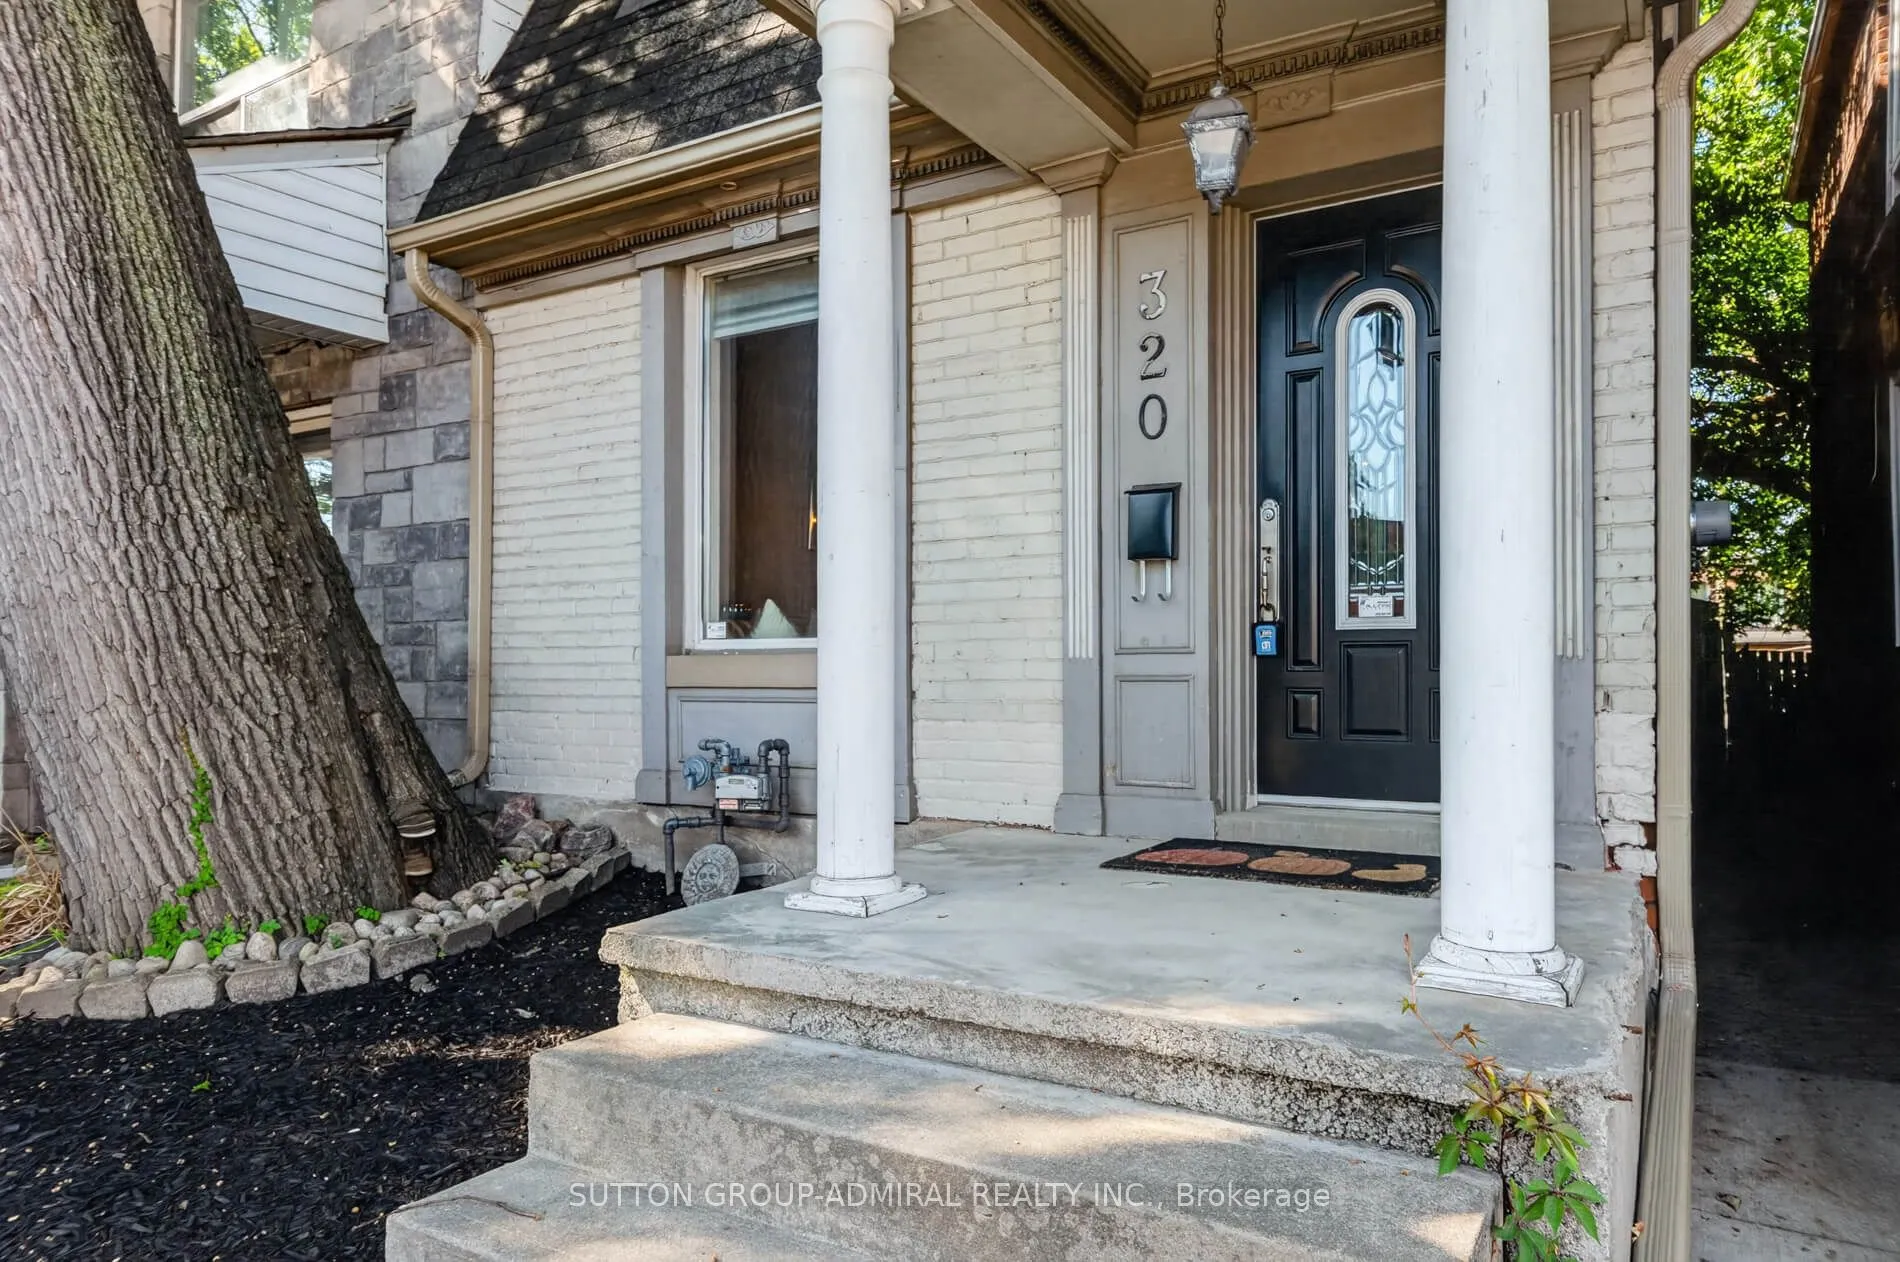
Welcome to 320 Weston Rd, a fantastic opportunity in the highly sought-after Junction area. This semi-detached home offers 3 bedrooms and 2 bathrooms, providing a functional layout with plenty of potential for homeowners, investors, renovators, and developers alike. The property features a finished basement, offering additional living space that can be used for a recreation room, home office, guest area, or other flexible needs. The home presents an excellent opportunity to bring your own vision and create a space tailored to your lifestyle or investment strategy. For developers and investors, the property also offers potential for laneway house development, subject to municipal approvals, zoning requirements, and applicable regulations. Its location and development potential make this an especially compelling opportunity in a rapidly evolving west-end Toronto neighbourhood. Located in the Junction, you'll be close to an exciting mix of restaurants, cafés, shops, parks, transit, and everyday amenities, with excellent access to the surrounding neighbourhoods and downtown Toronto. Property is being sold strictly "as is, where is." Buyers are encouraged to conduct their own due diligence regarding the property, zoning, renovation possibilities, and any potential laneway house development. An exceptional opportunity to own, renovate, invest, or explore future development potential in one of Toronto's most desirable neighbourhoods.

Property Details

Full Property Details

Interior

Bedrooms
3
Total Bedrooms
3
Washrooms
2
Square Footage
700-1100 sqft
Basement
Finished
Heating Source
Gas
Heating Fuel
Forced Air
Air Conditioning
Wall Unit(s)
Family Room
No
Kitchens
1
Total Kitchens
1
Fireplace Features
No

Exterior

Depth
120.0
Front
18.0
Acreage
< .50
Driveway
Lane
Lot Size
18 x 120.0 ft
Pool
None
Parking Spaces
0
Total Parking Spaces
1.00
Parking Description
Detached
Garage Spaces
1.5

Building Description

Style
2-Storey
Home Type
House
Subtype
Semi-Detached
Property Orientation
West
Exterior Finish
Aluminum Siding,Brick
Sewers
Sewer
Water Supply
Municipal
Possession Date
10/30/2026

Community

Community
Junction Area

Taxes & Fees

Taxes
$3,047 /yr
Tax Year
2025
Occupancy
Owner

Room Types

Room Dimensions Area Description
Bedroom 2 11.32 x 10.07 113.99 sqft Parquet, Closet, Window
Bedroom 3 8.07 x 9.09 73.36 sqft Parquet, Closet, Window
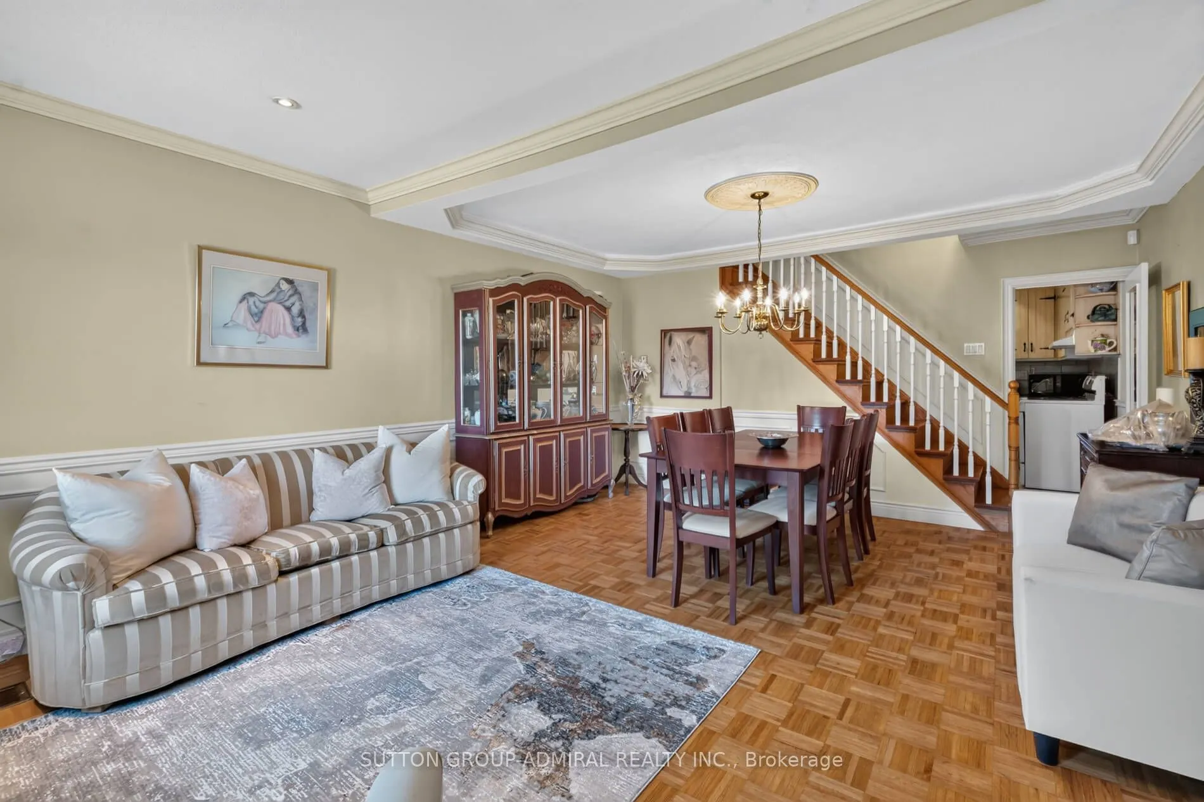
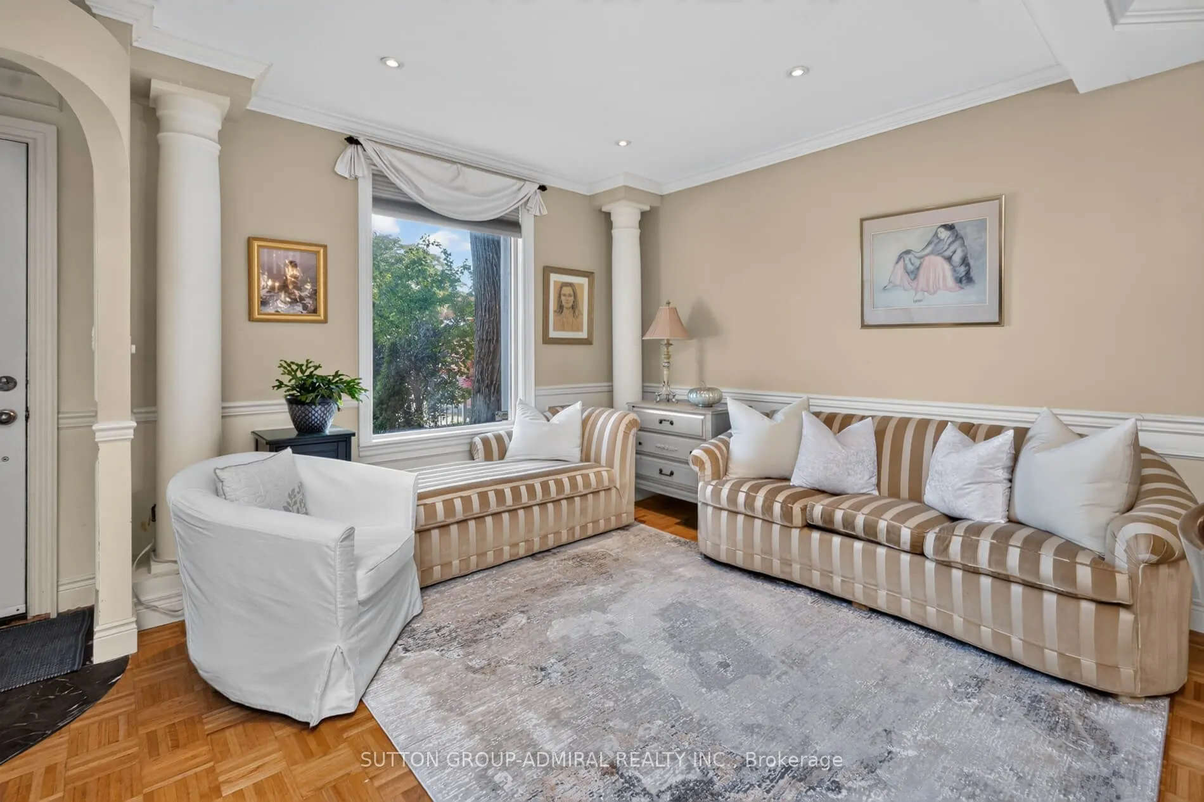
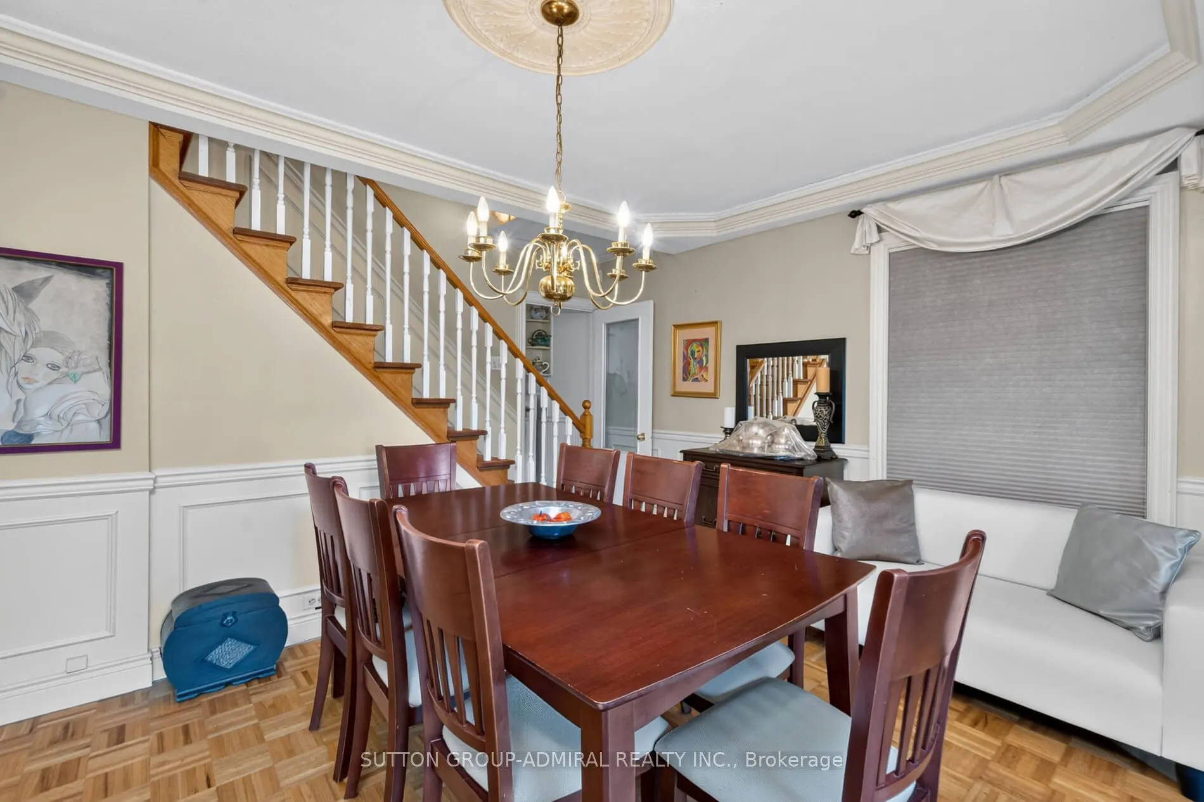
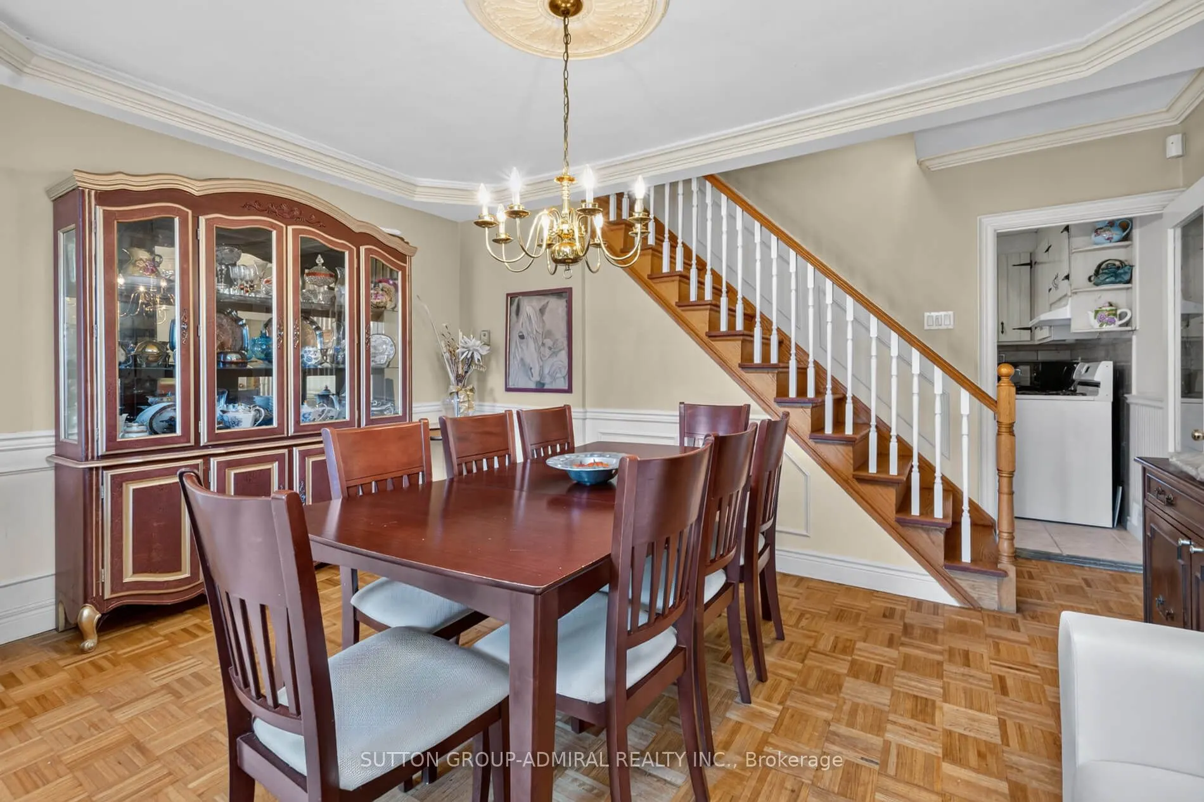
Dining Room 14.63 x 10.93 159.91 sqft Parquet, Combined w/Living, Open Concept
Kitchen 14.63 x 9.09 132.99 sqft Open Concept, Ceramic Floor, W/O To Yard
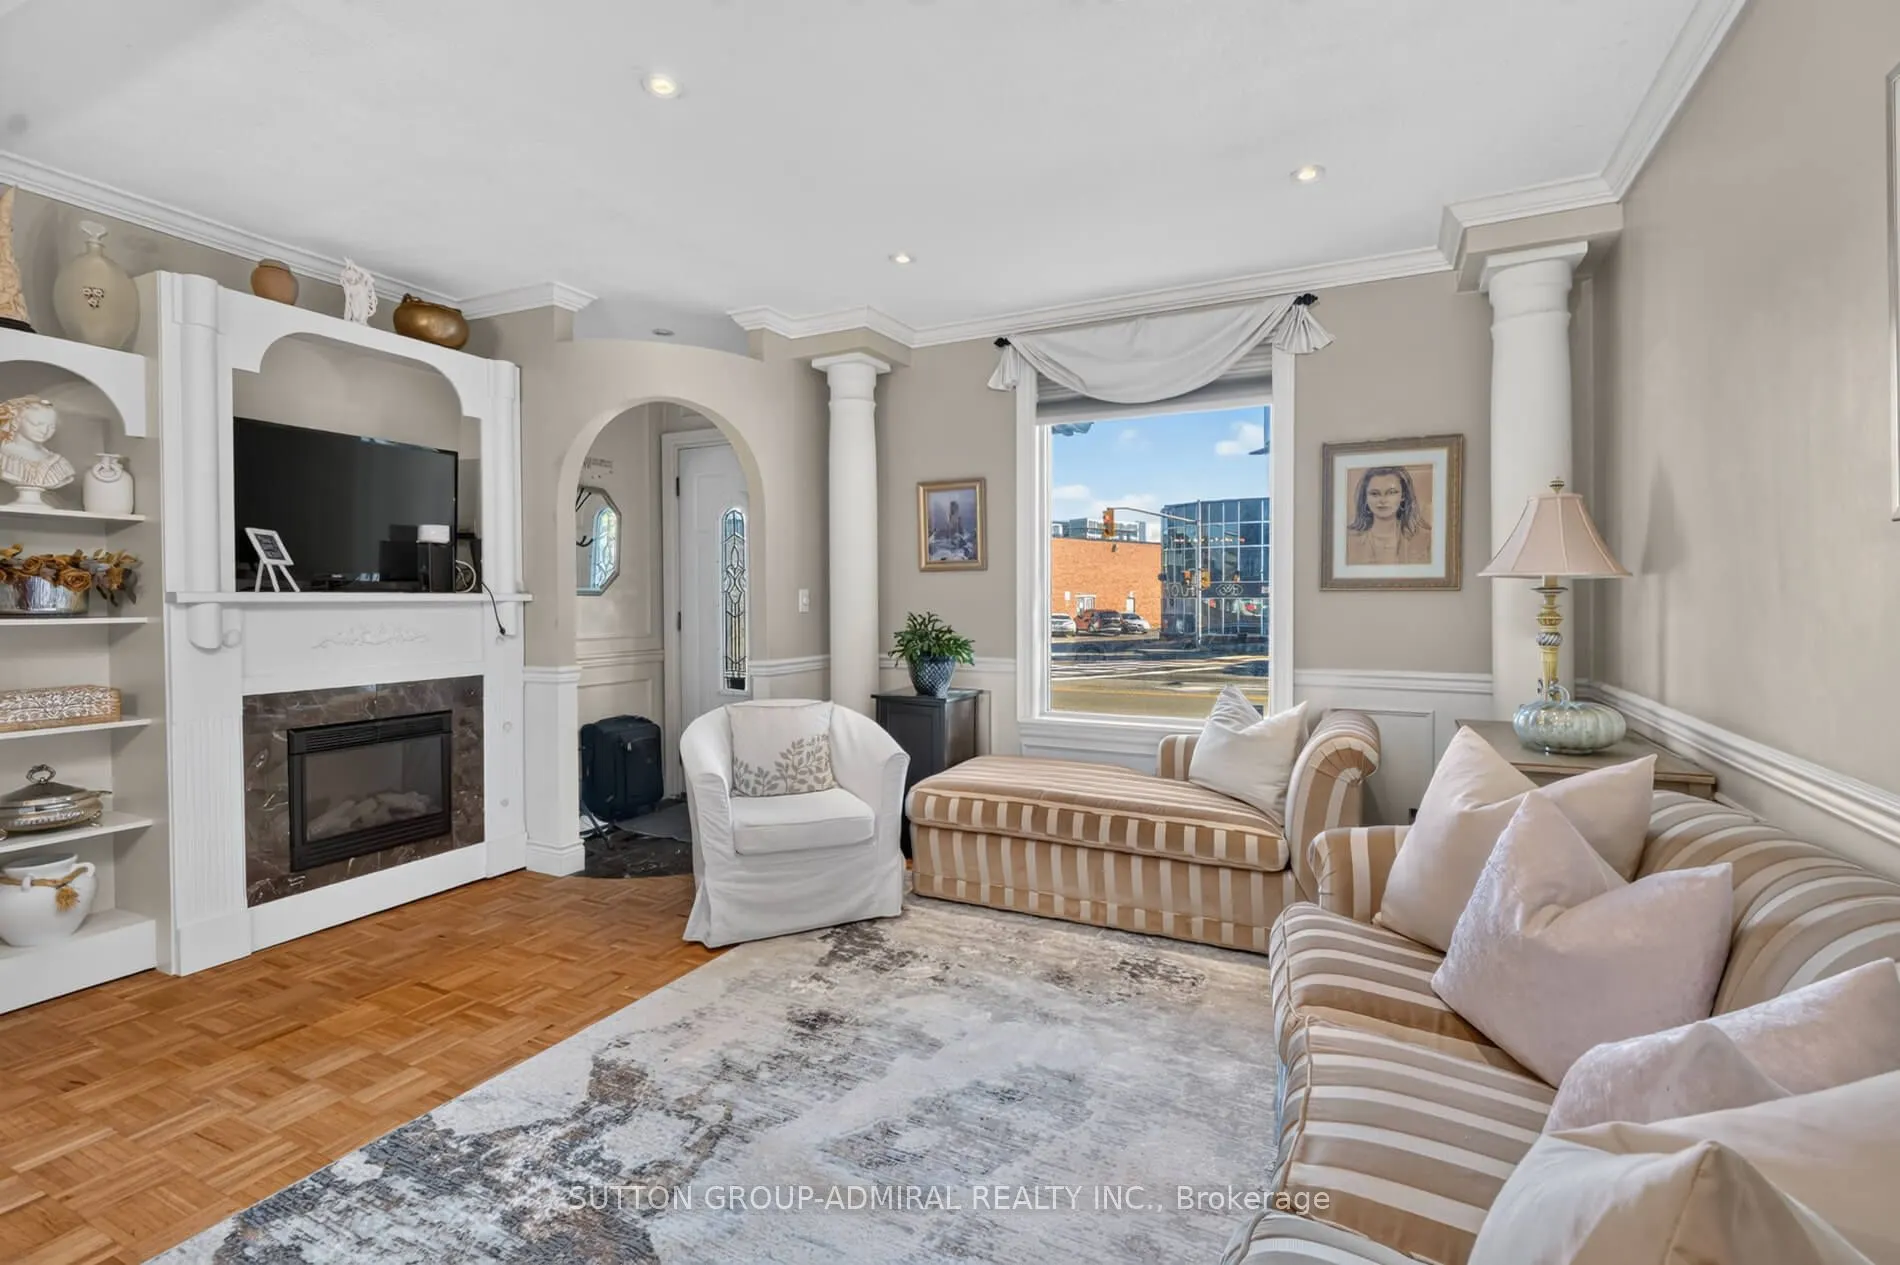
Living Room 14.63 x 12.27 179.51 sqft Parquet, Combined w/Dining, Picture Window
Primary Bedroom 12.34 x 9.68 119.45 sqft Parquet, Closet, Window
Recreation 13.19 x 24.67 325.4 sqft -
Mark Barbosa
Mark Barbosa
Century 21 In-Studio Realty Inc., Brokerage
Listed by ANTHONY CHRISTIAN ANGHELONI, Salesperson
28 days on site
Listing Broker
SUTTON GROUP-ADMIRAL REALTY INC.
Courtesy
SUTTON GROUP-ADMIRAL REALTY INC.
Listed Date
10/13/2026

Courtesy of PropTx MLS® / SUTTON GROUP-ADMIRAL REALTY INC.

Similar homes for sale in Toronto

Copyright 2026 All rights reserved. PropTx MLS® assumes no responsibility for the accuracy of any information shown. The information provided herein must only be used by consumers that have a bona fide interest in the purchase, sale or lease of real estate and may not be used for any commercial purpose or any other purpose.
Copyright 2026 All rights reserved. Canadian Real Estate Association assumes no responsibility for the accuracy of any information shown. The information provided herein must only be used by consumers that have a bona fide interest in the purchase, sale or lease of real estate and may not be used for any commercial purpose or any other purpose. The trademark DDF® is owned by The Canadian Real Estate Association (CREA) and identifies CREA’s Data Distribution Facility (DDF®). The trademarks REALTOR®, REALTORS®, and the REALTOR® logo are controlled by The Canadian Real Estate Association (CREA) and identify real estate professionals who are members of CREA. The trademarks MLS®, Multiple Listing Service®, and the associated logos are owned by CREA and identify the quality of services provided by real estate professionals who are members of CREA
Powered by AgentLocator







