747 - 24 SOUTHPORT STREET, Toronto
1 / 30
For Sale
$378,800
1 bd · 1.0 ba · 600–699 sq ft

747 - 24 SOUTHPORT STREET, Toronto M6S4Z1

MLS®# W14031270

Est. mortgage
$1,437/mo

About This Home

Property Type
Condo, Condo Apt
Parking
Garage: Yes, 1 parking
MLS #
W14031270
Size
600 - 699 sqft
Basement
None
Maintenance Fee
$1,174.16
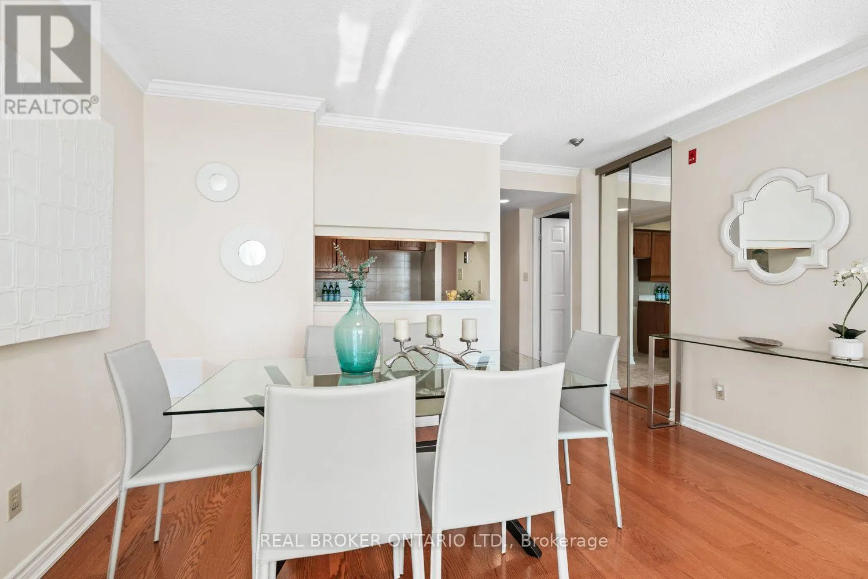
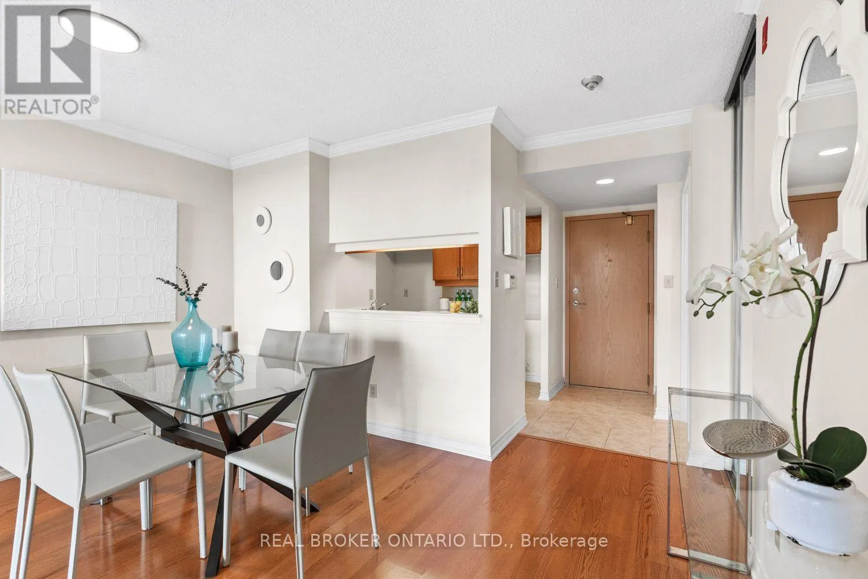
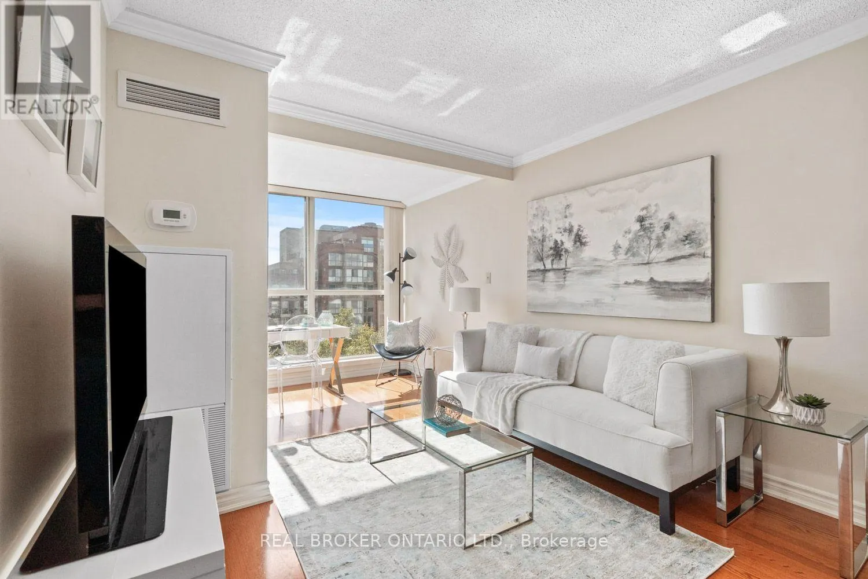
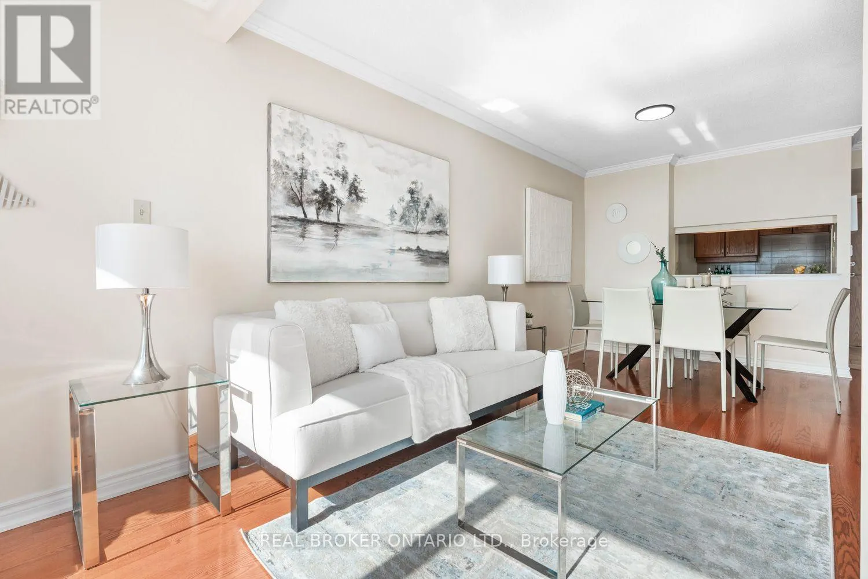
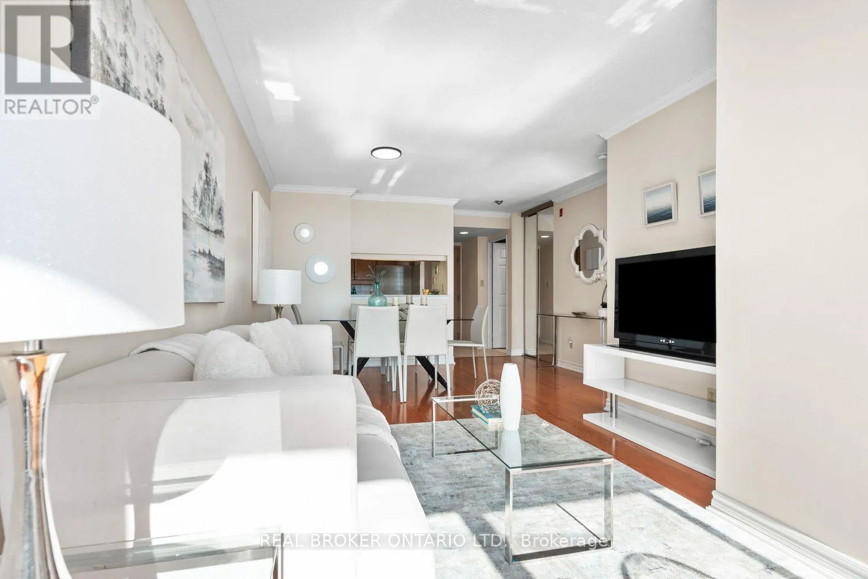
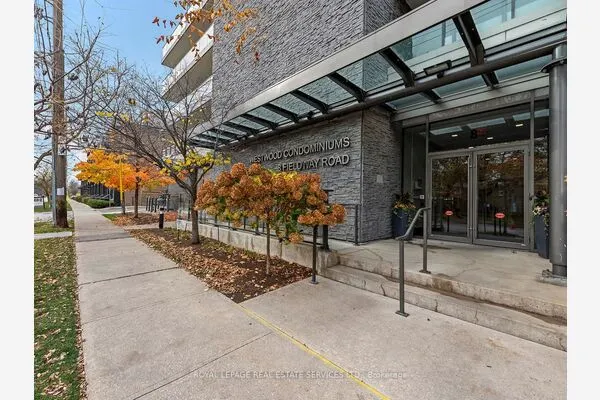
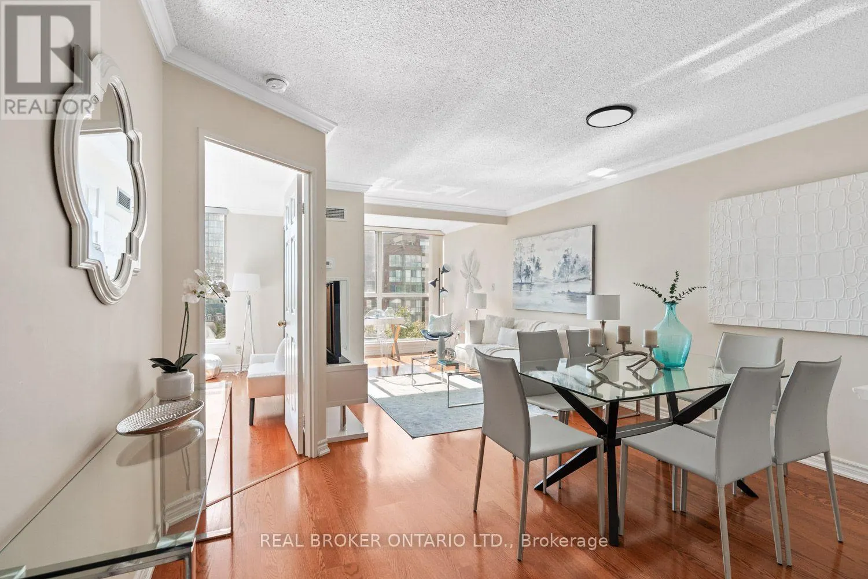
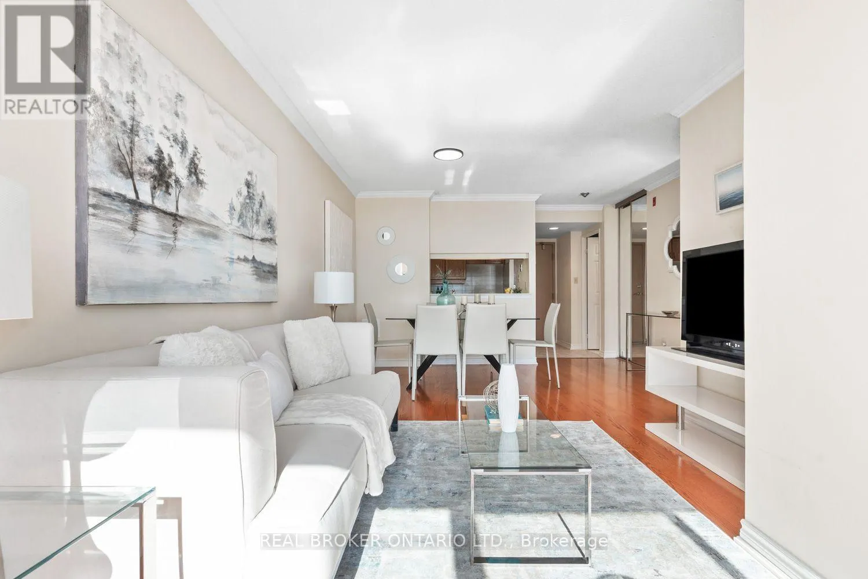
Resort-style living at home. 24 Southport Street feels like a little escape you also get to call home. Pull up to your friendly security guard at the gate of the South Kingsway Village condo complex. The meticulously-kept grounds never get old. Unit #747 is a one-bedroom condo that gives you 670 square feet of space to spread out. The home office space overlooks views of Lake Ontario in the distance. The all-day natural light is the perfect filter for your Zoom calls, a mood booster, and a place for your plants to thrive. The bedroom next door shares those same views, with sliding doors to keep things open, or your unfolded laundry hidden. Two spacious closets lead to your full bathroom that's been updated with new ceramic tiles. The kitchen: A pass-through window makes it easy to hand someone a platter or just keep the conversation flowing. A stackable washer and dryer is tucked in the corner so dinner can simmer while laundry spins. Head down to the basement and over to 22 Southport next door and your world opens up to resort-style amenities. An indoor pool and hot tub with a backdrop of lush greenery sets the stage. Also available is a sauna, gym, two squash courts, billiards room, hobby room, party room, lounge areas, and guest suites so your visitors can stay close and comfortable. Outside, there's space to barbecue when your guest list outgrows your condo, Adirondack chairs for lounging, and enough room on the lawn to spread out a picnic blanket or toss a ball. Pry yourself away from the complex and head to restaurants along The Lakeshore and Bloor West nearby. Martin Goodman Trail, the lake, and the 501 streetcar are all just a short walk away. (id:10452)
Property Details

Full Property Details

Interior

Bedrooms
1
Washrooms
1.0
Square Footage
600 - 699 sqft
Basement
None
Heating Source
Natural gas
Heating Type
Forced air
Air Conditioning
Central air conditioning
Kitchens
1
Full Bathrooms
1
Half Bathrooms
0
Flooring Type
Tile, Laminate

Exterior

Pool
Indoor pool
Parking Spaces
1
Garage Spaces Y/N
Yes
Land Amenities
Hospital, Park, Public Transit, Place of Worship, Schools

Building Description

Home Type
Condo
Subtype
Condo Apt
Exterior
Brick
Fire Protection
Security guard, Security system

Community

Community
High Park-Swansea
Area Code
Toronto (High Park-Swansea)
Features
Pets Allowed With Restrictions

Taxes & Fees

Maintenance Fee
$1,174.16

Other

Virtual Tour Link
Pets
Yes

Room Types

Room Dimensions Area Description
Den 0.71 m x 3.02 m 23.08 sqft -
Dining room 1.73 m x 2.44 m 45.44 sqft -
Foyer 1.88 m x 1.22 m 24.69 sqft -
Kitchen 1.73 m x 1.45 m 27 sqft -
Living room 2.67 m x 3.02 m 86.79 sqft -
Primary Bedroom 3.63 m x 1.27 m 49.62 sqft -
Mark Barbosa
Mark Barbosa
Century 21 In-Studio Realty Inc., Brokerage
Listed by ROGER TRAVASSOS
29 days on site
Listing Broker
REAL BROKER ONTARIO LTD.
Courtesy
REAL BROKER ONTARIO LTD.

Similar homes for sale in Toronto

Copyright 2026 All rights reserved. PropTx MLS® assumes no responsibility for the accuracy of any information shown. The information provided herein must only be used by consumers that have a bona fide interest in the purchase, sale or lease of real estate and may not be used for any commercial purpose or any other purpose.
Copyright 2026 All rights reserved. Canadian Real Estate Association assumes no responsibility for the accuracy of any information shown. The information provided herein must only be used by consumers that have a bona fide interest in the purchase, sale or lease of real estate and may not be used for any commercial purpose or any other purpose. The trademark DDF® is owned by The Canadian Real Estate Association (CREA) and identifies CREA’s Data Distribution Facility (DDF®). The trademarks REALTOR®, REALTORS®, and the REALTOR® logo are controlled by The Canadian Real Estate Association (CREA) and identify real estate professionals who are members of CREA. The trademarks MLS®, Multiple Listing Service®, and the associated logos are owned by CREA and identify the quality of services provided by real estate professionals who are members of CREA
Powered by AgentLocator