44 RAMBERT CRESCENT, Toronto
1 / 43
For Sale
$2,490,000
3 bd · 2.5 ba · 2,000–2,500 sq ft

44 RAMBERT CRESCENT, Toronto M6S1E6

MLS®# W14031070

Est. mortgage
$9,446/mo

About This Home

Property Type
House
Parking
Garage: Yes, 2 parking
MLS #
W14031070
Size
2000 - 2500 sqft
Basement
Finished, Full (Finished)
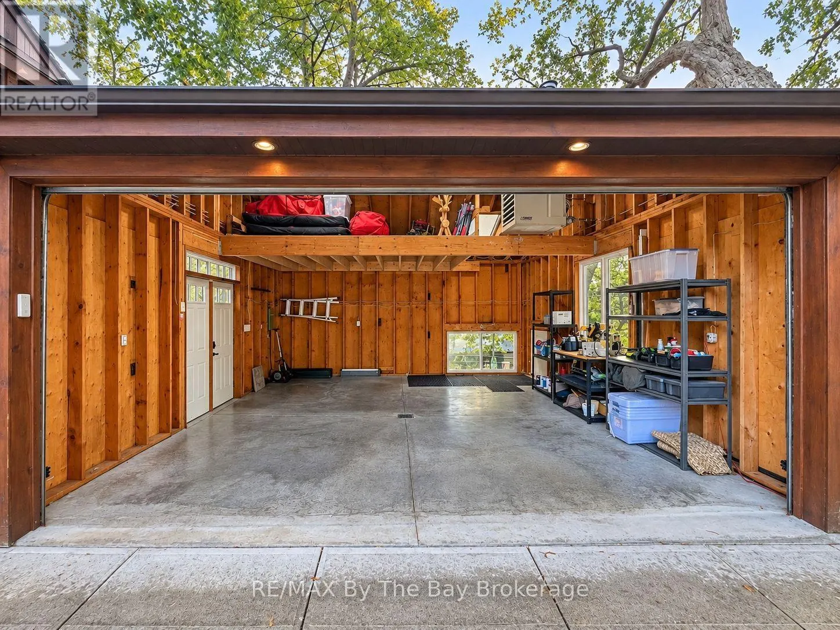
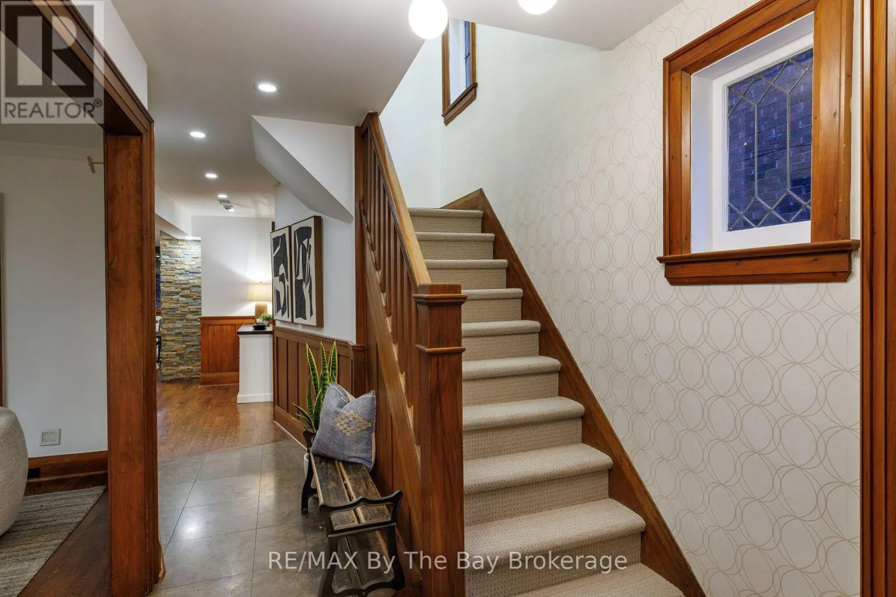
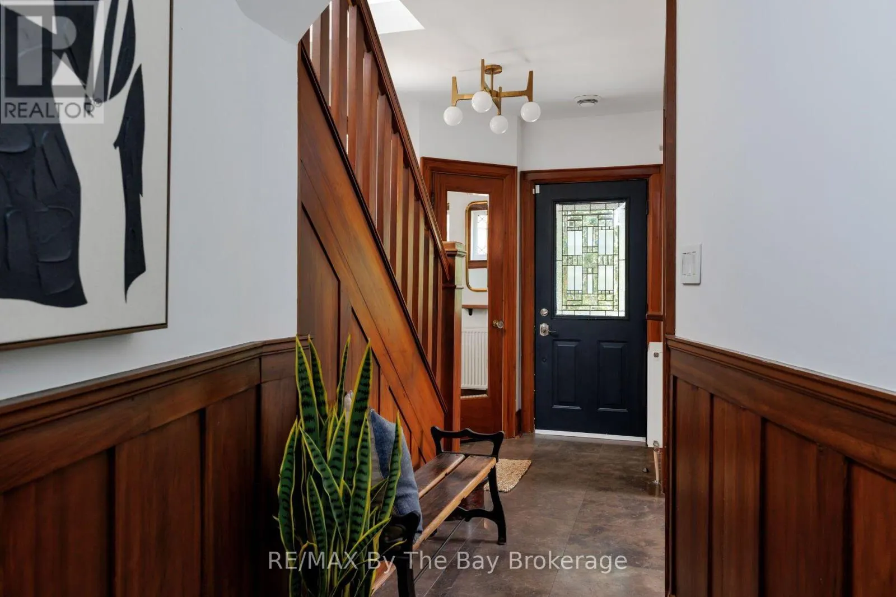
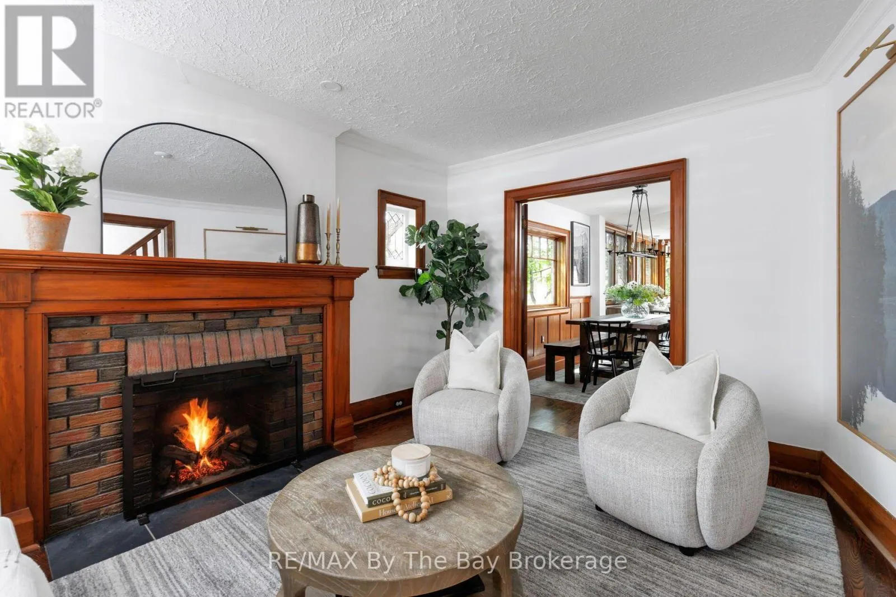
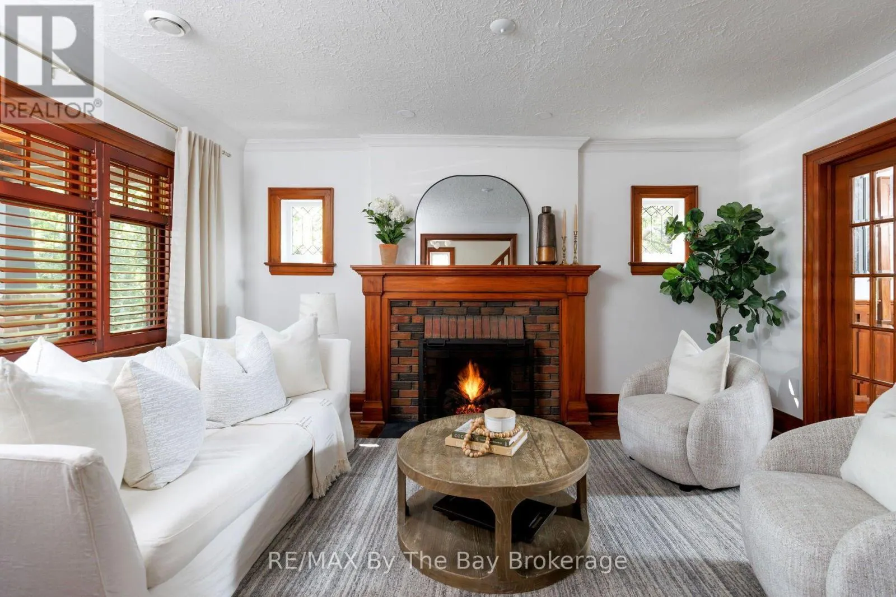
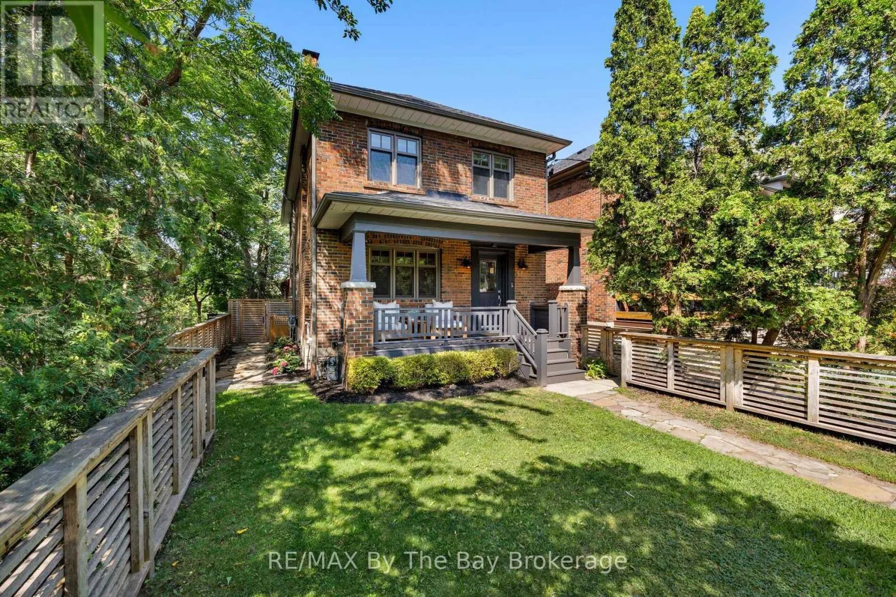
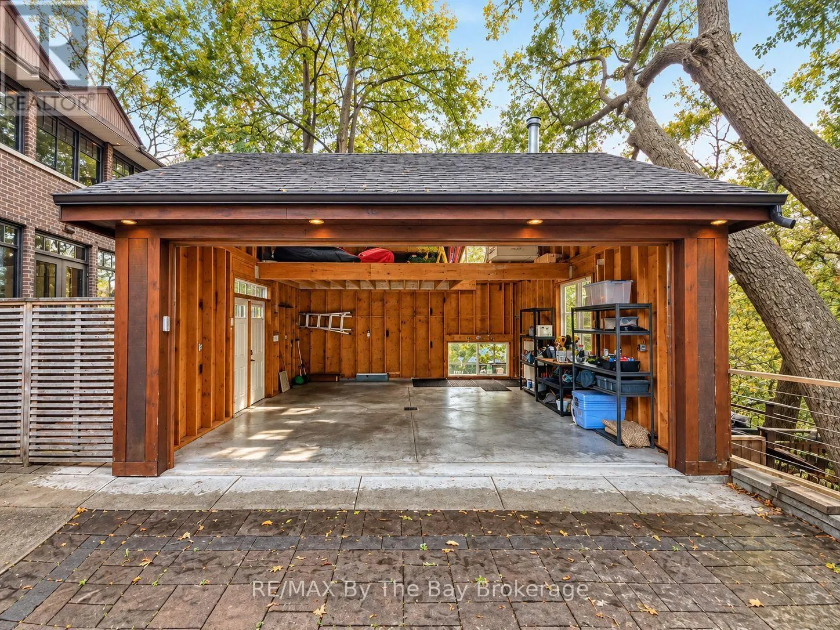
*PRIME BLOOR WEST VILLAGE - SWANSEA* ..... 2-CAR HEATED GARAGE, 3 BEDROOMS, 3 BATHROOMS, OFFERING CHARACTER, PRIVACY, PANORAMIC VIEWS & EXCEPTIONAL LIFESTYLE. Welcome to 44 Rambert Crescent, a truly special family home where timeless character meets modern living. Nestled in sought-after Bloor West-Swansea, this beautifully updated, sun-filled residence offers approximately 2,000 sq. ft., in a unique, treehouse-inspired setting with breathtaking panoramic views, exceptional privacy, and no neighbour on one side. A dramatic wall of windows fills the home with natural light, while original gumwood detailing and a cozy gas fireplace create a warm, inviting atmosphere rich in character. The spectacular custom-renovated rear addition offers an ideal setting for modern family living and entertaining. A spacious family dining area flows seamlessly into a chef-inspired kitchen featuring a large centre island, abundant cabinetry, and exceptional storage-a welcoming hub for everyday meals and memorable gatherings. Meticulously maintained and thoughtfully updated, this move-in-ready home offers comfort, style, and convenience. A rare neighbourhood advantage is the custom-built, heated two-car garage with high ceilings and extensive additional storage. Enjoy an exceptional walkable lifestyle just steps from the shops, cafés, and restaurants of Bloor West Village. Top-tier schools, beautiful parks, High Park, and rapid transit are all nearby, with convenient access to downtown Toronto. A rare opportunity to enjoy character, space, privacy, and captivating views in one of Toronto's most cherished neighbourhoods. Simply move in and make it home. (id:10452)
Property Details

Full Property Details

Interior

Bedrooms
3
Washrooms
2.5
Square Footage
2000 - 2500 sqft
Basement
Finished, Full (Finished)
Heating Source
Natural gas
Heating Type
Radiant heat
Air Conditioning
Central air conditioning
Kitchens
1
Full Bathrooms
3
Half Bathrooms
1
Flooring Type
Hardwood, Carpeted

Exterior

Acreage
20 x 127 FT ; Widens to 28' at Rear
Parking Spaces
2
Garage Spaces Y/N
Yes
Zoning Description
Single Family Residential
Land Amenities
Public Transit, Park, Hospital, Schools

Building Description

Home Type
House
Subtype
House
Exterior
Brick
Sewers
Sanitary sewer
Water Supply
Municipal water
Fire Protection
Smoke Detectors, Security system

Community

Community
High Park-Swansea
Area Code
Toronto (High Park-Swansea)

Other

Virtual Tour Link

Room Types

Room Dimensions Area Description
Bedroom 2 3.71 m x 2.69 m 107.42 sqft -
Bedroom 3 4 m x 2.77 m 119.26 sqft -
Dining room 3.91 m x 2.98 m 125.42 sqft -
Family room 5.94 m x 3.5 m 223.78 sqft -
Kitchen 5.11 m x 5.73 m 315.17 sqft -
Living room 4.47 m x 3.43 m 165.03 sqft -
Primary Bedroom 4.93 m x 7 m 371.46 sqft -
Mark Barbosa
Mark Barbosa
Century 21 In-Studio Realty Inc., Brokerage
Listed by LISA MANTELLA
29 days on site
Listing Broker
RE/MAX By The Bay Brokerage
Courtesy
RE/MAX By The Bay Brokerage

Similar homes for sale in Toronto

Copyright 2026 All rights reserved. PropTx MLS® assumes no responsibility for the accuracy of any information shown. The information provided herein must only be used by consumers that have a bona fide interest in the purchase, sale or lease of real estate and may not be used for any commercial purpose or any other purpose.
Copyright 2026 All rights reserved. Canadian Real Estate Association assumes no responsibility for the accuracy of any information shown. The information provided herein must only be used by consumers that have a bona fide interest in the purchase, sale or lease of real estate and may not be used for any commercial purpose or any other purpose. The trademark DDF® is owned by The Canadian Real Estate Association (CREA) and identifies CREA’s Data Distribution Facility (DDF®). The trademarks REALTOR®, REALTORS®, and the REALTOR® logo are controlled by The Canadian Real Estate Association (CREA) and identify real estate professionals who are members of CREA. The trademarks MLS®, Multiple Listing Service®, and the associated logos are owned by CREA and identify the quality of services provided by real estate professionals who are members of CREA
Powered by AgentLocator