MLS®# W14031070
| Room | Dimensions | Area | Description |
|---|---|---|---|
| Bedroom 2 | 12.17 x 8.83 | 107.46 sqft | Overlooks Frontyard, Large Closet, Hardwood Floor |
| Bedroom 3 | 13.12 x 9.09 | 119.26 sqft | Closet, Hardwood Floor |
| Dining Room | 12.83 x 9.78 | 125.48 sqft | French Doors, Picture Window, Hardwood Floor |
| Family Room | 19.49 x 11.48 | 223.75 sqft | B/I Bookcase, Above Grade Window, Broadloom |
| Kitchen | 16.77 x 18.8 | 315.28 sqft | Eat-in Kitchen, Combined w/Dining, Overlooks Backyard |
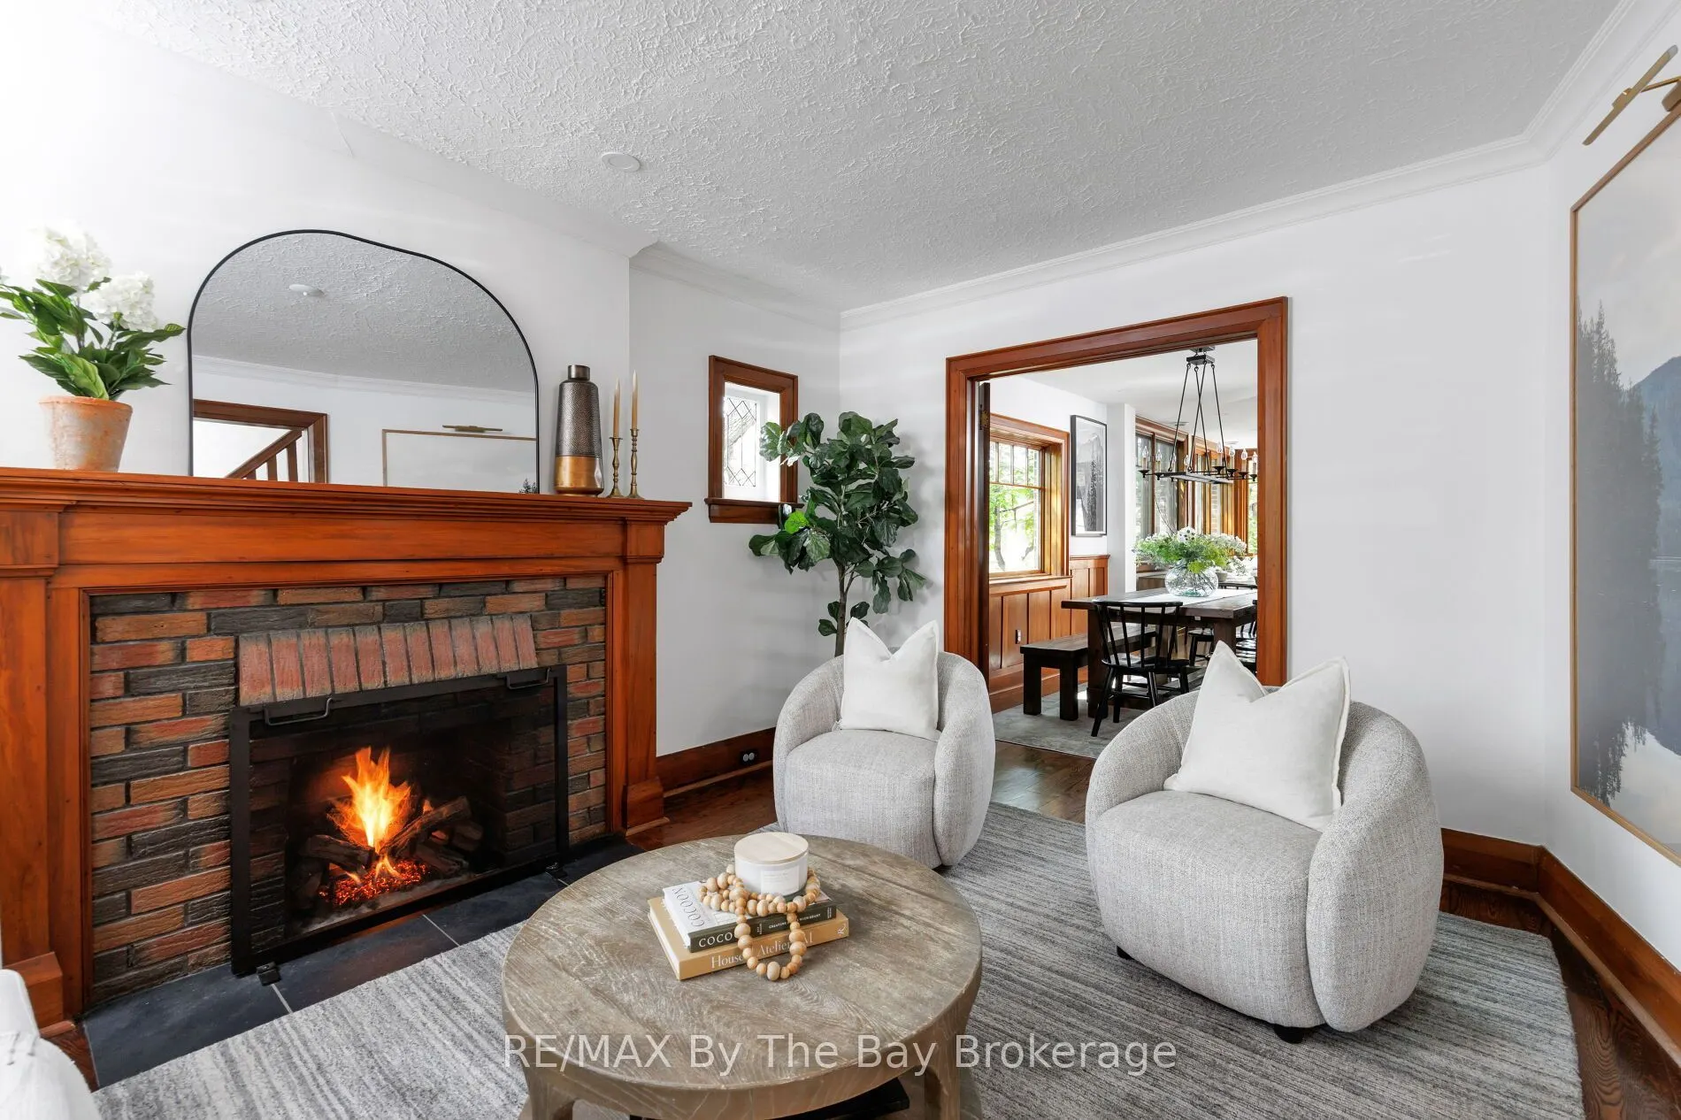
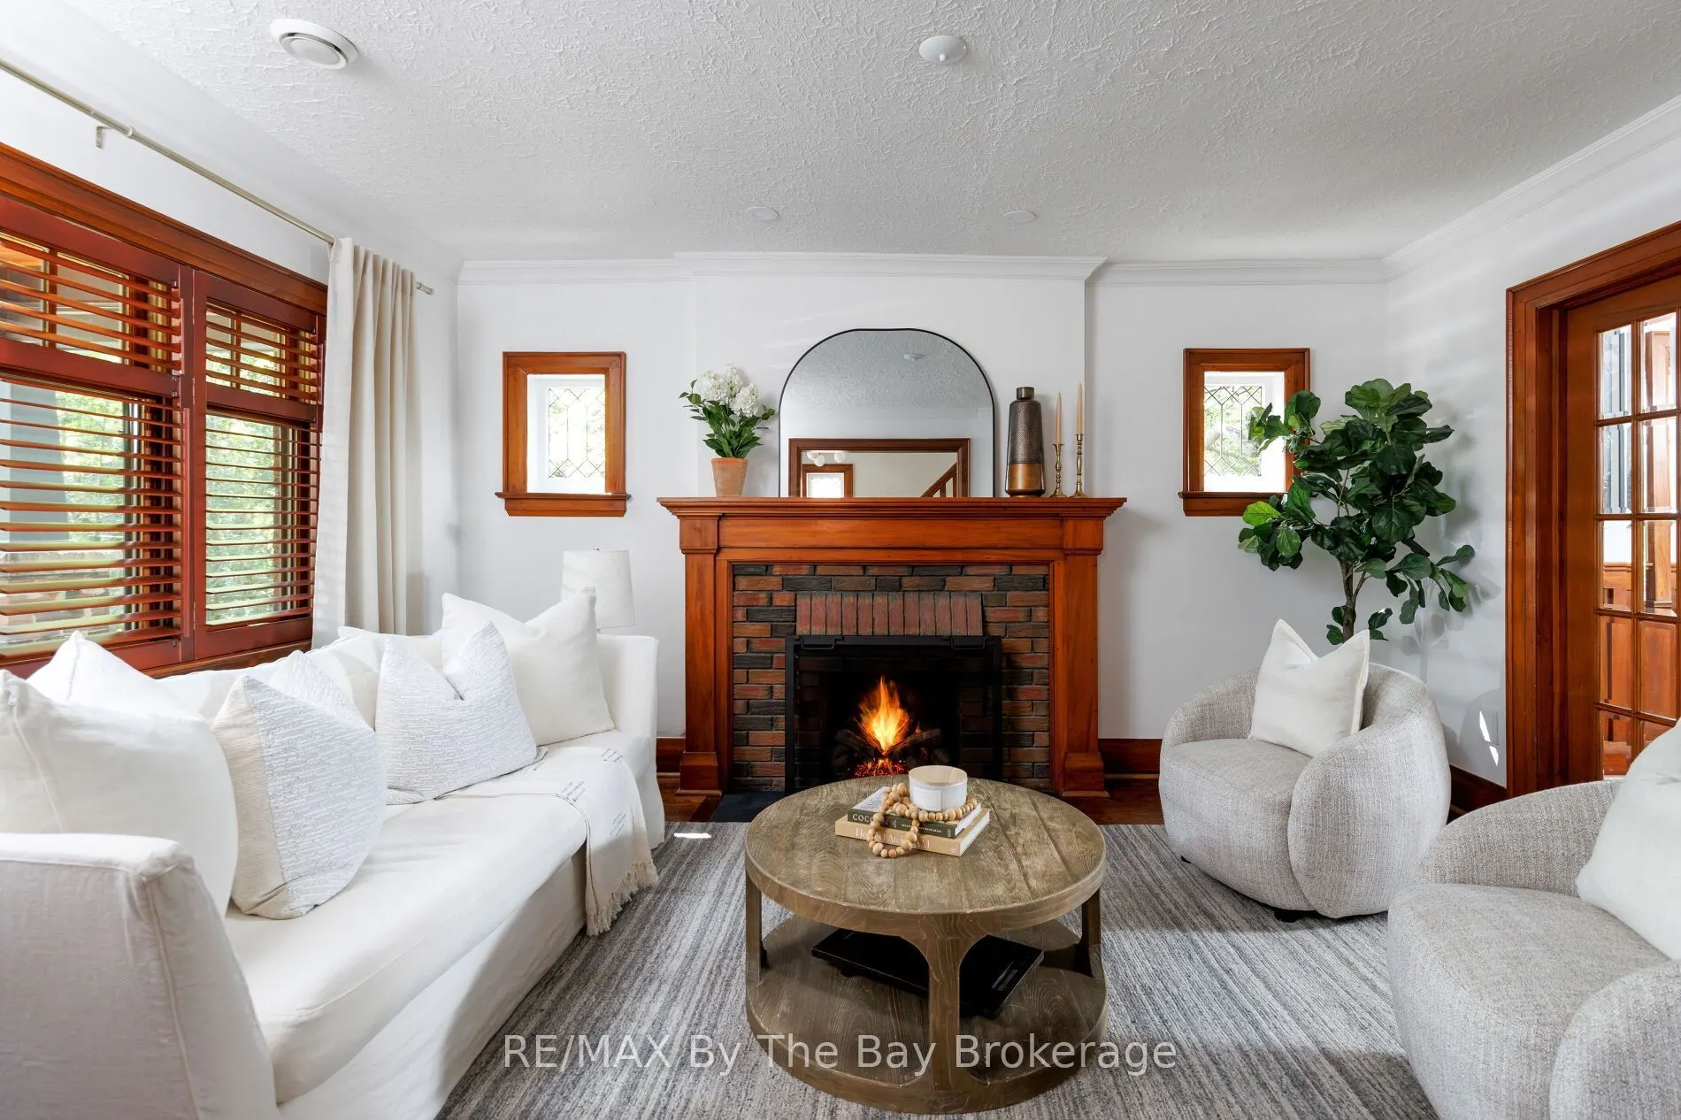
| Living Room | 14.67 x 11.25 | 165.04 sqft | Gas Fireplace, California Shutters, Hardwood Floor |
| Primary Bedroom | 16.17 x 22.97 | 371.42 sqft | Overlook Greenbelt, Overlook Greenbelt, 4 Pc Ensuite |

Courtesy of PropTx MLS® / RE/MAX By The Bay Brokerage
 For Sale
 For Sale
 For Sale
 For Sale
 For Sale
 For Sale

