19 London Green Court #87, Toronto
1 / 23
For Sale
$599,900
3 bd · 2 ba · 1,200–1,399 sq ft

19 London Green Court #87, Toronto M3N 1K3

MLS®# W14030230

Est. mortgage
$2,276/mo
Property taxes $1,297.03/yr

About This Home

Property Type
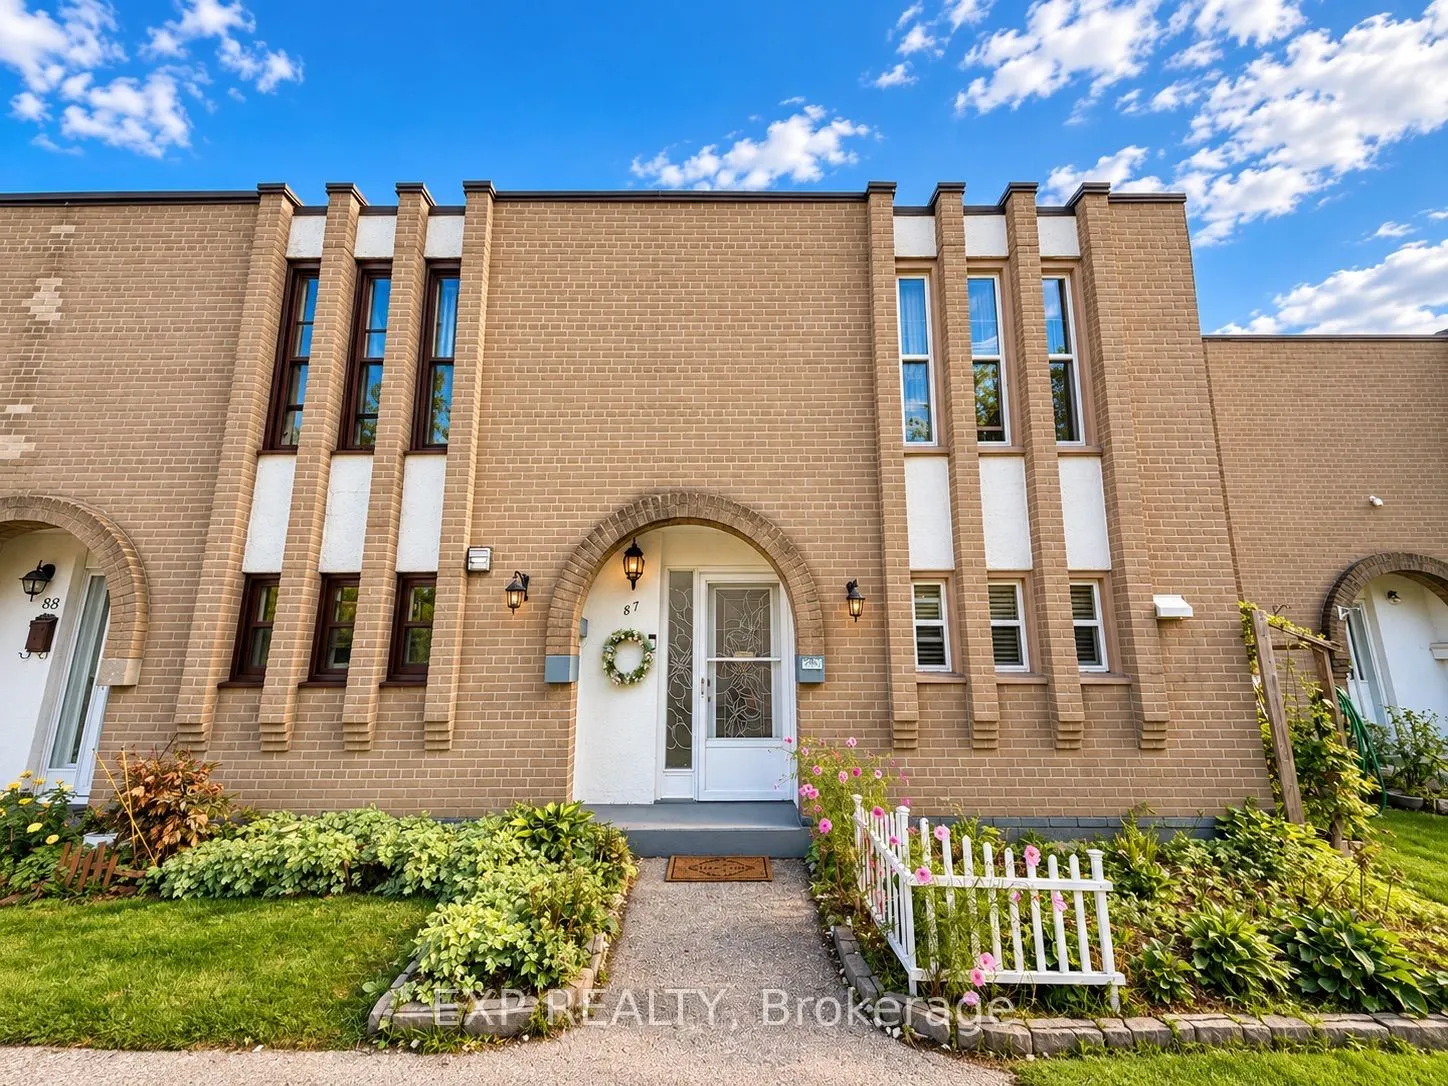
Condo, Condo Townhouse, 2-Storey
Parking
Private 1 garage, 1 parking
MLS #
W14030230
Size
1200-1399 sqft
Basement
None
Listed on
2026-10-14
Tax
$1,297.03 /yr
Days on Market
29
Maintenance Fee
$590.71
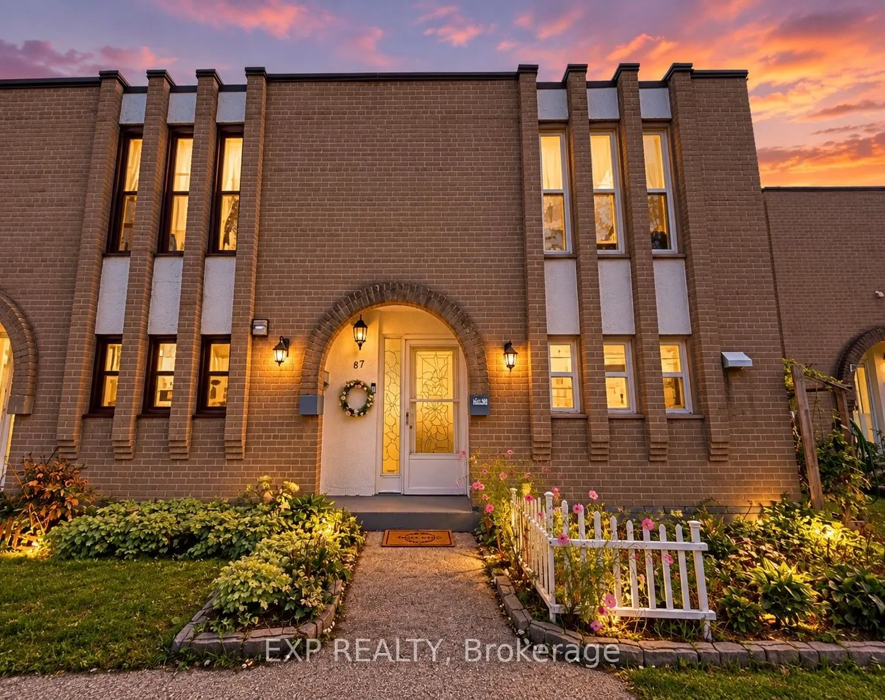
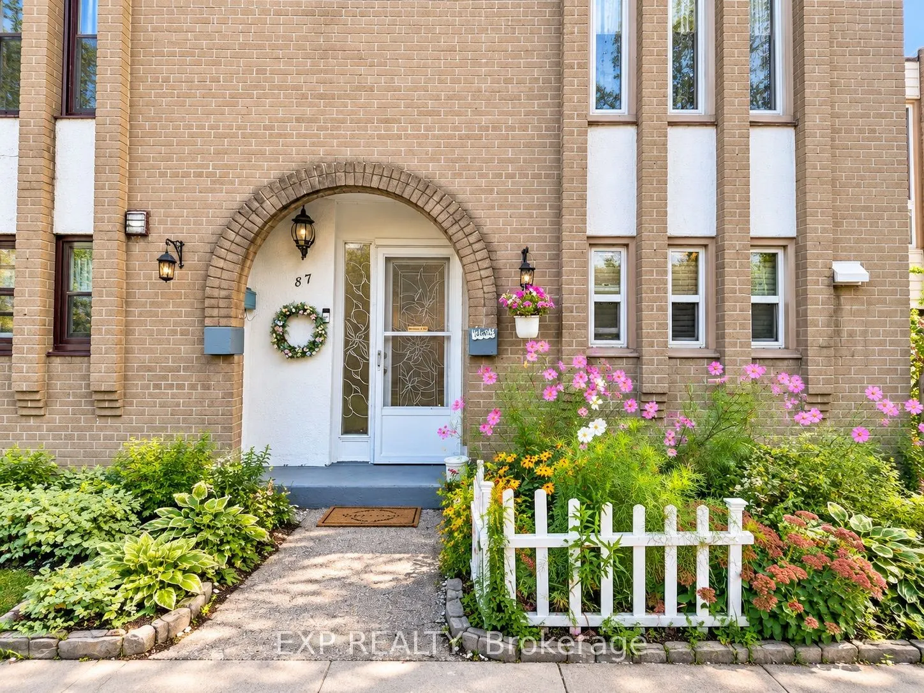
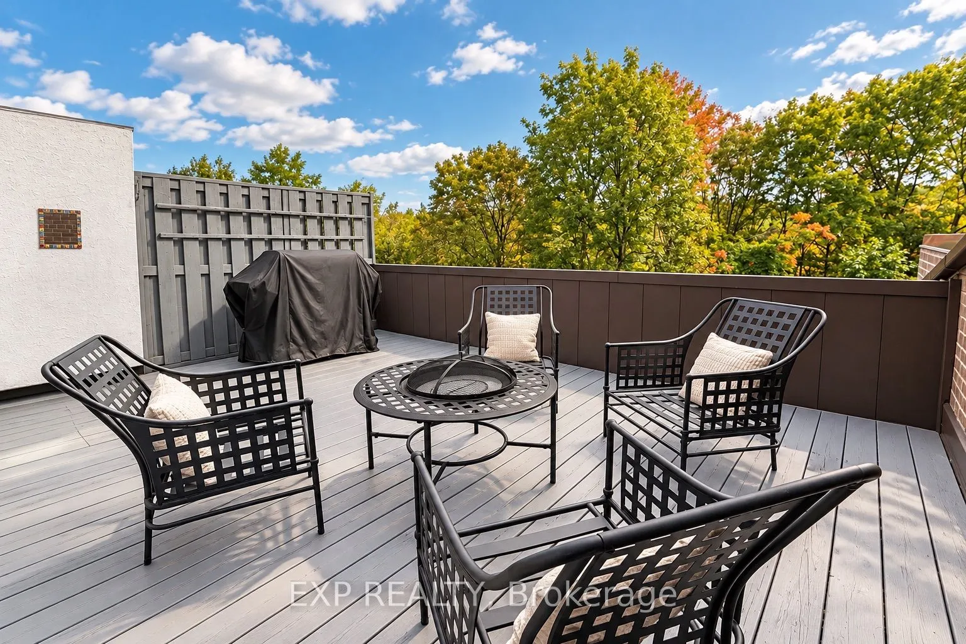
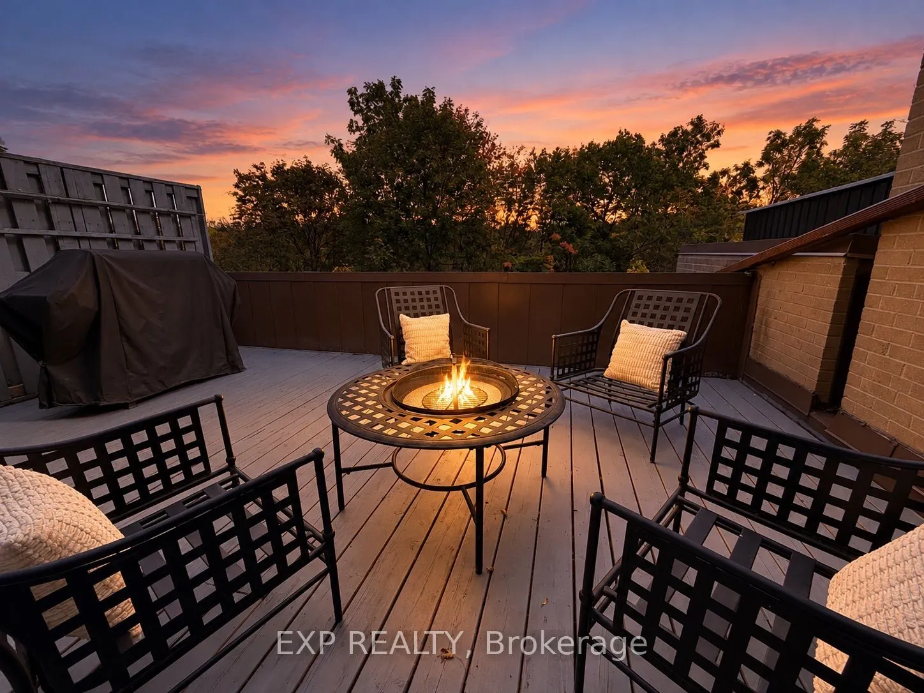
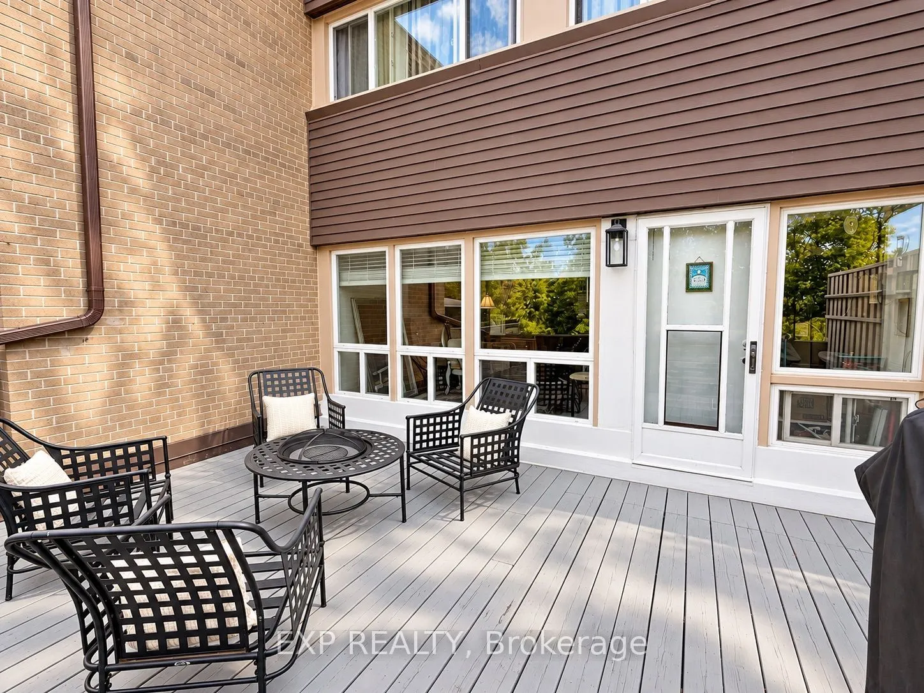
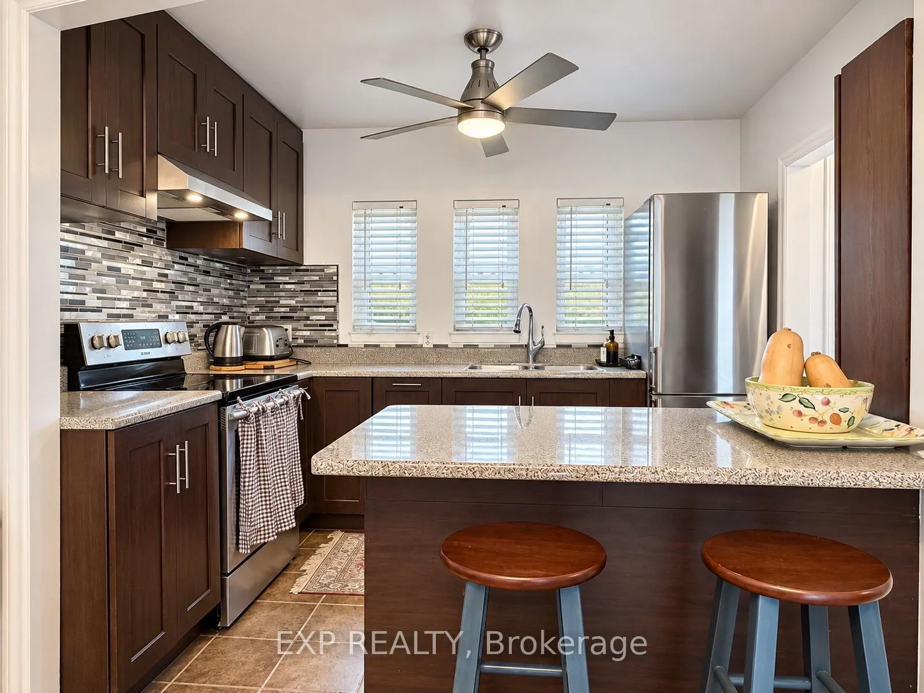
Looking for room for your growing family at a price that makes owning in Toronto possible? Welcome to #87-19 London Green Court - a lovingly updated and renovated, move-in-ready home offering 1,278 sq.ft. of comfortable living space, a private terrace for your family overlooking a beautiful lush green ravine. No neighbours behind. Opportunity for gardening and growing your own veggies. Large windows fill the open-concept living and dining area with natural light, giving you a welcoming space for family dinners, homework at the table and evenings together. Walk out to your private terrace and enjoy morning coffee, a place to relax after work or catching up with friends. With the updates and renovations already done for you, there's no additional money for you to spend. You can move in and start enjoying your home from day one. Whether you're buying your first property or looking for more room for your family, this home brings together space, thoughtful improvements and everyday convenience at an incredible Toronto price. Schools, parks, shopping and restaurants are close by, with convenient access to TTC transit, Finch West Subway station and Highways 400 and 401. York University is just a short drive away. Make time to see this one in person, you will be happy you did.

Property Details

Full Property Details

Interior

Bedrooms
3
Total Bedrooms
3
Washrooms
2
Square Footage
1200-1399 sqft
Basement
None
Heating Source
Electric
Heating Fuel
Baseboard
Air Conditioning
Window Unit(s)
Family Room
No
Kitchens
1
Total Kitchens
1
Fireplace Features
No

Exterior

Driveway
Private
Parking Spaces
1
Total Parking Spaces
1.00
Parking Description
Private
Garage Spaces
1
Balcony
Terrace

Building Description

Style
2-Storey
Home Type
Condo
Subtype
Condo Townhouse
Property Orientation
North
Exterior Finish
Brick
Possession Date
No Data
Locker
None

Community

Community
Glenfield-Jane Heights

Taxes & Fees

Taxes
$1,297.03 /yr
Tax Year
2025
Occupancy
Owner
Maintenance Fee
$590.71
Common Elements
Included
Parking
Included
Water
Included
Building Insurance
Included

Other

Pets
Yes-with Restrictions

Room Types

Room Dimensions Area Description
Bathroom 6.27 x 5.09 31.91 sqft 2 Pc Bath
Bedroom 2 15.49 x 8.43 130.58 sqft Closet, Window, Hardwood Floor
Bedroom 3 12.34 x 8.5 104.89 sqft Closet, Window, Hardwood Floor
Dining Room 14.01 x 23.82 333.72 sqft Laminate, Open Concept, Combined w/Living
Kitchen 7.74 x 9.91 76.7 sqft Renovated, Stainless Steel Appl, Window
Laundry 13.09 x 6.27 82.07 sqft W/O To Terrace
Living Room 14.01 x 23.82 333.72 sqft Open Concept, Laminate, Picture Window
Primary Bedroom 14.6 x 10.6 154.76 sqft Walk-In Closet(s), Window, Hardwood Floor
Mark Barbosa
Mark Barbosa
Century 21 In-Studio Realty Inc., Brokerage
Listed by KATHARINE LOUCAIDOU, Broker
29 days on site
Listing Broker
EXP REALTY
Courtesy
EXP REALTY
Listed Date
10/14/2026

Courtesy of PropTx MLS® / EXP REALTY

Similar homes for sale in Toronto

Copyright 2026 All rights reserved. PropTx MLS® assumes no responsibility for the accuracy of any information shown. The information provided herein must only be used by consumers that have a bona fide interest in the purchase, sale or lease of real estate and may not be used for any commercial purpose or any other purpose.
Copyright 2026 All rights reserved. Canadian Real Estate Association assumes no responsibility for the accuracy of any information shown. The information provided herein must only be used by consumers that have a bona fide interest in the purchase, sale or lease of real estate and may not be used for any commercial purpose or any other purpose. The trademark DDF® is owned by The Canadian Real Estate Association (CREA) and identifies CREA’s Data Distribution Facility (DDF®). The trademarks REALTOR®, REALTORS®, and the REALTOR® logo are controlled by The Canadian Real Estate Association (CREA) and identify real estate professionals who are members of CREA. The trademarks MLS®, Multiple Listing Service®, and the associated logos are owned by CREA and identify the quality of services provided by real estate professionals who are members of CREA
Powered by AgentLocator








