1114 KIPLING AVENUE, Toronto
1 / 50
For Sale
$1,999,000
3+1 bd · 3.5 ba · 3,000–3,500 sq ft

1114 KIPLING AVENUE, Toronto M9B3M5

MLS®# W14029756

Est. mortgage
$7,584/mo

About This Home

Property Type
House
Parking
Garage: Yes, 7 parking
MLS #
W14029756
Size
3000 - 3500 sqft
Basement
Finished, N/A (Finished)
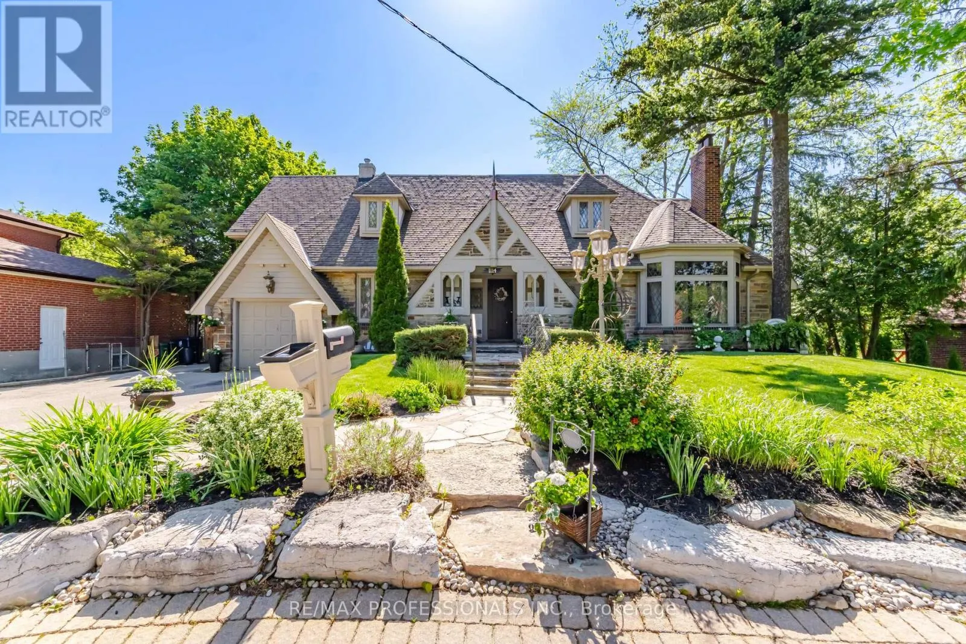
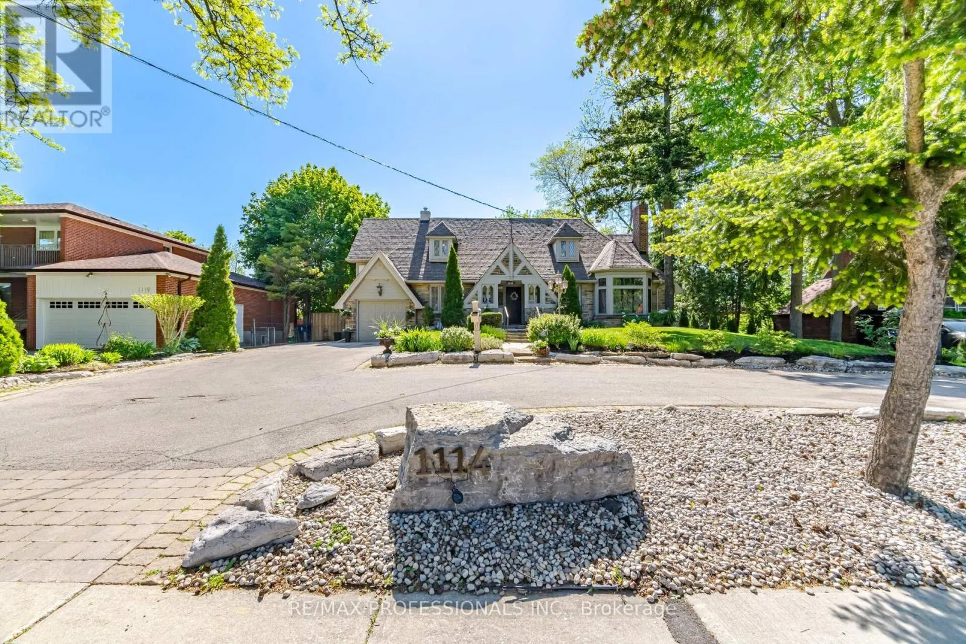
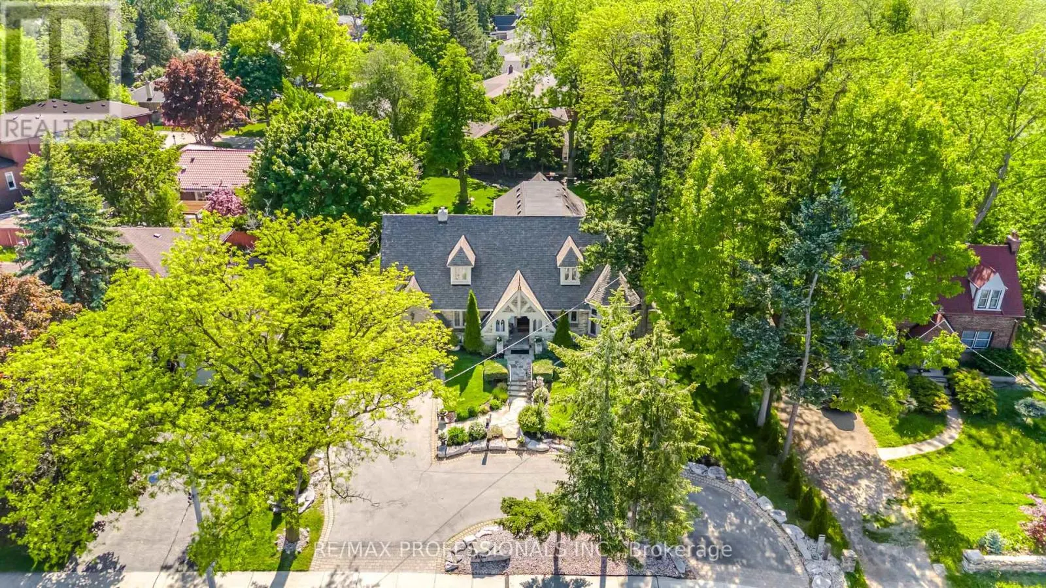
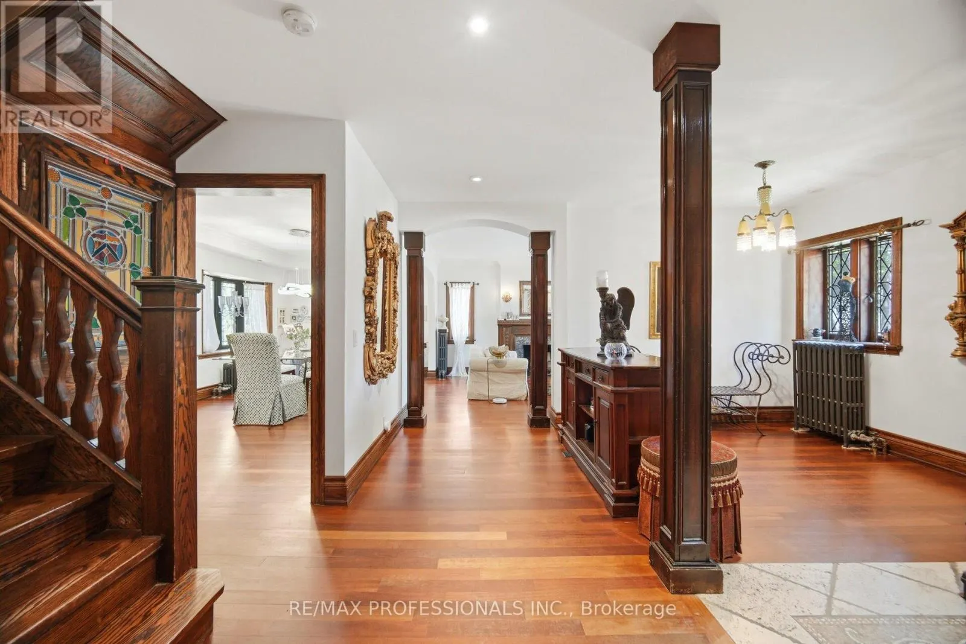
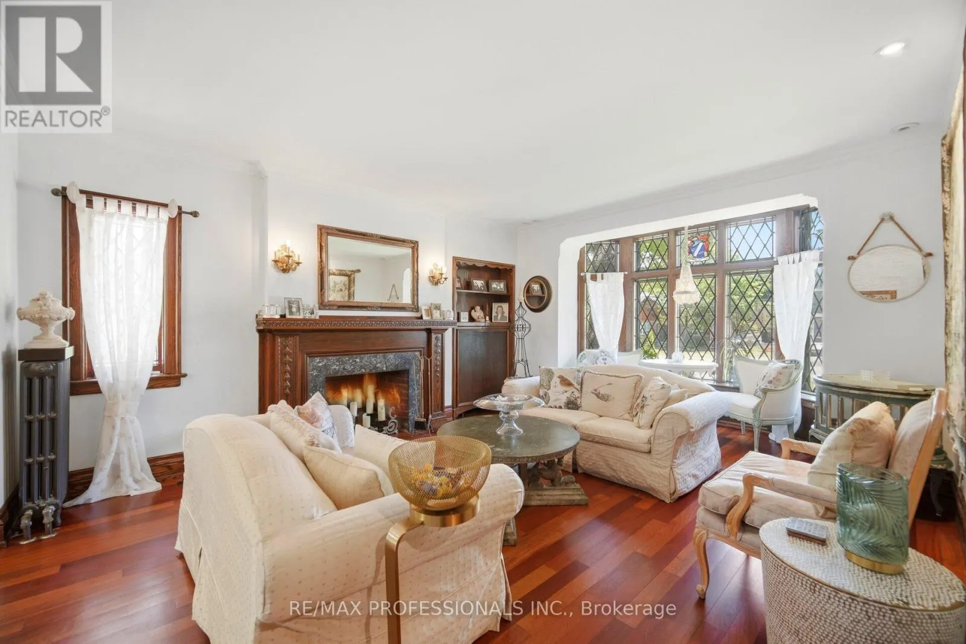
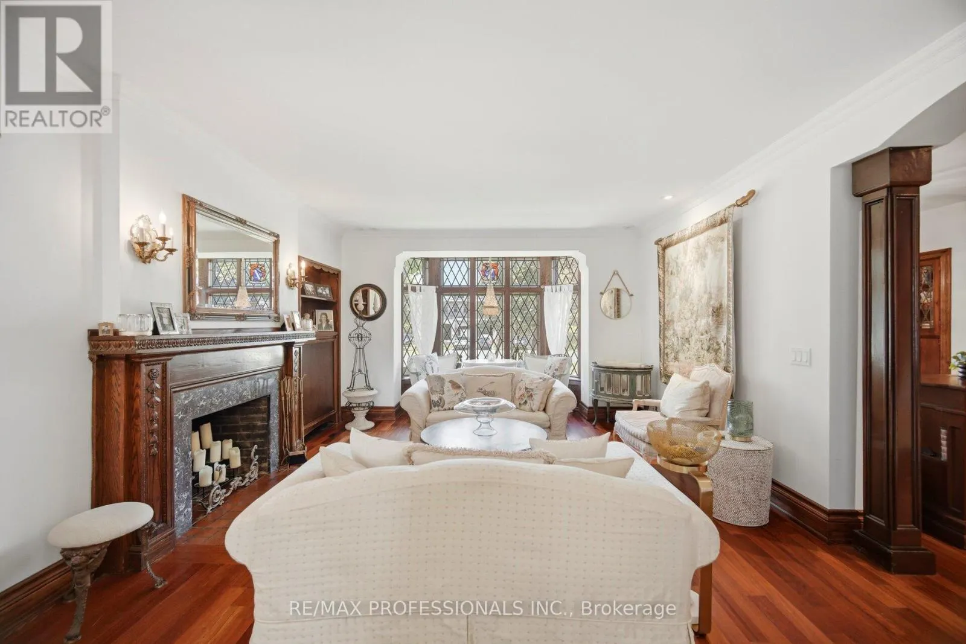
Resort-Style Living In The City!! This One-Of-A-Kind Home Truly Captures The Leisure Lifestyle!! Perched On An Extraordinary 91' x 192 ft Lot, This Timeless Stone Residence Offers A Rare Combination Of Space, Privacy, Character, and Future Potential. Lovingly Maintained and Thoughtfully Expanded in 2005, This Quietly Elegant Home Blends Original Charm With Modern Functionality, Offering 3+1 Bedrooms, Multiple Living and Entertaining Spaces and Exceptional Flexibility for Growing or Multi-Generational Families. You Will Love The Spectacular Outdoor Oasis With Stone Clad Entertainment Deck, BBQ And Dining Areas, Pergola- Covered Hot Tub, Award-Winning Gardens And Remarkable Privacy. Minutes To Subway And Easy Access To Downtown, This Is A Rare Lifestyle Opportunity And An Exceptional Investment... See For Yourself... It's A Win-Win!! (id:10452)

Property Details

Full Property Details

Interior

Bedrooms
3
Bedrooms Plus
1
Washrooms
3.5
Square Footage
3000 - 3500 sqft
Basement
Finished, N/A (Finished)
Heating Source
Natural gas
Heating Type
Forced air, Radiant heat
Air Conditioning
Central air conditioning
Kitchens
2
Full Bathrooms
4
Half Bathrooms
1
Flooring Type
Hardwood, Carpeted

Exterior

Acreage
90 x 192 FT
Parking Spaces
7
Garage Spaces Y/N
Yes
Zoning Description
Residential

Building Description

Home Type
House
Subtype
House
Exterior
Brick, Stone
Sewers
Sanitary sewer
Water Supply
Municipal water

Community

Community
Islington-City Centre West
Area Code
Toronto (Islington-City Centre West)

Other

Virtual Tour Link

Room Types

Room Dimensions Area Description
Bedroom 2 5.33 m x 5.18 m 297.19 sqft -
Bedroom 3 5.33 m x 5.18 m 297.19 sqft -
Bedroom 4 3.96 m x 3.66 m 156.01 sqft -
Den 5.59 m x 3.96 m 238.27 sqft -
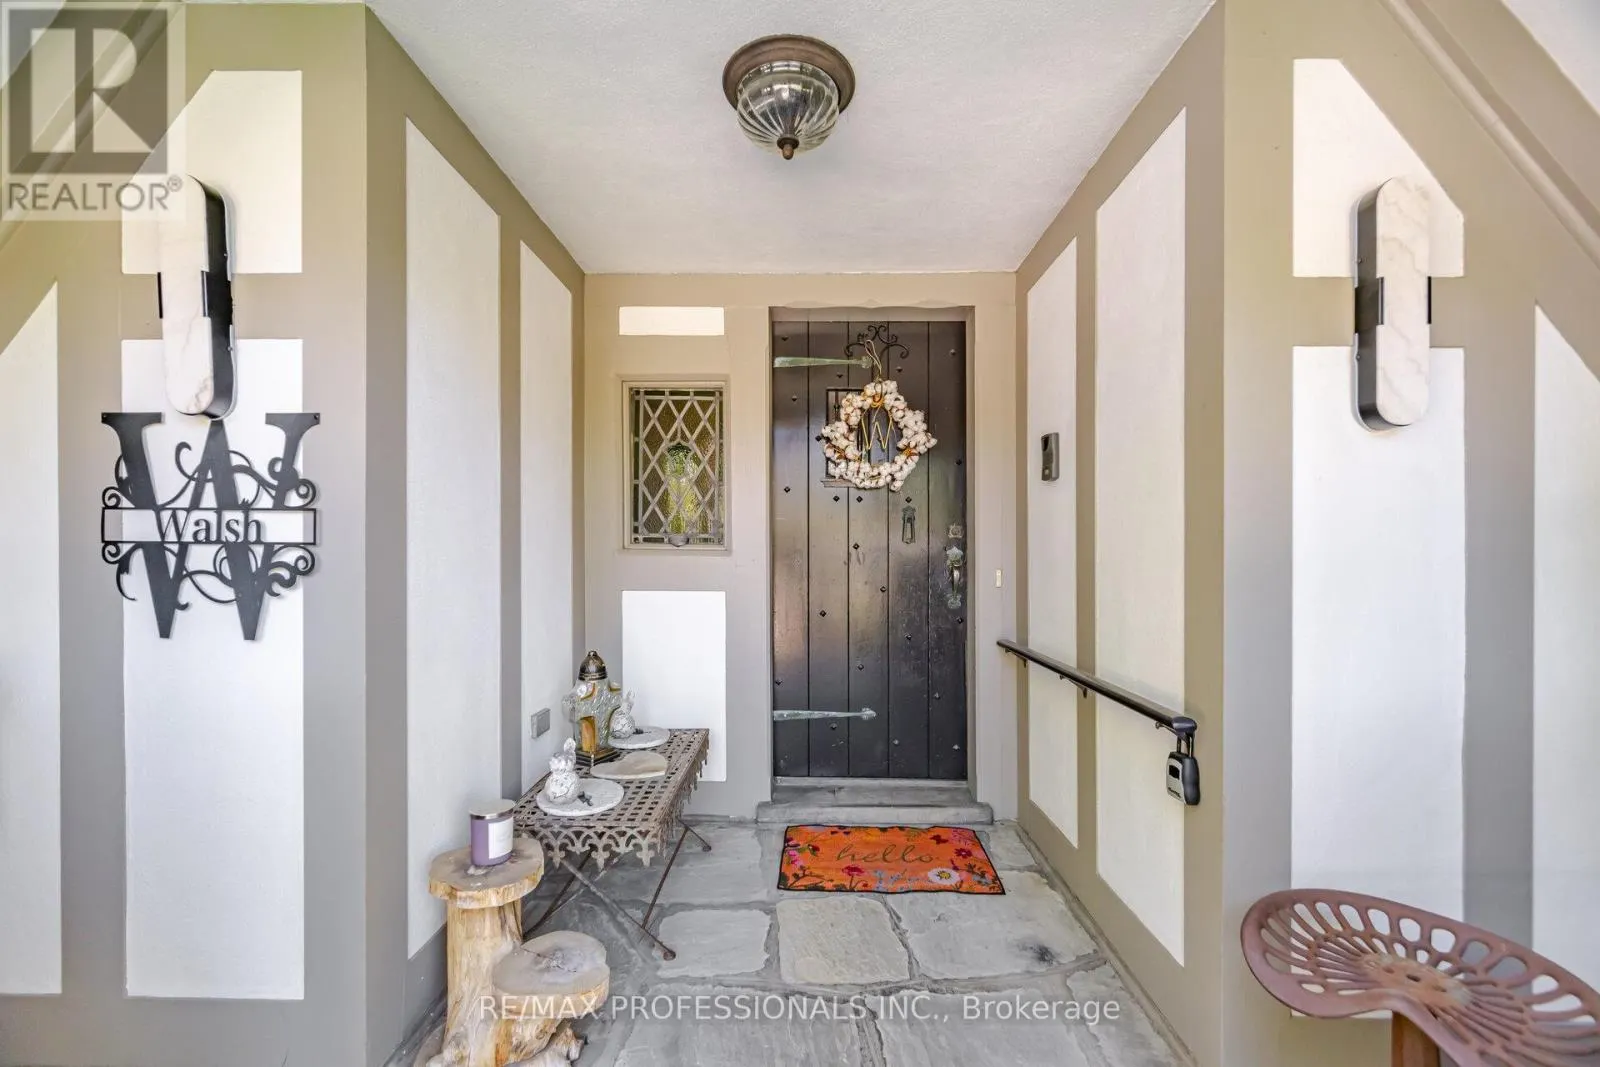
Foyer 5.26 m x 1.7 m 96.25 sqft -
Kitchen 6.17 m x 3.25 m 215.84 sqft -
Laundry room 1.98 m x 1.57 m 33.46 sqft -
Living room 5.18 m x 3.96 m 220.8 sqft -
Other 4.5 m x 3.81 m 184.55 sqft -
Other 5.94 m x 5.03 m 321.61 sqft -
Primary Bedroom 5.79 m x 4.67 m 291.05 sqft -
Sitting room 2.67 m x 2.82 m 81.05 sqft -
Mark Barbosa
Mark Barbosa
Century 21 In-Studio Realty Inc., Brokerage
Listed by MARTI PHILP
29 days on site
Listing Broker
RE/MAX PROFESSIONALS INC.
Courtesy
RE/MAX PROFESSIONALS INC.

Similar homes for sale in Toronto

Copyright 2026 All rights reserved. PropTx MLS® assumes no responsibility for the accuracy of any information shown. The information provided herein must only be used by consumers that have a bona fide interest in the purchase, sale or lease of real estate and may not be used for any commercial purpose or any other purpose.
Copyright 2026 All rights reserved. Canadian Real Estate Association assumes no responsibility for the accuracy of any information shown. The information provided herein must only be used by consumers that have a bona fide interest in the purchase, sale or lease of real estate and may not be used for any commercial purpose or any other purpose. The trademark DDF® is owned by The Canadian Real Estate Association (CREA) and identifies CREA’s Data Distribution Facility (DDF®). The trademarks REALTOR®, REALTORS®, and the REALTOR® logo are controlled by The Canadian Real Estate Association (CREA) and identify real estate professionals who are members of CREA. The trademarks MLS®, Multiple Listing Service®, and the associated logos are owned by CREA and identify the quality of services provided by real estate professionals who are members of CREA
Powered by AgentLocator








