MLS®# W14010250
| Room | Dimensions | Area | Description |
|---|---|---|---|
| Bedroom | 9.81 x 9.35 | 91.72 sqft | Large Window, Large Closet |
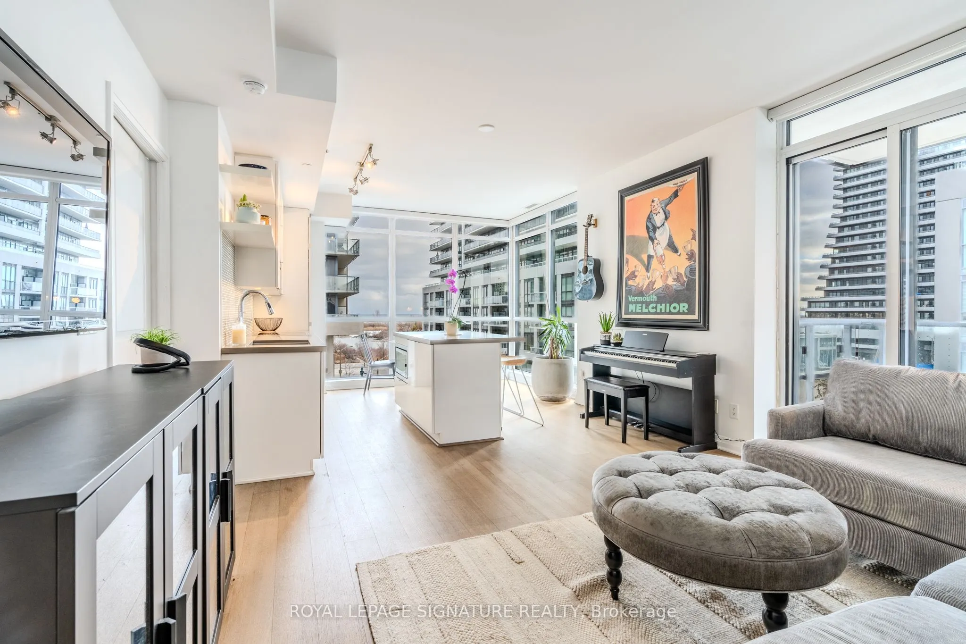
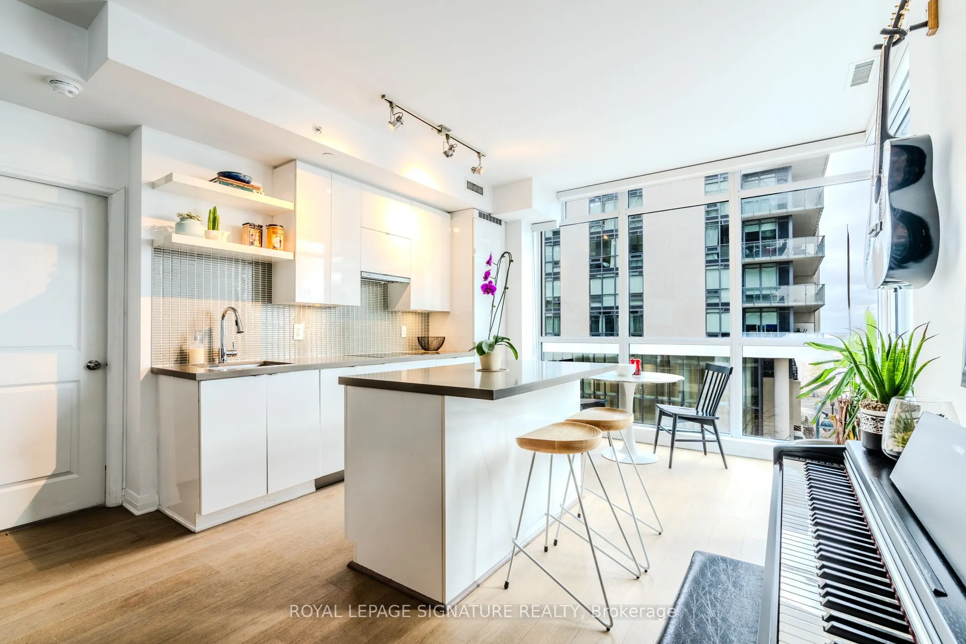
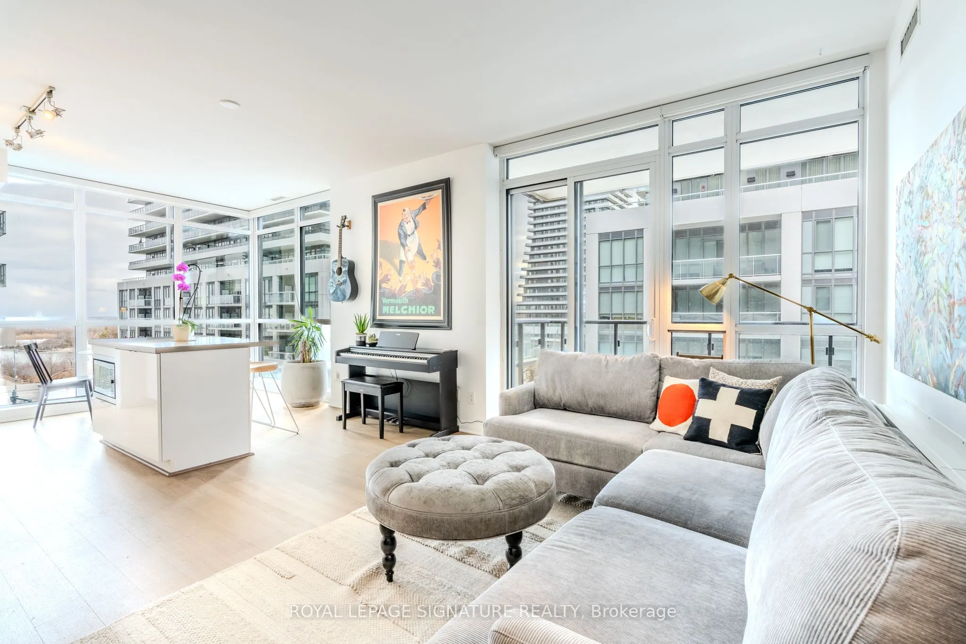
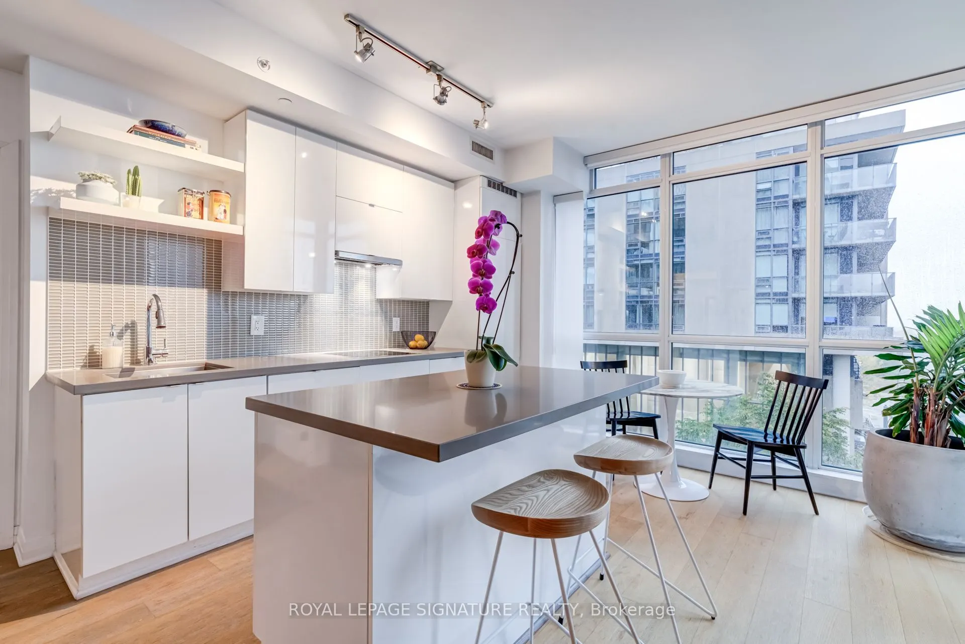
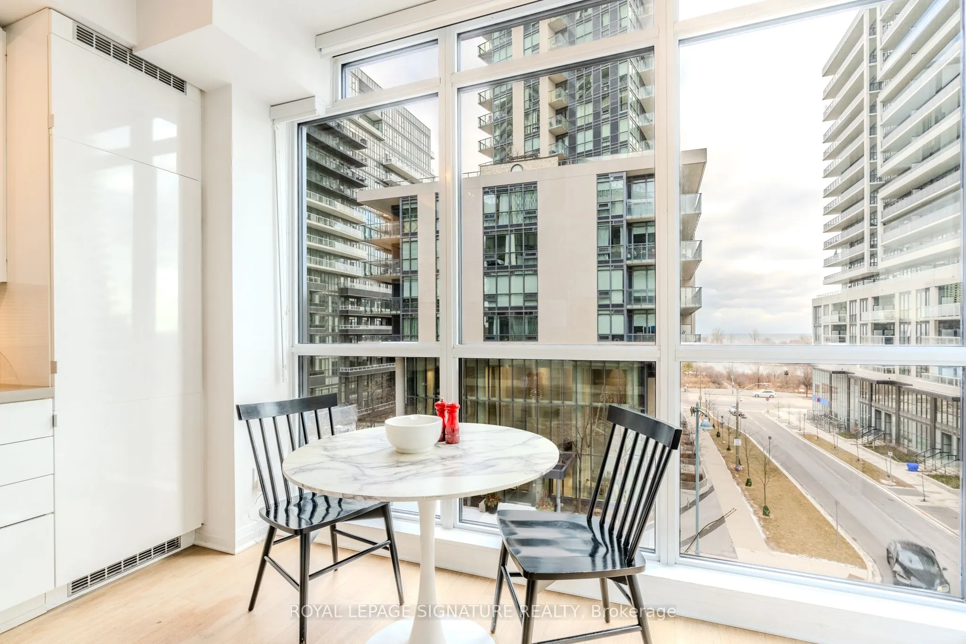
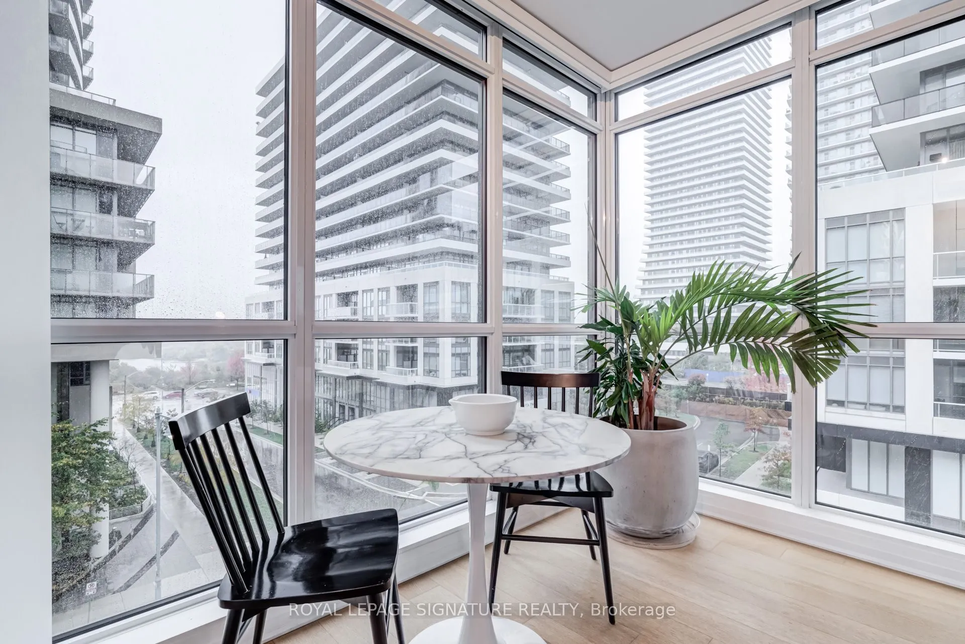
| Dining Room | 11.91 x 12.27 | 146.14 sqft | Eat-in Kitchen, Window Floor to Ceiling, Open Concept |
| Foyer | 8.53 x 8.04 | 68.58 sqft | Closet |
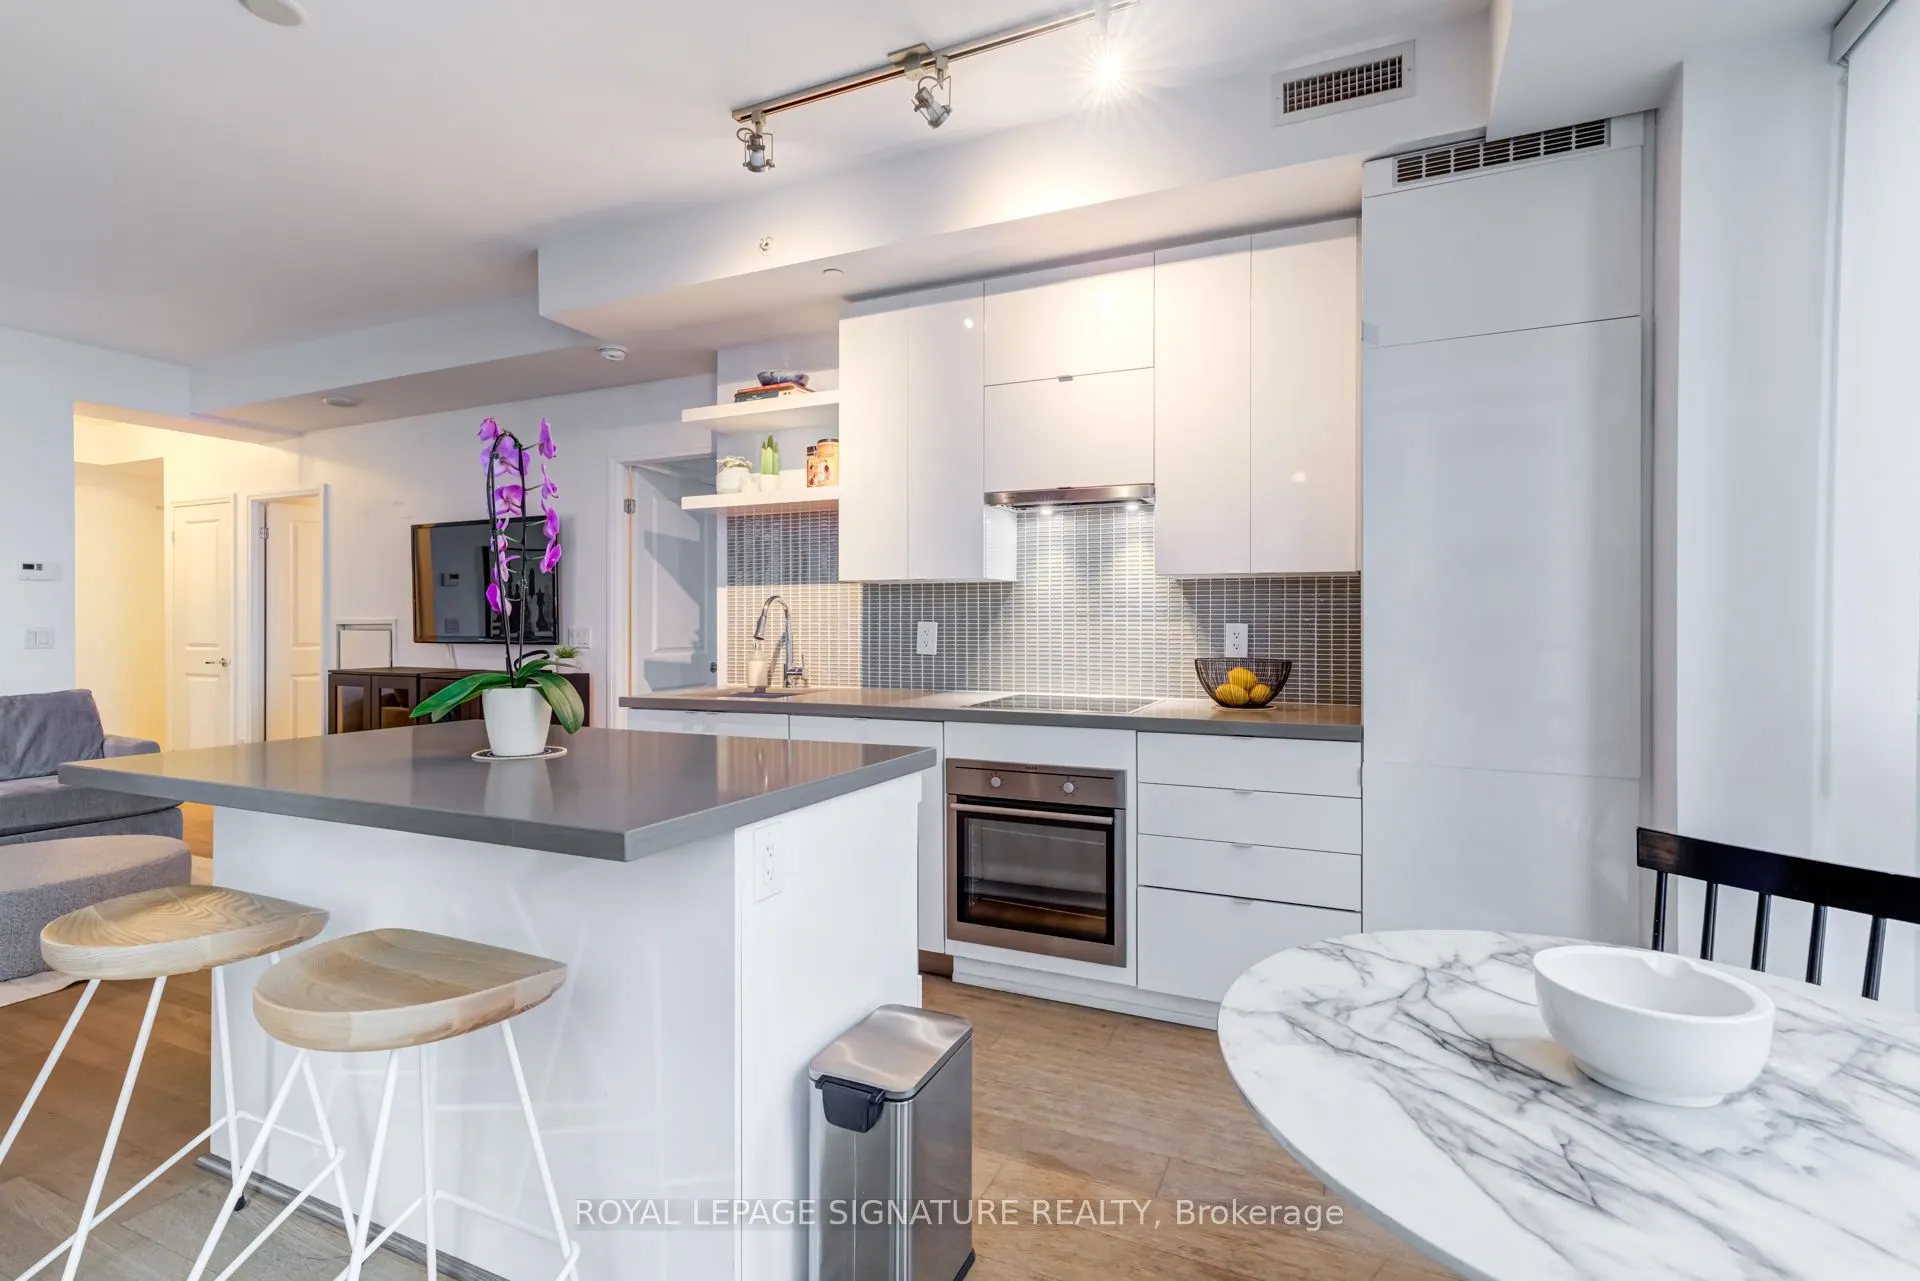
| Kitchen | 11.91 x 12.27 | 146.14 sqft | Breakfast Bar, Centre Island, Quartz Counter |
| Living Room | 12.3 x 13.16 | 161.87 sqft | W/O To Balcony, Open Concept, Window Floor to Ceiling |
| Primary Bedroom | 15.32 x 8.92 | 136.65 sqft | 4 Pc Ensuite, Walk-In Closet(s), Large Window |

Courtesy of PropTx MLS® / ROYAL LEPAGE SIGNATURE REALTY
 For Sale
 For Sale
 For Sale
 For Sale
 For Sale
 For Sale

