1098 Kipling Avenue, Toronto
1 / 39
For Sale
$1,599,000
3+1 bd · 4 ba · 1,500–2,000 sq ft

1098 Kipling Avenue, Toronto M9B 3M2

MLS®# W14008660

Est. mortgage
$6,066/mo
Property taxes $6,859.76/yr

About This Home

Property Type
House, Detached, 2-Storey
Parking
Attached 1 garage, 4 parking
MLS #
W14008660
Size
1500-2000 sqft
Basement
Finished
Listed on
2026-10-13
Lot size
53 x 132.0
Tax
$6,859.76 /yr
Days on Market
30
Approximate Age
51-99
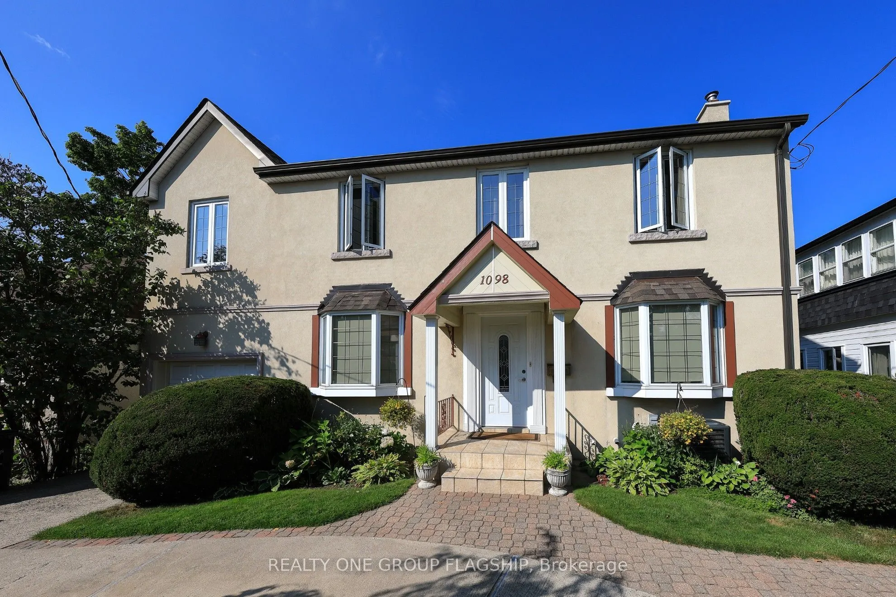
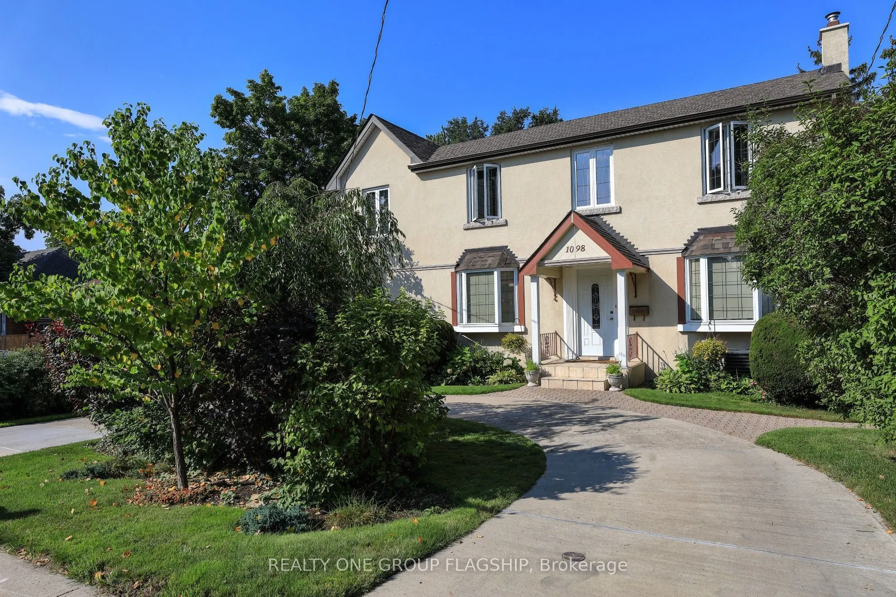
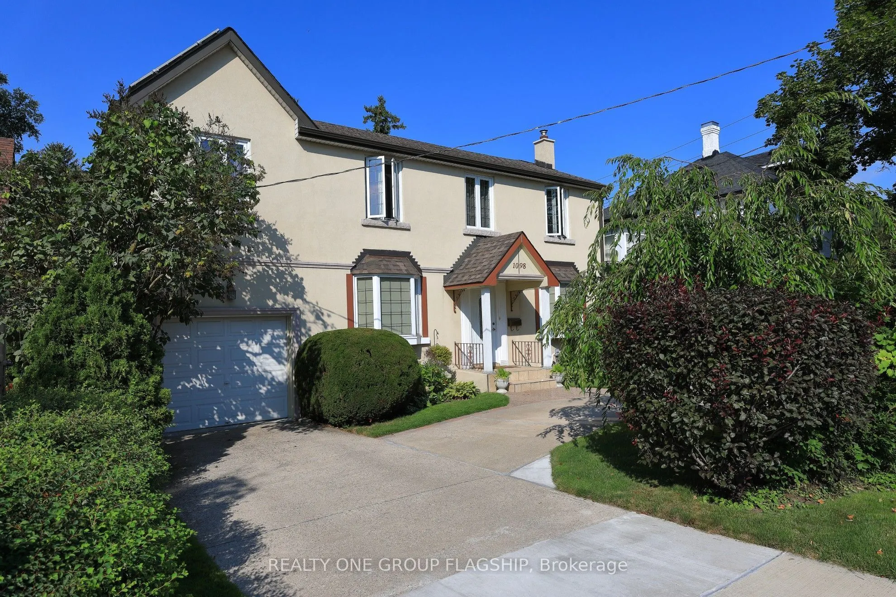
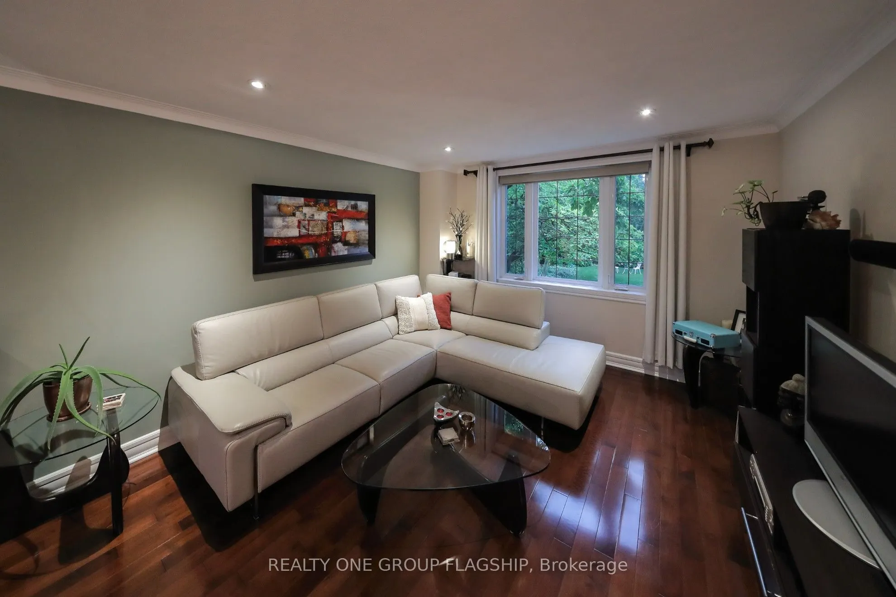
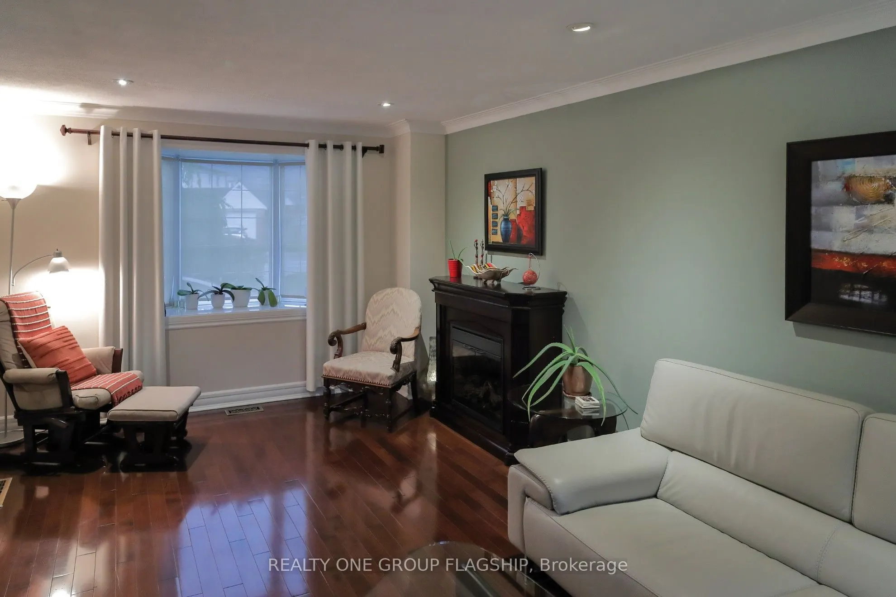
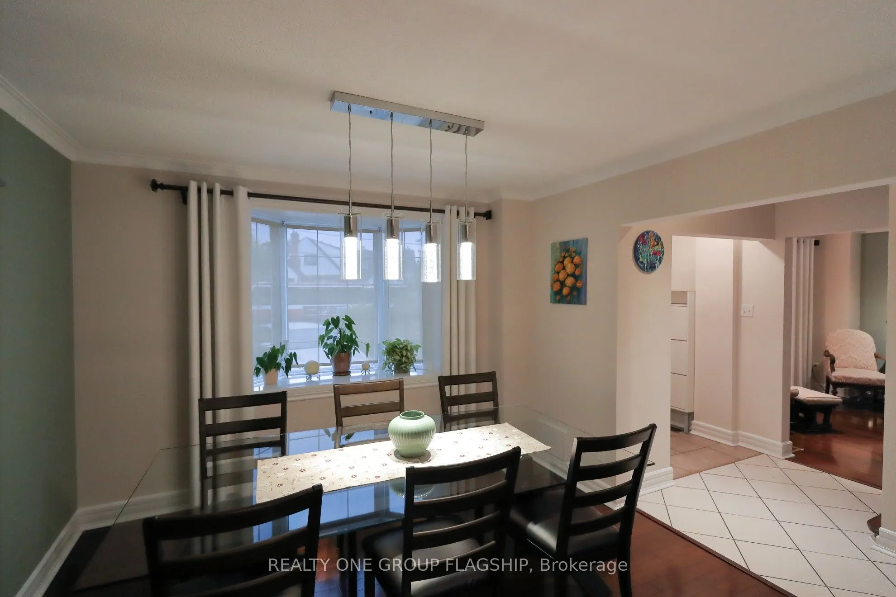
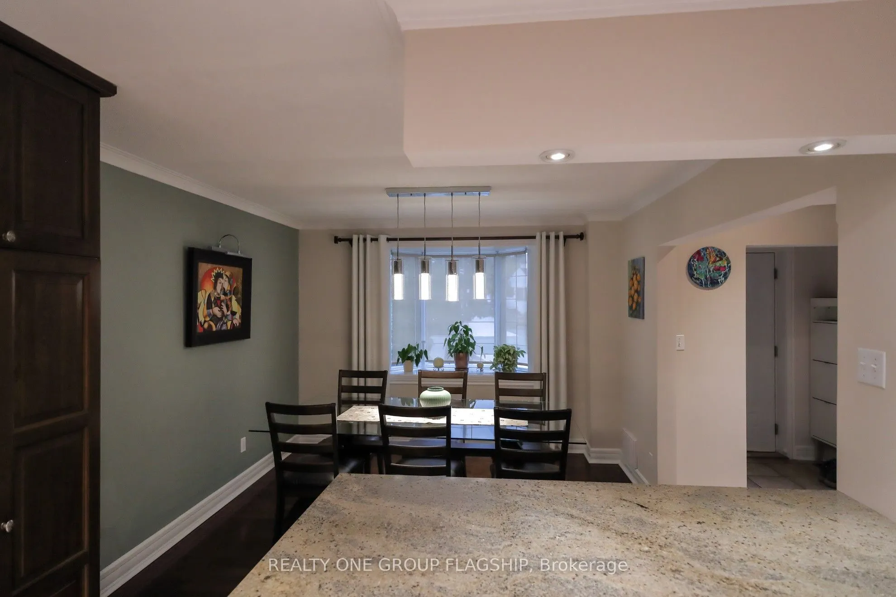
Welcome home to a lovingly upgraded and maintained residence, perfectly calibrated for contemporary family living. 1098 Kipling Ave greets you with a stately circular drive, mature landscaping, and a timeless facade on a deep 132 x 53 ft lot. Inside, the spacious living and dining rooms are both framed by charming bay windows, with hardwood flooring throughout. Enjoy relaxing evenings by the cozy living room electric fireplace. The open L-shaped kitchen is functionally configured for both cooking and entertaining with a large centre island, granite countertops and lots of cabinetry. Natural light floods the bow-window family room, equipped with an adjacent powder room. The backyard brick patio is rigged with low-voltage lighting for dreamy summer al fresco dining, under the majestic old-growth magnolia tree. The enchanting English garden sprawls out in every direction with rolling lawns, hydrangeas and other perennial beds. Mature cedars hedges provide peaceful privacy, while a 7x12 ft wooden shed discreetly conceals garden equipment. Upstairs, three oversized bedrooms are finished with hardwood flooring, large closets and plenty of desk room. The grand primary bedroom was built as an addition and spans over six meters with a 3-piece ensuite. A second upstairs bathroom features a large spa-like jacuzzi. The finished basement offers an additional 914 sf of flexible living space, including an expansive recreation room. The guest bedroom features built-in closets and a full 3-piece ensuite bathroom. Upgrades include: replacement of all wiring, water, and drainage pipes, new roof (2021), installation of furnace UV light, Mainline Full Port ABS Backwater Valve, Calmat Electronic Anti-Scale and Rust Water Treatment System, 7kW solar panels, garage loft storage and built-in shelving. Strategically located minutes from Kipling Stn, Hwy 427 & Gardiner Expwy. Excellent schools nearby and right across from Echo Valley Park & Islington Golf Course. Move in and enjoy!

Property Details

Full Property Details

Interior

Bedrooms
3
Bedrooms Plus
1
Total Bedrooms
4
Washrooms
4
Square Footage
1500-2000 sqft
Basement
Finished
Heating Source
Electric
Heating Fuel
Forced Air
Air Conditioning
Central Air
Family Room
Yes
Kitchens
1
Total Kitchens
1
Fireplace Features
Yes

Exterior

Depth
132.0
Front
53.0
Driveway
Circular Drive
Lot Size
53 x 132.0 ft
Pool
None
Parking Spaces
4
Total Parking Spaces
5.00
Parking Description
Attached
Garage Spaces
1

Building Description

Style
2-Storey
Home Type
House
Subtype
Detached
Year Built
51-99
Property Orientation
West
Exterior Finish
Stucco (Plaster)
Sewers
Sewer
Water Supply
Municipal
Possession Date
No Data

Community

Community
Islington-City Centre West

Taxes & Fees

Taxes
$6,859.76 /yr
Tax Year
2026
Occupancy
Owner

Other

Virtual Tour Link

Room Types

Room Dimensions Area Description
Bedroom 12.04 x 17.13 206.25 sqft B/I Closet, Ceramic Floor, 3 Pc Ensuite
Bedroom 2 10.86 x 16.4 178.1 sqft Walk-In Closet(s), Hardwood Floor
Bedroom 3 12.57 x 13.06 164.16 sqft Closet, Hardwood Floor
Dining Room 11.55 x 10.86 125.43 sqft Bay Window, Combined w/Kitchen, Hardwood Floor
Exercise Room 8.23 x 13.81 113.66 sqft Laminate, Above Grade Window
Family Room 12.57 x 12.63 158.76 sqft W/O To Patio, Electric Fireplace, Bow Window
Kitchen 8.79 x 10.86 95.46 sqft Centre Island, B/I Appliances, Granite Counters
Living Room 11.52 x 20.41 235.12 sqft Bay Window, Electric Fireplace, Hardwood Floor
Primary Bedroom 9.38 x 20.7 194.17 sqft 3 Pc Ensuite, Large Closet, Hardwood Floor
Recreation 10.56 x 19.78 208.88 sqft Above Grade Window, Laminate
Utility Room 7.02 x 8.53 59.88 sqft -
Mark Barbosa
Mark Barbosa
Century 21 In-Studio Realty Inc., Brokerage
Listed by VICTOR MINKOV, Salesperson
29 days on site
Listing Broker
REALTY ONE GROUP FLAGSHIP
Courtesy
REALTY ONE GROUP FLAGSHIP
Listed Date
10/13/2026

Courtesy of PropTx MLS® / REALTY ONE GROUP FLAGSHIP

Similar homes for sale in Toronto

Copyright 2026 All rights reserved. PropTx MLS® assumes no responsibility for the accuracy of any information shown. The information provided herein must only be used by consumers that have a bona fide interest in the purchase, sale or lease of real estate and may not be used for any commercial purpose or any other purpose.
Copyright 2026 All rights reserved. Canadian Real Estate Association assumes no responsibility for the accuracy of any information shown. The information provided herein must only be used by consumers that have a bona fide interest in the purchase, sale or lease of real estate and may not be used for any commercial purpose or any other purpose. The trademark DDF® is owned by The Canadian Real Estate Association (CREA) and identifies CREA’s Data Distribution Facility (DDF®). The trademarks REALTOR®, REALTORS®, and the REALTOR® logo are controlled by The Canadian Real Estate Association (CREA) and identify real estate professionals who are members of CREA. The trademarks MLS®, Multiple Listing Service®, and the associated logos are owned by CREA and identify the quality of services provided by real estate professionals who are members of CREA
Powered by AgentLocator







