147 - 50 CARNATION AVENUE, Toronto
1 / 31
For Sale
$705,000
2 bd · 2.5 ba · 1,000–1,199 sq ft

147 - 50 CARNATION AVENUE, Toronto M8V0B8

MLS®# W13884480

Est. mortgage
$2,675/mo

About This Home

Property Type
Townhome, Att/Row/Townhouse
Parking
Garage: Yes, 1 parking
MLS #
W13884480
Size
1000 - 1199 sqft
Basement
None
Maintenance Fee
$524.57
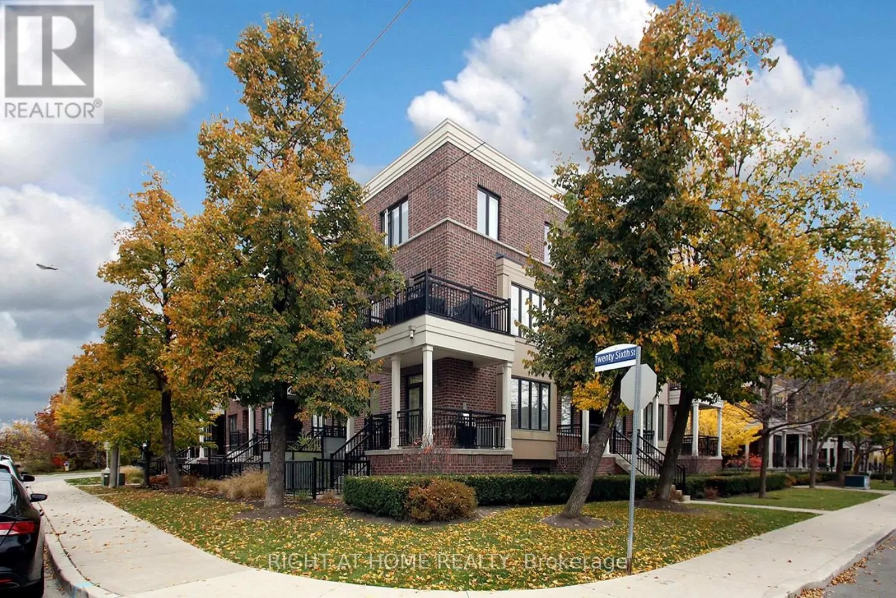
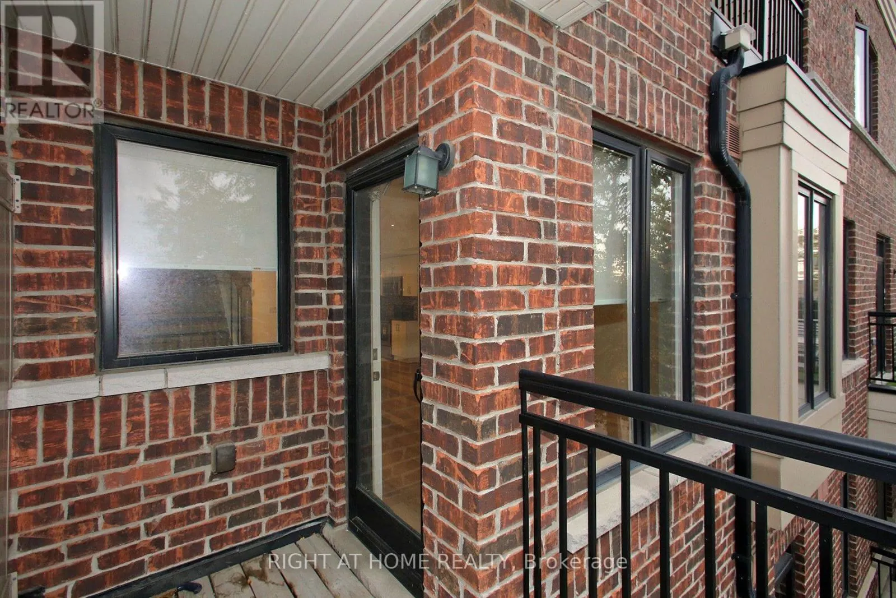
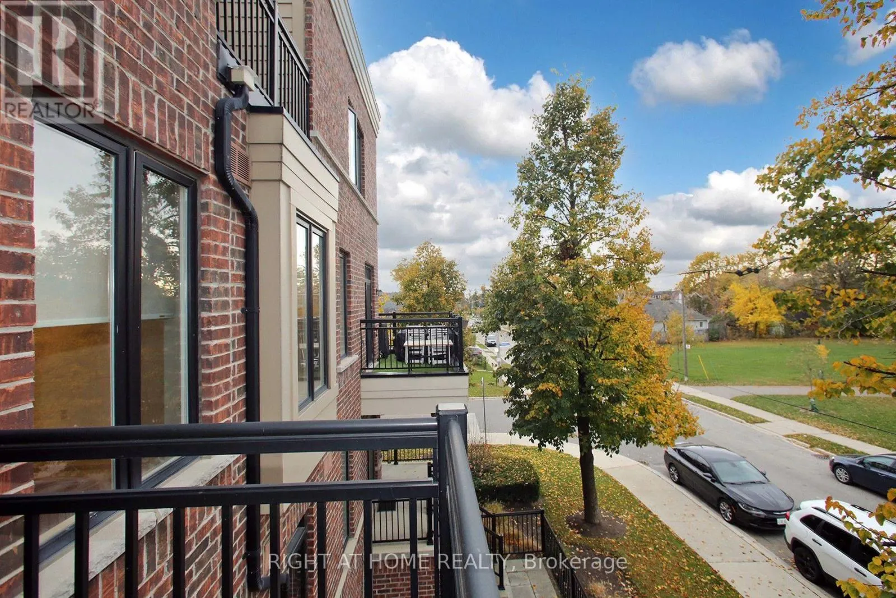
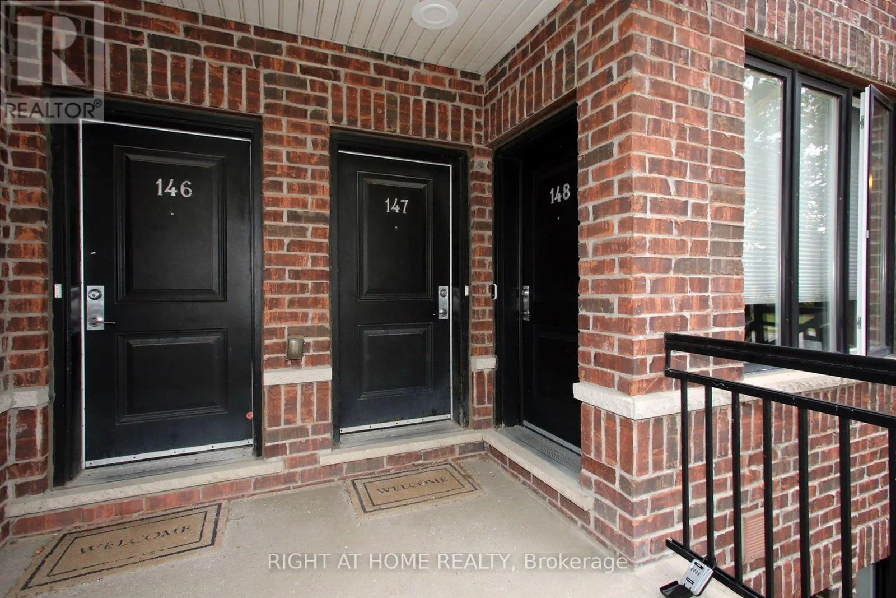
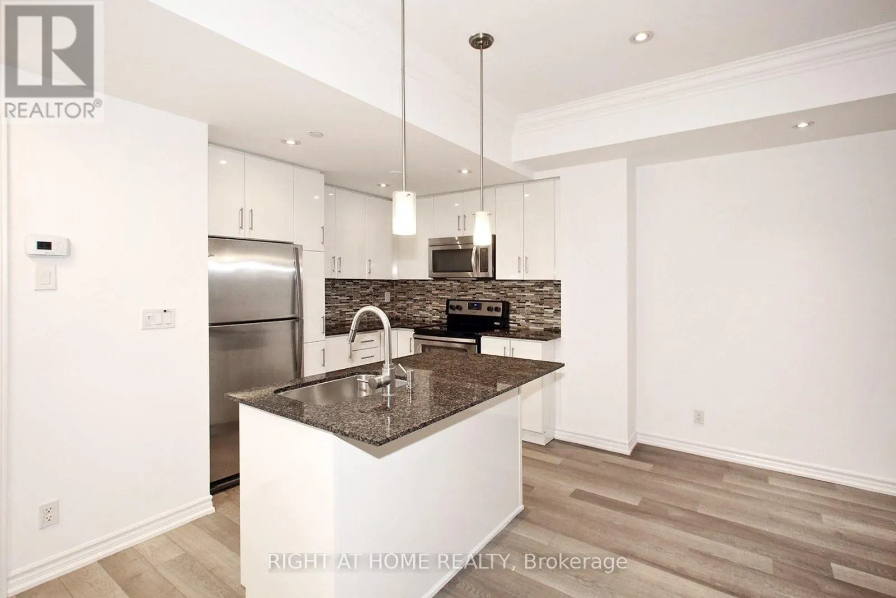
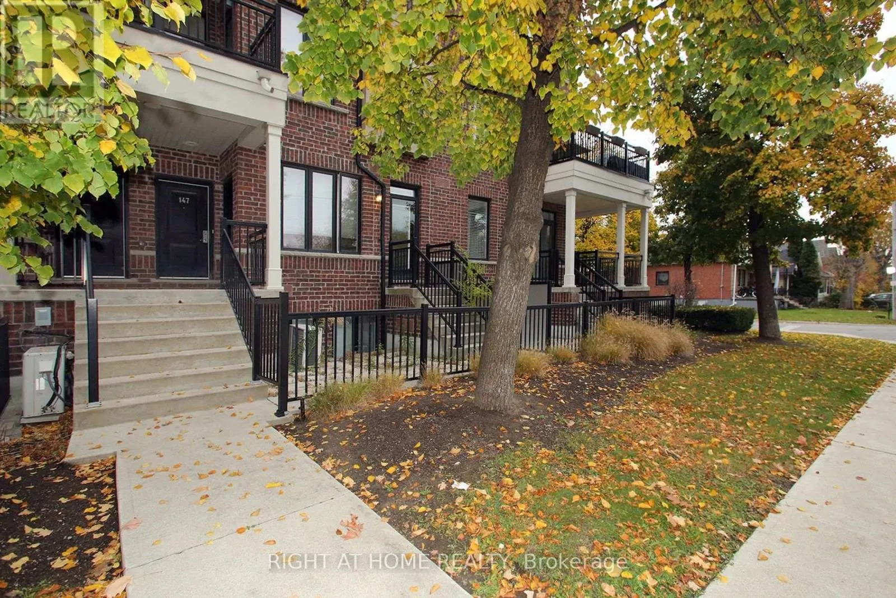
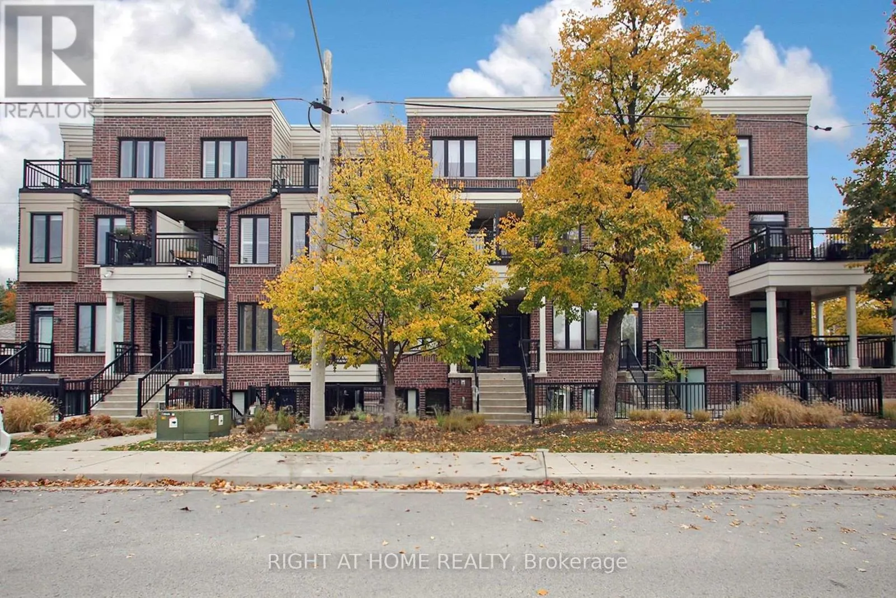
MODERN, UPGRADED TOWNHOME IN SOUGHT-AFTER LONG BRANCH!Discover contemporary living in this bright and beautifully upgraded two-storey condo townhome in the heart of Long Branch. Offering approximately 1,122 sq. ft. of living space, this inviting residence features 2 bedrooms, 3 bathrooms, and two private outdoor spaces overlooking an unobstructed tennis court view.Enjoy a stylish, carpet-free interior with a spacious open-concept living and dining area, elegant crown mouldings, pot lights, upgraded light fixtures, custom window coverings, and a beautiful wood staircase. The modern kitchen features a centre island, granite countertops, undermount sick, soap dispenser and thoughtful details perfect for everyday living and entertaining. Extremely bright Unit. The bathrooms feature upgraded cabinetry and faucets, adding a refined touch throughout.Enjoy the convenience of underground parking, in-suite laundry, and a bright, welcoming layout designed for comfortable urban living. Ideally located in the vibrant Long Branch community, close to the Lake Ontario waterfront, scenic trails, parks, shops, cafés, restaurants, schools, and Humber College. Commuters will appreciate convenient access to Long Branch GO Station, TTC streetcars and buses, the Gardiner Expressway, and the QEW.An exceptional opportunity for first-time buyers, professionals, downsizers, or investors seeking modern comfort and an outstanding lakeside lifestyle in Toronto's west end. (id:10452)
Property Details

Full Property Details

Interior

Bedrooms
2
Washrooms
2.5
Square Footage
1000 - 1199 sqft
Basement
None
Heating Source
Natural gas
Heating Type
Forced air
Air Conditioning
Central air conditioning
Kitchens
1
Full Bathrooms
3
Half Bathrooms
1
Flooring Type
Laminate

Exterior

Parking Spaces
1
Garage Spaces Y/N
Yes

Building Description

Home Type
Townhome
Subtype
Att/Row/Townhouse
Exterior
Brick, Shingles

Community

Community
Long Branch
Area Code
Toronto (Long Branch)
Features
Pets Allowed With Restrictions

Taxes & Fees

Maintenance Fee
$524.57

Other

Virtual Tour Link
Pets
Yes

Room Types

Room Dimensions Area Description
Dining room 4.39 m x 6.15 m 290.61 sqft -
Kitchen 2.69 m x 2.37 m 68.62 sqft -
Living room 4.39 m x 6.15 m 290.61 sqft -
Primary Bedroom 3.25 m x 3.05 m 106.7 sqft -
Mark Barbosa
Mark Barbosa
Century 21 In-Studio Realty Inc., Brokerage
Listed by ABIODUN OLOPADE
33 days on site
Listing Broker
RIGHT AT HOME REALTY
Courtesy
RIGHT AT HOME REALTY

Similar homes for sale in Toronto

Copyright 2026 All rights reserved. PropTx MLS® assumes no responsibility for the accuracy of any information shown. The information provided herein must only be used by consumers that have a bona fide interest in the purchase, sale or lease of real estate and may not be used for any commercial purpose or any other purpose.
Copyright 2026 All rights reserved. Canadian Real Estate Association assumes no responsibility for the accuracy of any information shown. The information provided herein must only be used by consumers that have a bona fide interest in the purchase, sale or lease of real estate and may not be used for any commercial purpose or any other purpose. The trademark DDF® is owned by The Canadian Real Estate Association (CREA) and identifies CREA’s Data Distribution Facility (DDF®). The trademarks REALTOR®, REALTORS®, and the REALTOR® logo are controlled by The Canadian Real Estate Association (CREA) and identify real estate professionals who are members of CREA. The trademarks MLS®, Multiple Listing Service®, and the associated logos are owned by CREA and identify the quality of services provided by real estate professionals who are members of CREA
Powered by AgentLocator