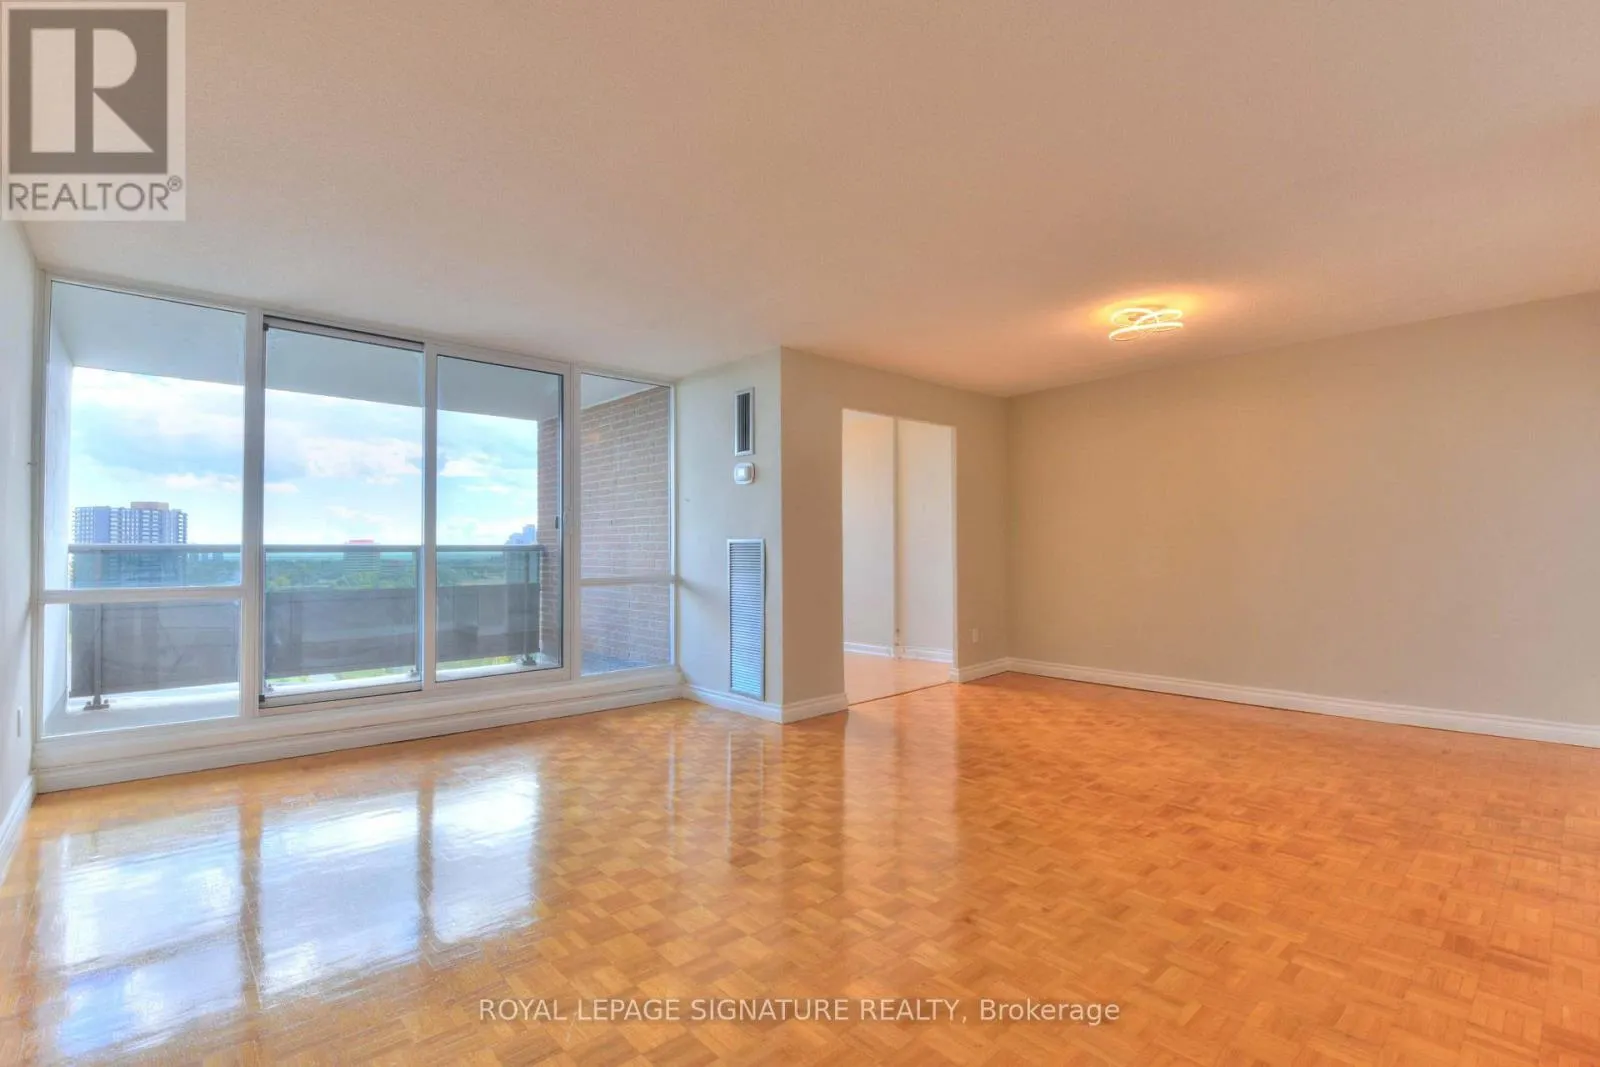
1507 - 627 THE WEST MALL, Toronto
1 / 50
For Sale
$599,000
3+1 bd · 2.0 ba · 1,400–1,599 sq ft

1507 - 627 THE WEST MALL, Toronto M9C4X5

MLS®# W13883238

Est. mortgage
$2,272/mo

About This Home

Property Type
Condo, Condo Apt
Parking
Garage: Yes, 1 parking
MLS #
W13883238
Size
1400 - 1599 sqft
Basement
None
Maintenance Fee
$1,156.70
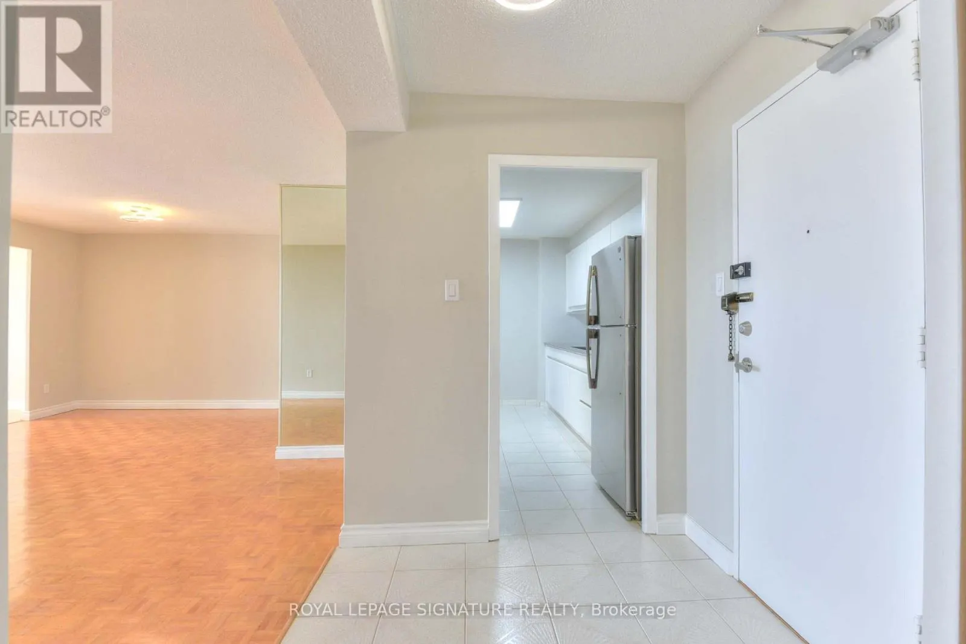
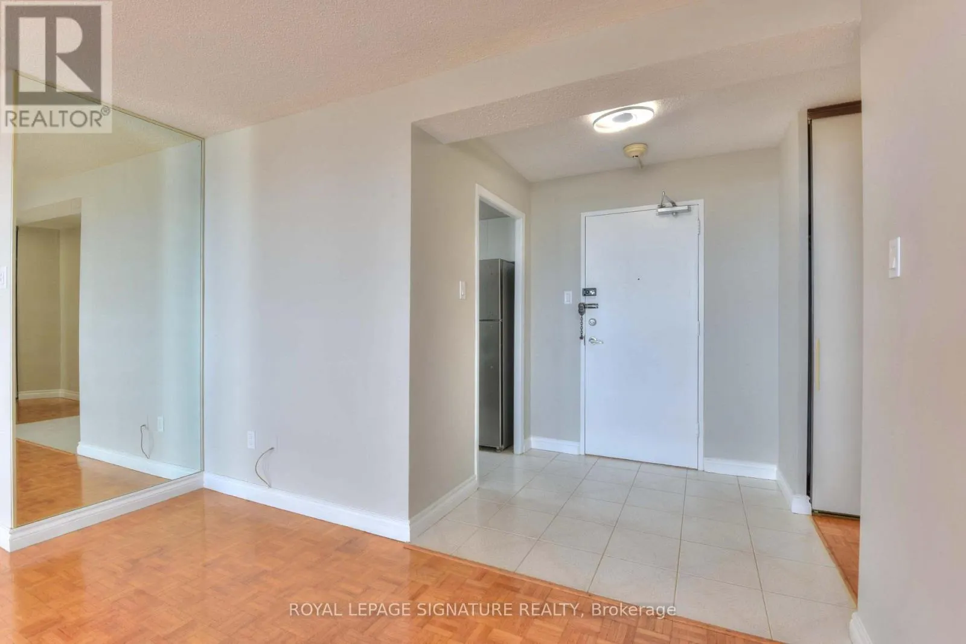
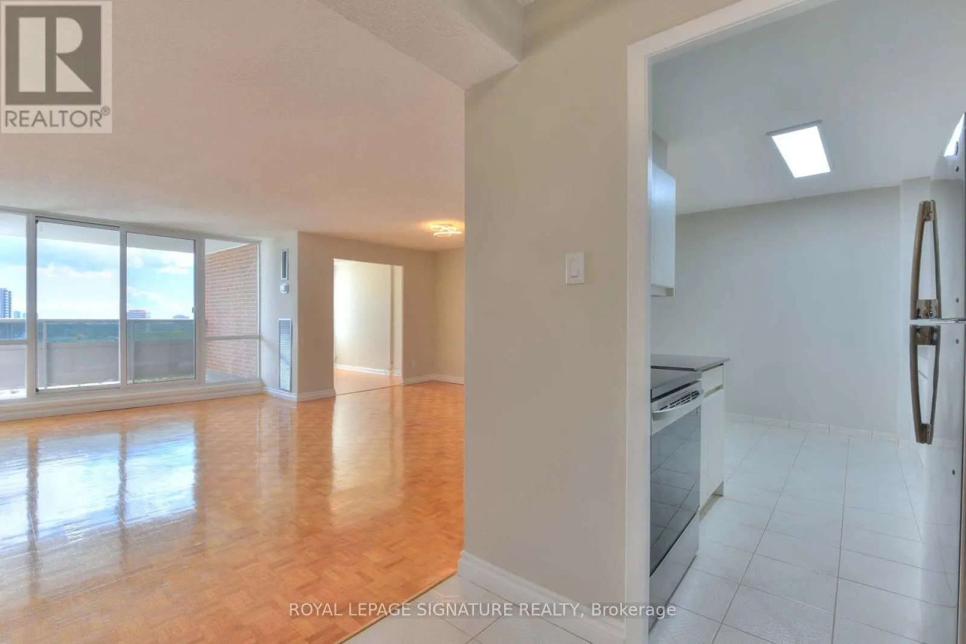
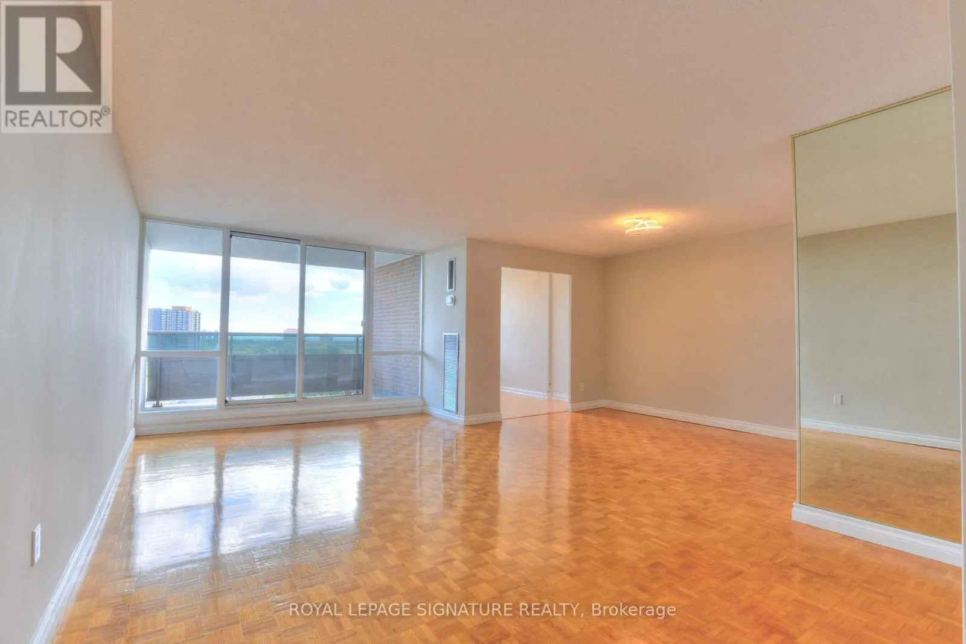
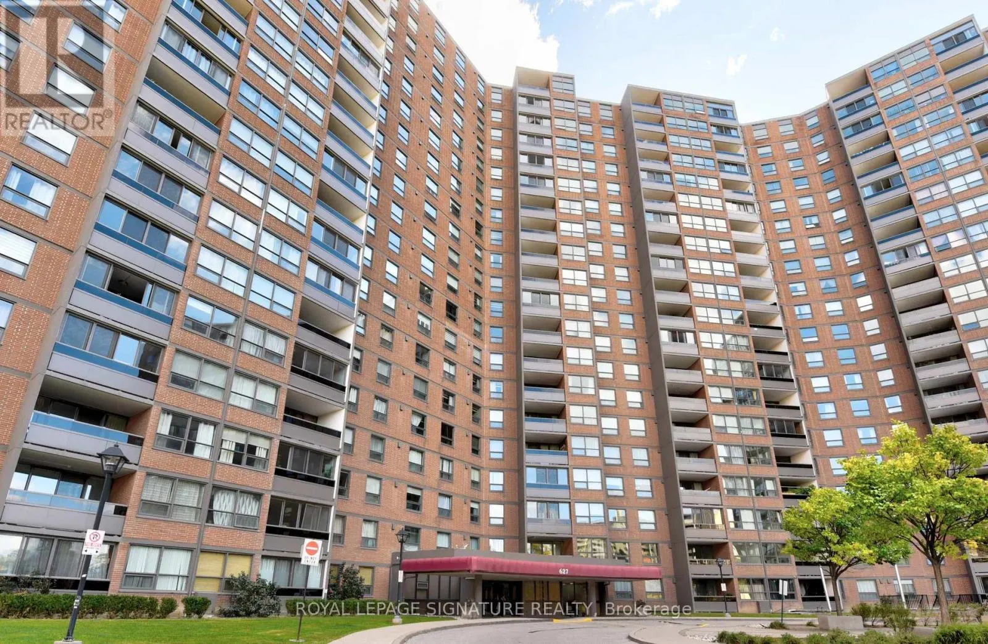
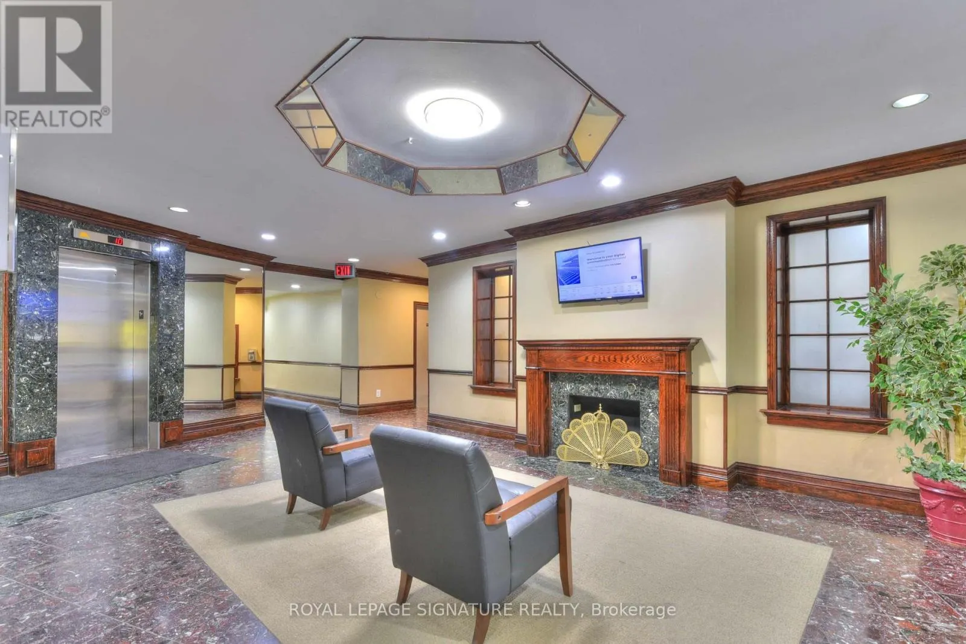
Welcome to Summit Royal Condos. Bright, spacious, and beautifully renovated, this stunning 3+1 bedroom, 2 full bathroom bungalow-style suite offers approximately 1,500 sq. ft. of comfortable living space - perfect for first-time buyers, downsizers, and savvy investors alike. Move-in ready, the suite features a renovated kitchen, fresh paint throughout, new lighting, updated hardware, and freshly lacquered parquet flooring. Enjoy spectacular unobstructed southern panoramic views from nearly every room, including the living room, den, primary bedroom, second bedroom, and third bedroom, filling the home with incredible natural light throughout the day. Step onto the balcony, which could easily fit a patio set for 6, and take in the breathtaking skyline views - including the CN Tower on clear sunny days. A rare oversized ensuite laundry/storage room adds exceptional in-suite storage and convenience. Located in the well-maintained Summit Royal Condos, residents enjoy outstanding amenities including indoor and outdoor pools, sauna, fitness centre, recreation room, bike storage, and ample visitor parking. Commuters will appreciate the unbeatable location with quick access to Highways 427, 401, and the QEW/Gardiner, making travel across the GTA seamless. The all-inclusive maintenance fees provide exceptional value and peace of mind, covering heat, hydro, water, cable, internet, building insurance, and common elements. Surrounded by grocery stores, shopping, schools, parks, trails, and public transit, this bright and spacious suite offers the perfect blend of comfort, convenience, and lifestyle in a prime location. (id:10452)
Property Details

Full Property Details

Interior

Bedrooms
3
Bedrooms Plus
1
Washrooms
2.0
Square Footage
1400 - 1599 sqft
Basement
None
Heating Source
Other
Heating Type
Coil Fan
Air Conditioning
Central air conditioning
Kitchens
1
Full Bathrooms
2
Half Bathrooms
0
Flooring Type
Parquet, Tile, Laminate, Carpeted

Exterior

Pool
Indoor pool, Outdoor pool
Parking Spaces
1
Garage Spaces Y/N
Yes
Land Amenities
Park, Public Transit, Schools

Building Description

Home Type
Condo
Subtype
Condo Apt
Exterior
Brick

Community

Community
Eringate-Centennial-West Deane
Area Code
Toronto (Eringate-Centennial-West Deane)
Features
Pets Allowed With Restrictions, Community Centre

Taxes & Fees

Maintenance Fee
$1,156.70

Other

Pets
Yes

Room Types

Room Dimensions Area Description
Bedroom 2 3.96 m x 2.93 m 124.89 sqft -
Bedroom 3 14 m x 3.05 m 459.62 sqft -
Dining room 3.66 m x 2.71 m 106.76 sqft -
Family room 3.57 m x 2.17 m 83.39 sqft -
Kitchen 4.18 m x 3.35 m 150.73 sqft -
Living room 5.82 m x 3.44 m 215.5 sqft -
Primary Bedroom 5.18 m x 3.41 m 190.13 sqft -
Mark Barbosa
Mark Barbosa
Century 21 In-Studio Realty Inc., Brokerage
Listed by TALEEN CHOULJIAN
34 days on site
Listing Broker
ROYAL LEPAGE SIGNATURE REALTY
Courtesy
ROYAL LEPAGE SIGNATURE REALTY

Similar homes for sale in Toronto

Copyright 2026 All rights reserved. PropTx MLS® assumes no responsibility for the accuracy of any information shown. The information provided herein must only be used by consumers that have a bona fide interest in the purchase, sale or lease of real estate and may not be used for any commercial purpose or any other purpose.
Copyright 2026 All rights reserved. Canadian Real Estate Association assumes no responsibility for the accuracy of any information shown. The information provided herein must only be used by consumers that have a bona fide interest in the purchase, sale or lease of real estate and may not be used for any commercial purpose or any other purpose. The trademark DDF® is owned by The Canadian Real Estate Association (CREA) and identifies CREA’s Data Distribution Facility (DDF®). The trademarks REALTOR®, REALTORS®, and the REALTOR® logo are controlled by The Canadian Real Estate Association (CREA) and identify real estate professionals who are members of CREA. The trademarks MLS®, Multiple Listing Service®, and the associated logos are owned by CREA and identify the quality of services provided by real estate professionals who are members of CREA
Powered by AgentLocator