129 Kane Avenue, Toronto
1 / 17
For Sale
$999,000
3 bd · 3 ba · 700–1,100 sq ft

129 Kane Avenue, Toronto M6M 3N1

MLS®# W13882852

Est. mortgage
$3,790/mo
Property taxes $3,422.21/yr

About This Home

Property Type
House, Semi-Detached, 2-Storey
Parking
None 0 garage, 0 parking
MLS #
W13882852
Size
700-1100 sqft
Basement
Finished with Walk-Out,Finished
Listed on
2026-10-09
Lot size
20 x 90.06
Tax
$3,422.21 /yr
Days on Market
34
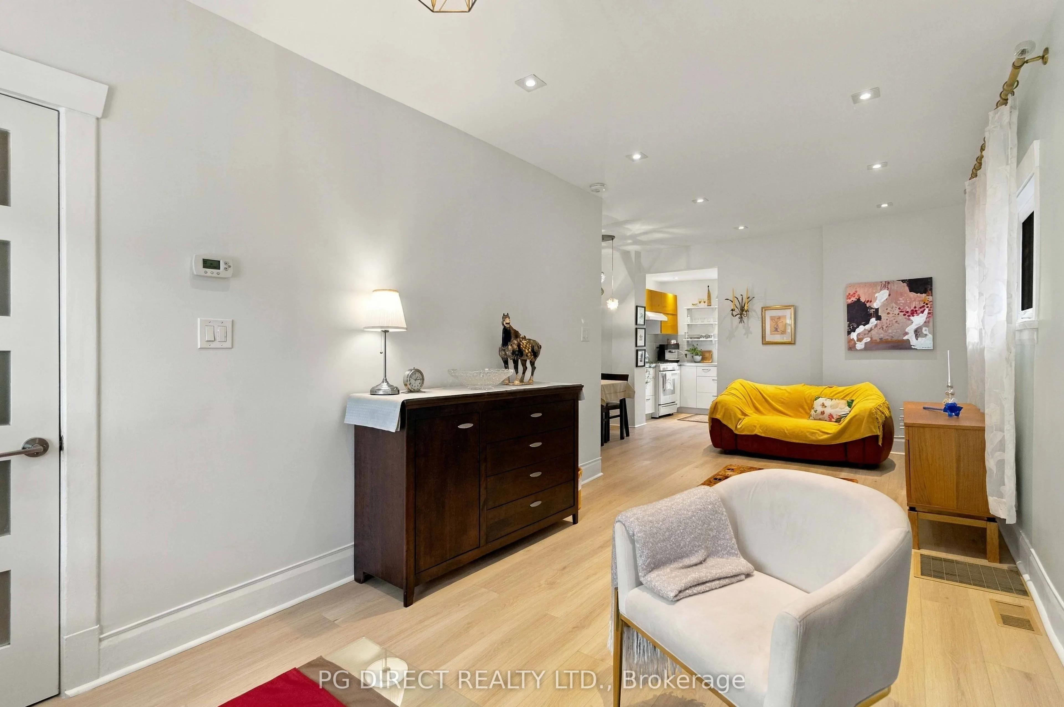
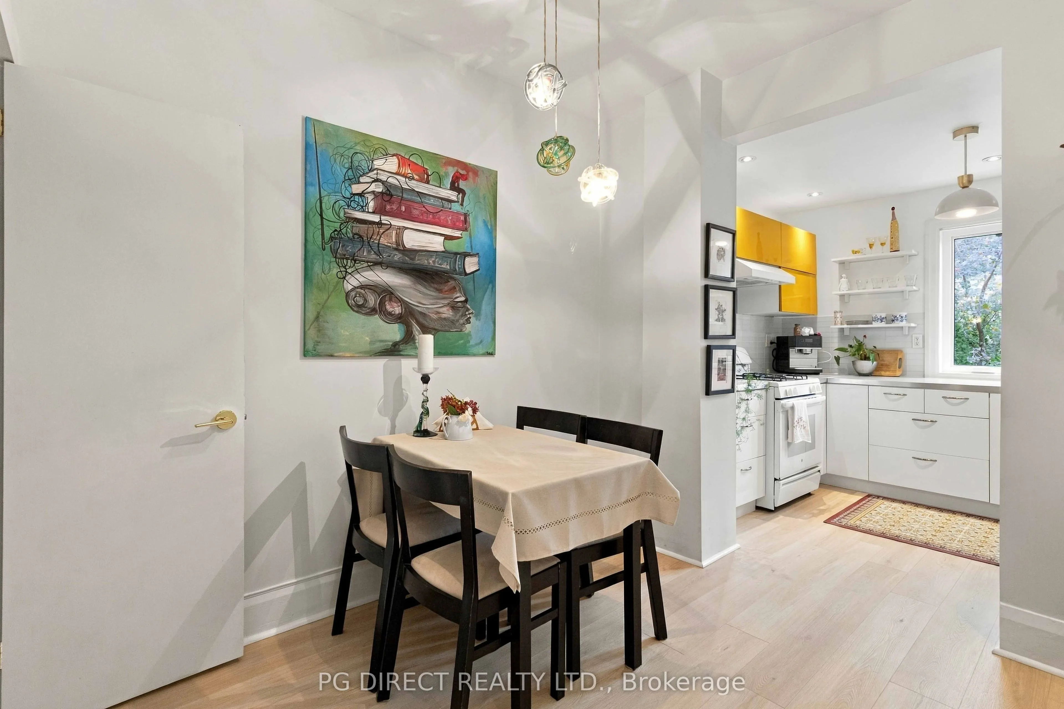
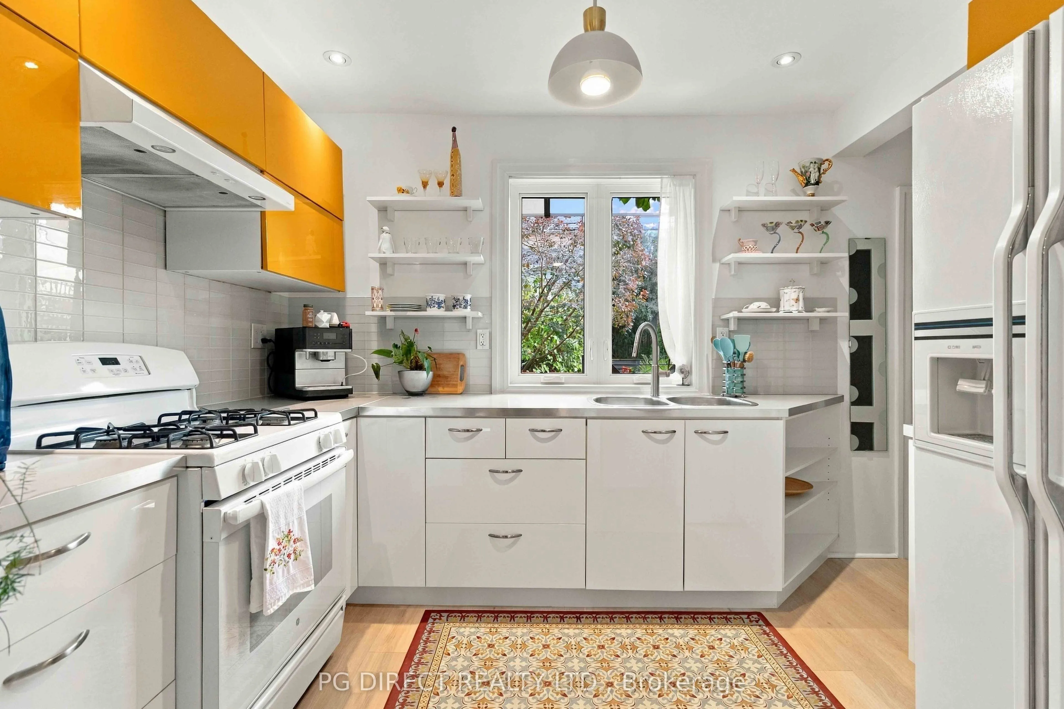
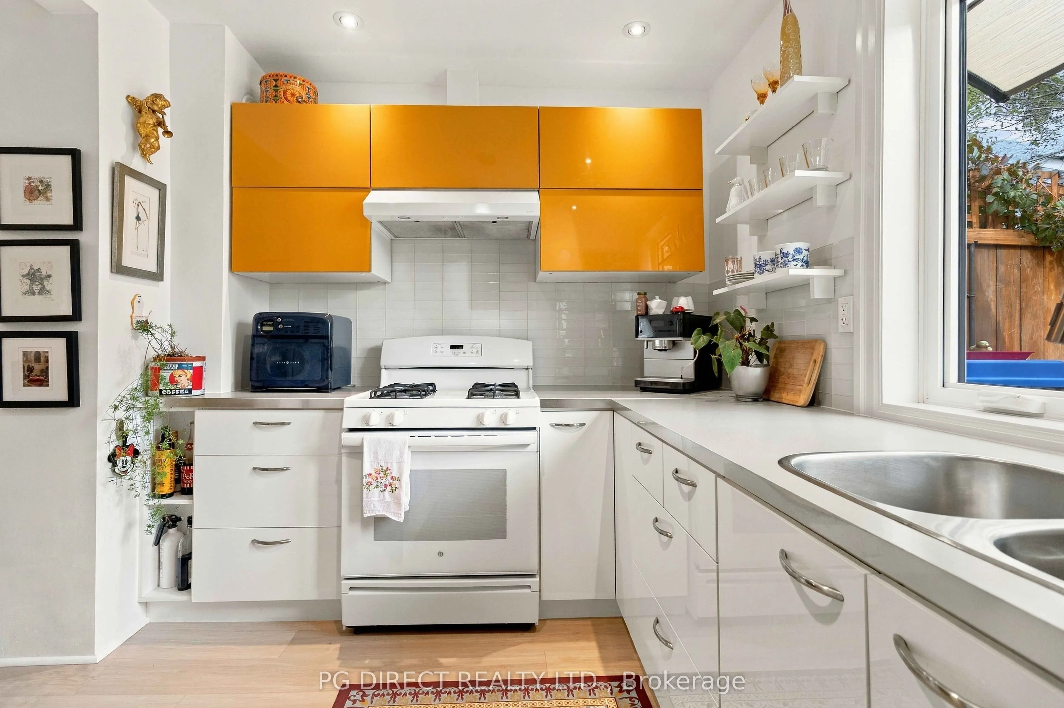
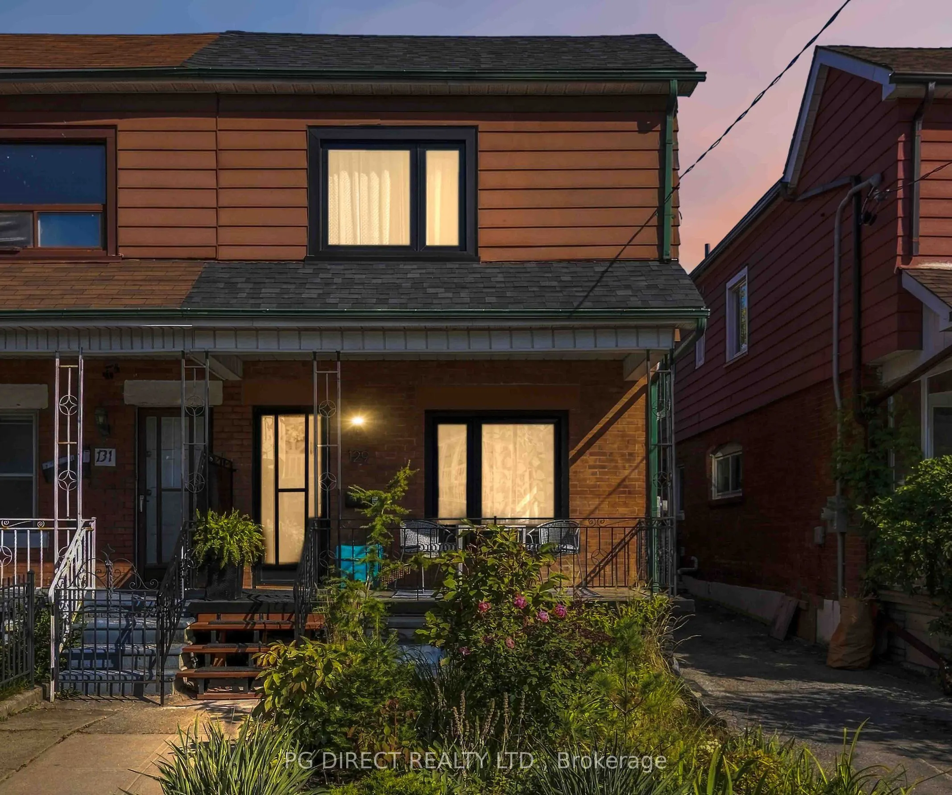
Visit REALTOR website for additional information: Welcome to 129 Kane Avenue, a fully renovated semi-detached home that has been rebuilt from top to bottom and finished with custom details throughout. The open-concept main floor is bright and made for entertaining, with a layout that flows from the living and dining areas to the kitchen. Upstairs are three bedrooms and a beautifully restored bathroom that honours the history of the home, with built-in storage that keeps everything organized and clutter-free.The underpinned, dug-down basement adds real living space with proper ceiling height, and it's finished and ready to use as a family room, home office, guest suite or gym. A full bathroom on the lower level and generous storage make it as practical as it is comfortable.So many possibilities with every level being finished with a full washroom. Can easily operate as a triplex, duplex, or single family, all with minimal work. Check out the unique storage options and pantry on the main floor, or the designer cabinetry in the basement. This house truly is one of a king. Out back, the private garden oasis gives you a place to unwind, host summer dinners or just enjoy your morning coffee, all on a deep 20 x 90 ft lot with shared driveway and a well organized usage plan. With 3 full baths, newer roof and furnace, central air and custom finishes at every turn, this is a turn-key home where all the work is already done. Just move in and enjoy. Amazing location with a vibrant restaurant and social scene, easy access to all highways and TTC, close to everything!
Property Details

Full Property Details

Interior

Bedrooms
3
Bedrooms Plus
0
Total Bedrooms
3
Washrooms
3
Square Footage
700-1100 sqft
Basement
Finished with Walk-Out,Finished
Heating Source
Gas
Heating Fuel
Forced Air
Air Conditioning
Central Air
Family Room
Yes
Kitchens
1
Kitchens Plus
0
Total Kitchens
1
Fireplace Features
No

Exterior

Depth
90.06
Front
20.0
Driveway
Mutual
Lot Size
20 x 90.06 ft
Pool
None
Parking Spaces
0
Total Parking Spaces
0.00
Parking Description
None
Garage Spaces
0

Building Description

Style
2-Storey
Home Type
House
Subtype
Semi-Detached
Property Orientation
East
Exterior Finish
Brick
Sewers
Sewer
Water Supply
Municipal
Possession Date
No Data

Community

Community
Keelesdale-Eglinton West

Taxes & Fees

Taxes
$3,422.21 /yr
Tax Year
2026
Occupancy
Owner

Room Types

Room Dimensions Area Description
Bedroom 5.74 x 10.01 57.46 sqft -
Bedroom 9.02 x 13.85 124.93 sqft -
Bedroom 9.55 x 9.35 89.29 sqft -
Kitchen 8.23 x 10.27 84.52 sqft -
Living Room 17.22 x 9.58 164.97 sqft -
Living Room 23.79 x 14.34 341.15 sqft -
Mark Barbosa
Mark Barbosa
Century 21 In-Studio Realty Inc., Brokerage
33 days on site
Listing Broker
PG DIRECT REALTY LTD.
Courtesy
PG DIRECT REALTY LTD.
Listed Date
10/9/2026

Courtesy of PropTx MLS® / PG DIRECT REALTY LTD.

Similar homes for sale in Toronto

Copyright 2026 All rights reserved. PropTx MLS® assumes no responsibility for the accuracy of any information shown. The information provided herein must only be used by consumers that have a bona fide interest in the purchase, sale or lease of real estate and may not be used for any commercial purpose or any other purpose.
Copyright 2026 All rights reserved. Canadian Real Estate Association assumes no responsibility for the accuracy of any information shown. The information provided herein must only be used by consumers that have a bona fide interest in the purchase, sale or lease of real estate and may not be used for any commercial purpose or any other purpose. The trademark DDF® is owned by The Canadian Real Estate Association (CREA) and identifies CREA’s Data Distribution Facility (DDF®). The trademarks REALTOR®, REALTORS®, and the REALTOR® logo are controlled by The Canadian Real Estate Association (CREA) and identify real estate professionals who are members of CREA. The trademarks MLS®, Multiple Listing Service®, and the associated logos are owned by CREA and identify the quality of services provided by real estate professionals who are members of CREA
Powered by AgentLocator