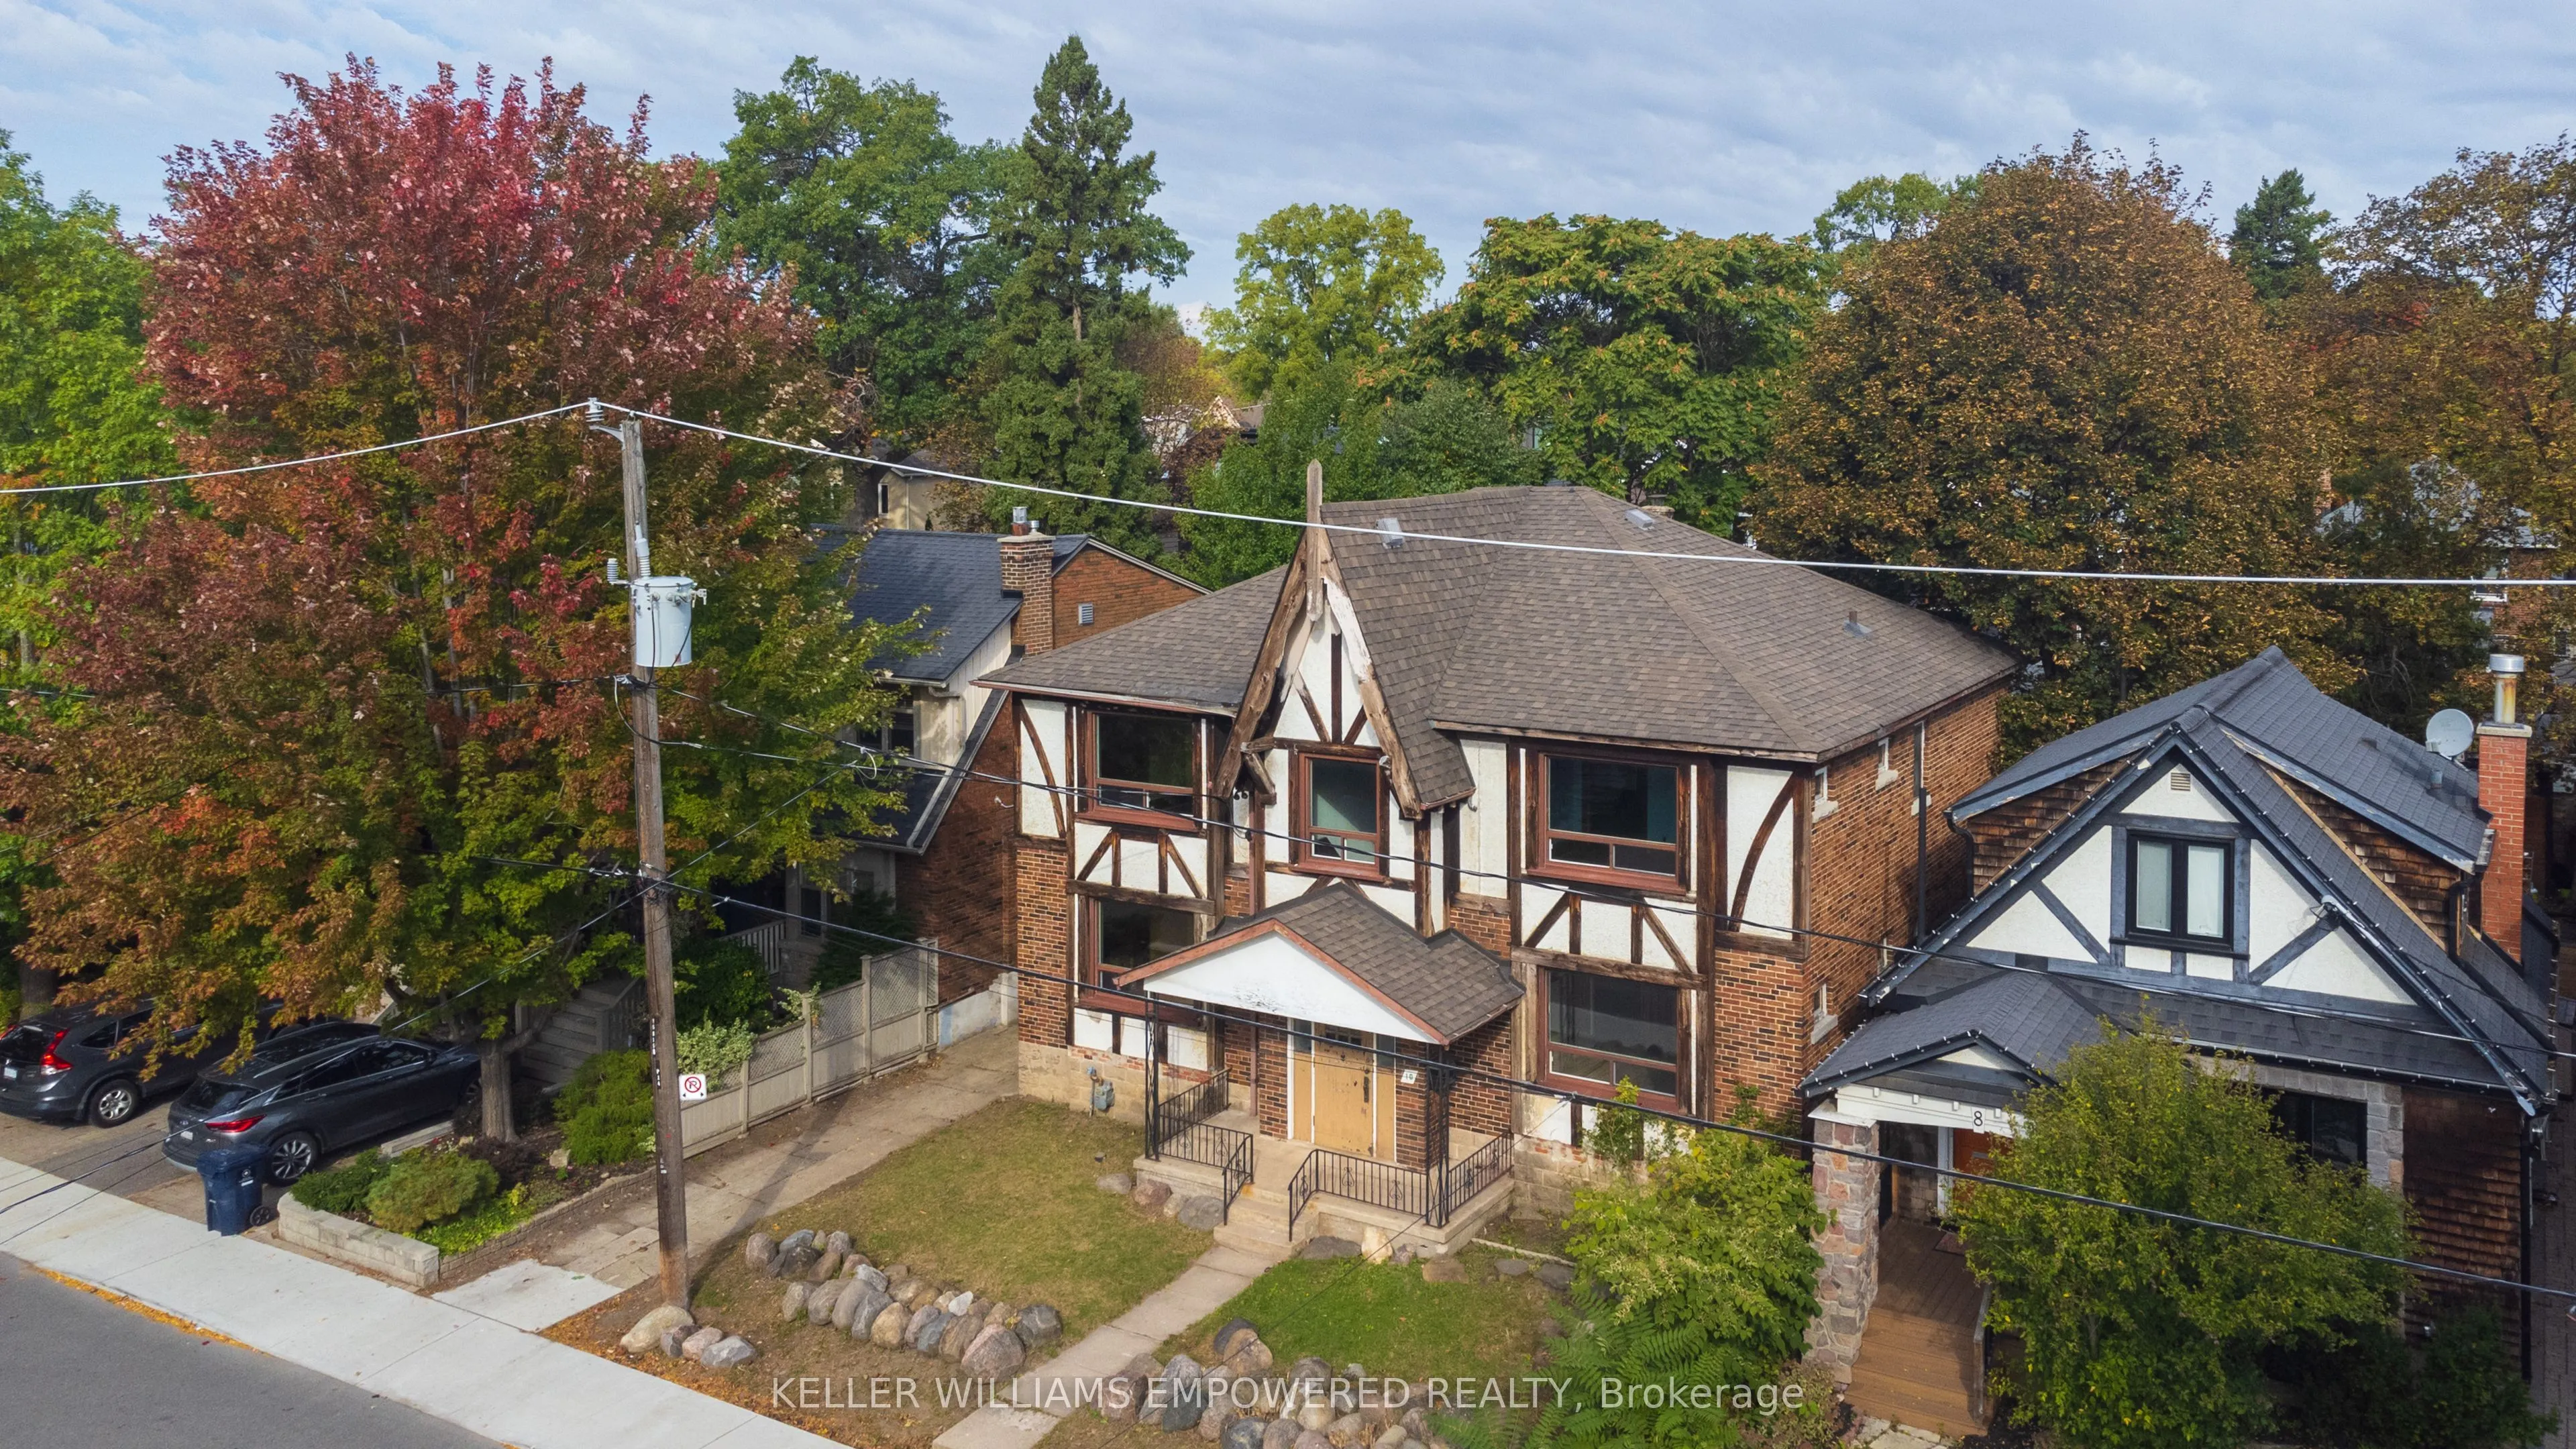
10 Lessard Avenue, Toronto
1 / 30
For Sale
$1,750,000
4 bd · 4 ba · 2,500–3,000 sq ft

10 Lessard Avenue, Toronto M6S 1X5

MLS®# W13882736

Est. mortgage
$6,639/mo
Property taxes $10,399/yr

About This Home

Property Type
Apartment, Fourplex, 2-Storey
Parking
None 0 garage, 6 parking
MLS #
W13882736
Size
2500-3000 sqft
Basement
Full,Unfinished
Listed on
2026-10-09
Lot size
50 x 100.0
Tax
$10,399 /yr
Days on Market
34
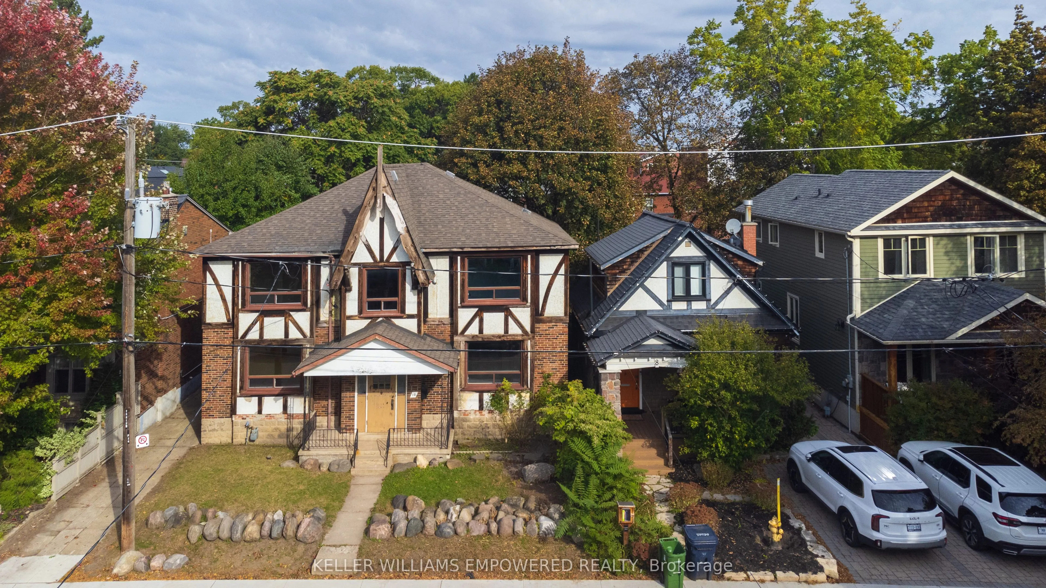
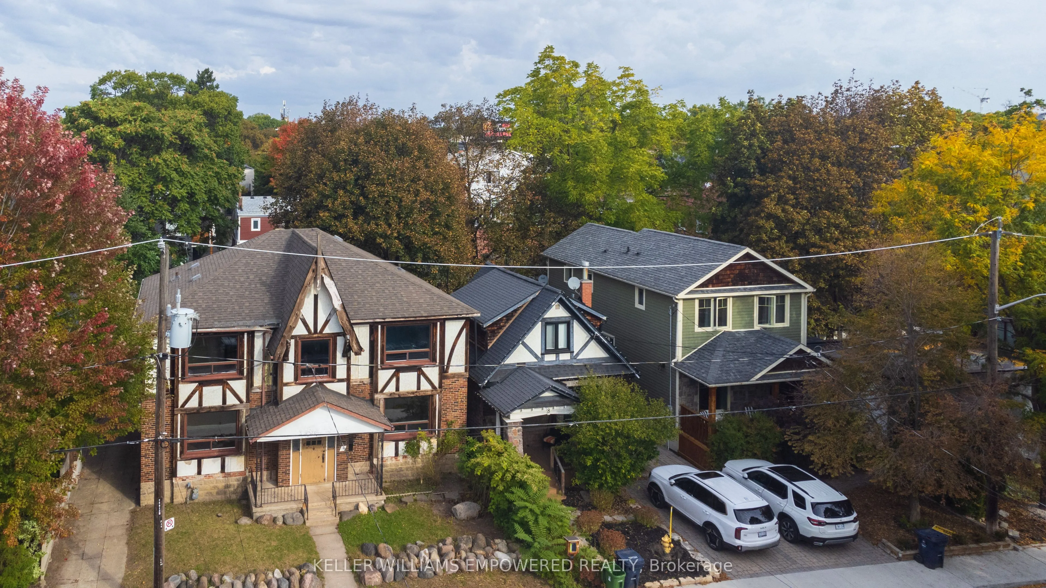
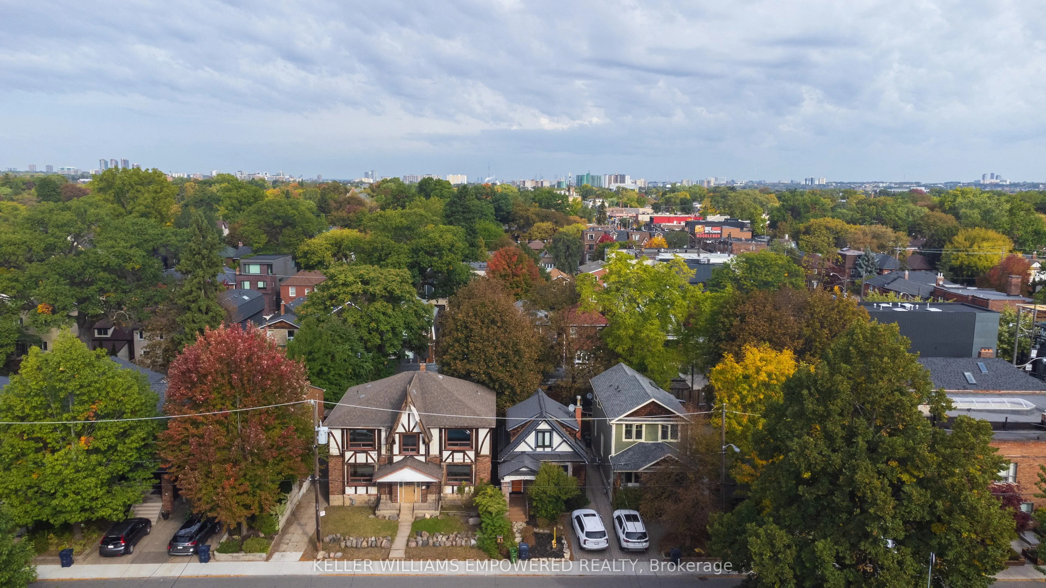
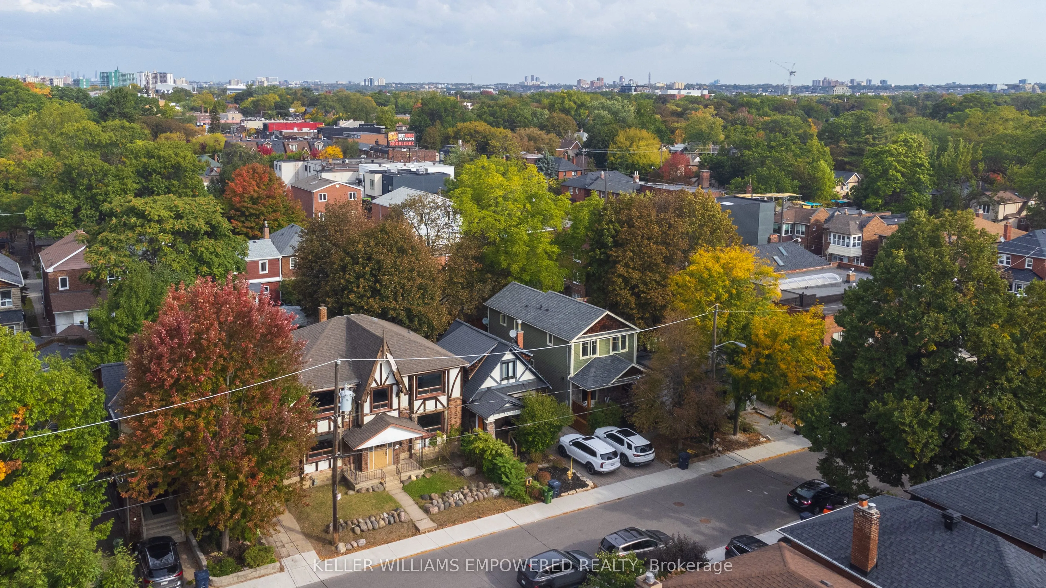
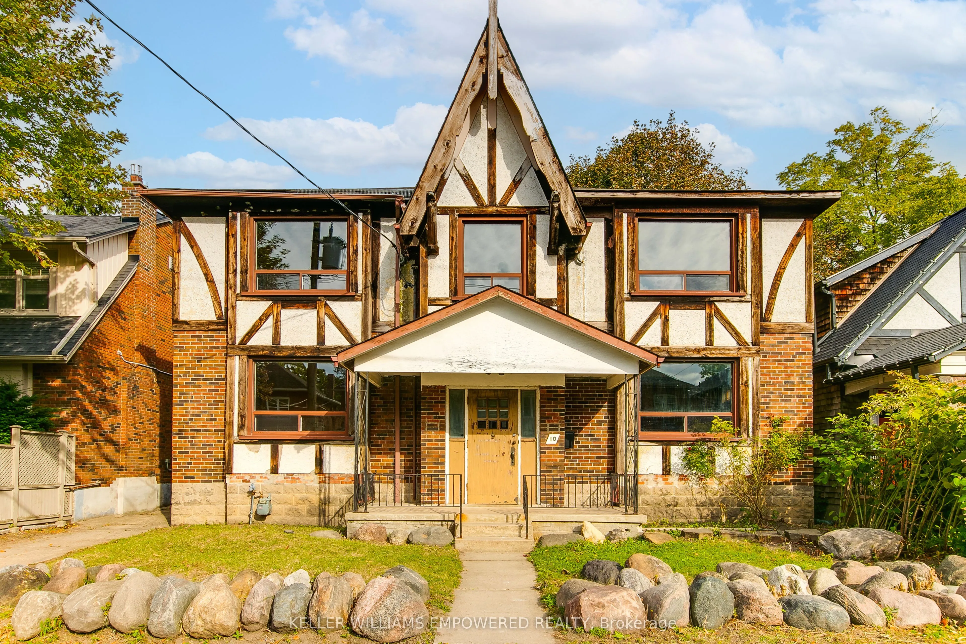
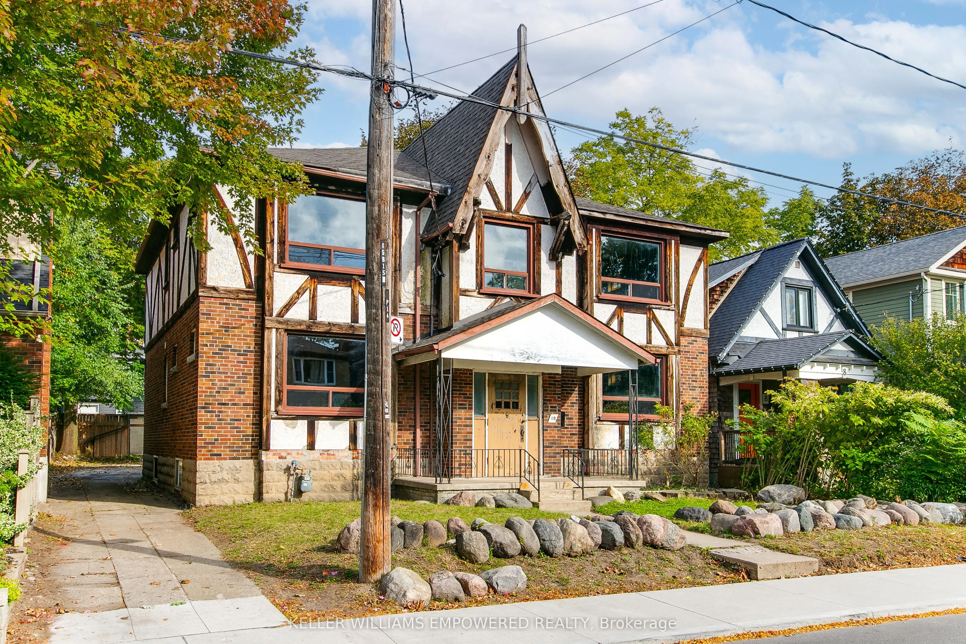
Rare Investment & Development Opportunity in Prime Baby Point! Endless potential at Bloor & Jane, this prime 2-storey detached dwelling, includes your own private driveway with parking for up to 6 cars. Located on a quiet cul de sac and sits on an exceptionally rare 50 x 100-foot lot in one of West Toronto's most coveted enclaves. A rare canvas for builders, investors, and visionaries alike, this property offers versatility in an unbeatable location. Currently structured as a legal 4-plex featuring four 1 bedroom apartments. The existing building requires restoration, offering a blank slate for your next project. Such as renovating as a prime income property by fully restoring and upgrading the existing legal 4-plex to capitalize on Toronto's high-demand rental market. Restore to a single family residence by converting the existing 2 storey structure back into a custom single family dream home surrounded by mature trees and executive properties. Severe and rebuild by demolishing the current dwelling on the generous 50-foot wide lot into two distinct parcels, and construct two brand-new, modern 2 storey luxury homes. Nestled just steps from Jane Subway Station, the vibrant shops and dining of Bloor West Village, local schools, Lessard Park, Etienne Brûlé Park, and the scenic Humber River trails. Properties offering this scale of lot width and development flexibility in Baby Point are exceptionally rare. Bring your contractor, architect, and vision to realize the immense upside this prestigious address holds! Please see attachment for the the video.
Property Details

Full Property Details

Interior

Bedrooms
4
Total Bedrooms
4
Washrooms
4
Square Footage
2500-3000 sqft
Basement
Full,Unfinished
Heating Source
Other
Heating Fuel
Other
Air Conditioning
None
Family Room
No
Kitchens
4
Total Kitchens
4
Fireplace Features
Yes

Exterior

Depth
100.0
Front
50.0
Driveway
Private
Lot Size
50 x 100.0 ft
Pool
None
Parking Spaces
6
Total Parking Spaces
6.00
Parking Description
None
Garage Spaces
0
Zoning
residential

Building Description

Style
2-Storey
Home Type
Apartment
Subtype
Fourplex
Property Orientation
North
Exterior Finish
Brick,Stucco (Plaster)
Sewers
Sewer
Water Supply
Municipal
Possession Date
No Data

Community

Community
Lambton Baby Point

Taxes & Fees

Taxes
$10,399 /yr
Tax Year
2026
Occupancy
Vacant

Other

Virtual Tour Link

Room Types

Room Dimensions Area Description
Bedroom 14.01 x 9.15 128.19 sqft -
Dining Room 12.6 x 9.25 116.55 sqft -
Dining Room 12.83 x 9.15 117.39 sqft -
Kitchen 9.15 x 6.82 62.4 sqft -
Kitchen 9.15 x 6.99 63.96 sqft -
Living Room 14.93 x 14.01 209.17 sqft -
Living Room 15.16 x 12.99 196.93 sqft -
Mark Barbosa
Mark Barbosa
Century 21 In-Studio Realty Inc., Brokerage
Listed by MARIANA PADAR, Broker
33 days on site
Listing Broker
KELLER WILLIAMS EMPOWERED REALTY
Courtesy
KELLER WILLIAMS EMPOWERED REALTY
Listed Date
10/9/2026

Courtesy of PropTx MLS® / KELLER WILLIAMS EMPOWERED REALTY

Similar homes for sale in Toronto

Copyright 2026 All rights reserved. PropTx MLS® assumes no responsibility for the accuracy of any information shown. The information provided herein must only be used by consumers that have a bona fide interest in the purchase, sale or lease of real estate and may not be used for any commercial purpose or any other purpose.
Copyright 2026 All rights reserved. Canadian Real Estate Association assumes no responsibility for the accuracy of any information shown. The information provided herein must only be used by consumers that have a bona fide interest in the purchase, sale or lease of real estate and may not be used for any commercial purpose or any other purpose. The trademark DDF® is owned by The Canadian Real Estate Association (CREA) and identifies CREA’s Data Distribution Facility (DDF®). The trademarks REALTOR®, REALTORS®, and the REALTOR® logo are controlled by The Canadian Real Estate Association (CREA) and identify real estate professionals who are members of CREA. The trademarks MLS®, Multiple Listing Service®, and the associated logos are owned by CREA and identify the quality of services provided by real estate professionals who are members of CREA
Powered by AgentLocator