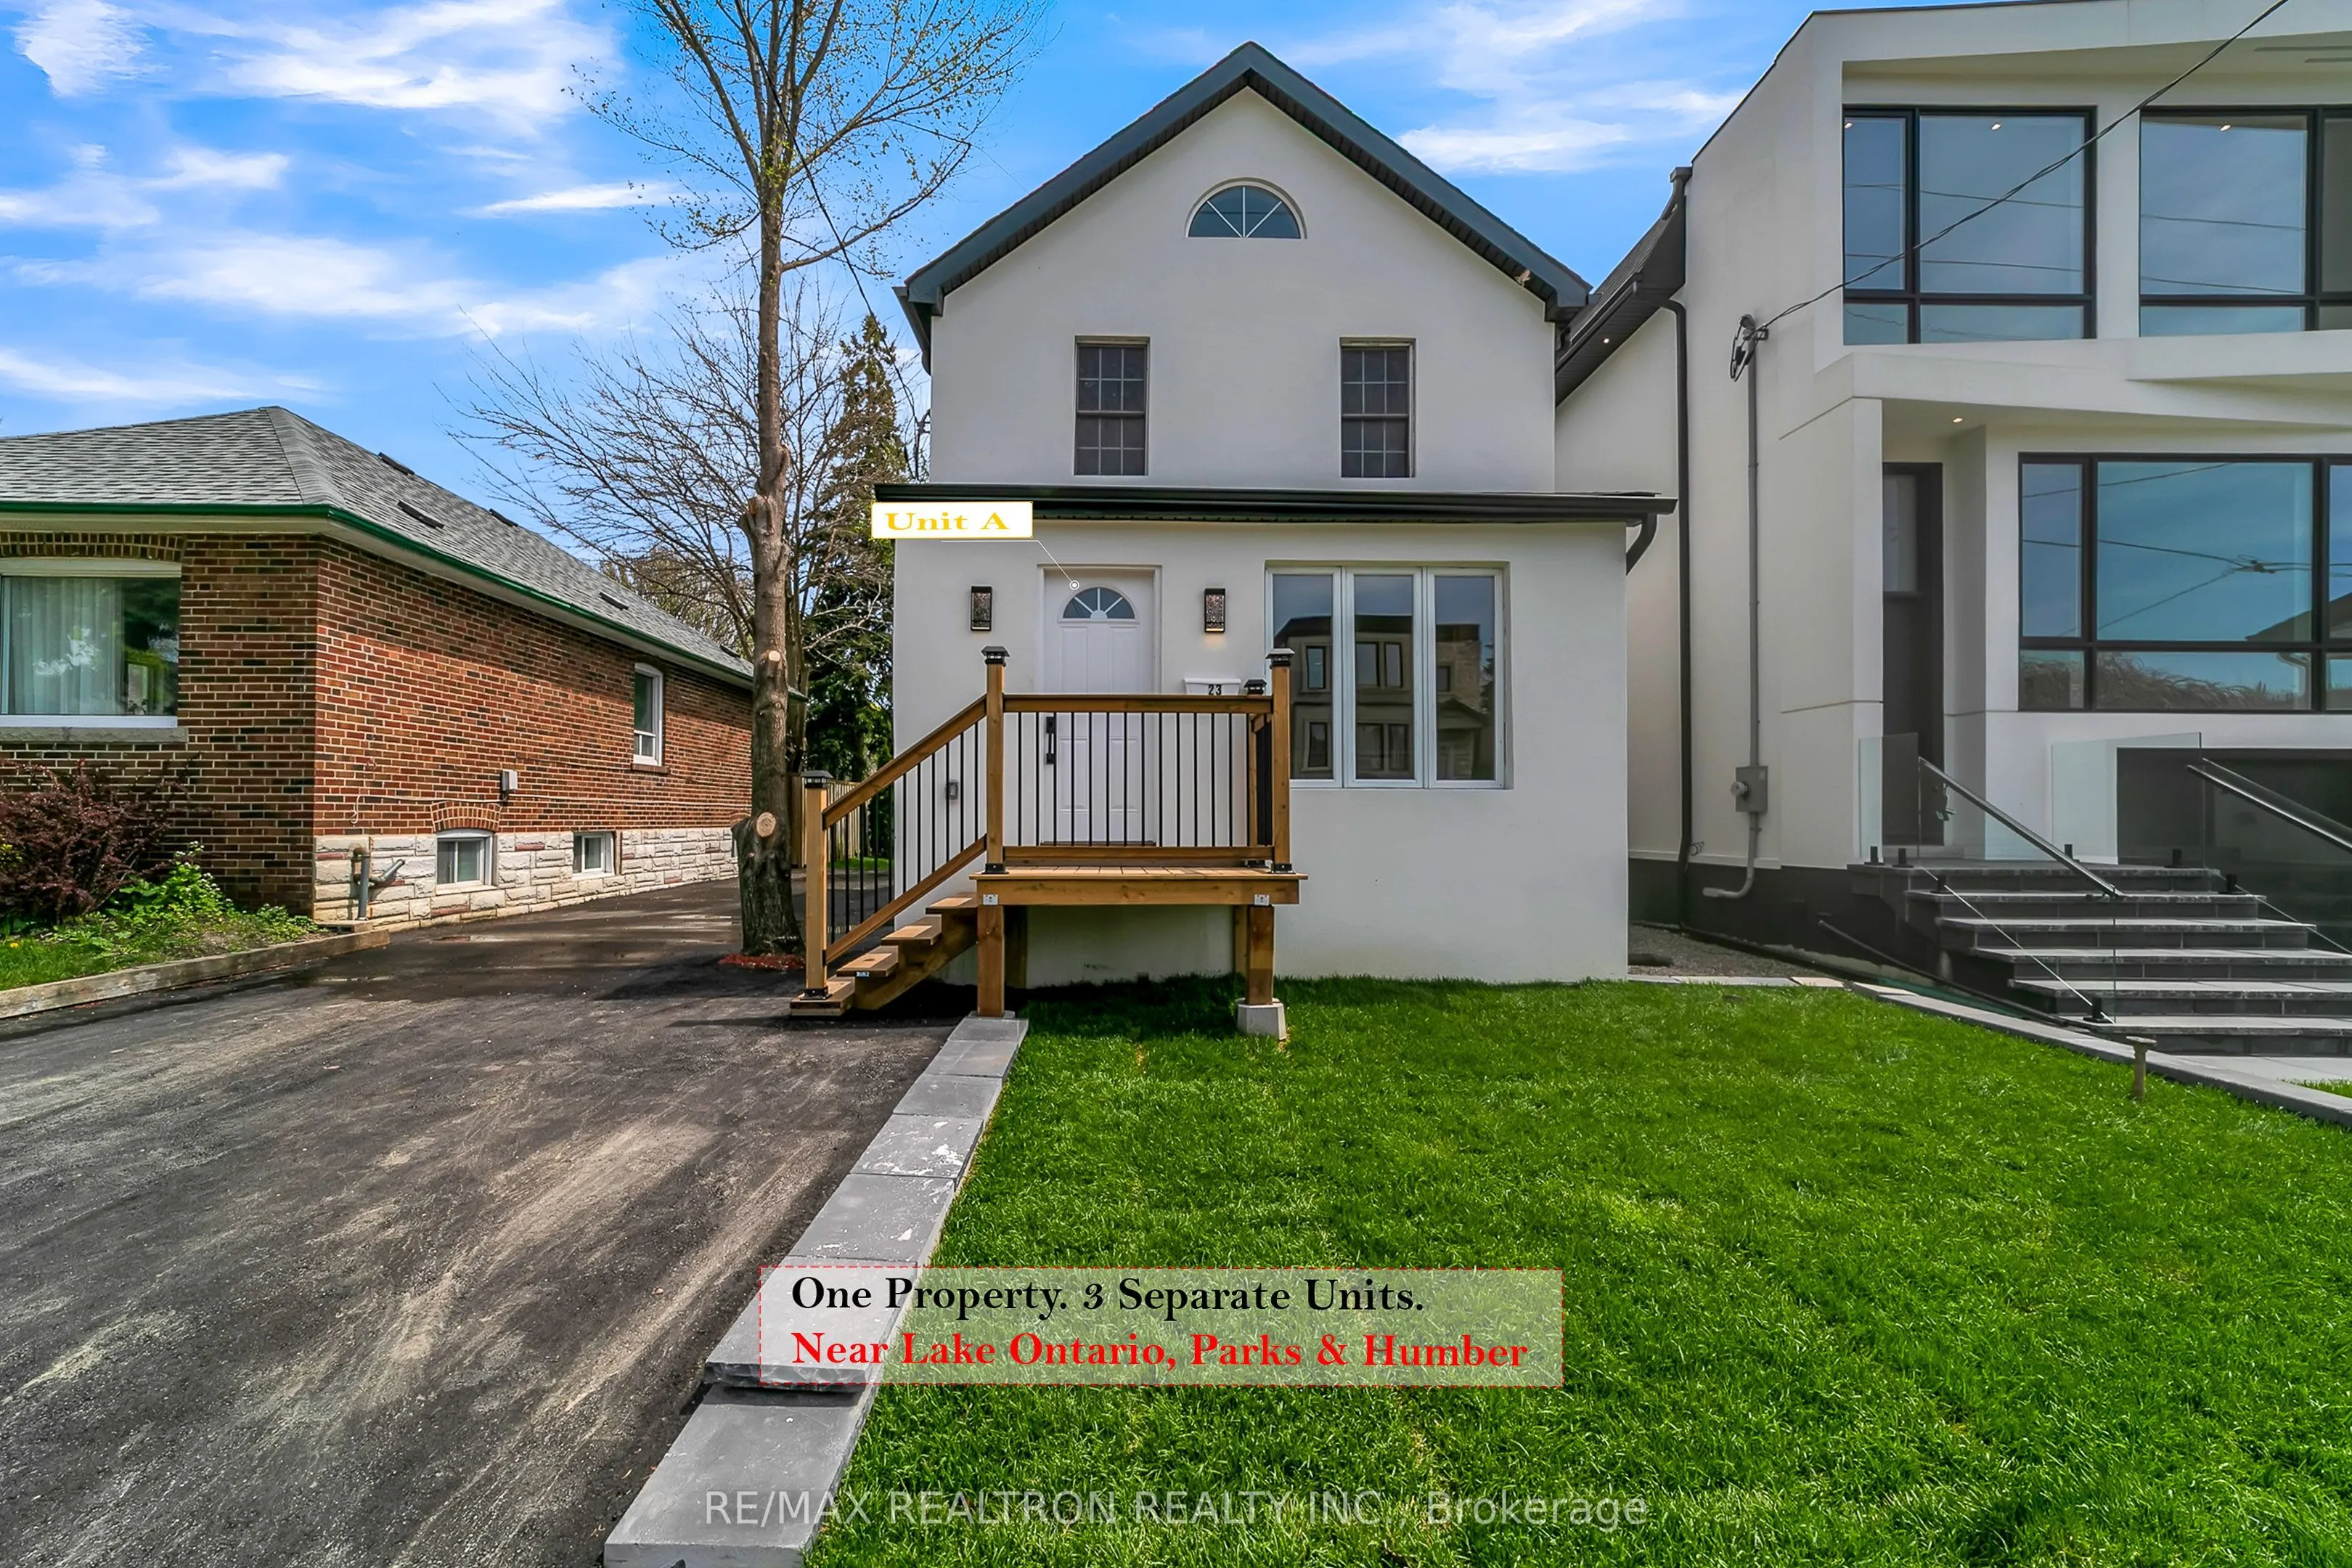
23 Sixteenth Street, Toronto
1 / 44
For Sale
$1,078,000
5 bd · 4 ba · 1,500–2,000 sq ft

23 Sixteenth Street, Toronto M8V 3J7

MLS®# W13880122

Est. mortgage
$4,090/mo
Property taxes $3,597/yr

About This Home

Property Type
House, Detached, 2-Storey
Parking
None 0 garage, 4 parking
MLS #
W13880122
Size
1500-2000 sqft
Basement
Apartment
Listed on
2026-10-09
Lot size
40 x 120.0
Tax
$3,597 /yr
Days on Market
34
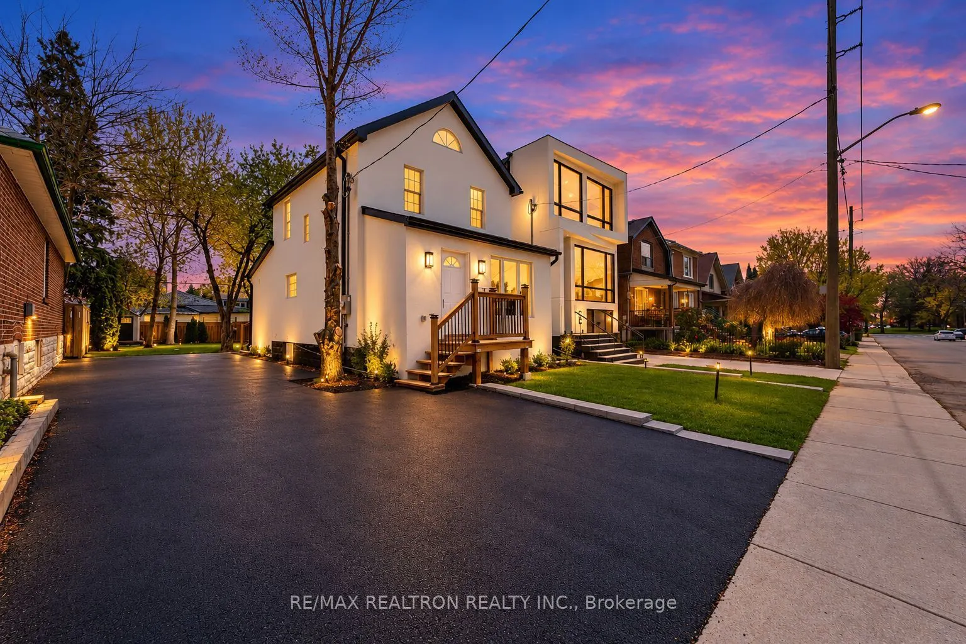
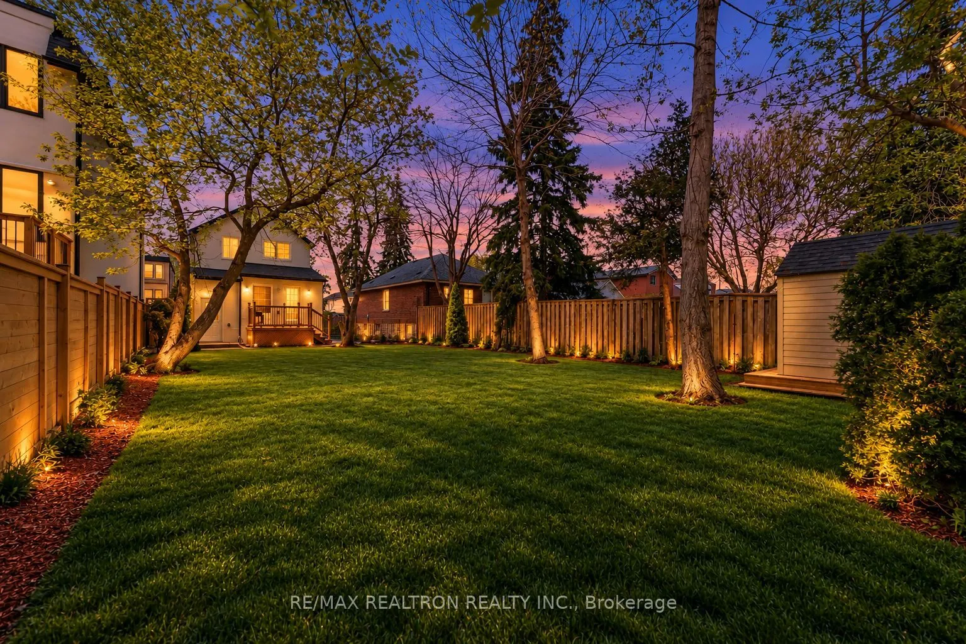
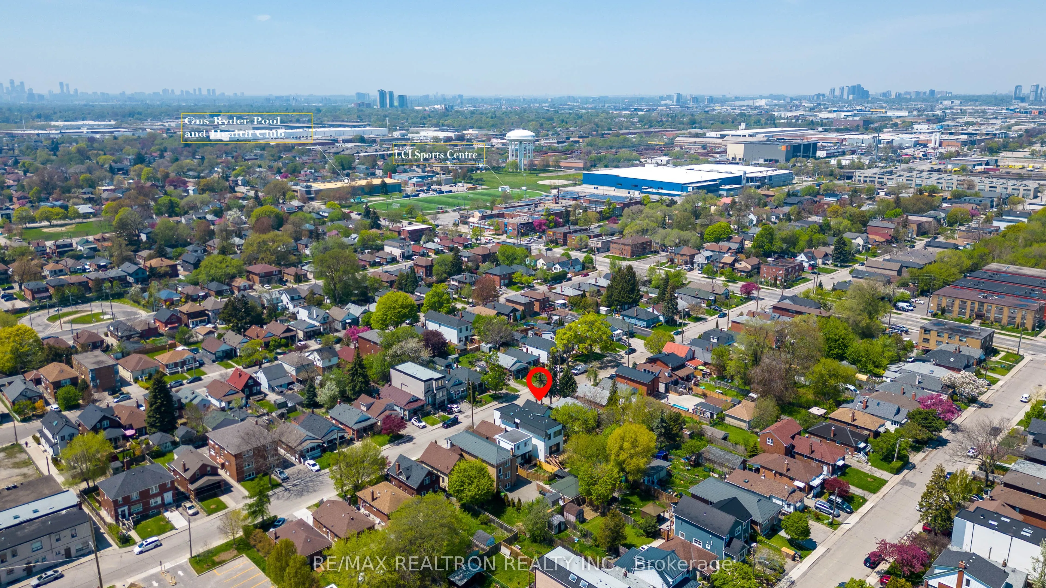
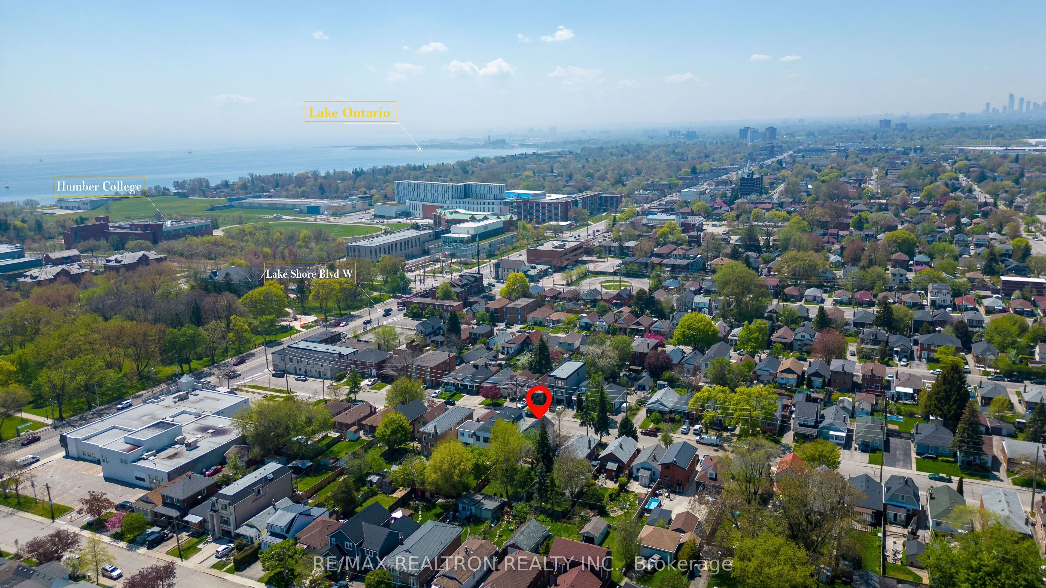
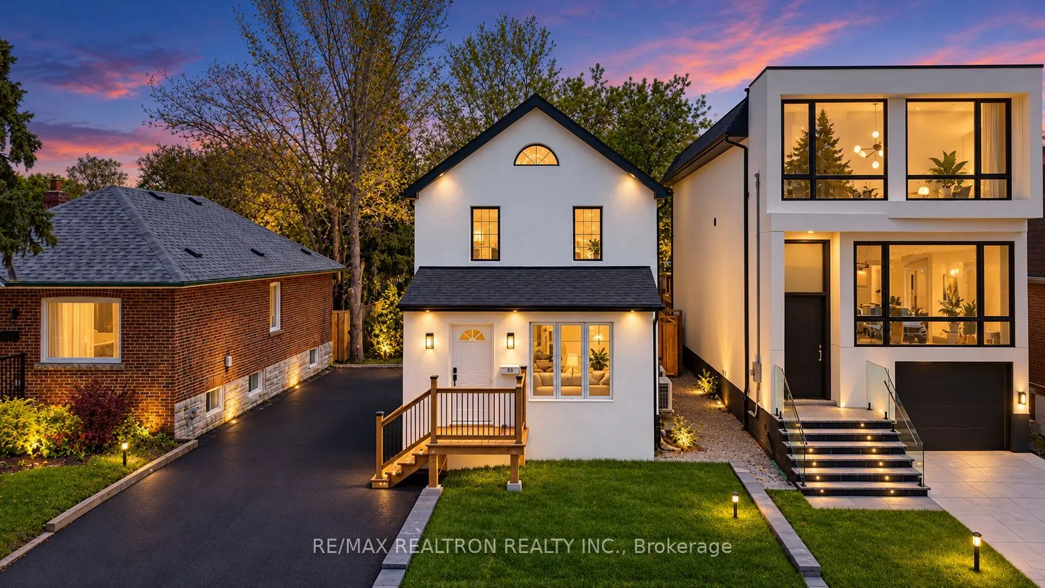
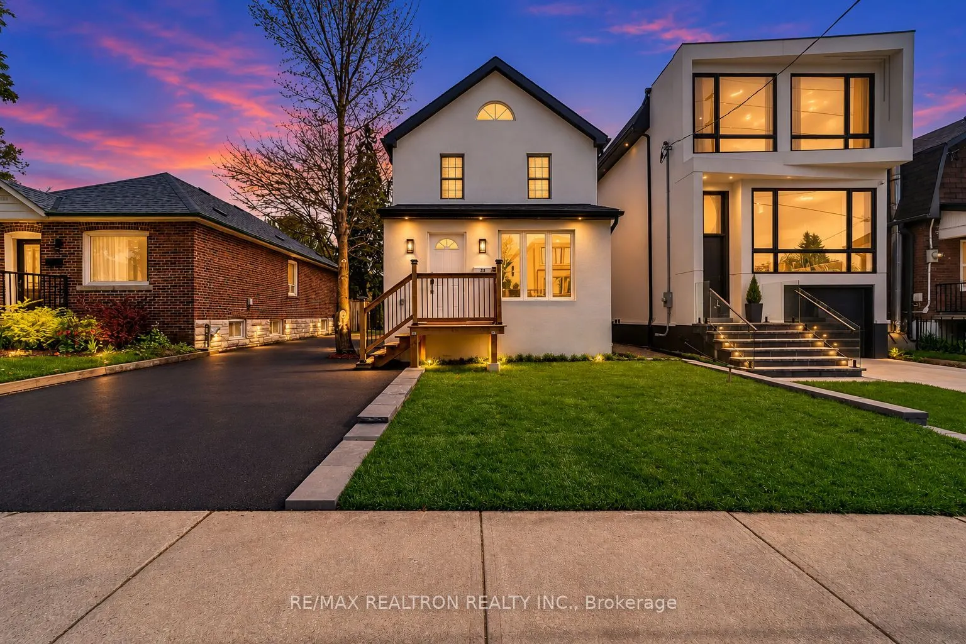
Welcome to 23 Sixteenth Street, a fully renovated and turnkey property set on an exceptionally wide 40 x 120 ft lot in a highly desirable South Etobicoke neighbourhood. Offering impressive flexibility, modern finishes and strong income potential, this is an excellent opportunity for investors, multi-generational families or end-users looking to offset carrying costs with rental income.The home is currently configured as three self-contained living spaces. Unit A offers 2 bedrooms, 2 bathrooms and a full kitchen. Unit B features 2 bedrooms, 1 bathroom and a kitchen, while Unit C offers 1 bedroom, 1 bathroom and its own kitchen. In total, the property provides 5 bedrooms, 4 bathrooms and 3 kitchens. Each unit is equipped with its own electrical sub-panel and independently controlled heating and cooling, adding convenience, functionality and greater separation between living spaces.Fully renovated throughout, the home offers a fresh, modern and low-maintenance living environment for both owners and tenants. Live in one unit while generating income from the others, accommodate extended family, or utilize the entire property as an income-producing investment.A major highlight is the impressive 40-ft frontage and generous 120-ft depth, offering a substantial lot that is difficult to find in the area. The property may also offer future potential for additional living space, additional residential units or a garden suite, subject to zoning, permits, municipal approvals and buyer due diligence.Ideally located within walking distance of shops, schools, restaurants, parks, Lake Ontario, beaches and public transit, with convenient access in and out of the city.A rare opportunity combining a substantial lot, turnkey condition, multiple living spaces, rental potential and long-term possibilities in one of South Etobicoke's established lakeside communities.
Property Details

Full Property Details

Interior

Bedrooms
5
Total Bedrooms
5
Washrooms
4
Square Footage
1500-2000 sqft
Basement
Apartment
Heating Source
Other
Heating Fuel
Heat Pump
Air Conditioning
Wall Unit(s)
Family Room
Yes
Kitchens
3
Total Kitchens
3
Fireplace Features
No

Exterior

Depth
120.0
Front
40.0
Driveway
Available
Lot Size
40 x 120.0 ft
Pool
None
Parking Spaces
4
Total Parking Spaces
4.00
Parking Description
None
Garage Spaces
0

Building Description

Style
2-Storey
Home Type
House
Subtype
Detached
Property Orientation
East
Exterior Finish
Stucco (Plaster)
Sewers
Sewer
Water Supply
Municipal
Possession Date
No Data

Community

Community
New Toronto

Taxes & Fees

Taxes
$3,597 /yr
Tax Year
2025
Occupancy
Vacant
Mark Barbosa
Mark Barbosa
Century 21 In-Studio Realty Inc., Brokerage
Listed by DANIAL ZOLFAGHARI, CNE, Broker
33 days on site
Listing Broker
RE/MAX REALTRON REALTY INC.
Courtesy
RE/MAX REALTRON REALTY INC.
Listed Date
10/9/2026

Courtesy of PropTx MLS® / RE/MAX REALTRON REALTY INC.

Similar homes for sale in Toronto

Copyright 2026 All rights reserved. PropTx MLS® assumes no responsibility for the accuracy of any information shown. The information provided herein must only be used by consumers that have a bona fide interest in the purchase, sale or lease of real estate and may not be used for any commercial purpose or any other purpose.
Copyright 2026 All rights reserved. Canadian Real Estate Association assumes no responsibility for the accuracy of any information shown. The information provided herein must only be used by consumers that have a bona fide interest in the purchase, sale or lease of real estate and may not be used for any commercial purpose or any other purpose. The trademark DDF® is owned by The Canadian Real Estate Association (CREA) and identifies CREA’s Data Distribution Facility (DDF®). The trademarks REALTOR®, REALTORS®, and the REALTOR® logo are controlled by The Canadian Real Estate Association (CREA) and identify real estate professionals who are members of CREA. The trademarks MLS®, Multiple Listing Service®, and the associated logos are owned by CREA and identify the quality of services provided by real estate professionals who are members of CREA
Powered by AgentLocator