504 - 250 SCARLETT ROAD, Toronto
1 / 43
For Sale
$620,000
3 bd · 2.0 ba · 1,000–1,199 sq ft

504 - 250 SCARLETT ROAD, Toronto M6N4X5

MLS®# W13877816

Est. mortgage
$2,352/mo

About This Home

Property Type
Condo, Condo Apt
Parking
Garage: Yes, 1 parking
MLS #
W13877816
Size
1000 - 1199 sqft
Basement
None
Maintenance Fee
$978.04
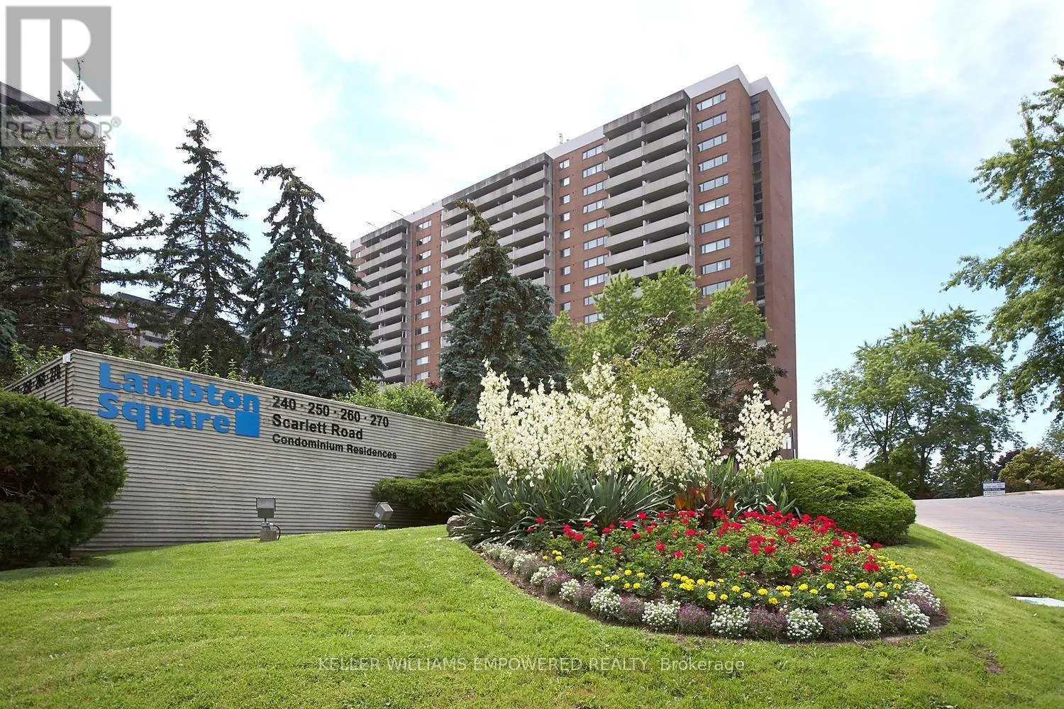
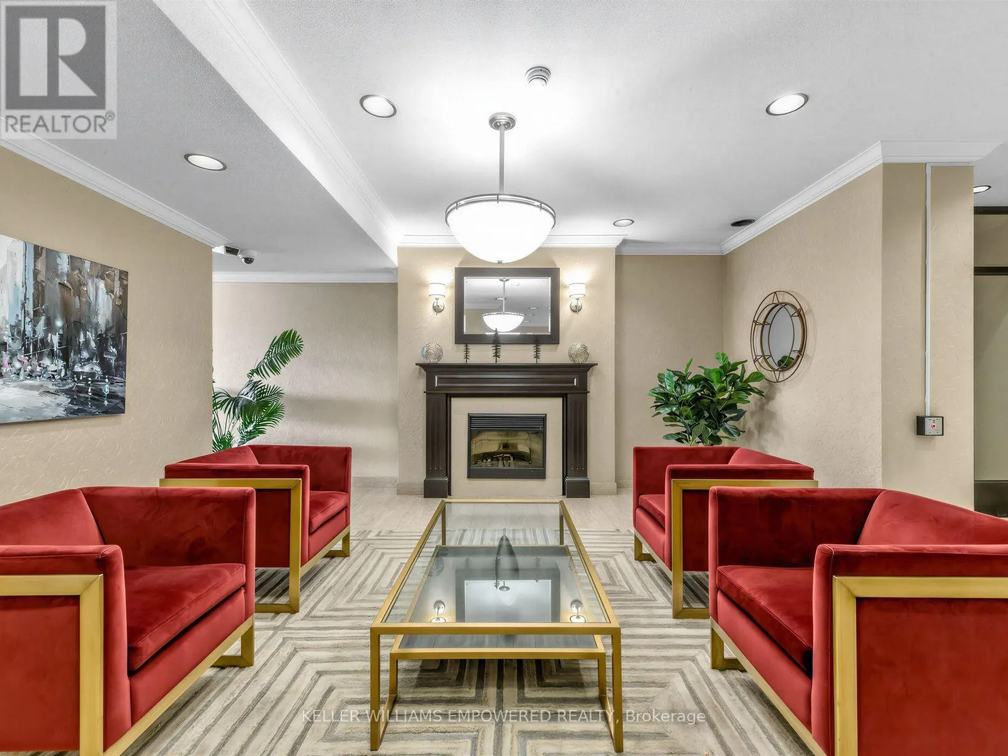
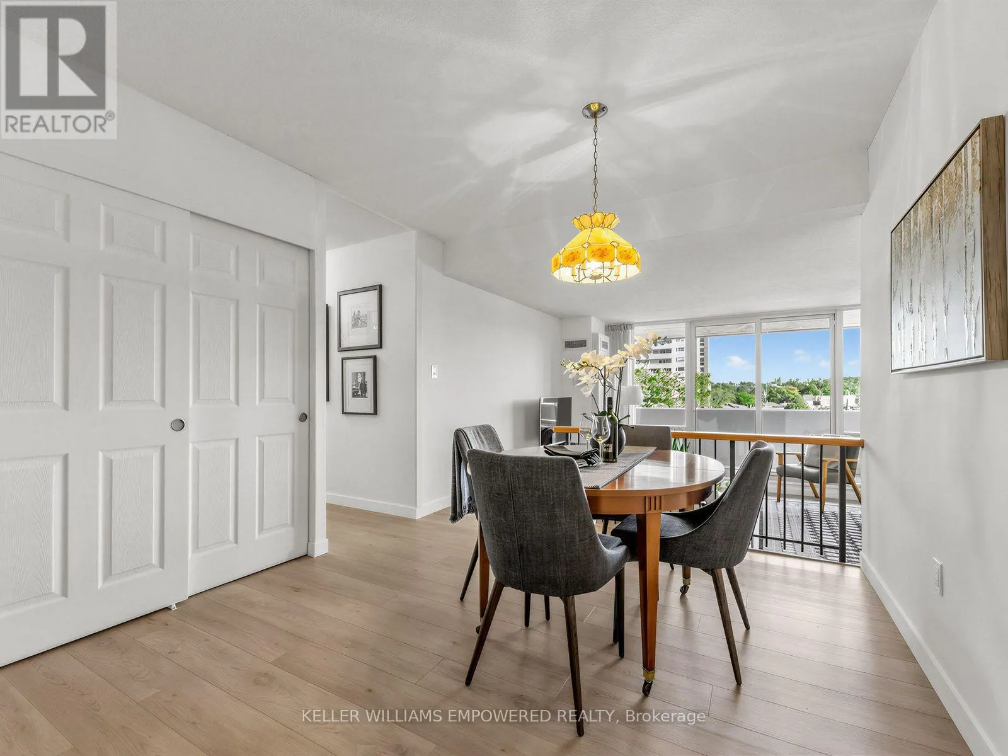
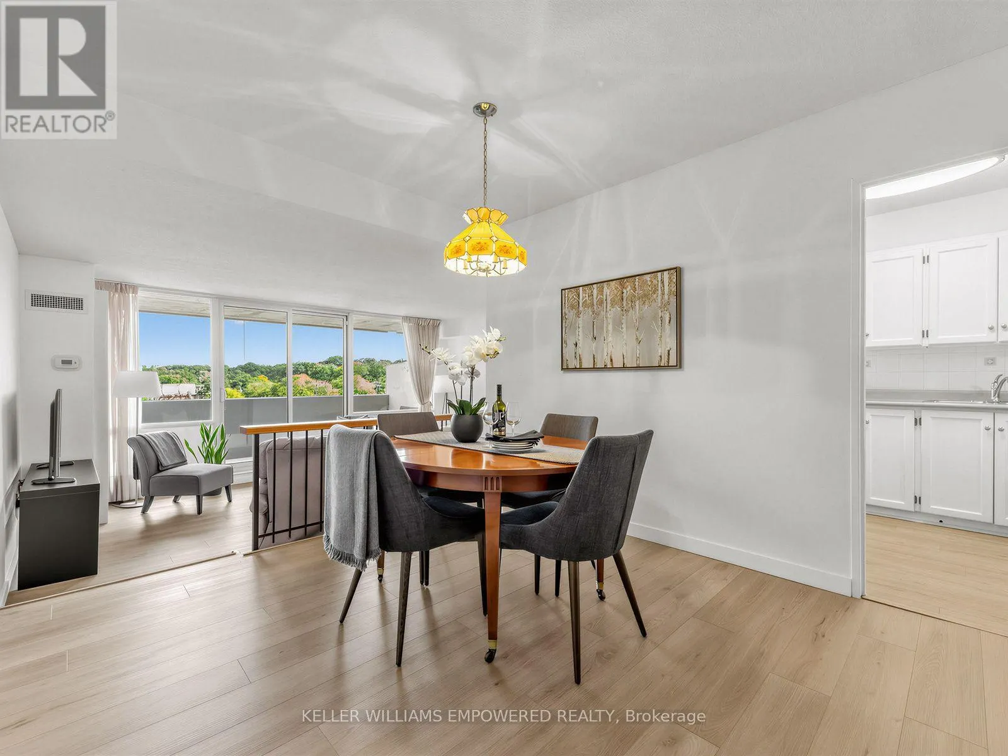
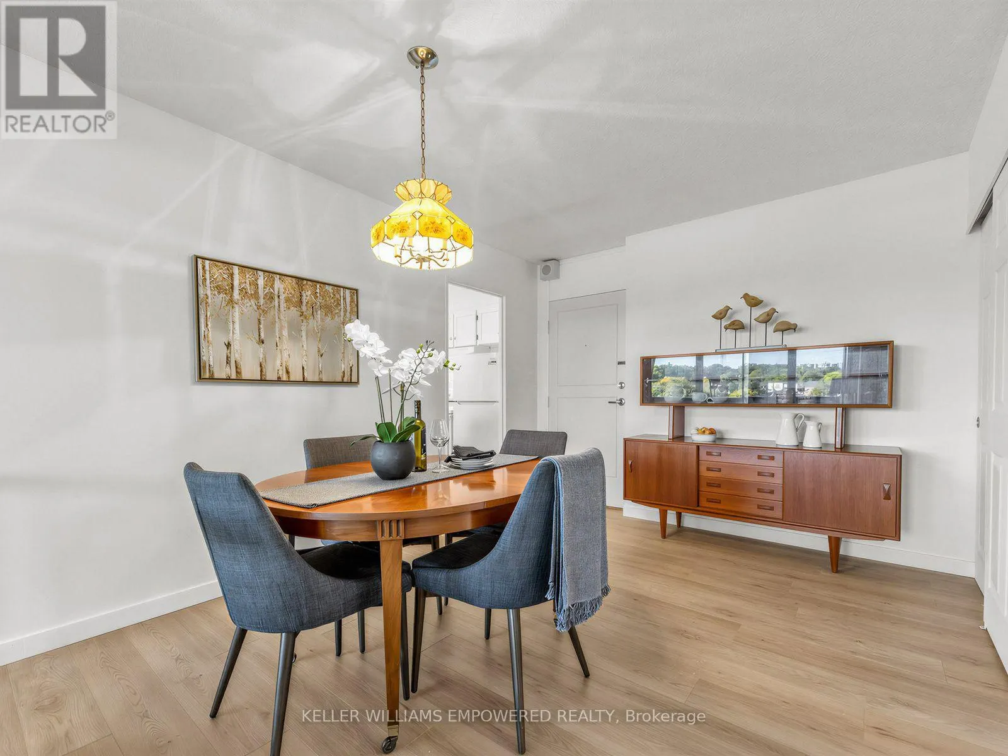
** LIVE LARGE @ LAMBTON SQUARE!! ** Ultra Premium 3 Bedroom 2 Bathroom Floor Plan * 1,304 Total Square Feet Including Massive Private Balcony * Preferred Quiet Corner Unit At End Of Hallway * Super Efficient Updated Kitchen Featuring New White Appliance Package, Loads Of Storage & Prep Space + Generous Breakfast Area * Gigantic Sunken Living Room...Kick Back & Relax! * Spacious Formal Dining Room...Throw A Dinner Party! * Three Huge Bedrooms * Two Full 4-Piece Washrooms * Ensuite Laundry Room With Storage * New Luxe Vinyl Flooring Throughout...No Carpet! * Newer Windows & HVAC * Freshly Painted & Clean As A Whistle! * Closets Galore! * Dine Al Fresco...Electric BBQ's Allowed * All-Inclusive Maintenance Fee: Heat, Central Air Conditioning, Hydro, Water, Rogers Cable TV, Rogers Fibre Internet, Underground Garage Parking Space & Storage Locker, Common Elements & Building Insurance * Pet Friendly * Well Managed Building With Professional, Friendly & Helpful On-Site Property Management & Superintendent * Resort-Like Amenities Including Outdoor Pool, Fully Equipped Gym, Saunas, Party Room, Car Wash, Library...* Central Location Close To Everything...Shopping, Dining, Schools, Pearson International & Billy Bishop Airports, Hwy 400, 401, 427, QEW * 1 Bus To Subway/Bloor West Village/The Junction * Upcoming LRT! ** THEY DON'T MAKE THEM LIKE THIS ANYMORE...THIS IS THE ONE YOU'VE BEEN WAITING FOR!! ** (id:10452)

Property Details

Full Property Details

Interior

Bedrooms
3
Washrooms
2.0
Square Footage
1000 - 1199 sqft
Basement
None
Heating Source
Natural gas
Heating Type
Forced air
Air Conditioning
Central air conditioning
Kitchens
1
Full Bathrooms
2
Half Bathrooms
0
Flooring Type
Vinyl, Ceramic, Concrete

Exterior

Pool
Outdoor pool
Parking Spaces
1
Garage Spaces Y/N
Yes
Zoning Description
Residential
Land Amenities
Golf Nearby, Park, Public Transit

Building Description

Home Type
Condo
Subtype
Condo Apt
Exterior
Brick, Concrete
Fire Protection
Security guard, Smoke Detectors

Community

Community
Rockcliffe-Smythe
Area Code
Toronto (Rockcliffe-Smythe)
Features
Pets Allowed With Restrictions

Taxes & Fees

Maintenance Fee
$978.04

Other

Virtual Tour Link
Pets
Yes

Room Types

Room Dimensions Area Description
Bathroom 2.29 m x 1.5 m 36.97 sqft -
Bedroom 2 3.41 m x 2.97 m 109.01 sqft -
Bedroom 3 3.43 m x 2.8 m 103.38 sqft -
Dining room 3.86 m x 3.15 m 130.88 sqft -
Kitchen 4.33 m x 2.26 m 105.33 sqft -
Laundry room 1.8 m x 1.68 m 32.55 sqft -
Living room 5.46 m x 3.72 m 218.63 sqft -
Other 5.46 m x 2.29 m 134.59 sqft -
Primary Bedroom 4.63 m x 3.25 m 161.97 sqft -
Mark Barbosa
Mark Barbosa
Century 21 In-Studio Realty Inc., Brokerage
Listed by BENJAMIN WILLIAM GREENHILL
6 days on site
Listing Broker
KELLER WILLIAMS EMPOWERED REALTY
Courtesy
KELLER WILLIAMS EMPOWERED REALTY

Similar homes for sale in Toronto

Copyright 2026 All rights reserved. PropTx MLS® assumes no responsibility for the accuracy of any information shown. The information provided herein must only be used by consumers that have a bona fide interest in the purchase, sale or lease of real estate and may not be used for any commercial purpose or any other purpose.
Copyright 2026 All rights reserved. Canadian Real Estate Association assumes no responsibility for the accuracy of any information shown. The information provided herein must only be used by consumers that have a bona fide interest in the purchase, sale or lease of real estate and may not be used for any commercial purpose or any other purpose. The trademark DDF® is owned by The Canadian Real Estate Association (CREA) and identifies CREA’s Data Distribution Facility (DDF®). The trademarks REALTOR®, REALTORS®, and the REALTOR® logo are controlled by The Canadian Real Estate Association (CREA) and identify real estate professionals who are members of CREA. The trademarks MLS®, Multiple Listing Service®, and the associated logos are owned by CREA and identify the quality of services provided by real estate professionals who are members of CREA
Powered by AgentLocator








