MLS®# W13876294
| Room | Dimensions | Area | Description |
|---|---|---|---|
| Bedroom 2 | 18.08 x 11.58 | 209.37 sqft | 3 Pc Ensuite, Walk-In Closet(s), Hardwood Floor |
| Bedroom 3 | 19.09 x 17.42 | 332.55 sqft | 4 Pc Ensuite, Walk-In Closet(s), Hardwood Floor |
| Bedroom 4 | 18.01 x 15.26 | 274.83 sqft | 3 Pc Ensuite, Walk-In Closet(s), Hardwood Floor |
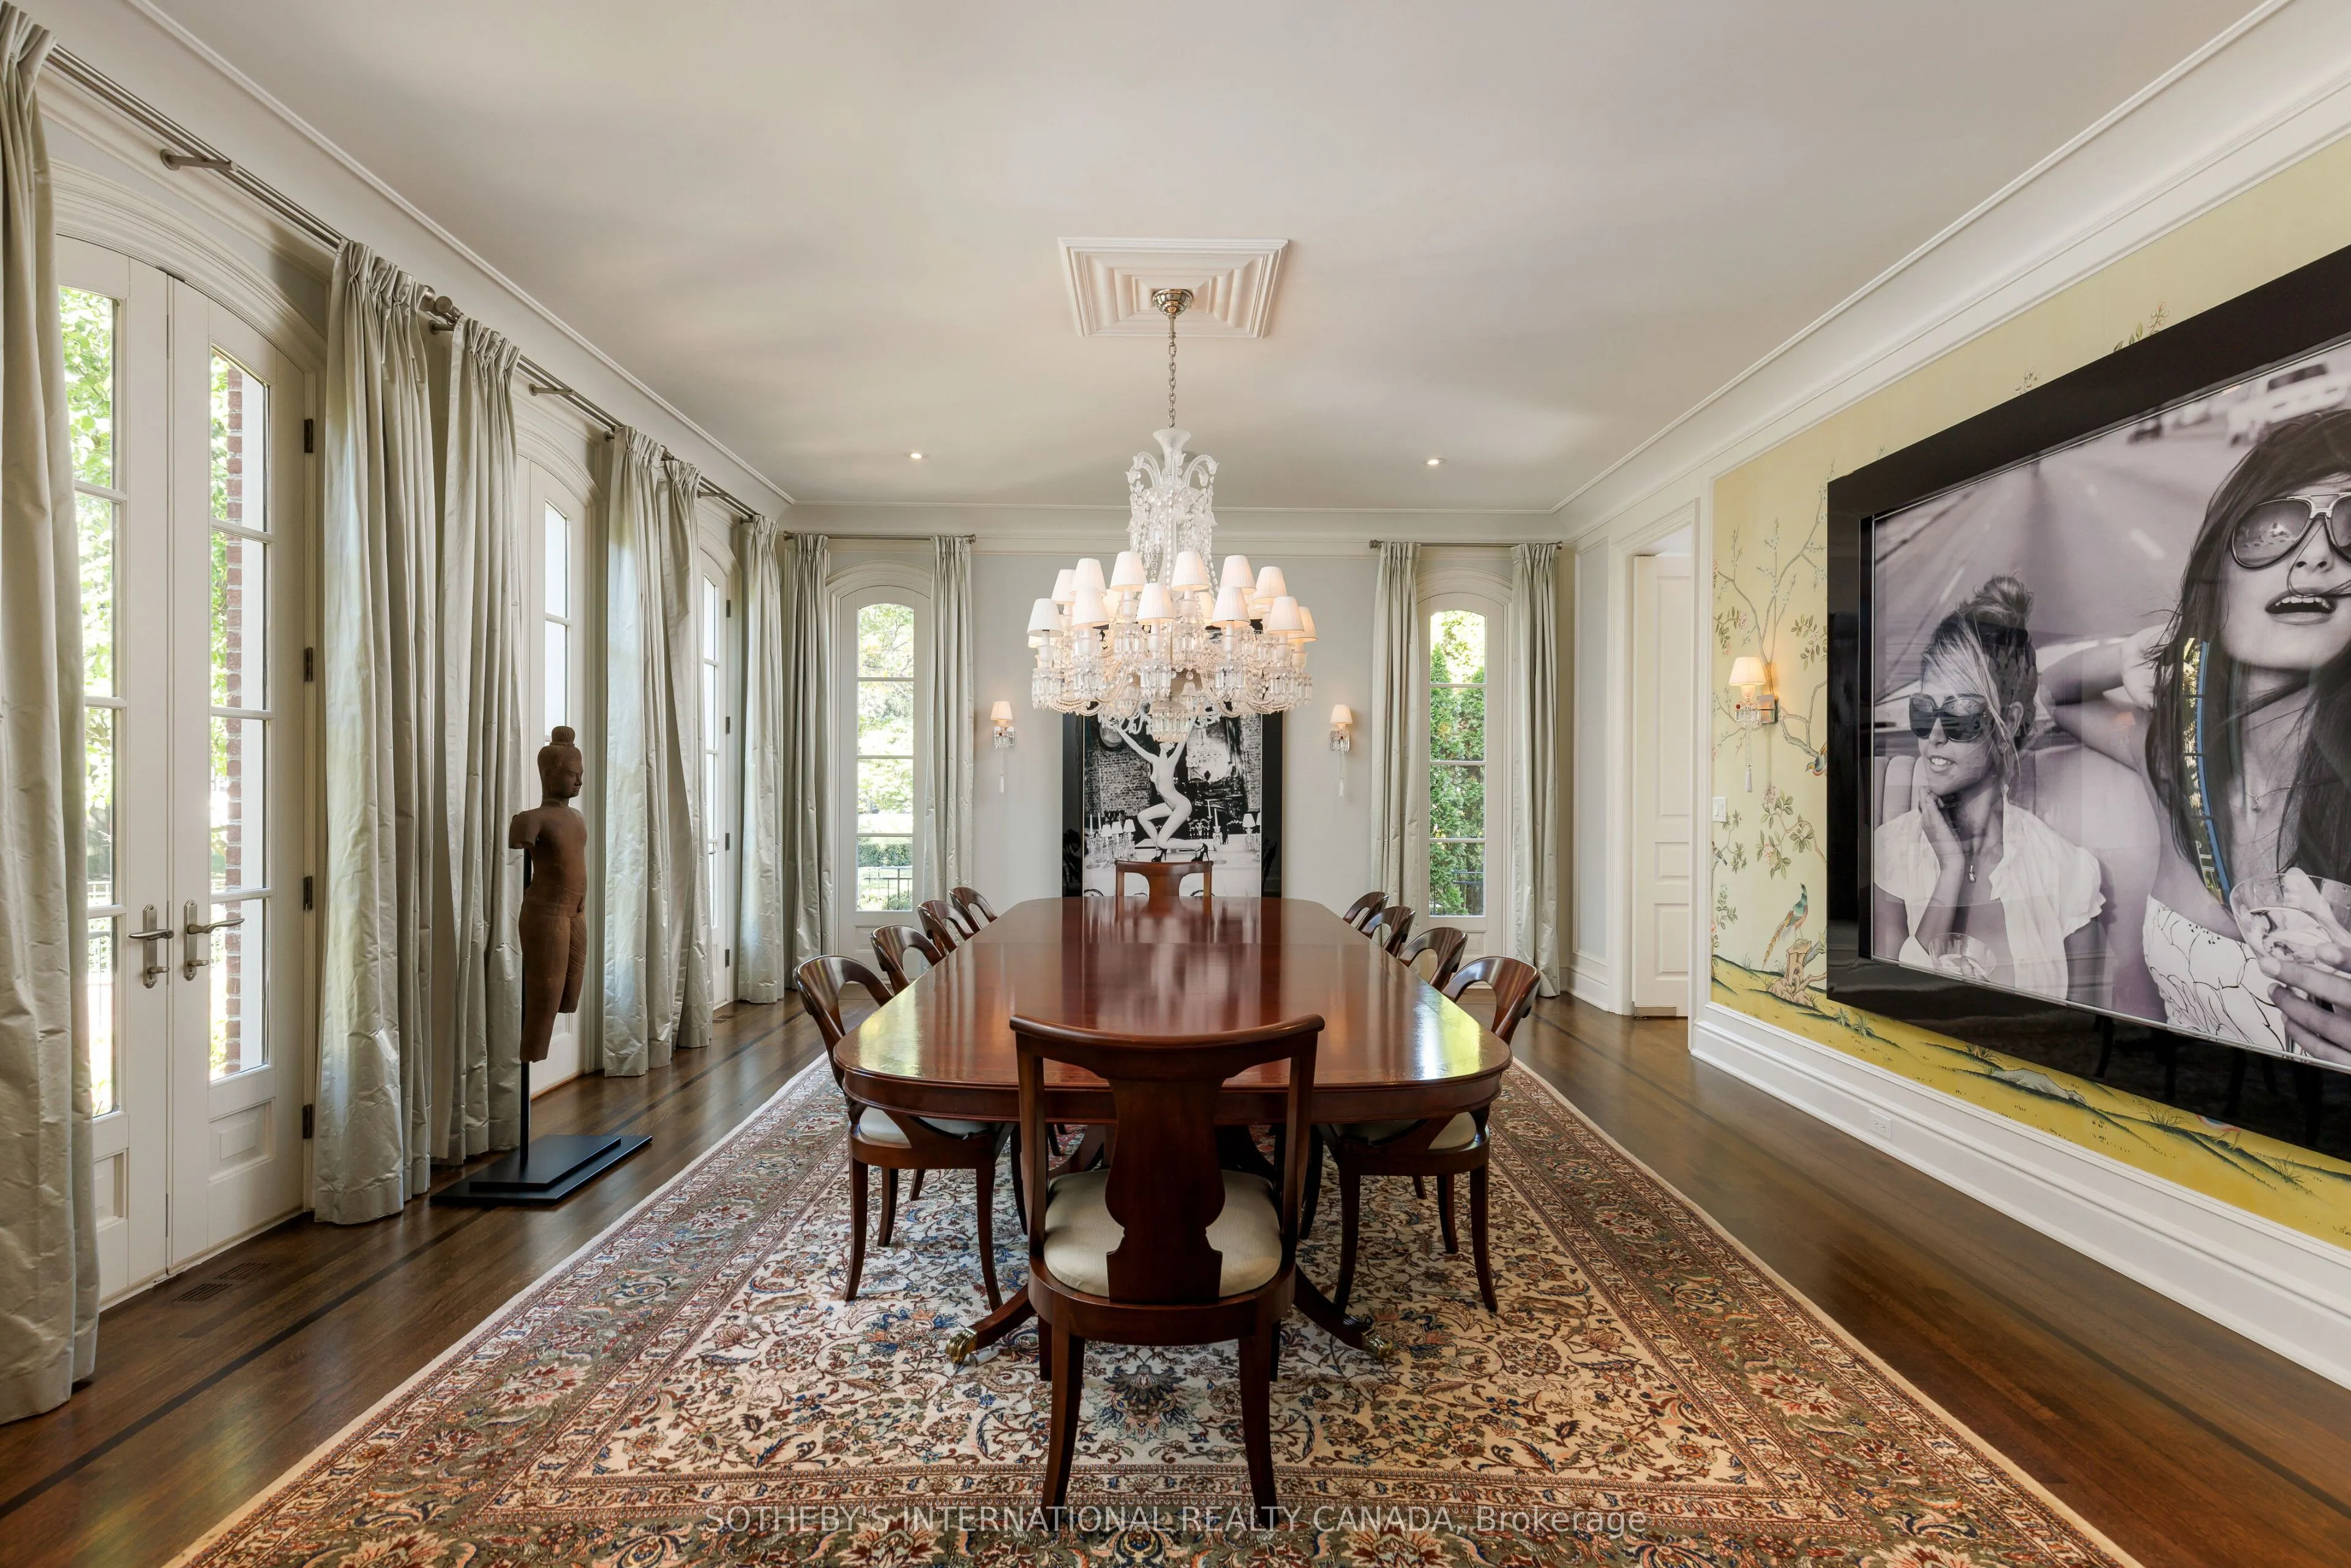
| Dining Room | 21.65 x 17.91 | 387.75 sqft | Formal Rm, Crown Moulding, Built-in Speakers |
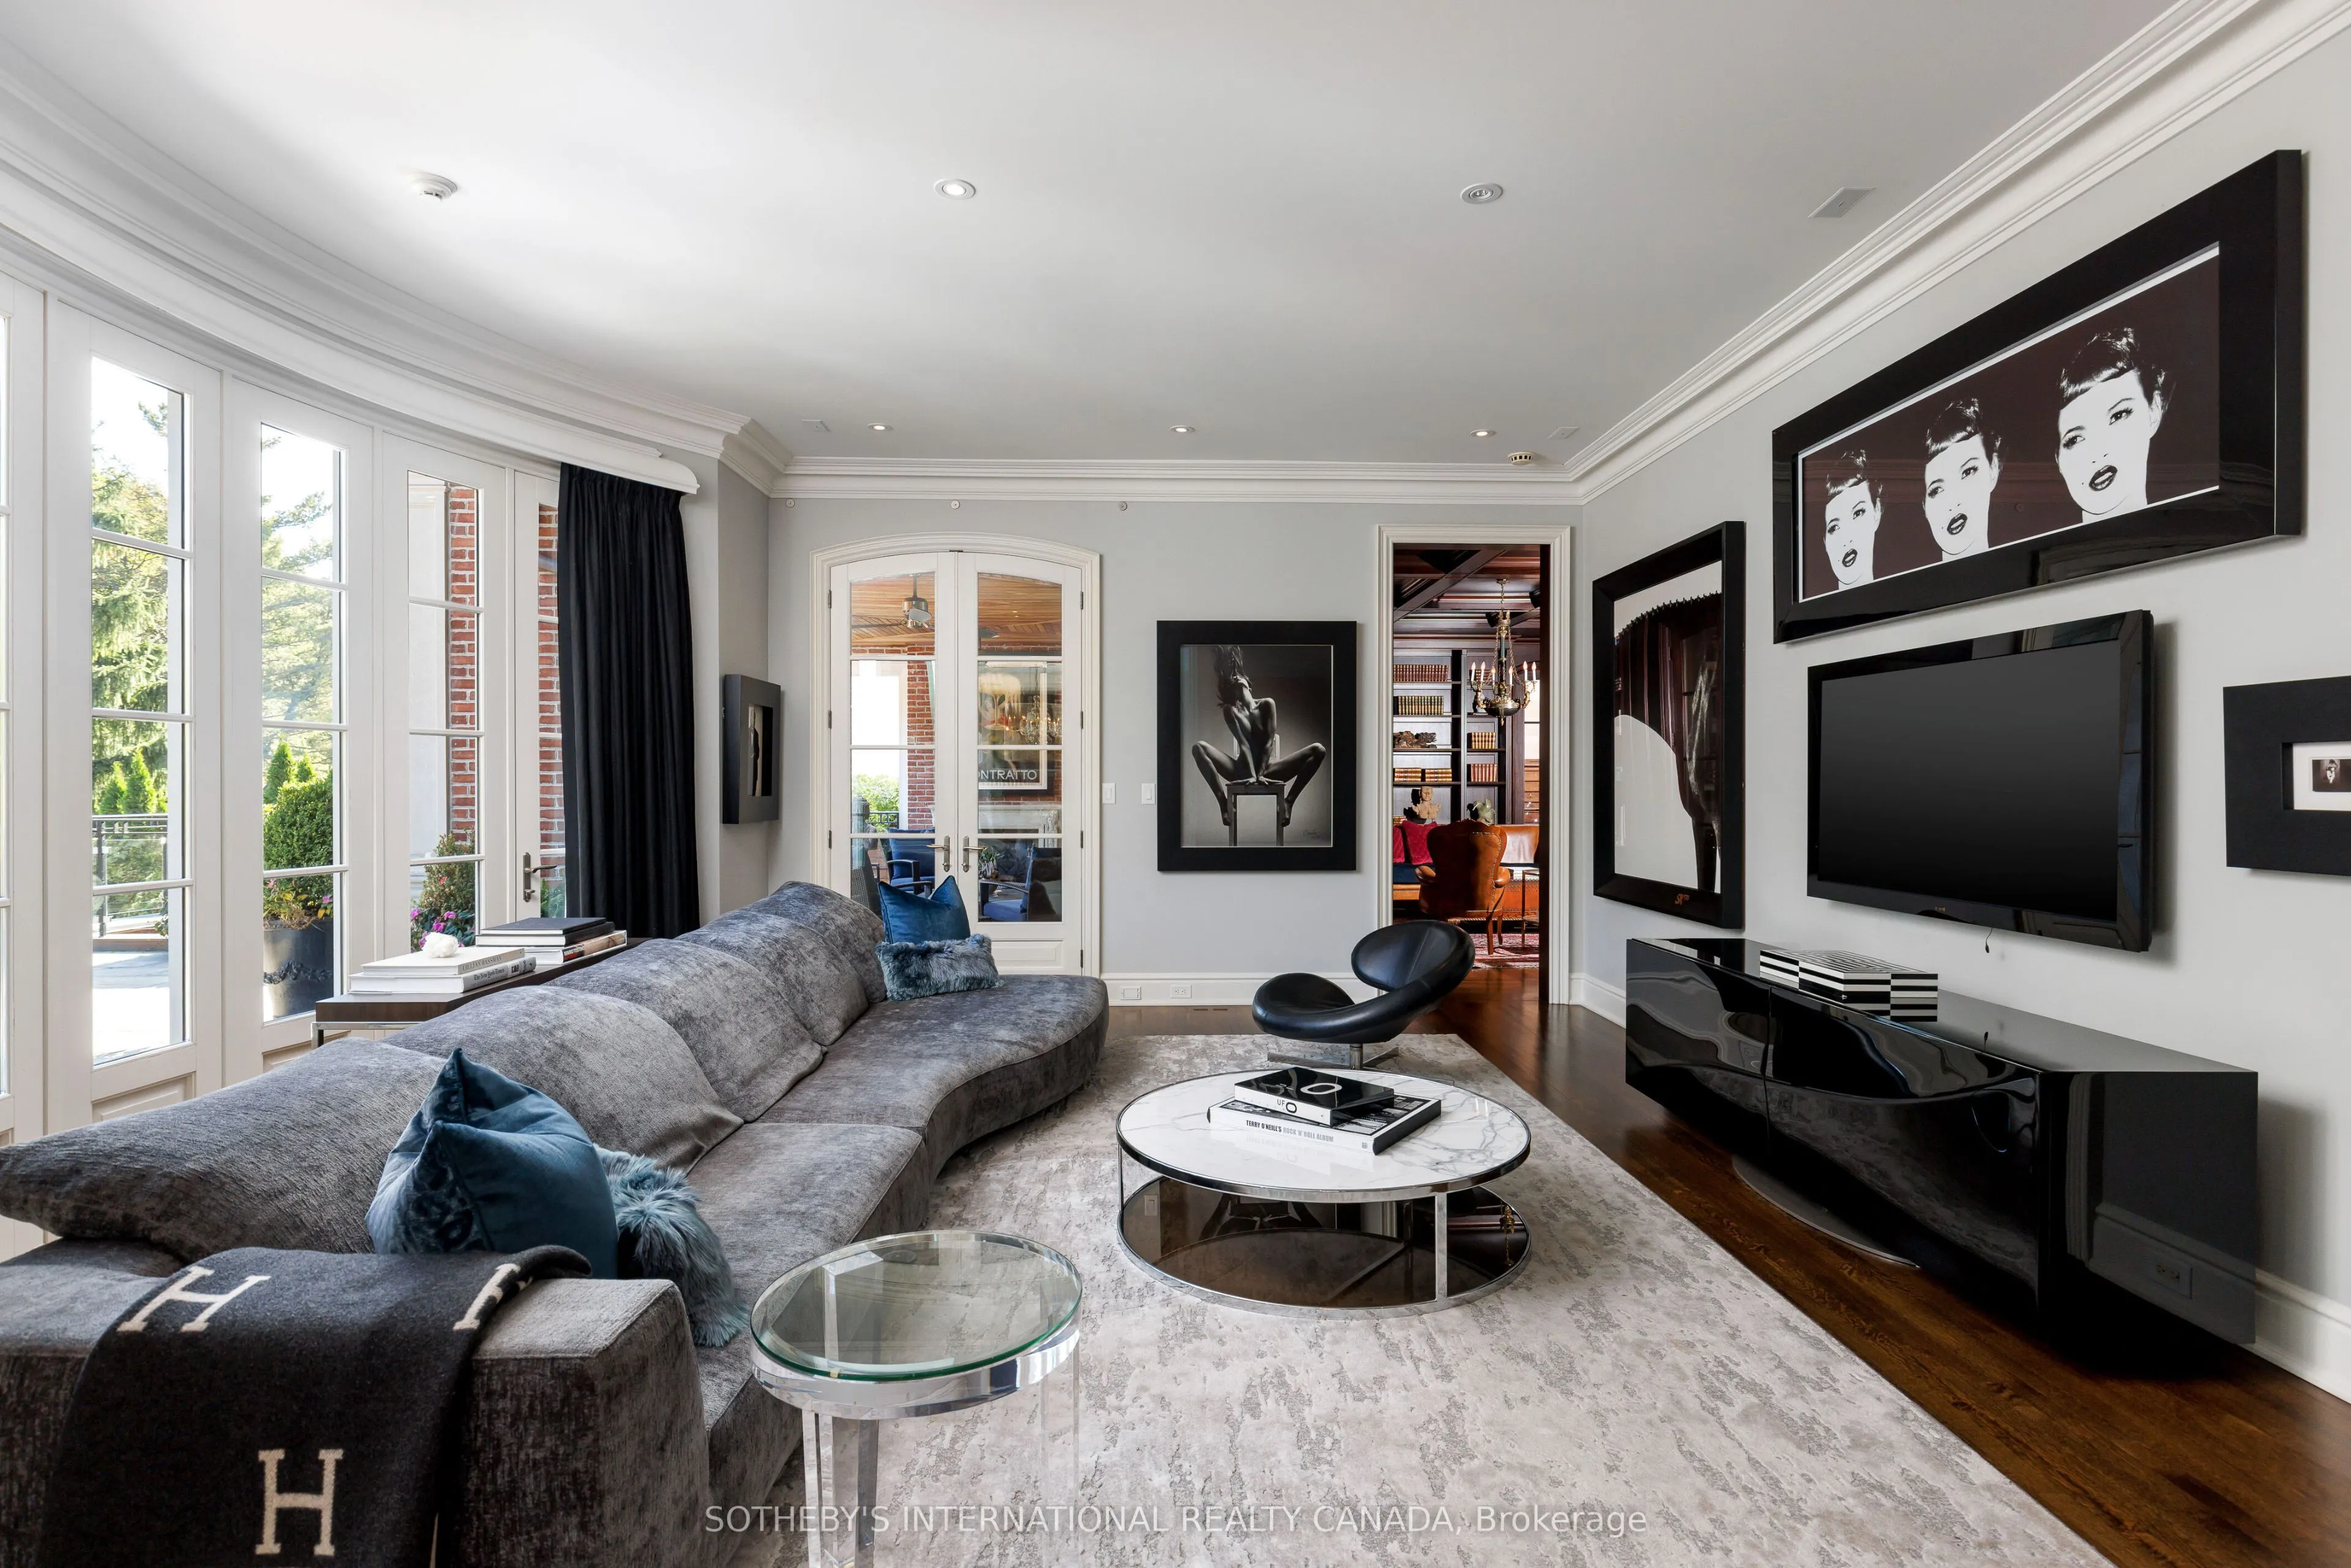
| Family Room | 21.33 x 18.77 | 400.36 sqft | Overlooks Pool, W/O To Terrace, Bay Window |
| Game Room | 36.75 x 17.85 | 655.99 sqft | Gas Fireplace, Wet Bar, W/O To Garden |
| Kitchen | 44.32 x 28.15 | 1247.61 sqft | Breakfast Area, Centre Island, Pantry |
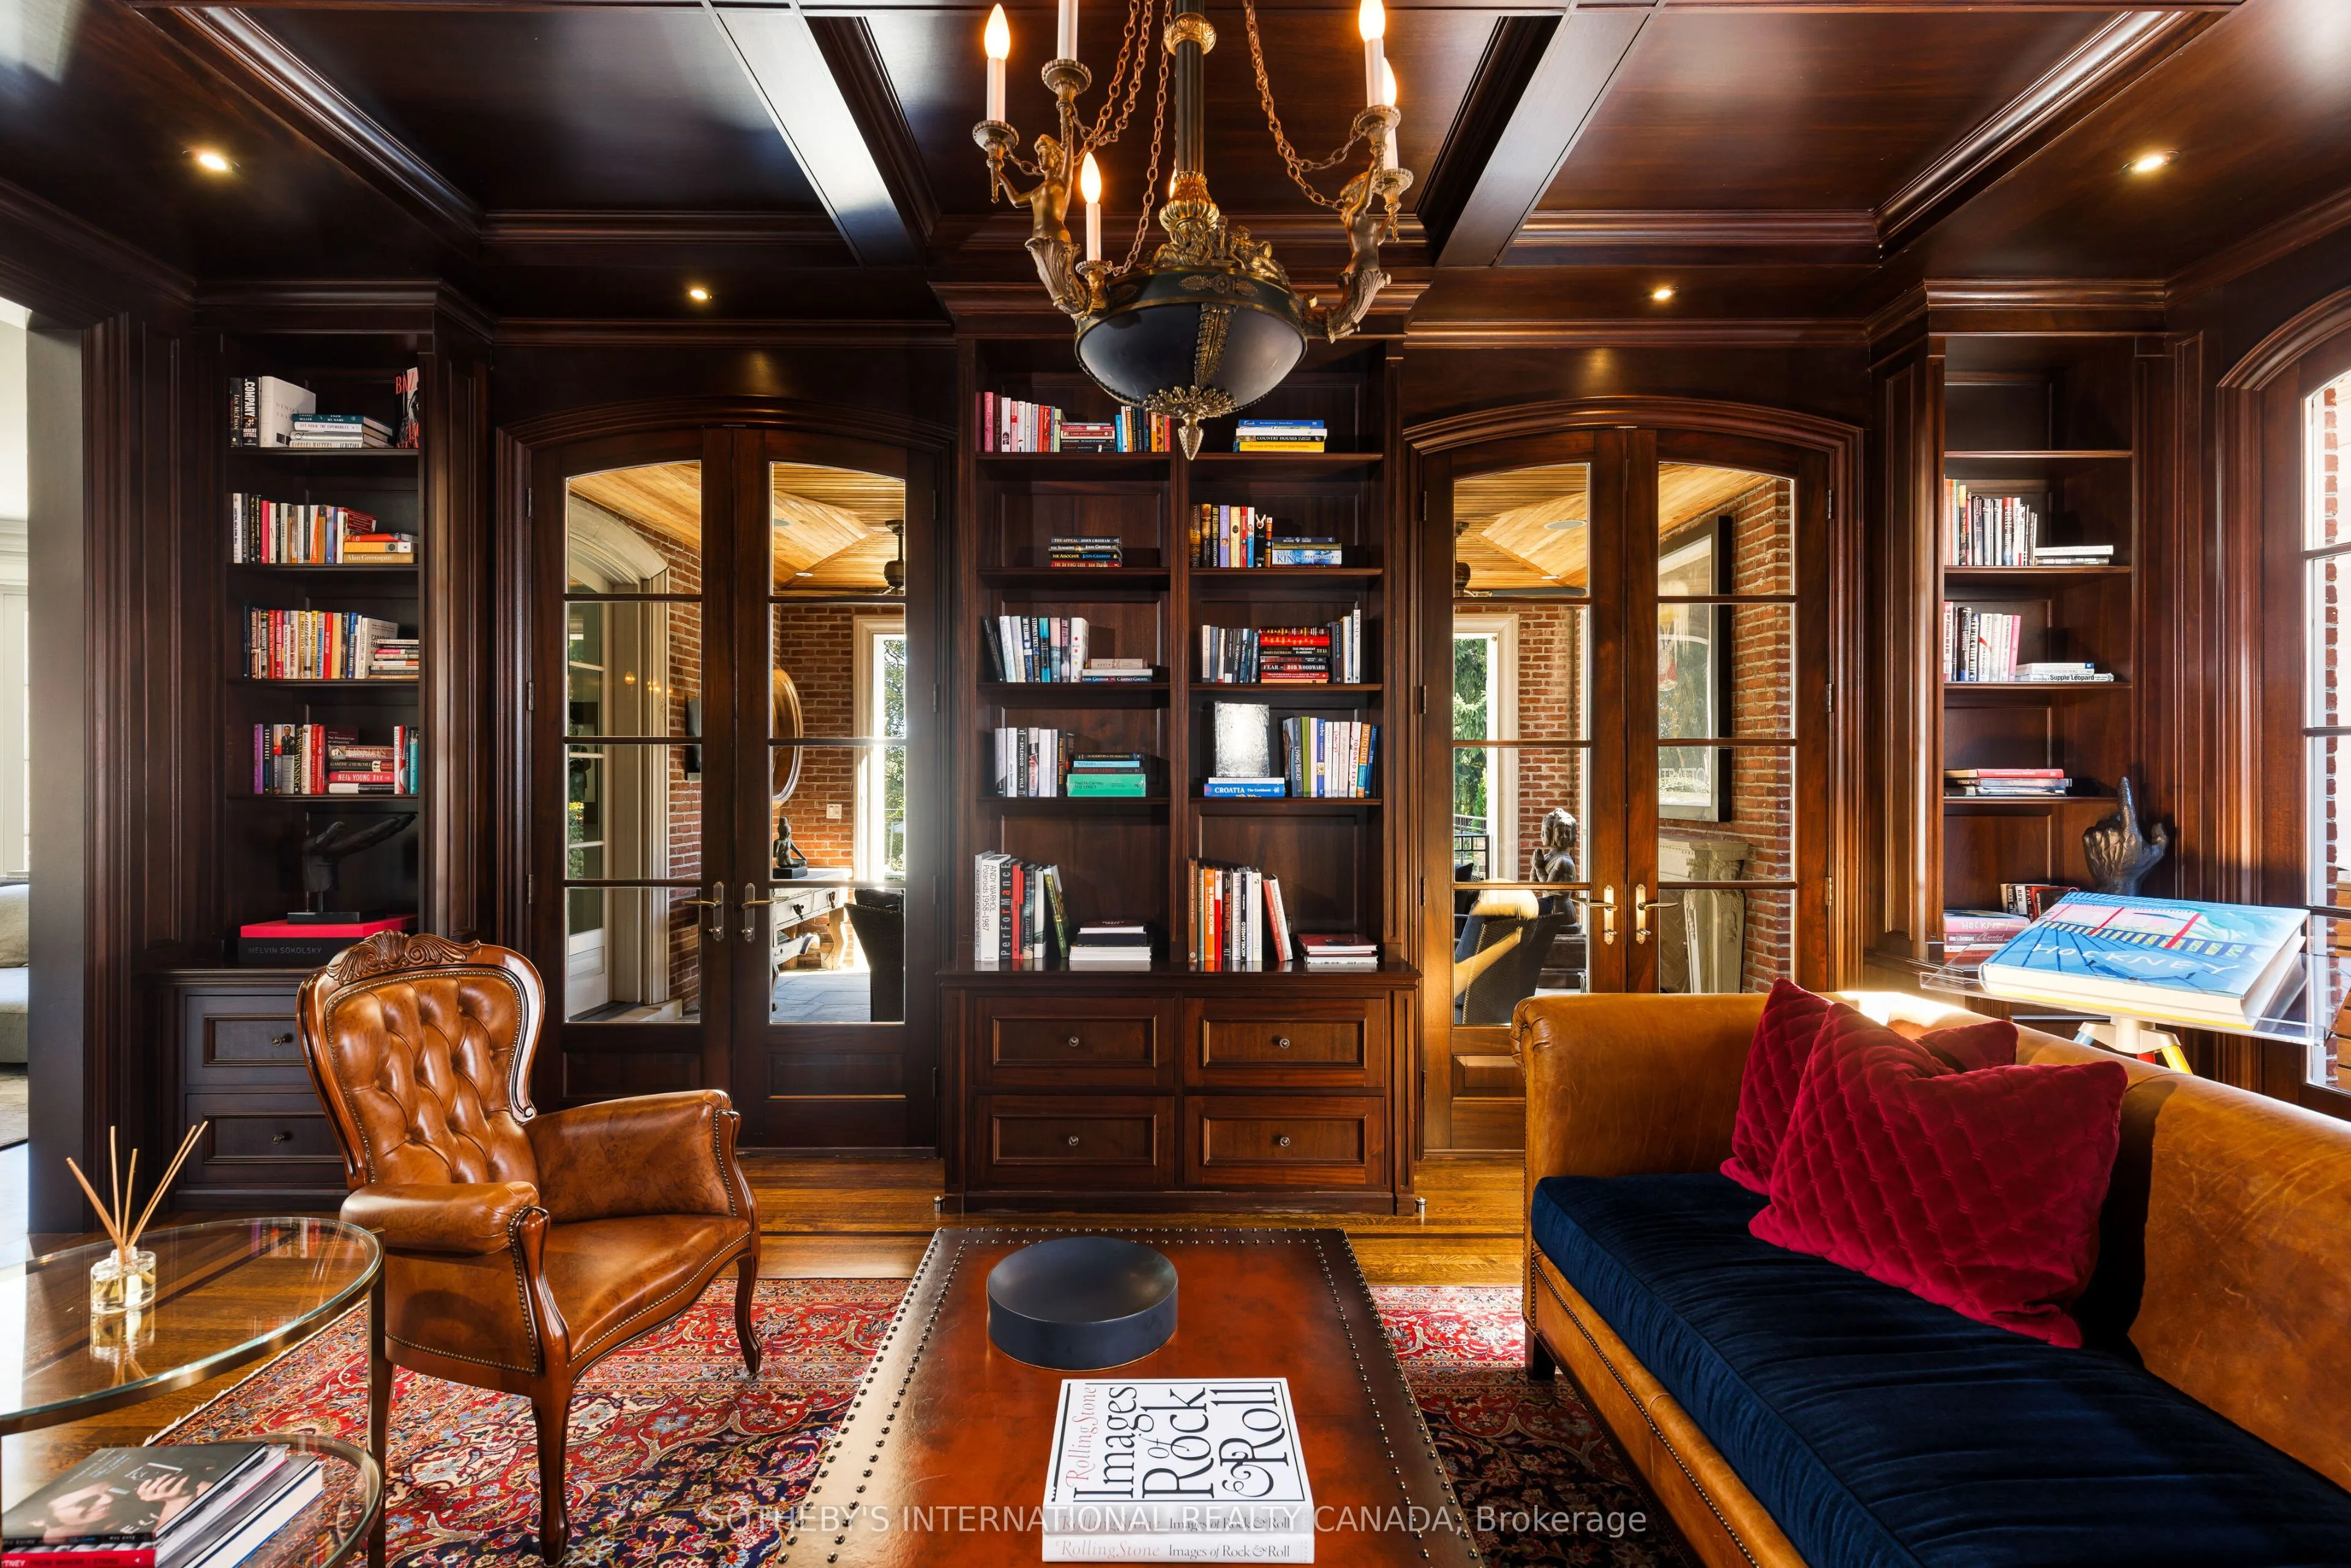
| Library | 21.92 x 15.49 | 339.54 sqft | French Doors, B/I Bookcase, Built-in Speakers |
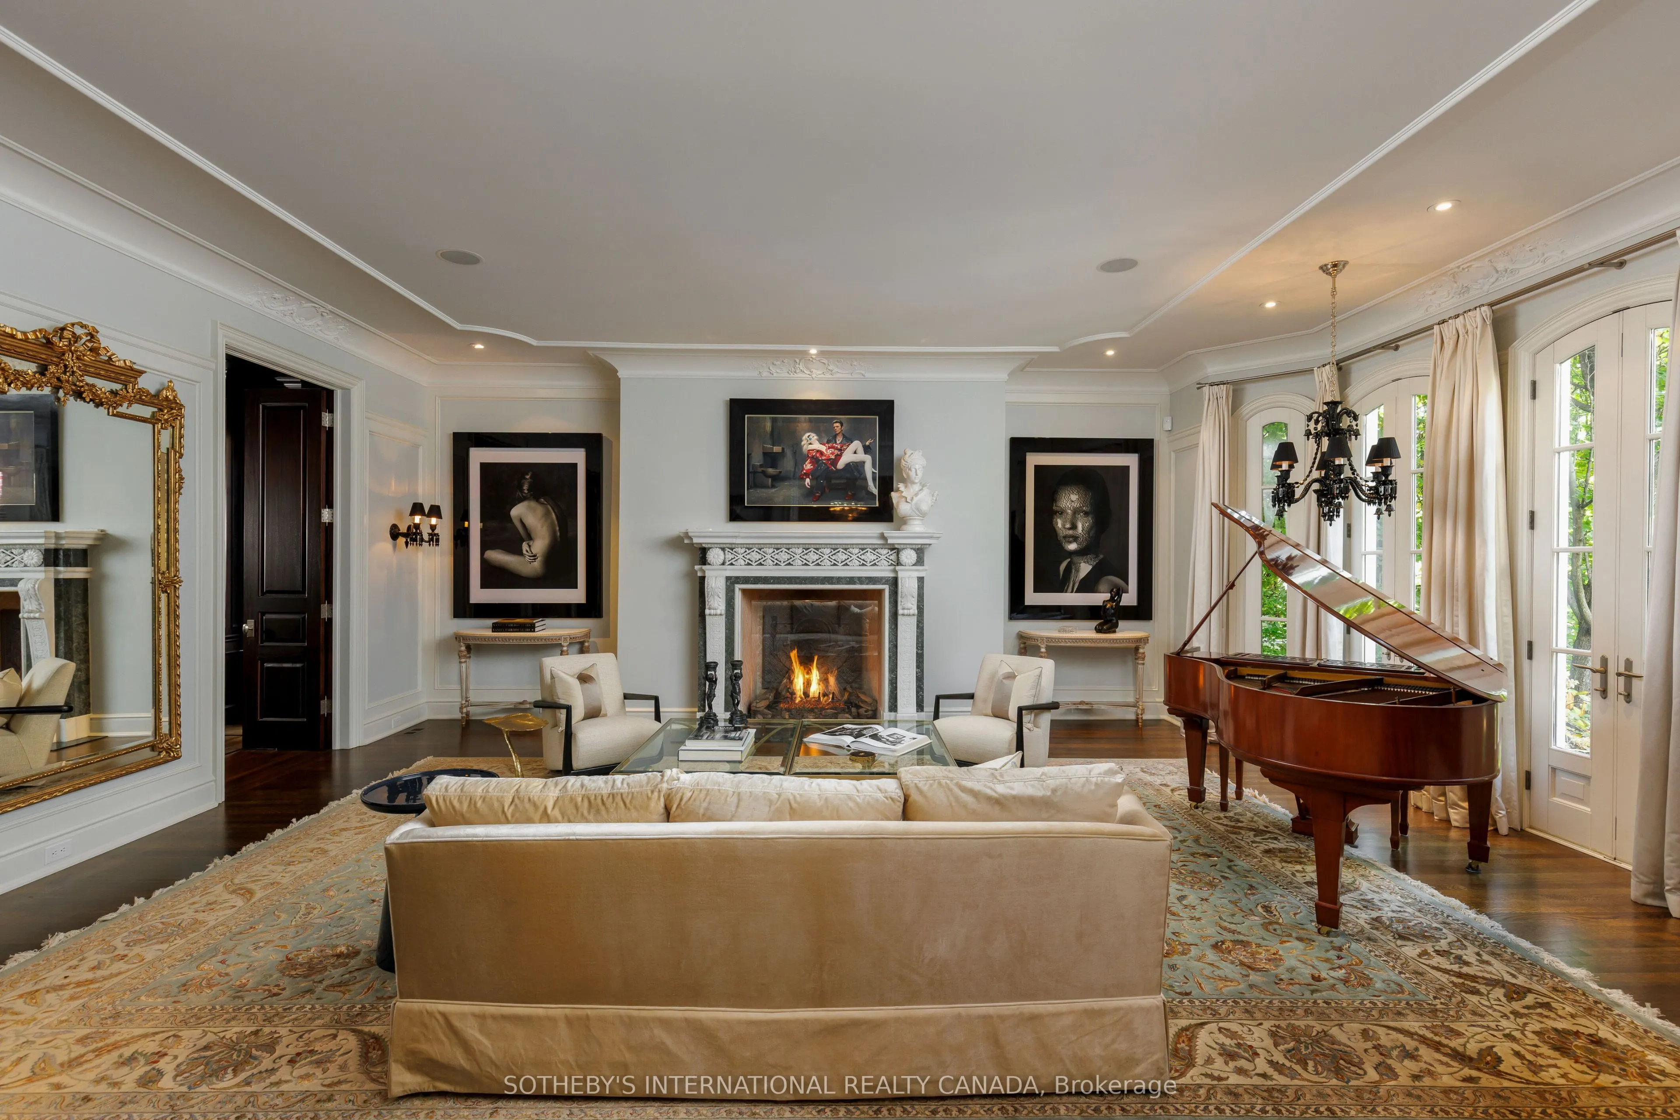
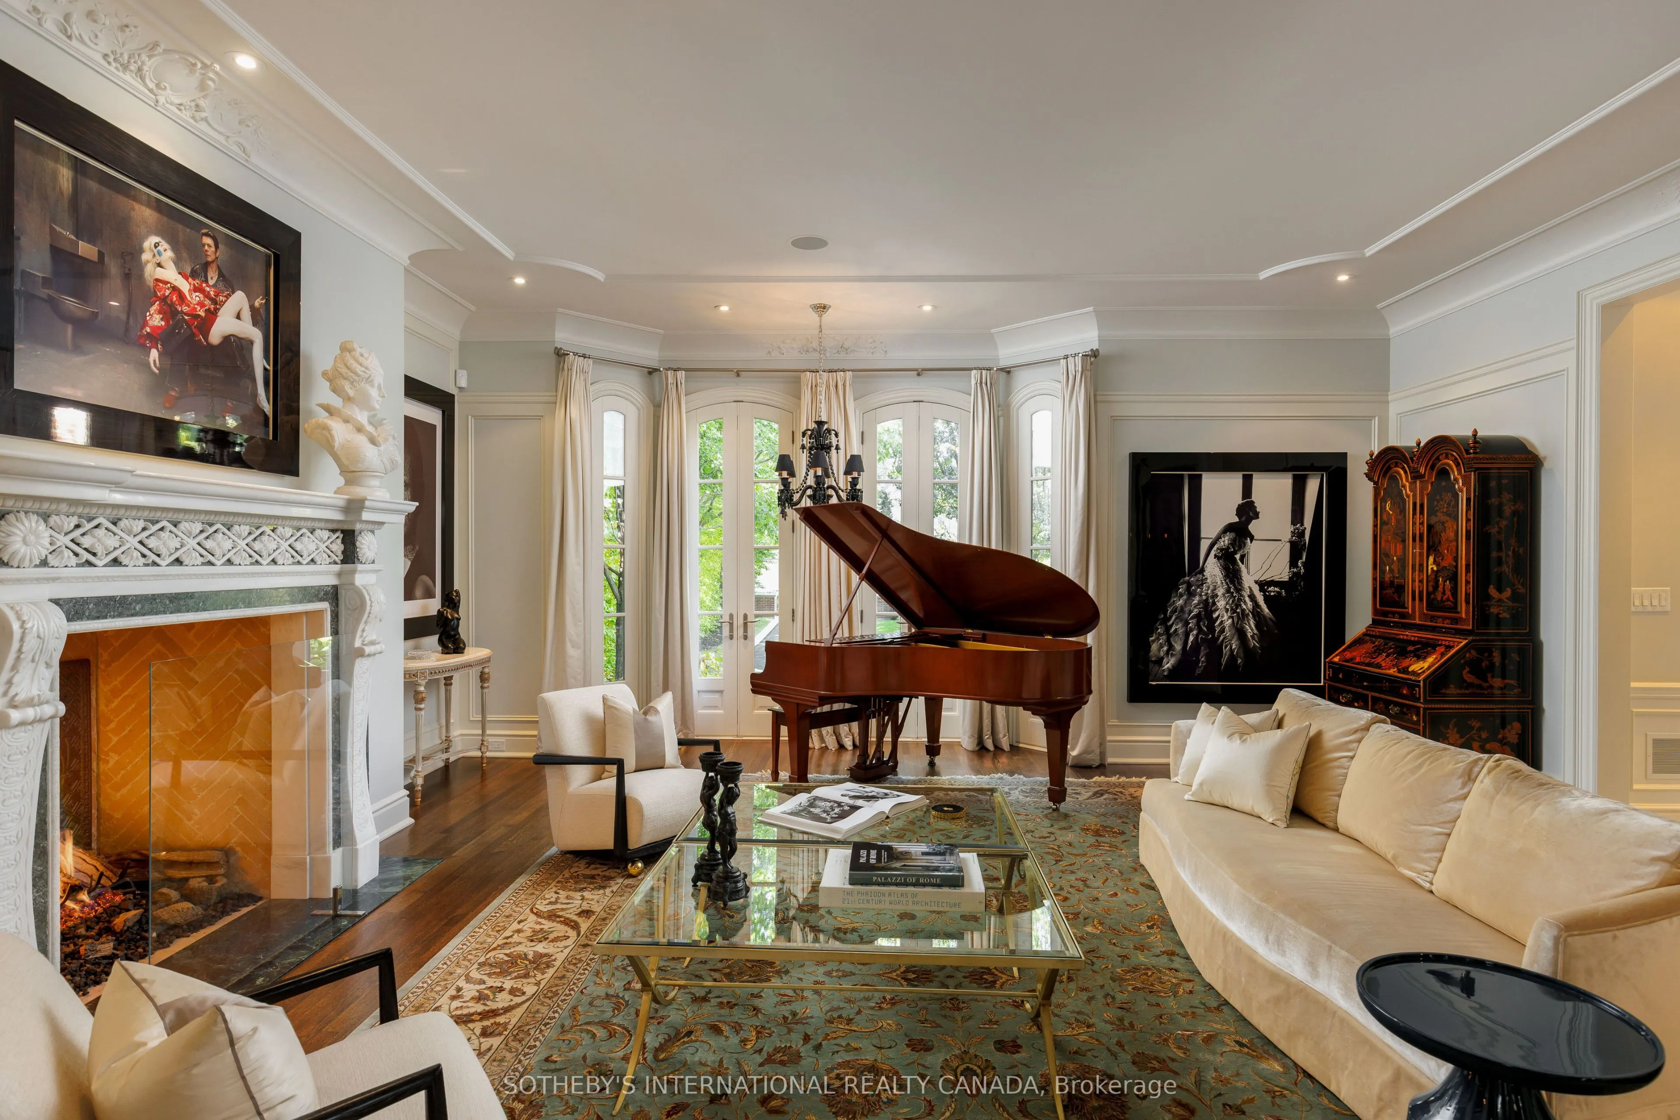
| Living Room | 24.51 x 22.01 | 539.47 sqft | Gas Fireplace, Bay Window, Crown Moulding |
| Media Room | 24.67 x 19.91 | 491.18 sqft | Open Concept, Built-in Speakers, W/O To Garden |
| Office | 15.68 x 13.91 | 218.11 sqft | Double Doors, Built-in Speakers, Crown Moulding |
| Primary Bedroom | 21.33 x 18.83 | 401.64 sqft | Walk-In Closet(s), 6 Pc Ensuite, 4 Pc Ensuite |

Courtesy of PropTx MLS® / SOTHEBY'S INTERNATIONAL REALTY CANADA
 For Sale
 For Sale
 For Sale
 For Sale
 For Sale
 For Sale

