2693 Lakeshore Boulevard W #1, Toronto
1 / 29
For Sale
$469,000
2 bd · 1 ba · 900–999 sq ft

2693 Lakeshore Boulevard W #1, Toronto M8V 1G6

MLS®# W13875626

Est. mortgage
$1,779/mo
Property taxes $1,718.70/yr

About This Home

Property Type
Apartment, Co-Ownership Apartment
Parking
Private 1 garage, 1 parking
MLS #
W13875626
Size
900-999 sqft
Basement
None
Listed on
2026-10-07
Tax
$1,718.70 /yr
Days on Market
36
Approximate Age
51-99
Maintenance Fee
$1,000
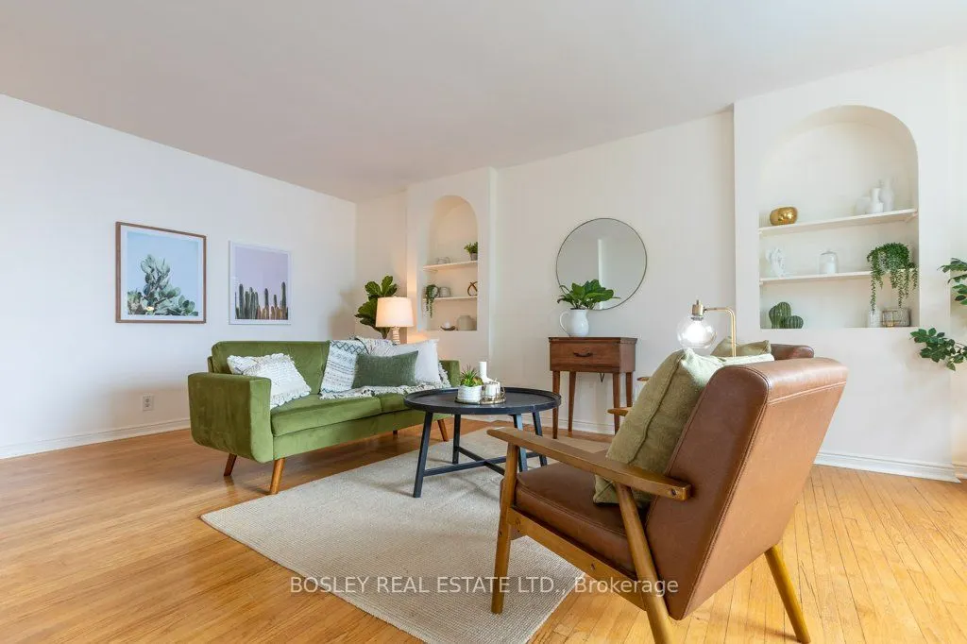
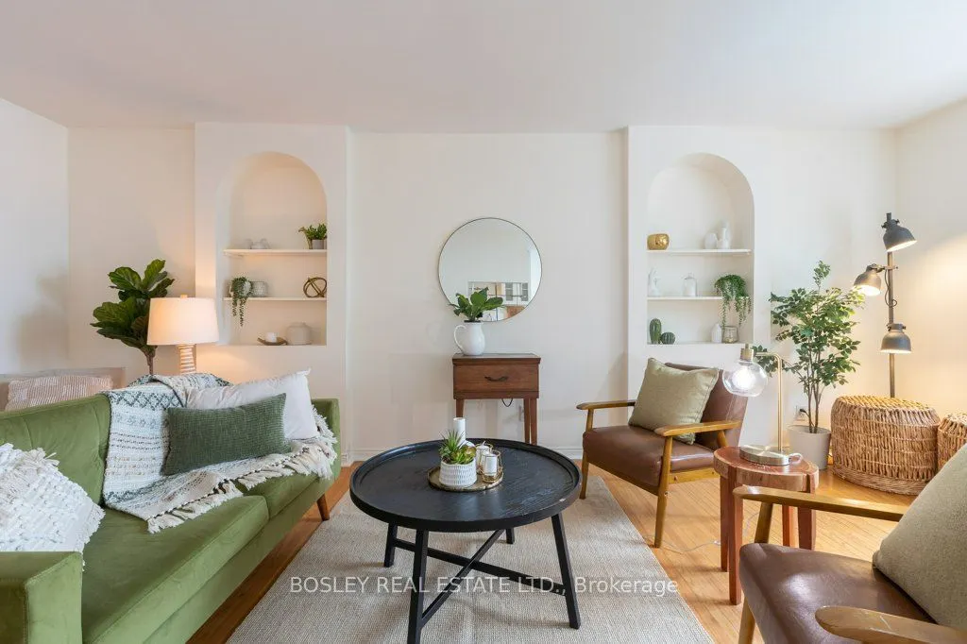
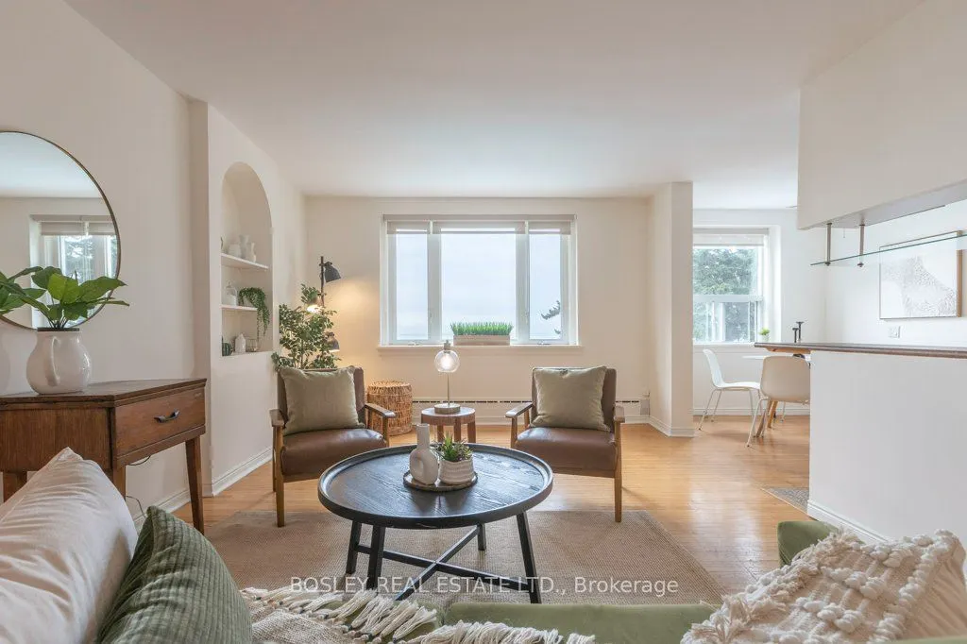
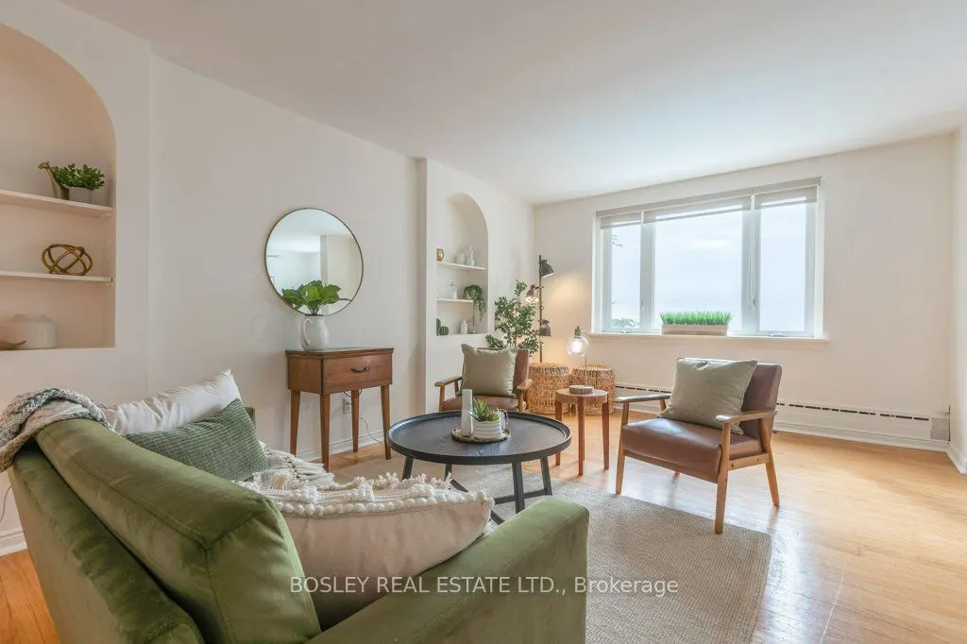
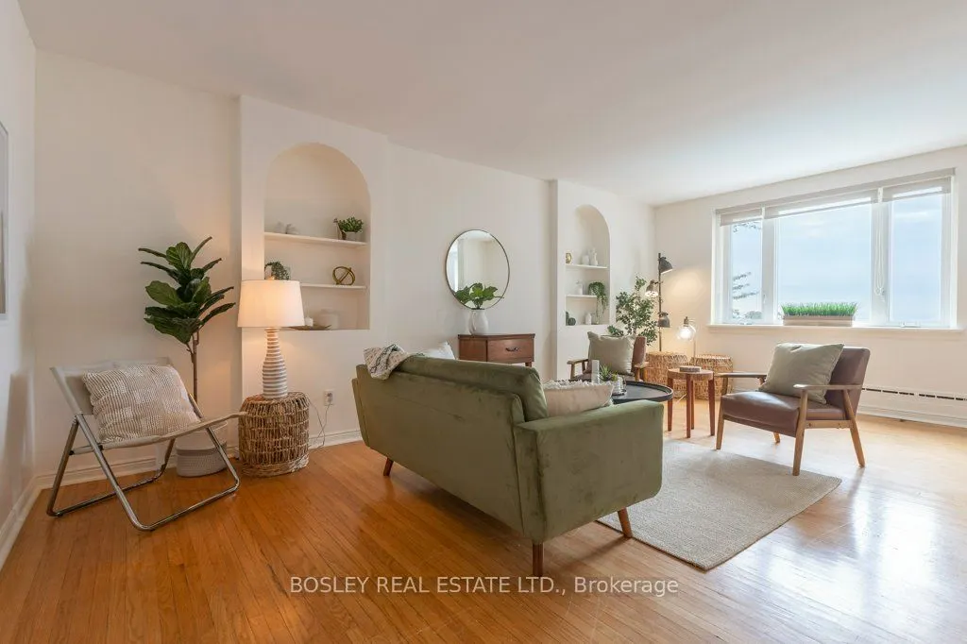
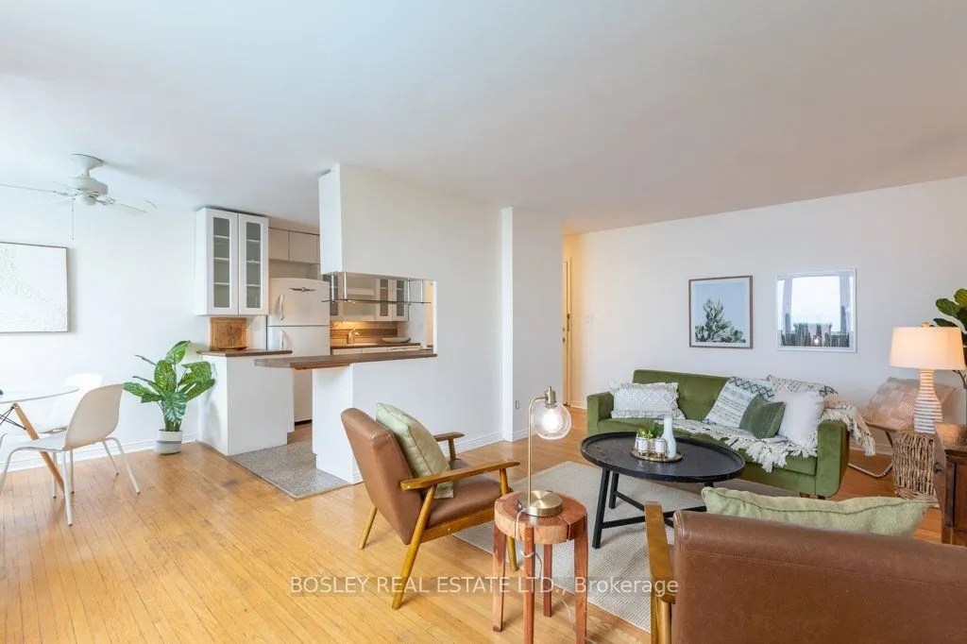
A truly exceptional 2-bedroom co-ownership on the water at Royal York & Lake Shore. Agents often describe a property as "special" or "one of a kind"-this is the real deal. Built in the 1940s, this gracious unit has the beautifully proportioned rooms, generous windows and distinctive architectural details that are increasingly hard to find today. In the living room, arched built-in shelving adds a wonderful touch of period character and charm. And then there are the views. With all but one window offering unobstructed views of Lake Ontario, looking over the building's private pool and beautiful gardens just relandscaped this year, the setting is simply spectacular. The lake is not merely nearby-it is the defining feature of the home, and the breezes from the water are magnificent. Freshly painted and wonderfully light and airy, the apartment has an effortless elegance and a calm, timeless feel. The character continues in the bathroom, complete with a charming clawfoot tub. This rare 2-bedroom offering also includes parking, a locker, and a walk in closet in the second bedroom that is like an ensuite locker, all with property taxes included in the monthly maintenance fees. A remarkable combination of classic 1940s proportions, original character, abundant natural light and extraordinary waterfront views in a coveted lakeside setting.

Property Details

Full Property Details

Interior

Bedrooms
2
Total Bedrooms
2
Washrooms
1
Square Footage
900-999 sqft
Basement
None
Heating Source
Gas
Heating Fuel
Radiant
Air Conditioning
Window Unit(s)
Family Room
No
Kitchens
1
Total Kitchens
1
Fireplace Features
No

Exterior

Driveway
Private
Pool
Outdoor Pool
Waterfront
Direct,Indirect
Parking Spaces
1
Total Parking Spaces
1.00
Parking Description
Private
Garage Spaces
1
Balcony
None

Building Description

Style
Apartment
Home Type
Apartment
Subtype
Co-Ownership Apartment
Year Built
51-99
Property Orientation
South
Exterior Finish
Brick
Possession Date
10/30/2026
Locker
Exclusive

Community

Community
Mimico

Taxes & Fees

Taxes
$1,718.70 /yr
Tax Year
2025
Occupancy
Vacant
Maintenance Fee
$1,000
Common Elements
Included
Heating
Included
Parking
Included
Water
Included
Taxes
Included
Building Insurance
Included

Other

Pets
Yes-with Restrictions

Room Types

Room Dimensions Area Description
Bedroom 2 9.94 x 12.01 119.38 sqft Hardwood Floor, Walk-In Closet(s)
Dining Room 7.64 x 7.61 58.14 sqft Hardwood Floor, Combined w/Kitchen, Overlook Water
Kitchen 10.2 x 9.48 96.7 sqft Ceramic Floor, Combined w/Dining, Breakfast Bar
Living Room 20.08 x 11.91 239.15 sqft Hardwood Floor, Large Window, Overlook Water
Primary Bedroom 11.15 x 12.01 133.91 sqft Broadloom, Double Closet, Overlook Water
Mark Barbosa
Mark Barbosa
Century 21 In-Studio Realty Inc., Brokerage
Listed by SHAWNA FLETCHER, Broker
35 days on site
Listing Broker
BOSLEY REAL ESTATE LTD.
Courtesy
BOSLEY REAL ESTATE LTD.
Listed Date
10/7/2026

Courtesy of PropTx MLS® / BOSLEY REAL ESTATE LTD.

Similar homes for sale in Toronto

Copyright 2026 All rights reserved. PropTx MLS® assumes no responsibility for the accuracy of any information shown. The information provided herein must only be used by consumers that have a bona fide interest in the purchase, sale or lease of real estate and may not be used for any commercial purpose or any other purpose.
Copyright 2026 All rights reserved. Canadian Real Estate Association assumes no responsibility for the accuracy of any information shown. The information provided herein must only be used by consumers that have a bona fide interest in the purchase, sale or lease of real estate and may not be used for any commercial purpose or any other purpose. The trademark DDF® is owned by The Canadian Real Estate Association (CREA) and identifies CREA’s Data Distribution Facility (DDF®). The trademarks REALTOR®, REALTORS®, and the REALTOR® logo are controlled by The Canadian Real Estate Association (CREA) and identify real estate professionals who are members of CREA. The trademarks MLS®, Multiple Listing Service®, and the associated logos are owned by CREA and identify the quality of services provided by real estate professionals who are members of CREA
Powered by AgentLocator







