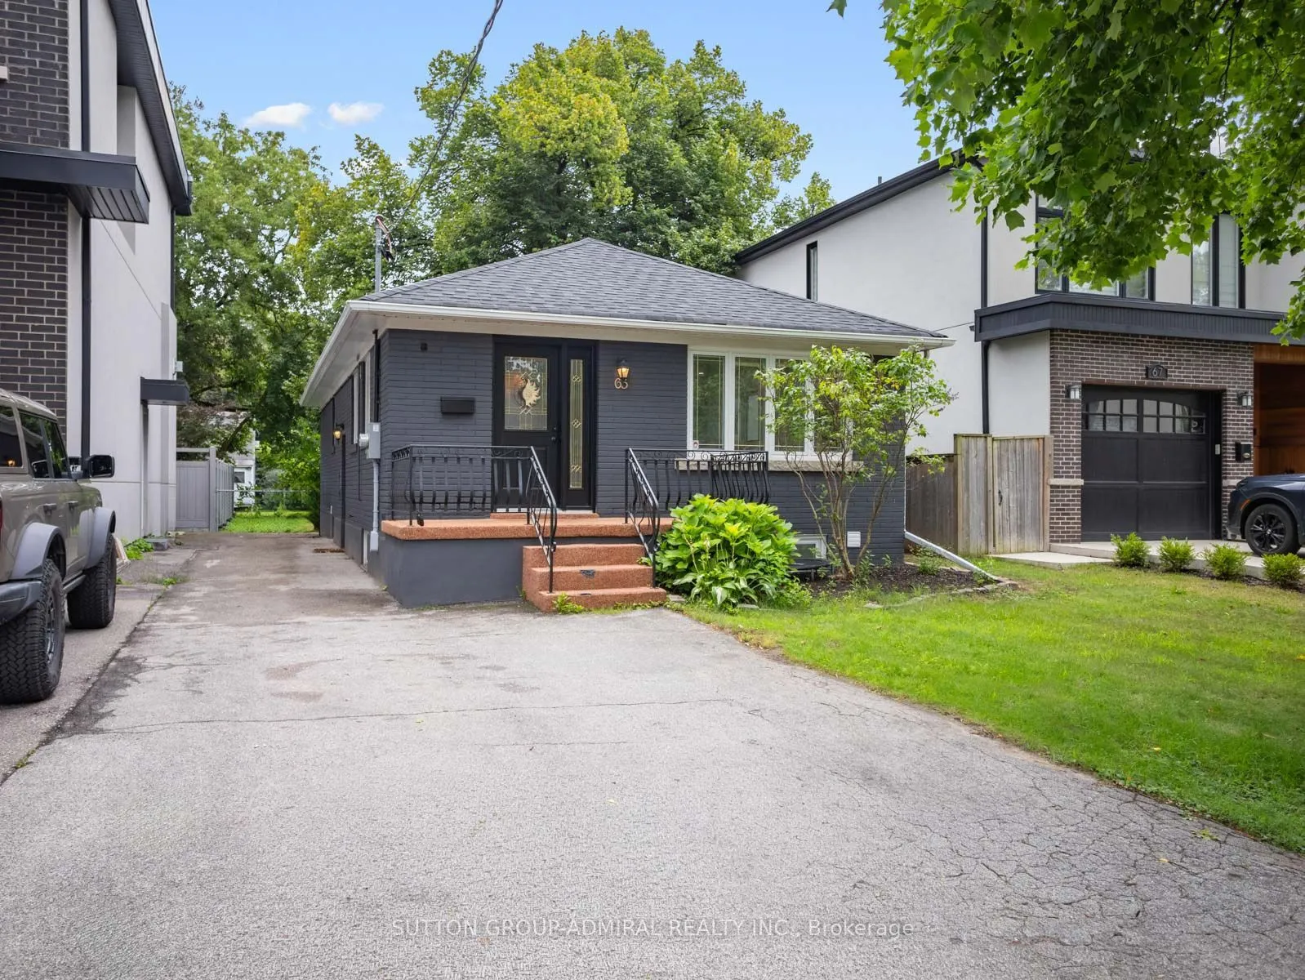
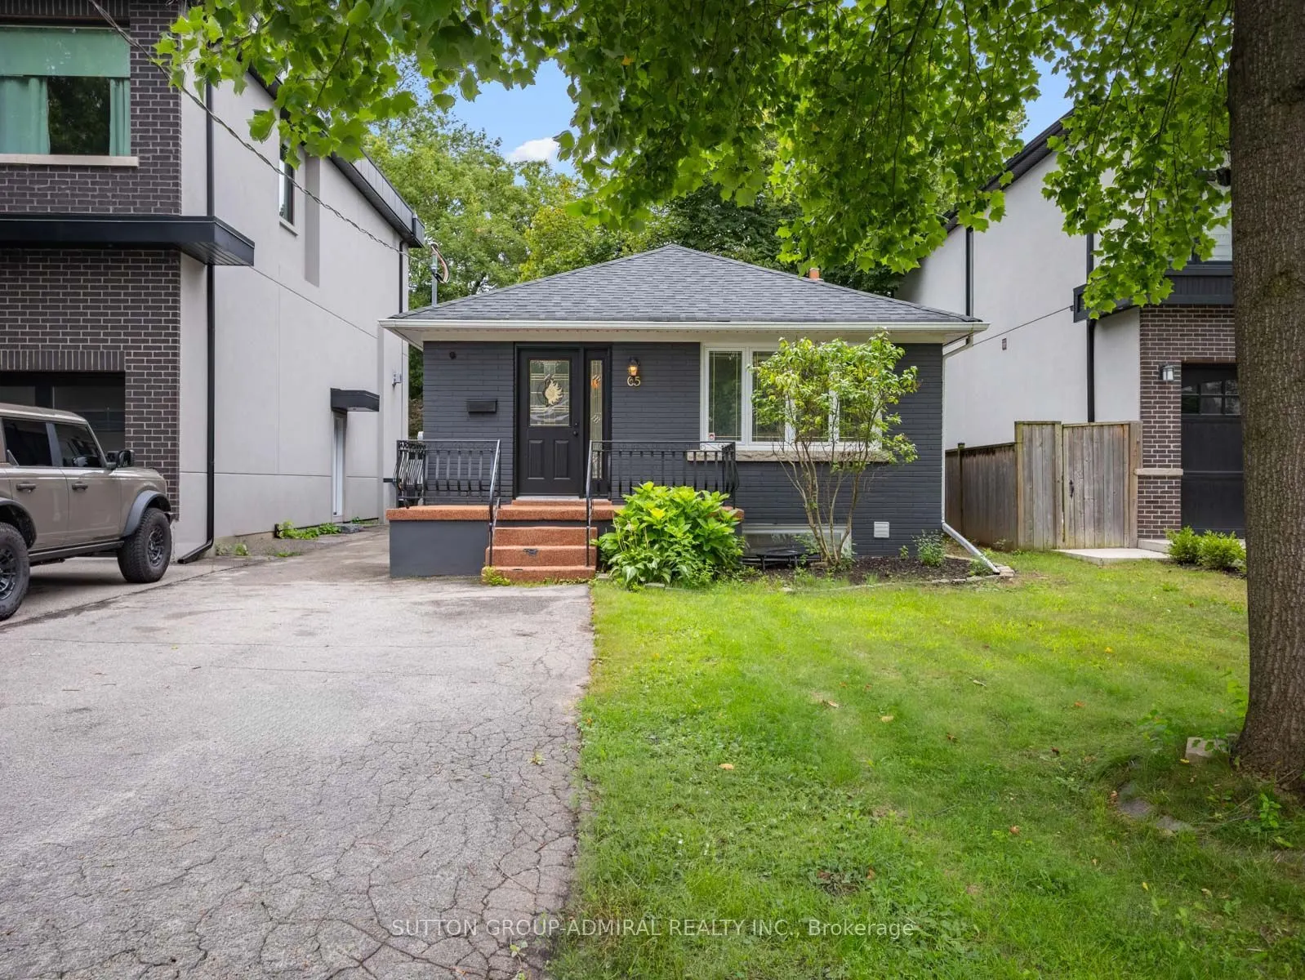
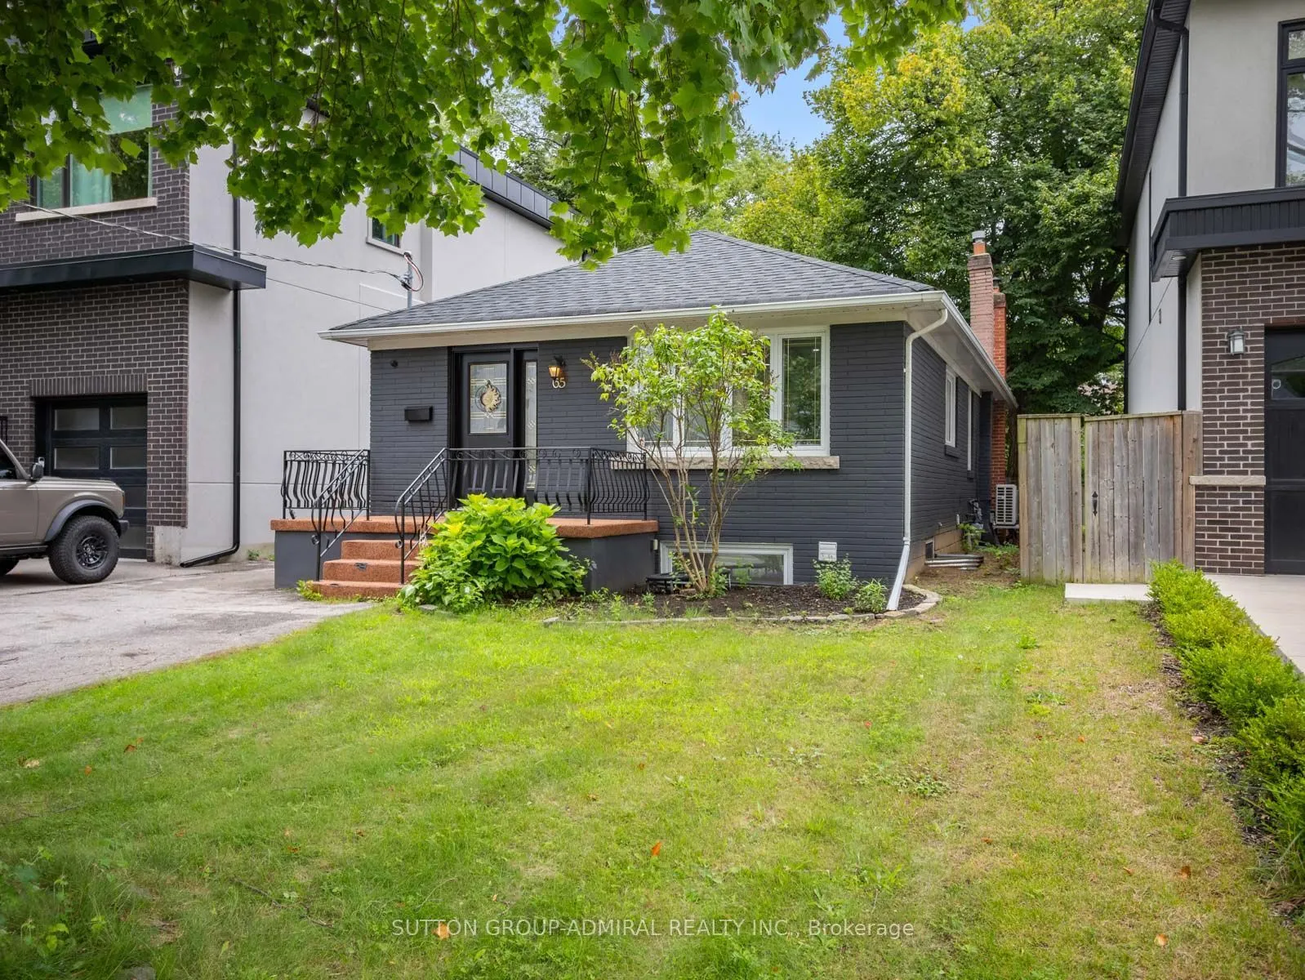
MLS®# W13871902
| Room | Dimensions | Area | Description |
|---|---|---|---|
| Bathroom | 5.91 x 6.07 | 35.87 sqft | 3 Pc Bath, Tile Floor, B/I Vanity |
| Bathroom | 6.59 x 4.27 | 28.14 sqft | 3 Pc Bath, Tile Floor, B/I Vanity |
| Bathroom | 7.15 x 7.15 | 51.12 sqft | Double Sink, Tile Floor, 5 Pc Bath |
| Bedroom 2 | 10.5 x 8.66 | 90.93 sqft | Vinyl Floor, Casement Windows, B/I Closet |
| Bedroom 3 | 10.6 x 6.82 | 72.29 sqft | Vinyl Floor, Casement Windows, B/I Closet |
| Bedroom 4 | 5.91 x 10.01 | 59.16 sqft | Sliding Doors, Vinyl Floor, Above Grade Window |
| Dining Room | 12.99 x 7.41 | 96.26 sqft | Open Concept, Casement Windows, Vinyl Floor |
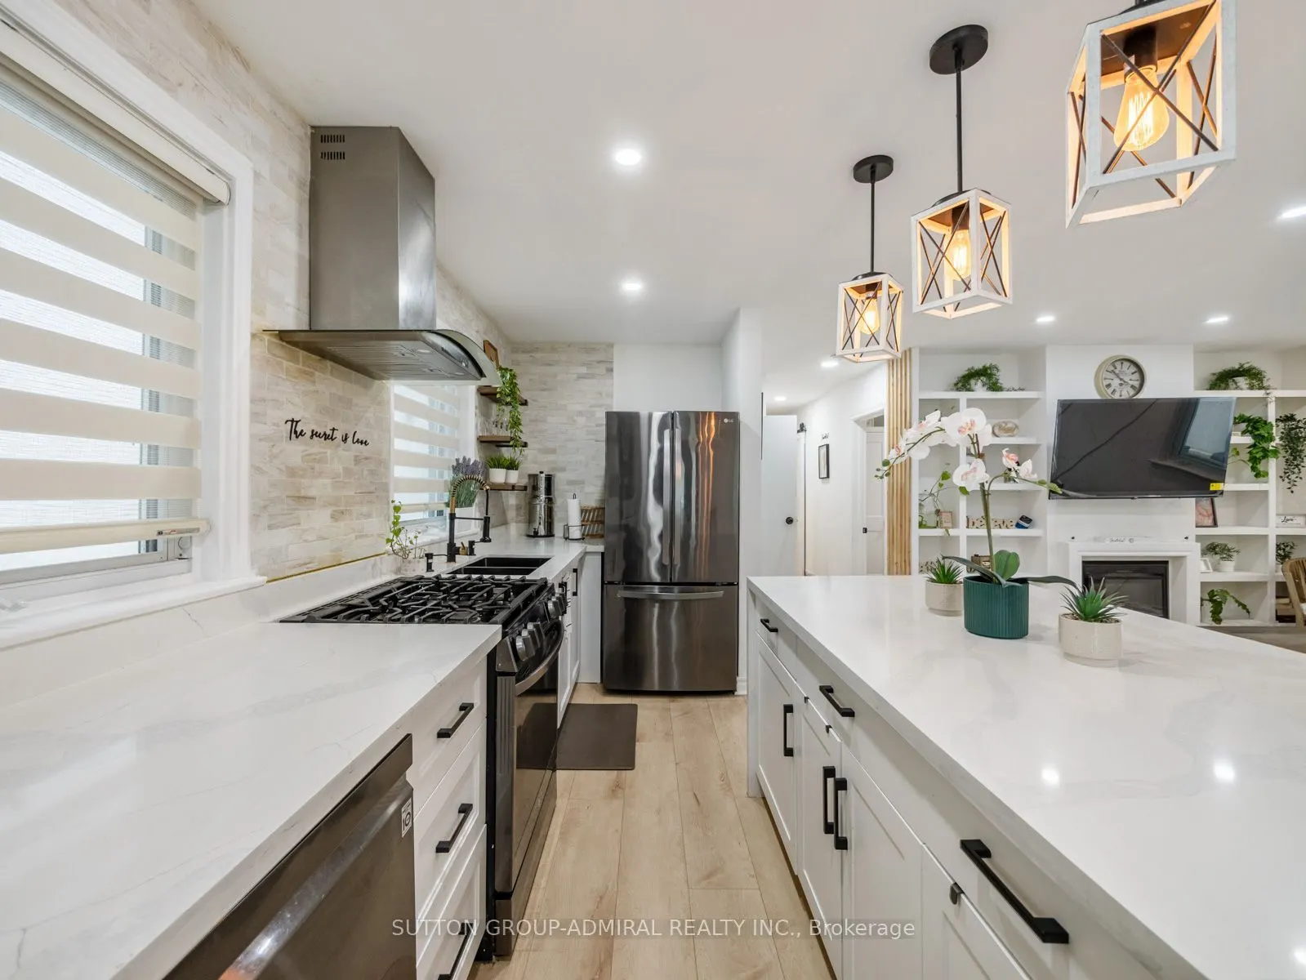
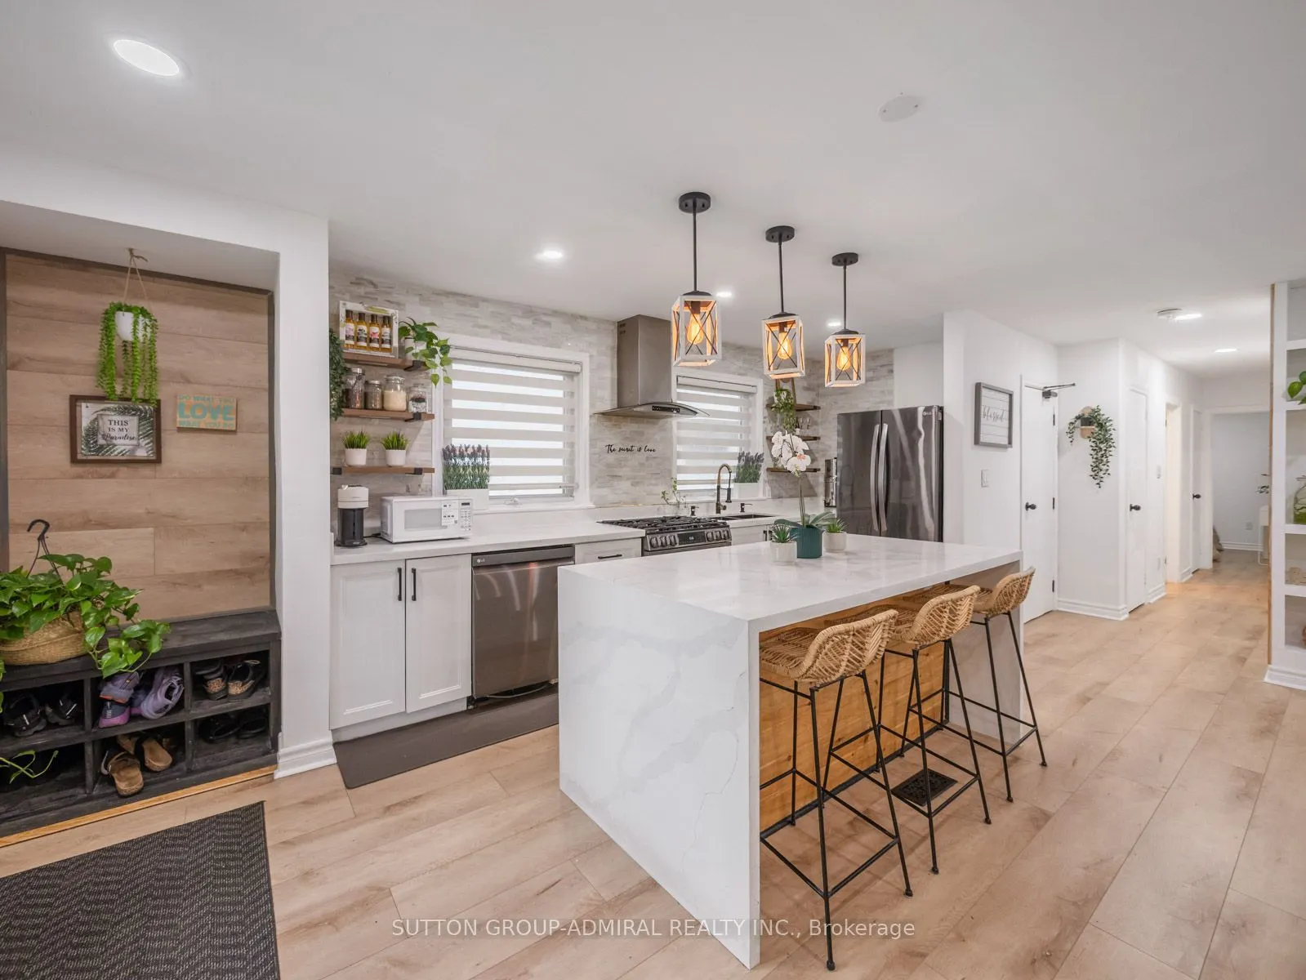
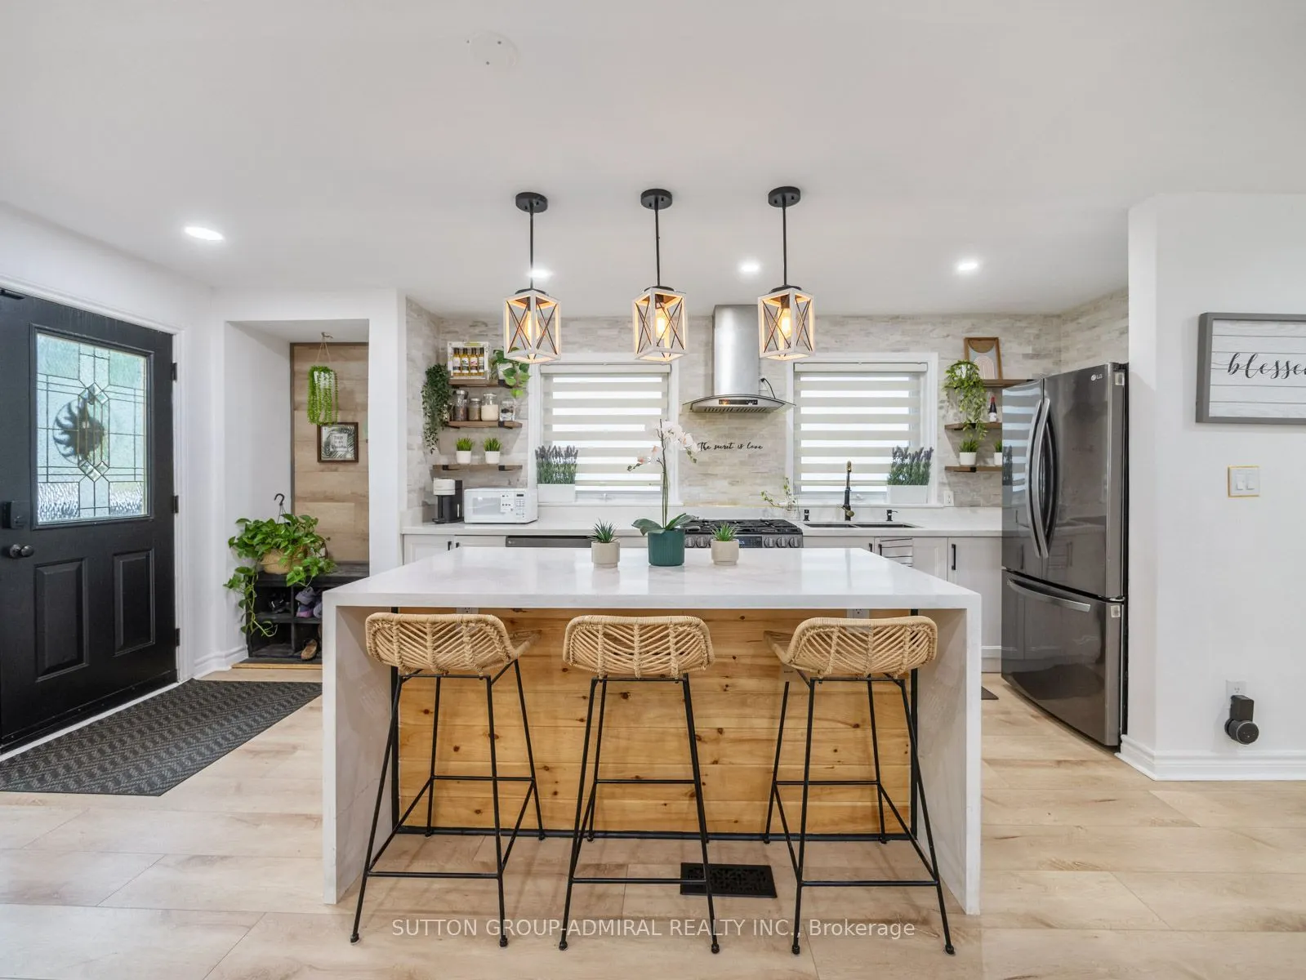
| Kitchen | 14.76 x 10.99 | 162.21 sqft | Open Concept, Stainless Steel Appl, Above Grade Window |
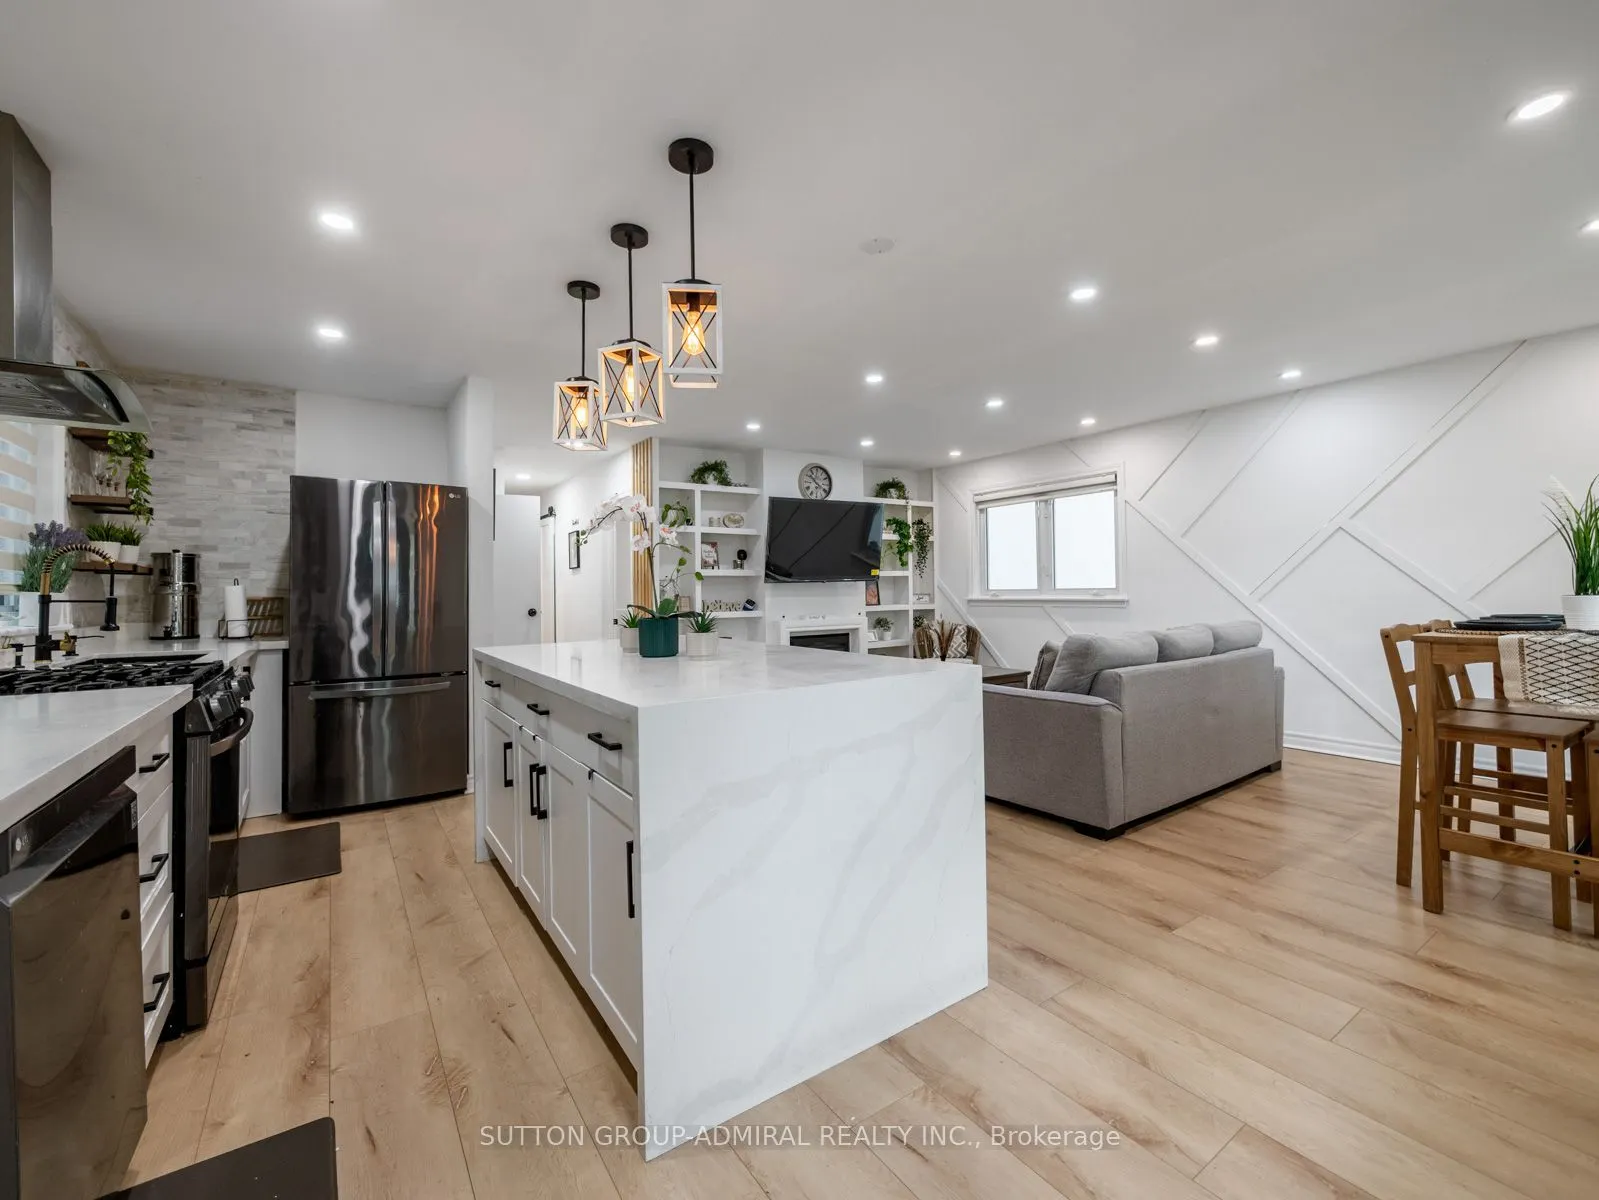
| Kitchen | 8.43 x 14.93 | 125.86 sqft | Stainless Steel Appl, Centre Island, Quartz Counter |
| Living Room | 12.99 x 12.99 | 168.74 sqft | Wainscoting, Electric Fireplace, Pot Lights |
| Living Room | 14.76 x 10.99 | 162.21 sqft | Gas Fireplace, Pot Lights, Vinyl Floor |
| Primary Bedroom | 10.4 x 12.34 | 128.34 sqft | Double Closet, Casement Windows, 3 Pc Ensuite |

Courtesy of PropTx MLS® / SUTTON GROUP-ADMIRAL REALTY INC.
 For Sale
 For Sale
 For Sale
 For Sale
 For Sale
 For Sale

